
Property
Beds
3
Full Baths
2
1/2 Baths
1
Year Built
1978
Sq.Footage
2,646
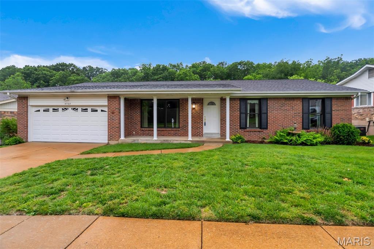
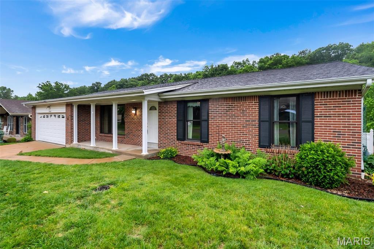
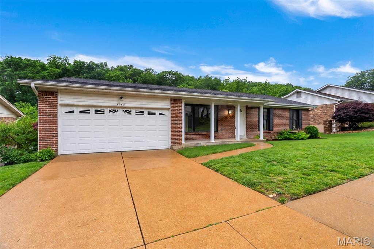
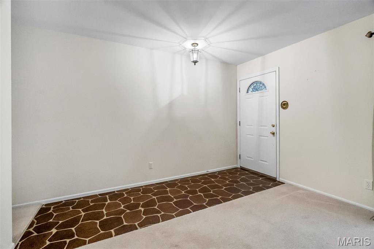
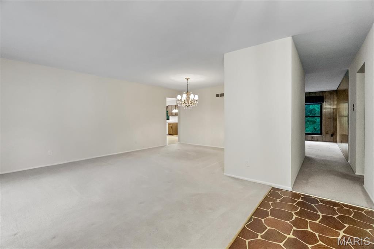
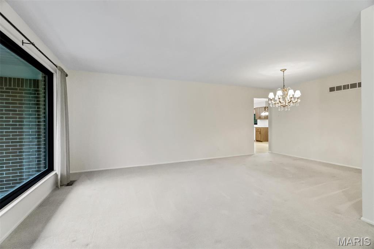
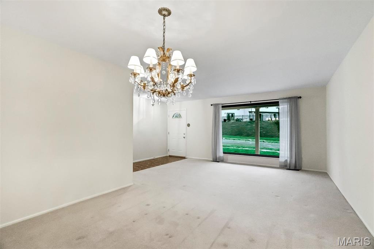
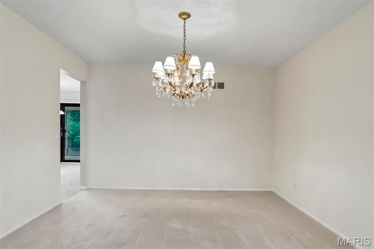
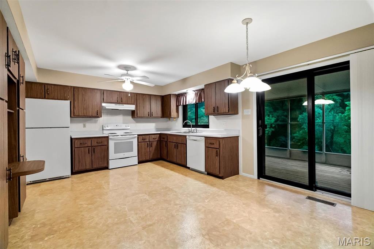
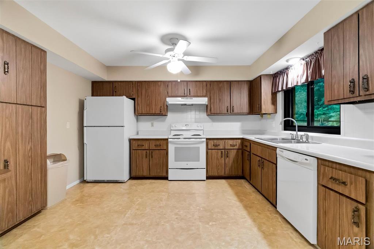
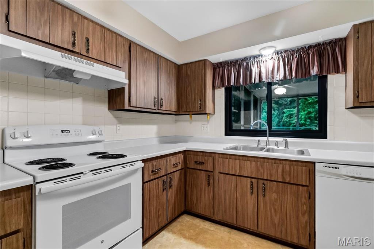
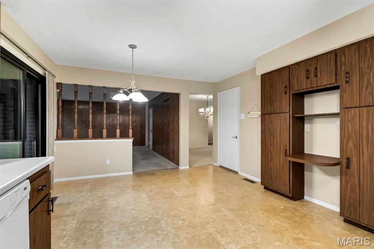
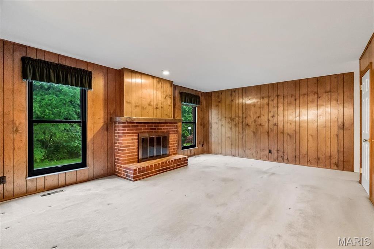
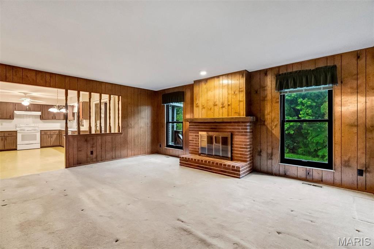
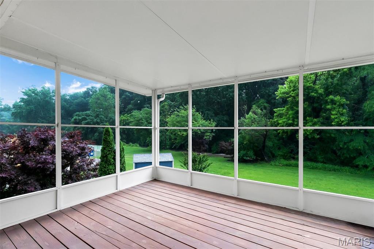
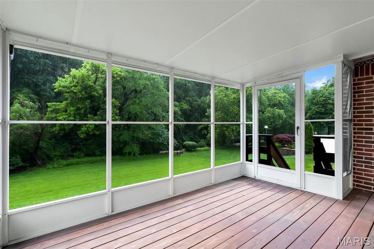
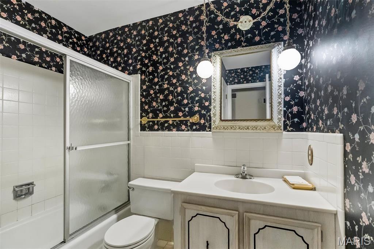
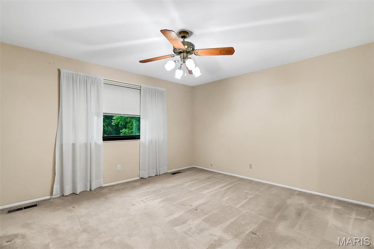
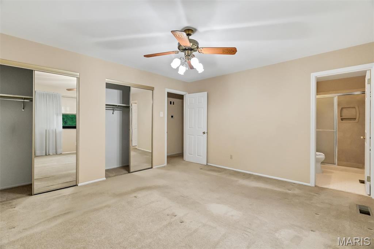
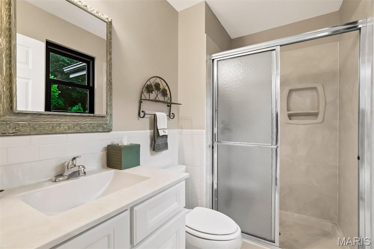
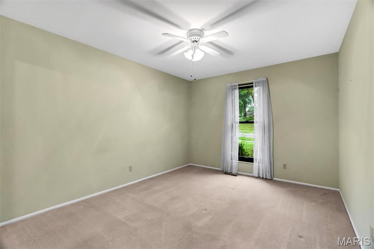
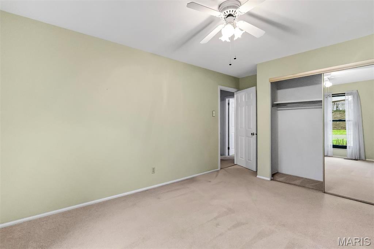
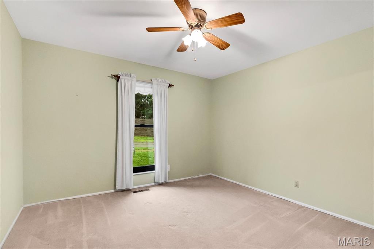
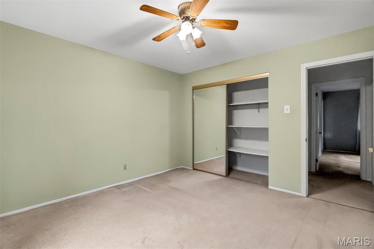
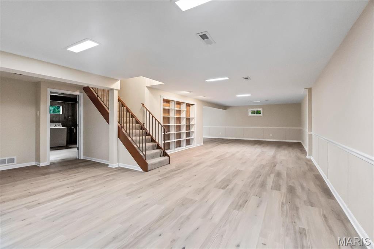
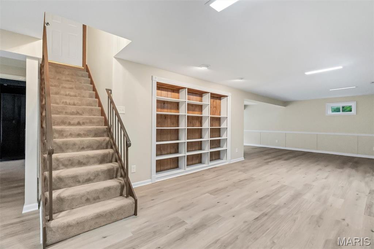
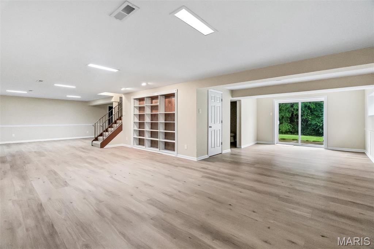
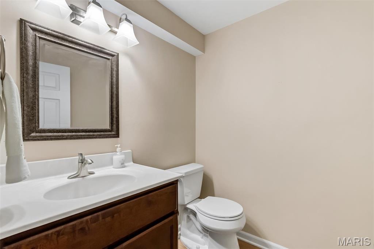
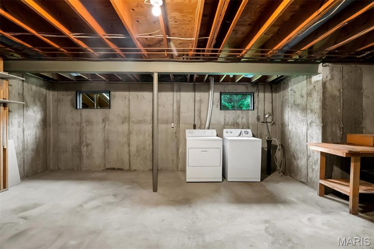
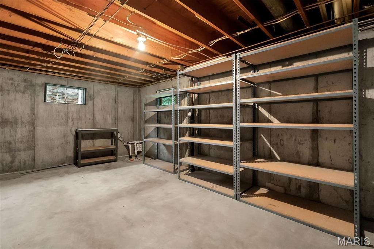
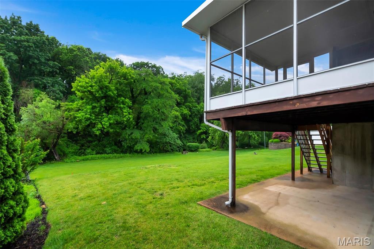
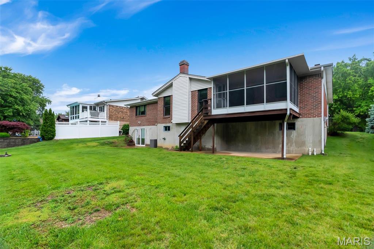
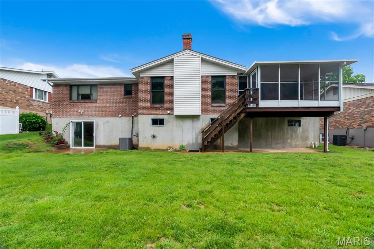
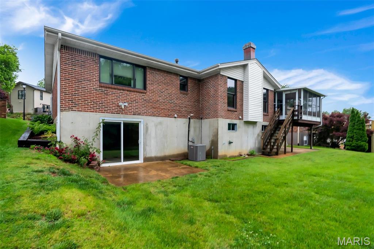
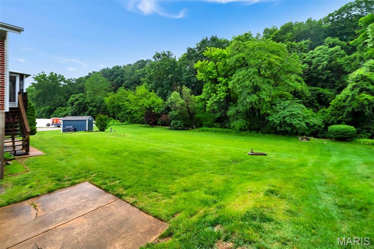
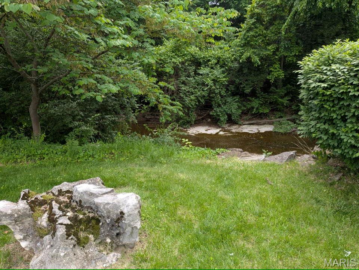
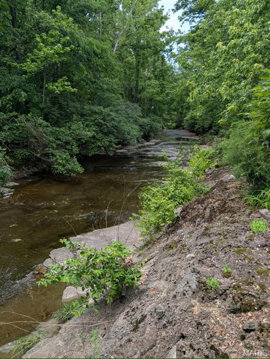
Welcome to 4768 Longspur Drive in desirable Cardinal Springs in the Lindbergh School District! This lovely home was built in 1978 and maintains it's mid-century charm with a few modern updates. There are three roomy bedrooms and 2.5 baths with a master walk-in shower. The main living areas of the home are carpeted and they have all been professionally cleaned so you can move right in! The home boasts 1,746 square feet of living space on the main level and approximately 900 square feet in the finished walk-out basement. There's a storage room in the basement with shelving units and plenty of space in the laundry room for more if needed. The living room and dining room area have a combined open floor plan...with the kitchen just off the dining area. There are sliding glass doors in the kitchen that lead to the beautiful screened-in patio with a stairway to the backyard and basement entrance. The family room has a gas fireplace for those cozy winter nights. The basement has been partially finished and a half bath added. Great lighting and sliding glass doors to the backyard and the creek! The home backs up to a common area that runs along Mattese Creek. Great views from the screened-in back patio! A two car garage with entrance into the kitchen makes this house accessible from just about every level and every direction! A sump pump and drain tile were installed around 2018 along with quality Anderson windows. The furnace and central air were replaced in 2025 and I believe the hot water tank was replaced as well. We are unsure of the age of the roof but it has been replaced at some point. It's a beautiful home in a friendly, quiet neighborhood. We think you'll want to make it your neighborhood too! (Note 5/18 - Many more updated photos coming today or tomorrow.)
Features & Amenities
Interior
-
Other Interior Features
Bookcases, Built-in Features, Ceiling Fan(s), Laminate Counters, Storage
-
Total Bedrooms
3
-
Bathrooms
2
-
1/2 Bathrooms
1
-
Above Grade Finished Area
1746.0
-
Basement YN
YES
-
Cooling YN
YES
-
Cooling
Central Air
-
Fireplace YN
YES
-
Heating YN
YES
-
Heating
Natural Gas
-
Main Level Bedrooms
3
-
Pet friendly
N/A
Exterior
-
Garage
Yes
-
Garage spaces
2
-
Construction Materials
Brick
-
Parking
Concrete
-
Patio and Porch Features
Covered, Front Porch, Rear Porch, Screened
-
Pool
No
-
Waterfront YN
NO
-
View
Creek/Stream
Area & Lot
-
Lot Features
Gentle Sloping
-
Lot Size(acres)
0.1837
-
Lot Size(square feet)
8001.97
-
Property Type
Residential
-
Property Sub Type
Single Family Residence
-
Architectural Style
Ranch
Price
-
Sales Price
$390,000
-
Tax Amount
$3,717
-
Sq. Footage
2, 646
-
Price/SqFt
$147
HOA
-
Association
Yes
-
Association Fee
$260
-
Association Fee Frequency
Annually
-
Association Fee Includes
N/A
School District
-
Elementary School
Kennerly Elem.
-
Middle School
Robert H. Sperreng Middle
-
High School
Lindbergh Sr. High
Property Features
-
New Construction
NO
-
Association Amenities
None
-
Foundation Details
Concrete Perimeter
-
Ownership
Private
-
Senior Community YN
NO
-
Sewer
Public Sewer
-
Water Source
Public
Schedule a Showing
Showing scheduled successfully.
Mortgage calculator
Estimate your monthly mortgage payment, including the principal and interest, property taxes, and HOA. Adjust the values to generate a more accurate rate.
Your payment
Principal and Interest:
$
Property taxes:
$
HOA fees:
$
Total loan payment:
$
Total interest amount:
$
Location
County
St. Louis
Elementary School
Kennerly Elem.
Middle School
Robert H. Sperreng Middle
High School
Lindbergh Sr. High
Listing Courtesy of Becky Elliott , Realty Executives Premiere
RealHub Information is provided exclusively for consumers' personal, non-commercial use, and it may not be used for any purpose other than to identify prospective properties consumers may be interested in purchasing. All information deemed reliable but not guaranteed and should be independently verified. All properties are subject to prior sale, change or withdrawal. RealHub website owner shall not be responsible for any typographical errors, misinformation, misprints and shall be held totally harmless.

FOUNDER
Colleen Brown
Call Colleen today to schedule a private showing.

* Listings on this website come from the FMLS IDX Compilation and may be held by brokerage firms other than the owner of this website. The listing brokerage is identified in any listing details. Information is deemed reliable but is not guaranteed. If you believe any FMLS listing contains material that infringes your copyrighted work please click here to review our DMCA policy and learn how to submit a takedown request.© 2024 FMLS.
Related Properties

Unincorporated
3220 Baisch Drive
3 Beds
2 Baths
1,871 Sq.Ft.
$359,900
MLS#: 26031802

Unincorporated
12700 Karenway
3 Beds
3 Baths
1,655 Sq.Ft.
$395,900
MLS#: 26030319

Unincorporated
8412 Weber Trail Drive
4 Beds
3 Baths
3,100 Sq.Ft.
$449,900
MLS#: 26031701
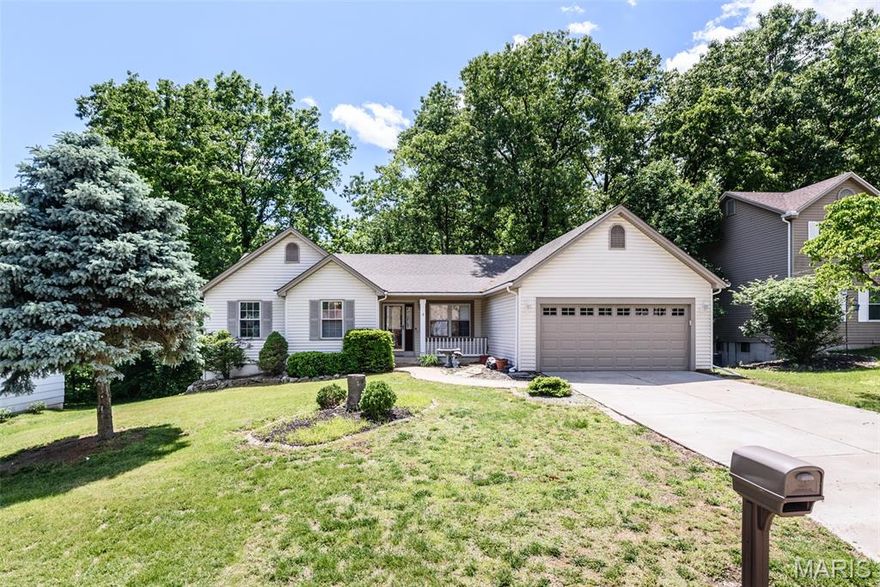
Unincorporated
3935 Rhine Court
3 Beds
3 Baths
1,659 Sq.Ft.
$400,000
MLS#: 26030753

Unincorporated
12053 Lake Placid Drive
3 Beds
3 Baths
3,506 Sq.Ft.
$450,000
MLS#: 26030685

Unincorporated
6061 Plantation Drive
5 Beds
3 Baths
3,199 Sq.Ft.
$424,900
MLS#: 26030038

Unincorporated
11421 State Highway M
3 Beds
1 Baths
1,450 Sq.Ft.
$435,000
MLS#: 26026143

Unincorporated
2609 Yaeger Road
3 Beds
2 Baths
1,840 Sq.Ft.
$314,900
MLS#: 26026838
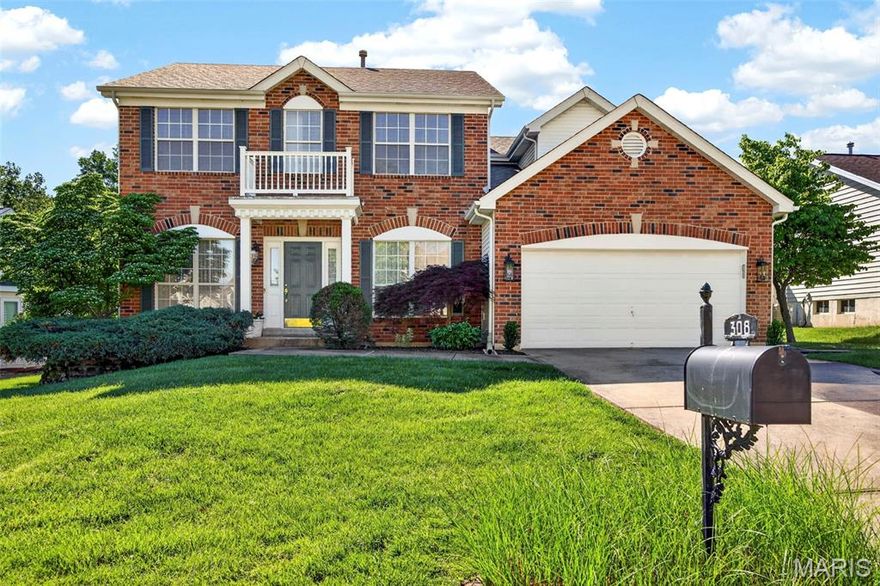
Unincorporated
308 Copper Crest Court
4 Beds
2 Baths
2,548 Sq.Ft.
$450,000
MLS#: 26026643
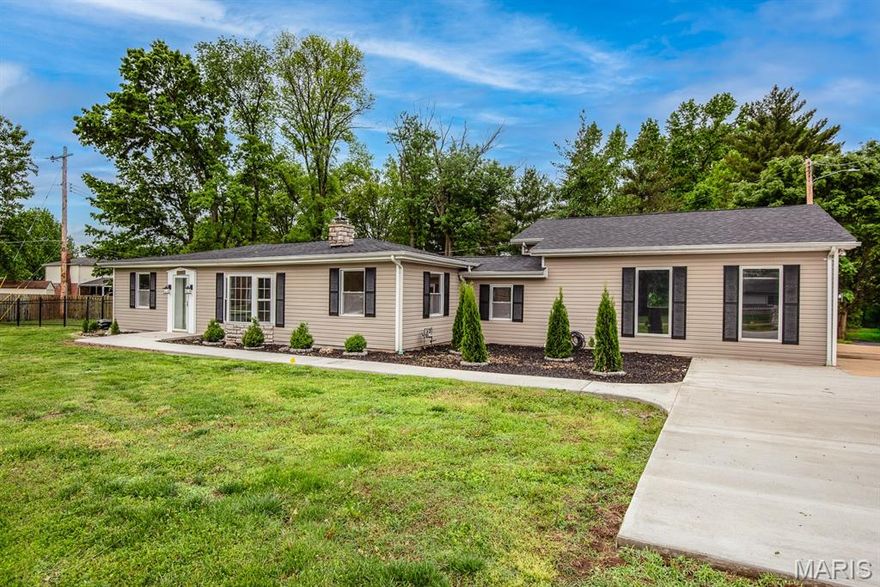
Unincorporated
9854 E Concord Road
3 Beds
2 Baths
1,660 Sq.Ft.
$389,900
MLS#: 26025212
