
Property
Beds
3
Full Baths
3
1/2 Baths
None
Year Built
2012
Sq.Footage
1,842
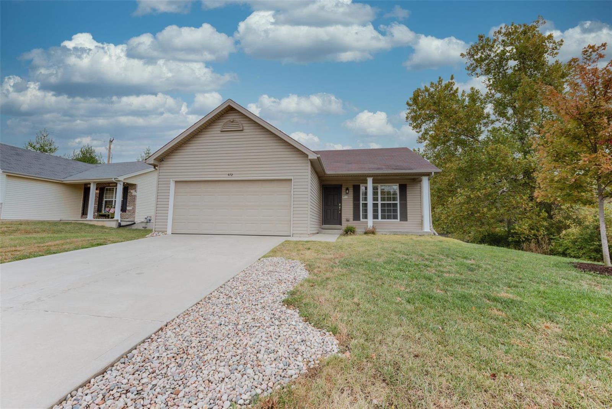
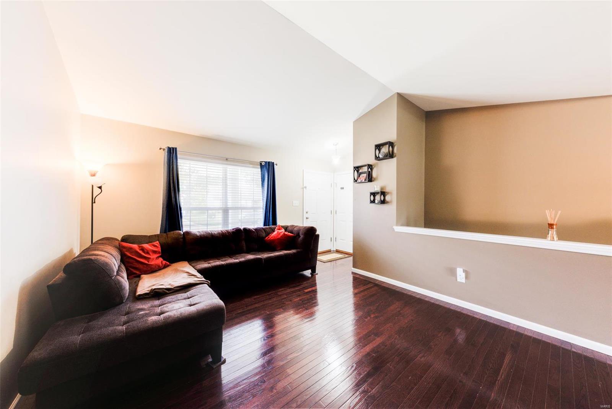
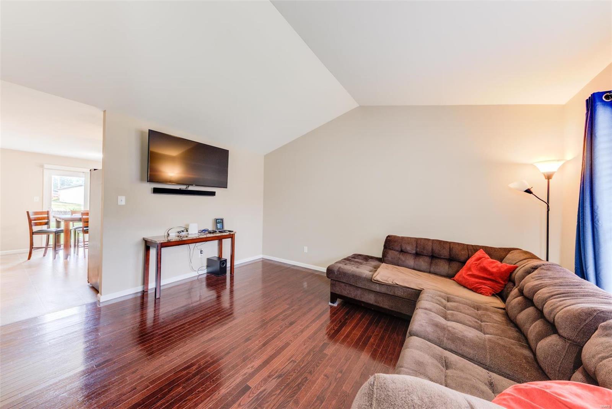
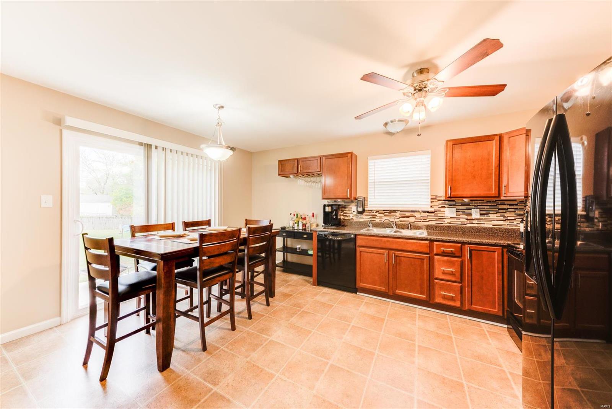
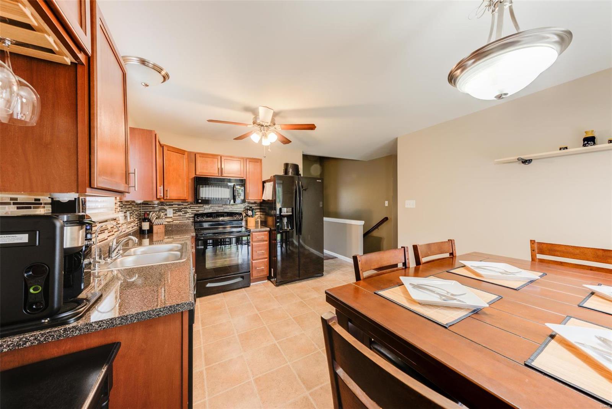
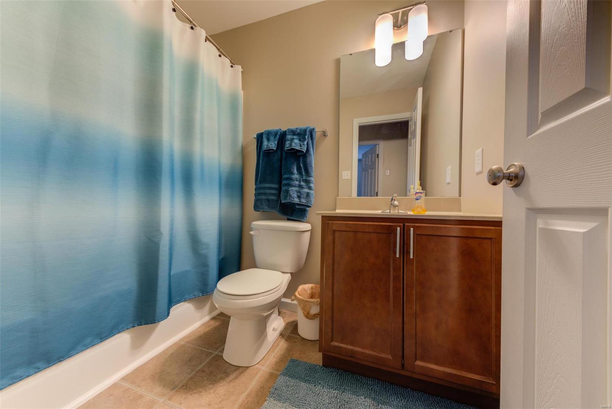
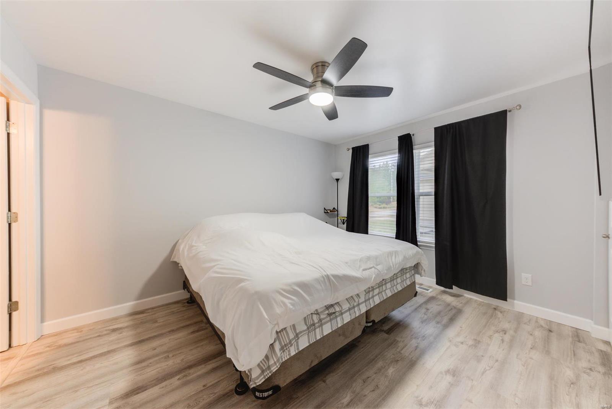
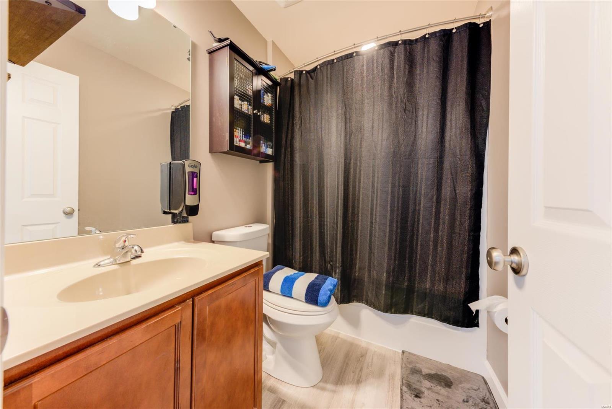
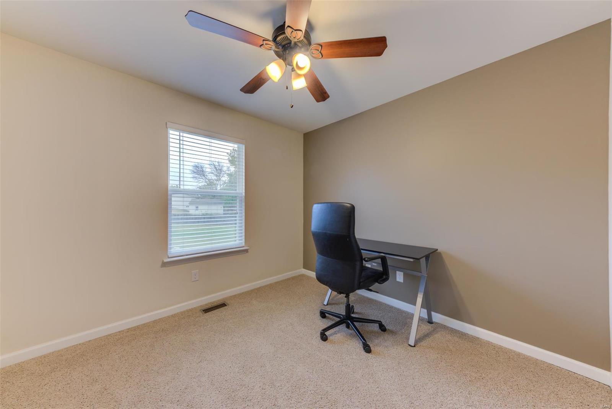
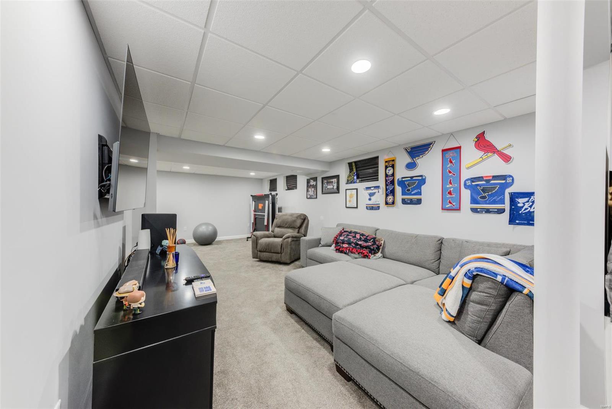
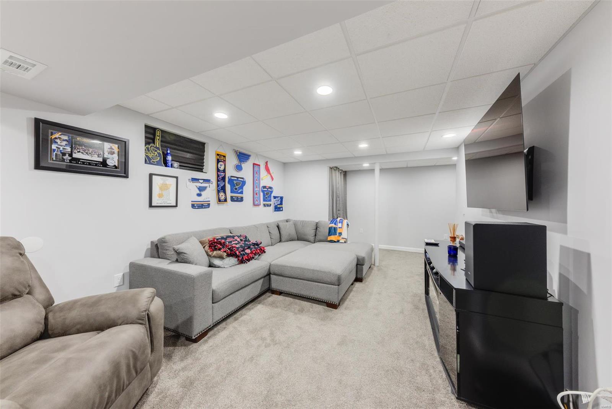
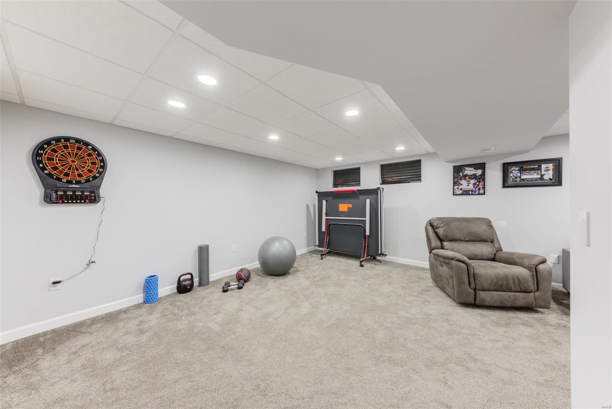
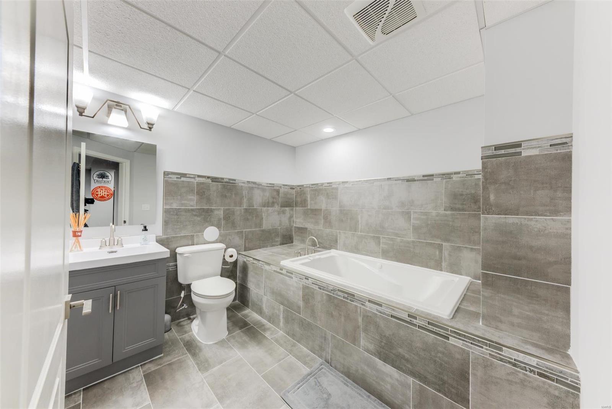
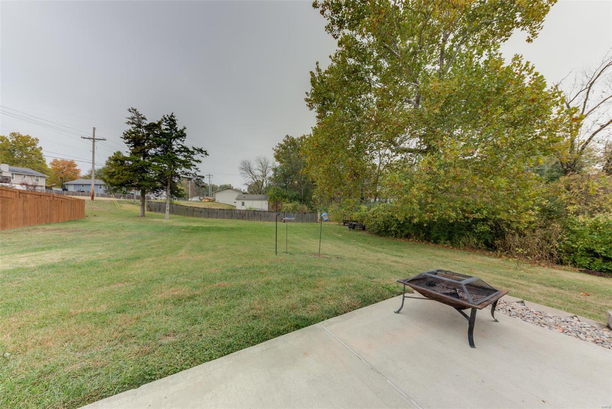
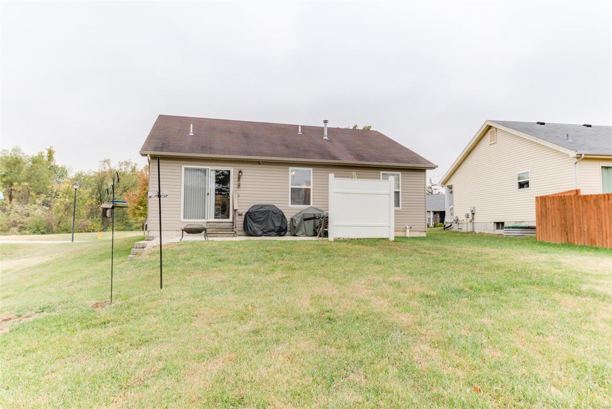
Welcome home to Fall Rivers Estates! This 3 BDRM/3BTH boasts 1800 sq. ft. of total living area. Pride of ownership is evident in this 8 year old home which features an open concept with an abundance of natural light, vaulted ceilings and beautiful hardwood flooring. The open staircase leads you to the fully finished lower level that will accompany all of your guests and has dimmable LED can lights that can be controlled by your smartphone. This recreation area is the perfect space for a workout area, family game nights and all your entertainment needs! Relax after a long day in your 8 jet, 2 person 36" jacuzzi tub with heater. Plenty of room for storage with mobile shelving and even a play area under the stairs perfect for an indoor playhouse. So many upgrades you wont want to miss including Wi-Fi Reverse Osmosis for purified drinking water & line to the refrigerator, water softener and humidifier. WOW! Your new home even sits on over 1/3 of an acre with plenty of room for a pool!
Features & Amenities
Interior
-
Other Interior Features
Entrance Foyer, Open Floorplan, Vaulted Ceiling(s)
-
Total Bedrooms
3
-
Bathrooms
3
-
Above Grade Finished Area
1042.0
-
Basement YN
YES
-
Cooling YN
YES
-
Cooling
Ceiling Fan(s), Central Air, Electric
-
Fireplace YN
NO
-
Heating YN
YES
-
Heating
Natural Gas, Forced Air
-
Main Level Bedrooms
3
-
Pet friendly
N/A
Exterior
-
Garage
Yes
-
Garage spaces
2
-
Construction Materials
Vinyl Siding
-
Parking
Attached, Garage, Garage Door Opener
-
Patio and Porch Features
Patio
-
Pool
No
-
Waterfront YN
NO
Area & Lot
-
Lot Size(acres)
0.37
-
Lot Size(square feet)
16117.0
-
Property Type
Residential
-
Property Sub Type
Single Family Residence
-
Architectural Style
Ranch, Traditional
Price
-
Sales Price
$245,000
-
Tax Amount
$2,039
-
Sq. Footage
1, 842
-
Price/SqFt
$133
HOA
-
Association
Yes
-
Association Fee
$250
-
Association Fee Frequency
Annually
-
Association Fee Includes
N/A
School District
-
Elementary School
Central Elem.
-
Middle School
Hollenbeck Middle
-
High School
Francis Howell Central High
Property Features
-
Ownership
Private
-
Sewer
Public Sewer
-
Water Source
Public
Schedule a Showing
Showing scheduled successfully.
Mortgage calculator
Estimate your monthly mortgage payment, including the principal and interest, property taxes, and HOA. Adjust the values to generate a more accurate rate.
Your payment
Principal and Interest:
$
Property taxes:
$
HOA fees:
$
Total loan payment:
$
Total interest amount:
$
Location
County
St. Charles-MO
Elementary School
Central Elem.
Middle School
Hollenbeck Middle
High School
Francis Howell Central High
Listing Courtesy of Amy L Stokes , RE/MAX Platinum
RealHub Information is provided exclusively for consumers' personal, non-commercial use, and it may not be used for any purpose other than to identify prospective properties consumers may be interested in purchasing. All information deemed reliable but not guaranteed and should be independently verified. All properties are subject to prior sale, change or withdrawal. RealHub website owner shall not be responsible for any typographical errors, misinformation, misprints and shall be held totally harmless.

FOUNDER
Colleen Brown
Call Colleen today to schedule a private showing.

* Listings on this website come from the FMLS IDX Compilation and may be held by brokerage firms other than the owner of this website. The listing brokerage is identified in any listing details. Information is deemed reliable but is not guaranteed. If you believe any FMLS listing contains material that infringes your copyrighted work please click here to review our DMCA policy and learn how to submit a takedown request.© 2024 FMLS.
Related Properties

St Charles
2617 Hampton Road C
3 Beds
2 Baths
1,716 Sq.Ft.
$239,900
MLS#: 26031223
St Charles
1050 S 4th Street
4 Beds
2 Baths
1,015 Sq.Ft.
$269,000
MLS#: 26028783

St Charles
430 Nantucket Drive
4 Beds
3 Baths
2,596 Sq.Ft.
$235,000
MLS#: 26032024
St Charles
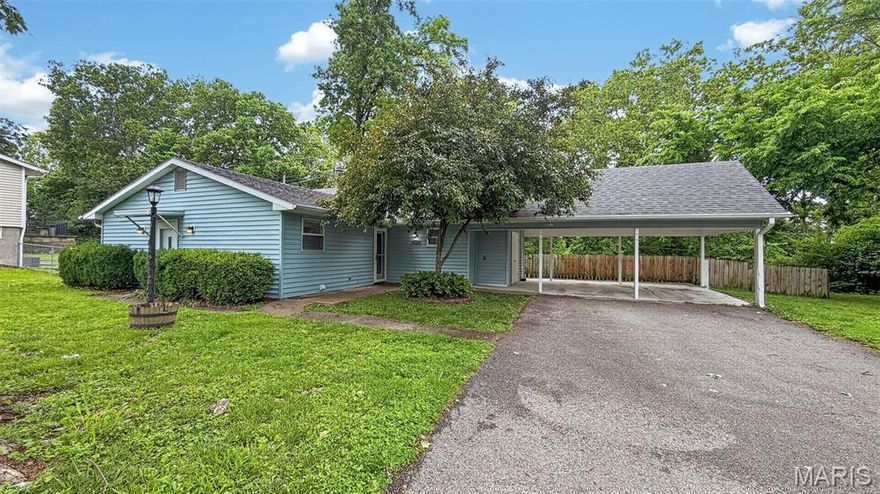
3373 Clemens Drive
2 Beds
1 Baths
1,100 Sq.Ft.
$225,000
MLS#: 26030911
St Charles
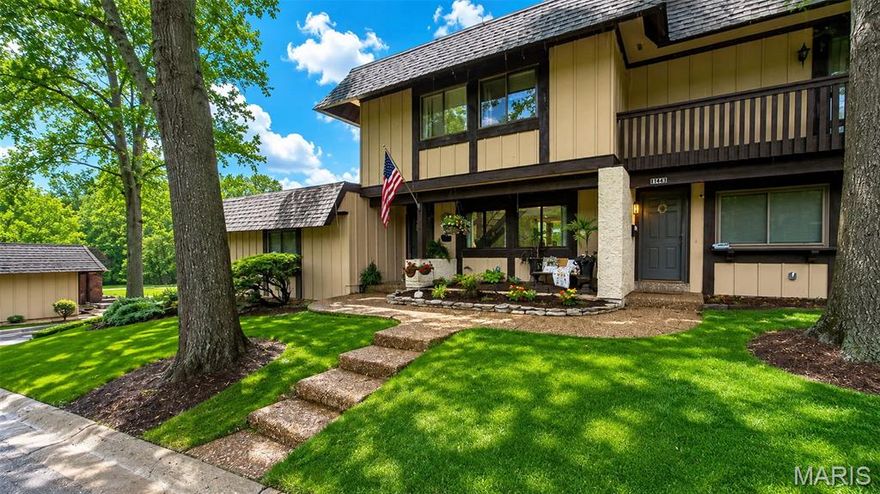
1343 Hampton Road B
3 Beds
2 Baths
1,760 Sq.Ft.
$260,000
MLS#: 26030768

St Charles
5 Milky Way Drive
3 Beds
1 Baths
1,290 Sq.Ft.
$275,000
MLS#: 26030925
St Charles
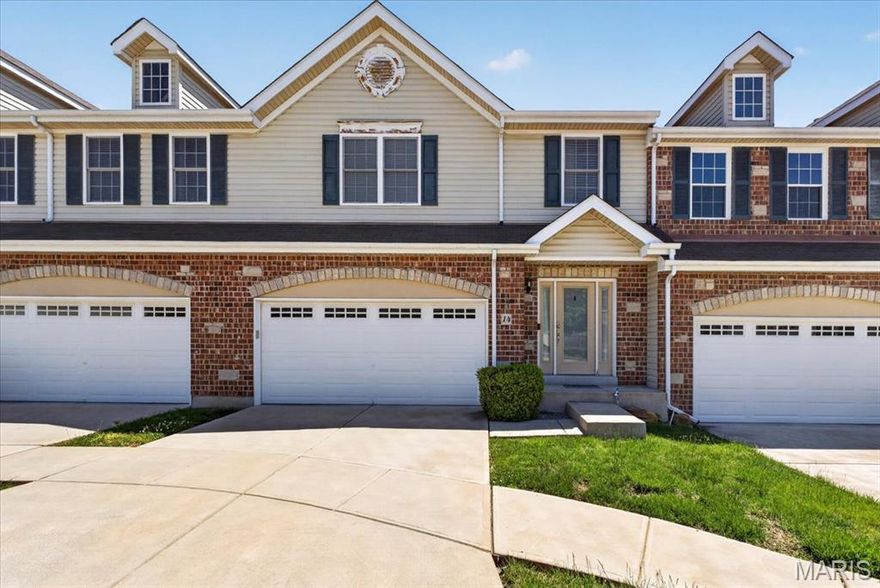
14 Loris Lane
3 Beds
2 Baths
1,809 Sq.Ft.
$289,900
MLS#: 26029847

St Charles
1361 Summergate Parkway
2 Beds
1 Baths
1,280 Sq.Ft.
$215,000
MLS#: 26030145

St Charles
2040 Avignon Drive A
2 Beds
2 Baths
1,664 Sq.Ft.
$265,000
MLS#: 26023833

St Charles
1761 Florine Boulevard A
2 Beds
1 Baths
1,160 Sq.Ft.
$220,500
MLS#: 26028507
