Features & Amenities

Interior

  • Other Interior Features

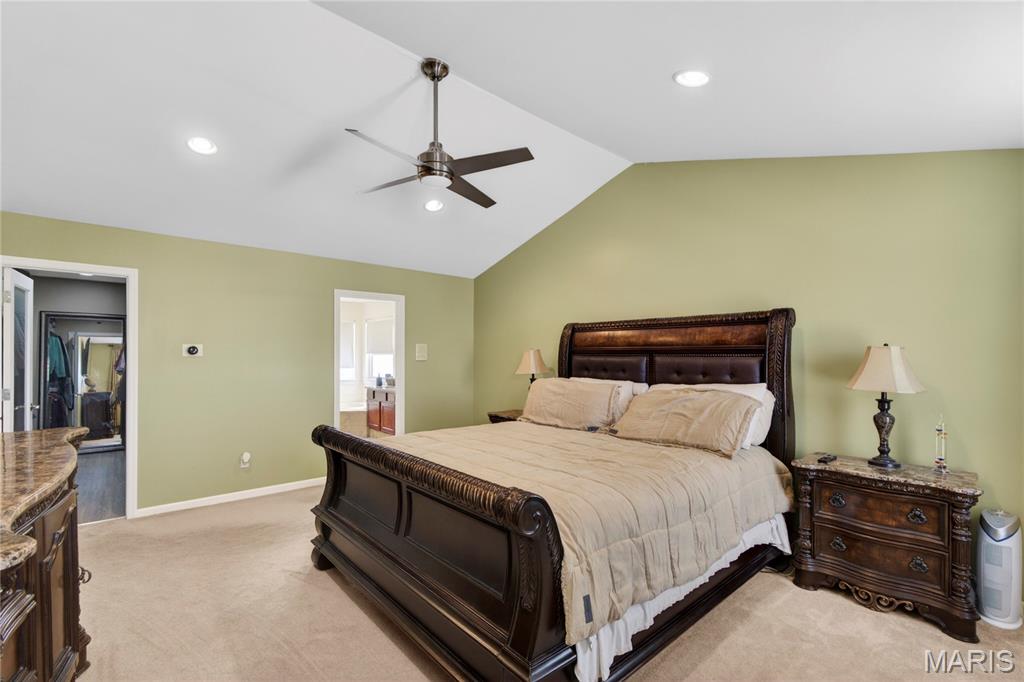
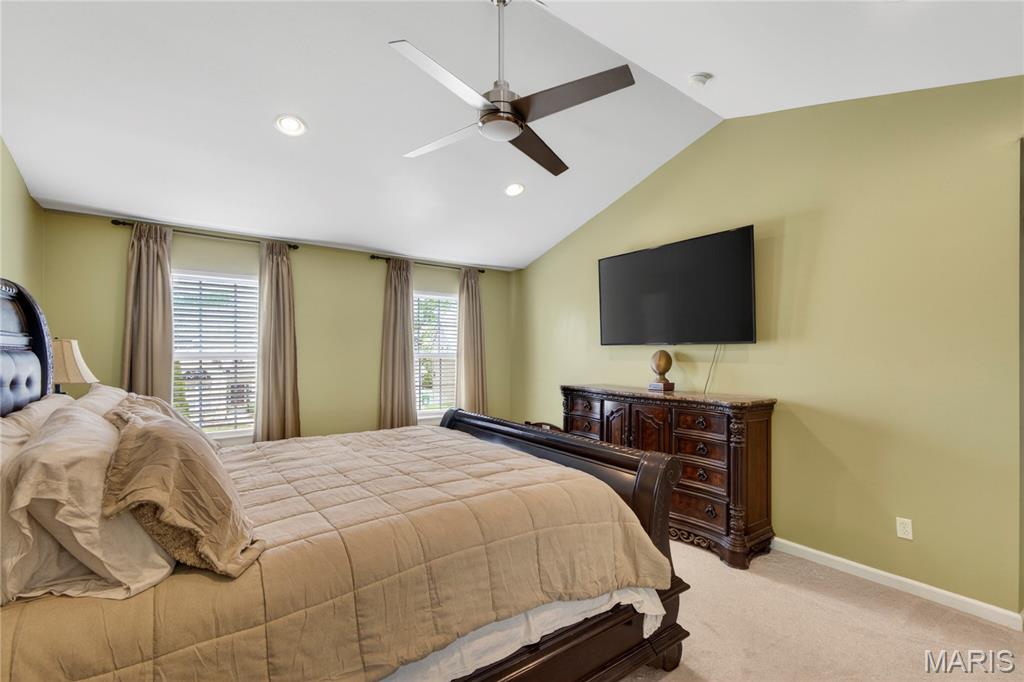
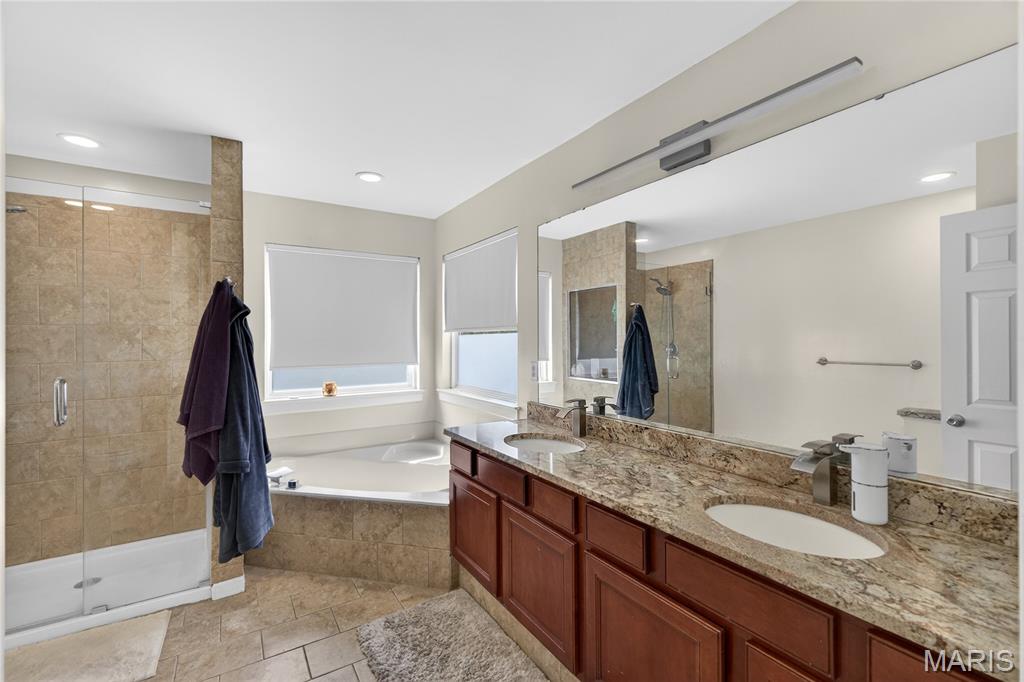
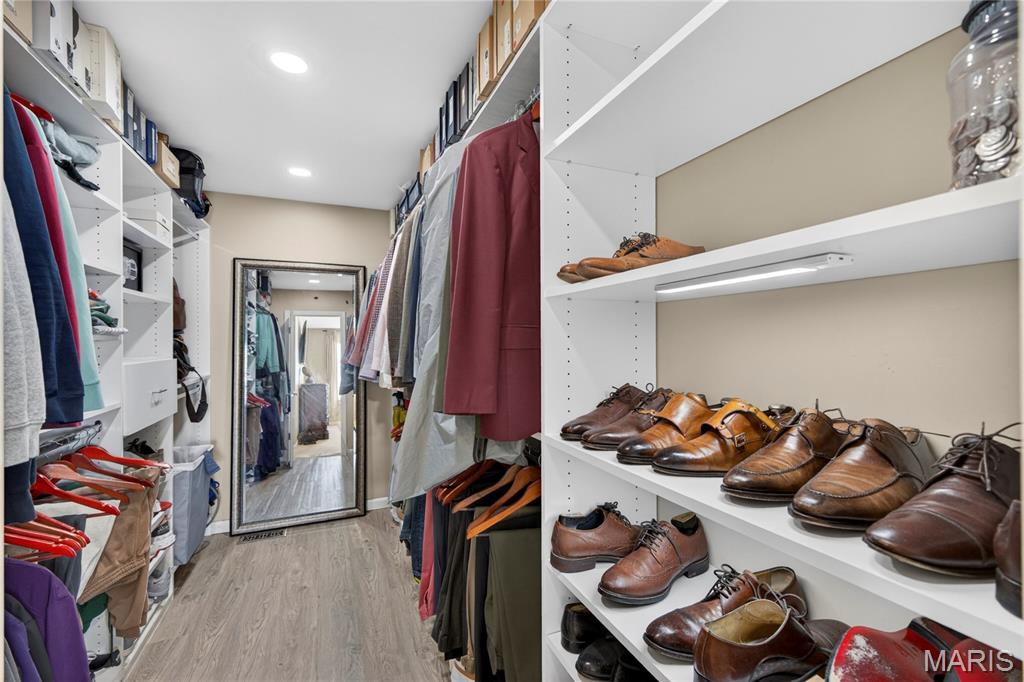
    Bar, Ceiling Fan(s), Double Vanity, Eat-in Kitchen, Entrance Foyer, High Ceilings, Kitchen Island, Open Floorplan, Soaking Tub, Storage, Vaulted Ceiling(s), Walk-In Closet(s), Wet Bar, Pantry

  • Total Bedrooms

    4

  • Bathrooms

    3

  • 1/2 Bathrooms

    1

  • Above Grade Finished Area

    3098.0

  • Basement YN

    YES

  • Cooling YN

    YES

  • Cooling

    Ceiling Fan(s), Central Air, Dual, Electric, Exhaust Fan

  • Fireplace YN

    YES

  • Heating YN

    YES

  • Heating

    Forced Air

  • Pet friendly

    N/A

Exterior

  • Garage

    Yes

  • Garage spaces

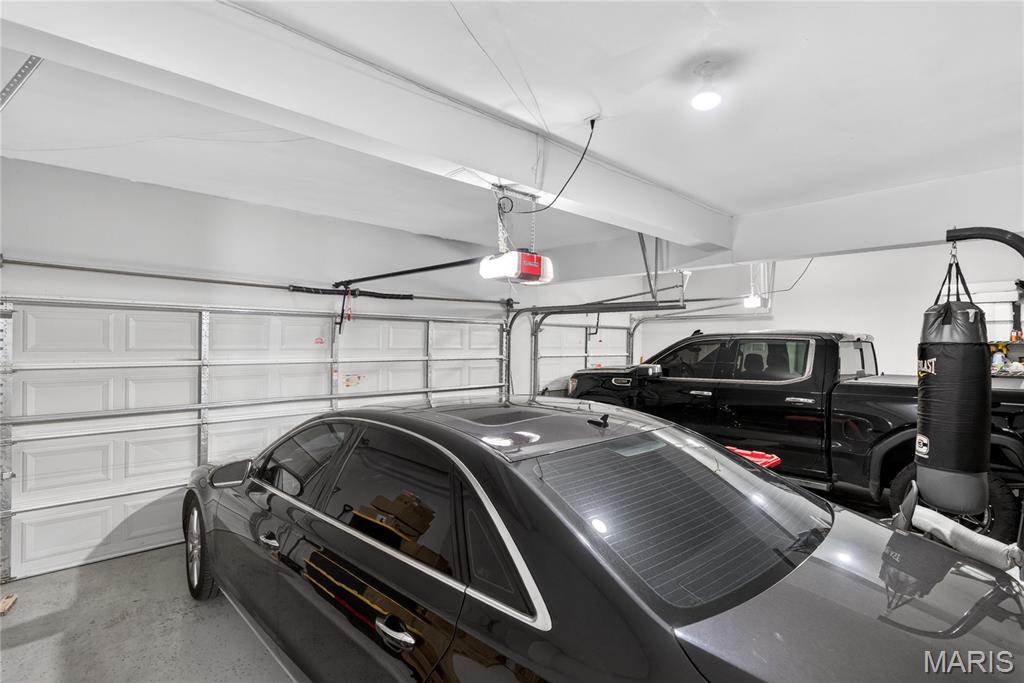
    3

  • Construction Materials

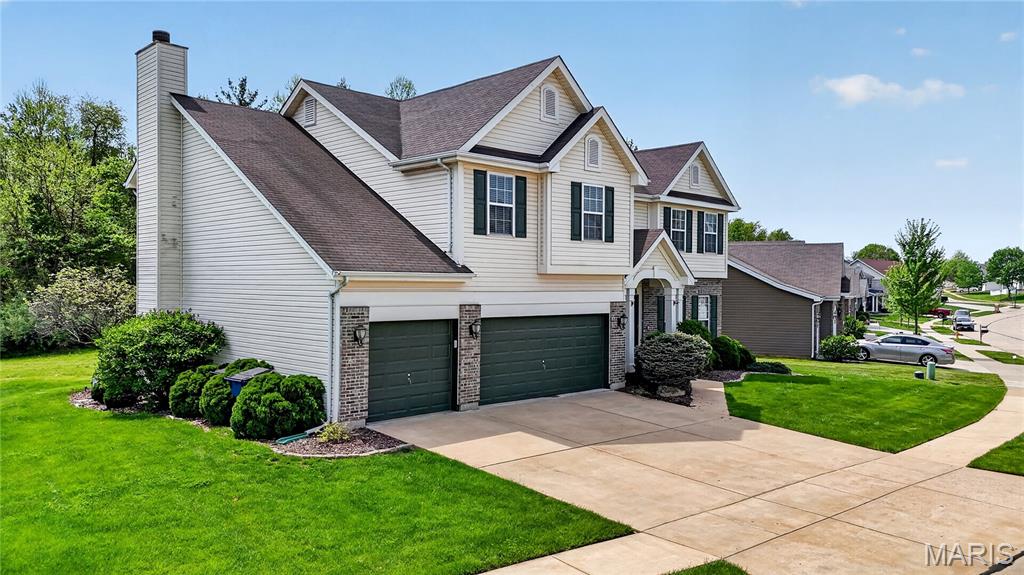
    Brick Veneer, Vinyl Siding

  • Other Exterior Features

    Private Yard

  • Parking

    Attached, Covered, Garage, Garage Door Opener, On Street, Oversized, Parking Pad

  • Patio and Porch Features

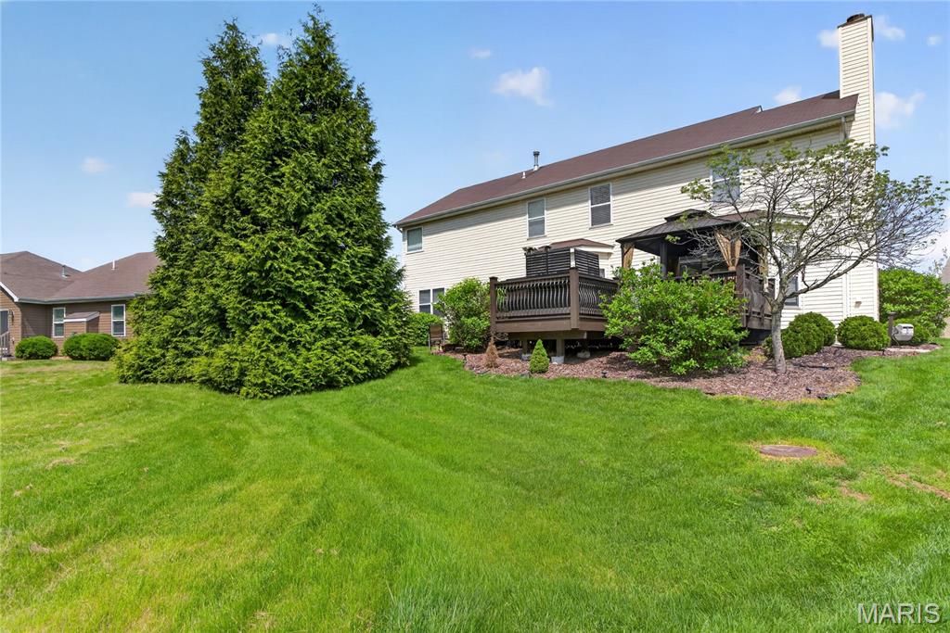
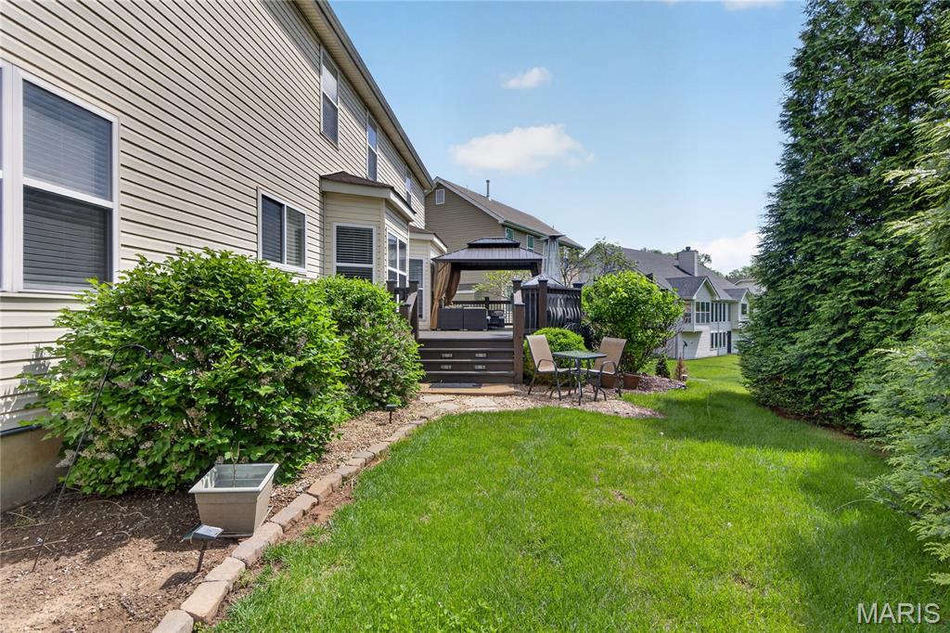
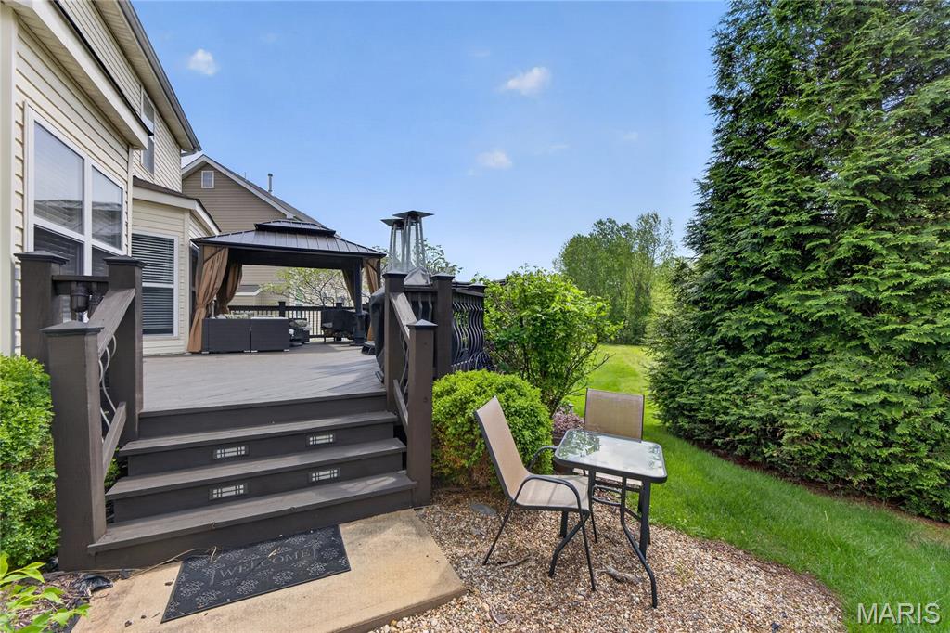
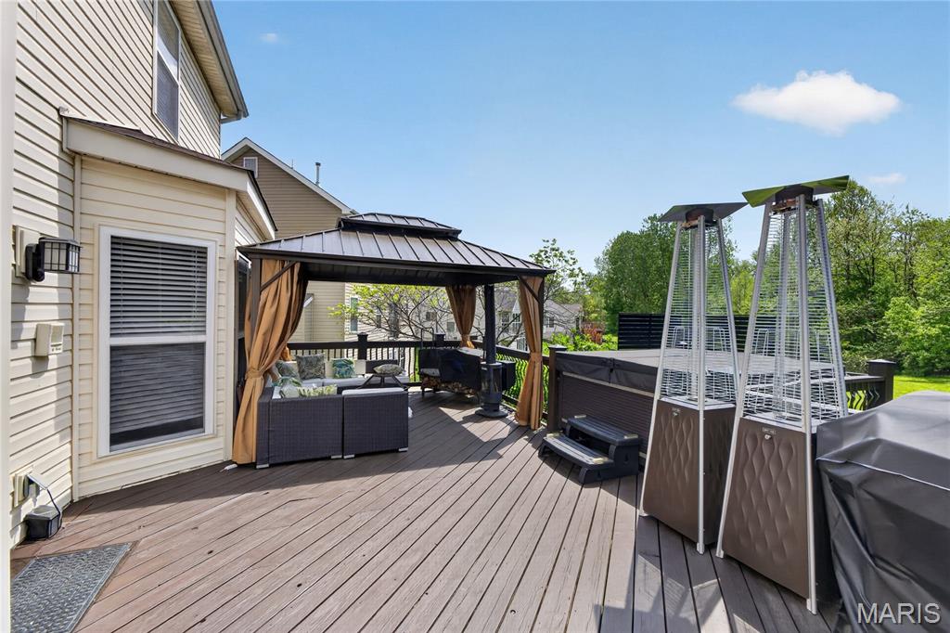
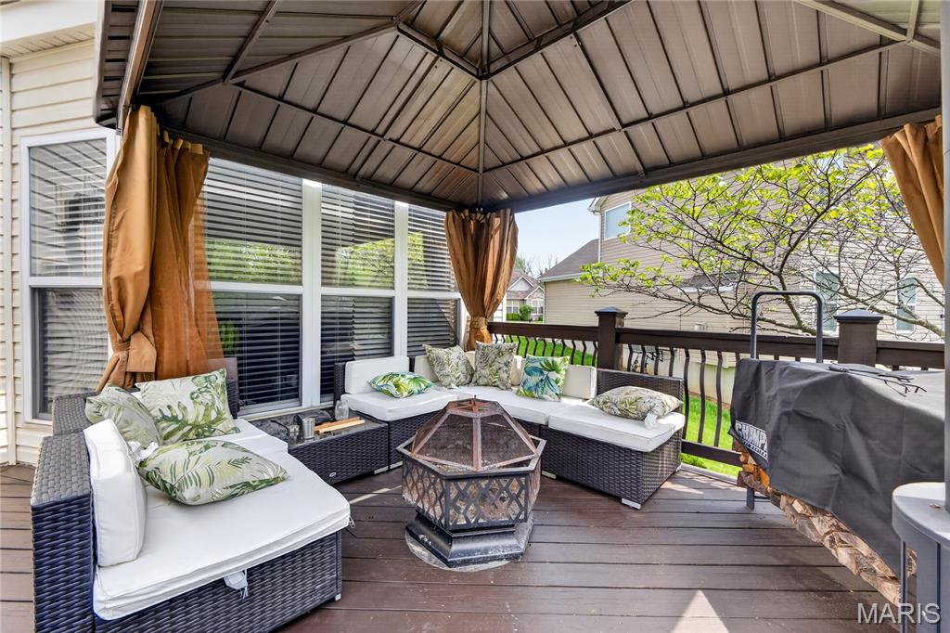
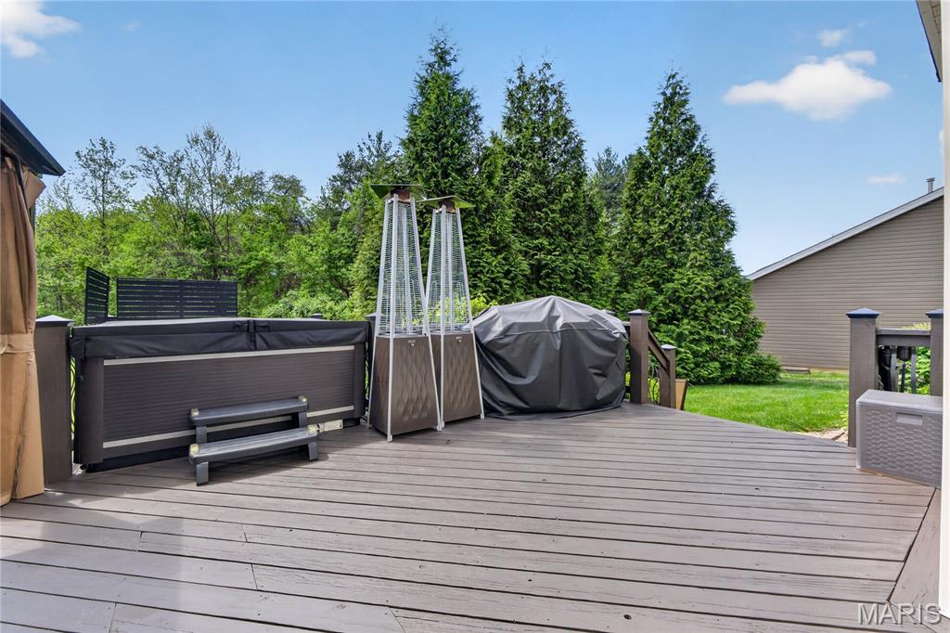
    Covered, Deck, Front Porch

  • Pool

    No

  • Waterfront YN

    NO

Area & Lot

  • Lot Features

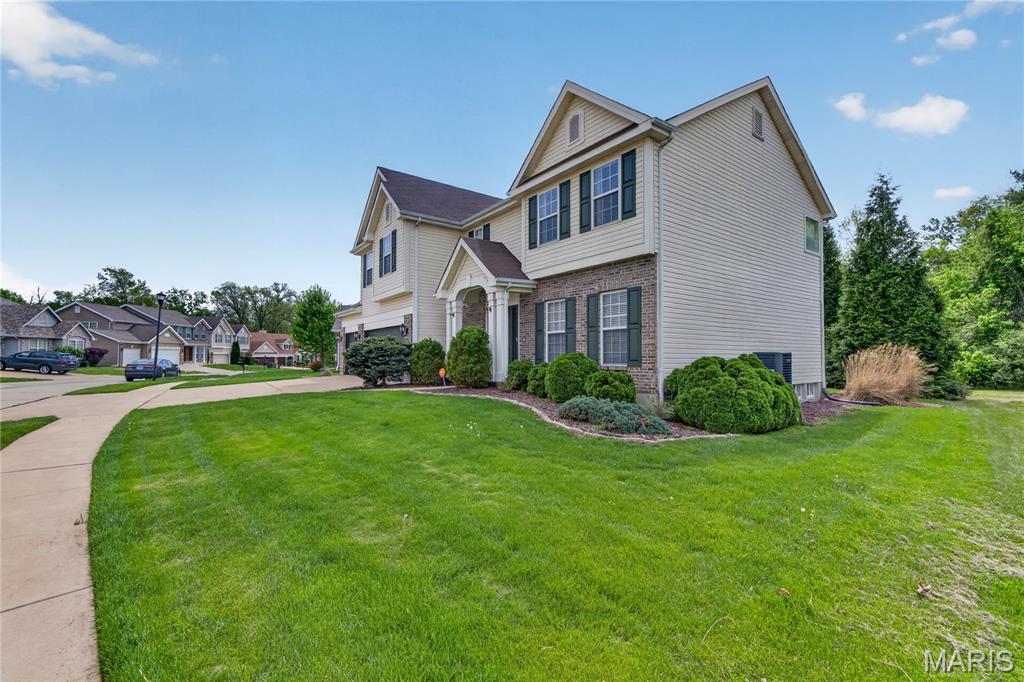
    Back Yard, Front Yard, Landscaped, Level

  • Lot Size(acres)

    0.19

  • Lot Size(square feet)

    8276.4

  • Property Type

    Residential

  • Property Sub Type

    Single Family Residence

  • Architectural Style

    Traditional

Price

  • Sales Price

    $550,000

  • Tax Amount

    $6,527

  • Sq. Footage

    4, 418

  • Price/SqFt

    $124

HOA

  • Association

    Yes

  • Association Fee

    $350

  • Association Fee Frequency

    Annually

  • Association Fee Includes

    N/A

School District

  • Elementary School

    Jamestown Elem.

  • Middle School

    Central Middle

  • High School

    Hazelwood Central High

Property Features

  • New Construction

    NO

  • Association Amenities

    Management

  • Ownership

    Private

  • Senior Community YN

    NO

  • Sewer

    Public Sewer

  • Water Source

    Public

Schedule a Showing

Showing scheduled successfully.

<
>
IN PERSON
VIA CHAT

What is 3 + 4 ?


Change time

Mortgage calculator

Estimate your monthly mortgage payment, including the principal and interest, property taxes, and HOA. Adjust the values to generate a more accurate rate.

Your payment

Principal and Interest:

$

Property taxes:

$

HOA fees:

$

Total loan payment:

$

Total interest amount:

$

Location

County

St. Louis

Elementary School

Jamestown Elem.

Middle School

Central Middle

High School

Hazelwood Central High

Listing Courtesy of Charlotte Fondren , Coldwell Banker Premier Group

RealHub Information is provided exclusively for consumers' personal, non-commercial use, and it may not be used for any purpose other than to identify prospective properties consumers may be interested in purchasing. All information deemed reliable but not guaranteed and should be independently verified. All properties are subject to prior sale, change or withdrawal. RealHub website owner shall not be responsible for any typographical errors, misinformation, misprints and shall be held totally harmless.

Agent Colleen Brown

FOUNDER

Colleen Brown

Call Colleen today to schedule a private showing.


* Listings on this website come from the FMLS IDX Compilation and may be held by brokerage firms other than the owner of this website. The listing brokerage is identified in any listing details. Information is deemed reliable but is not guaranteed. If you believe any FMLS listing contains material that infringes your copyrighted work please click here to review our DMCA policy and learn how to submit a takedown request.© 2024 FMLS.
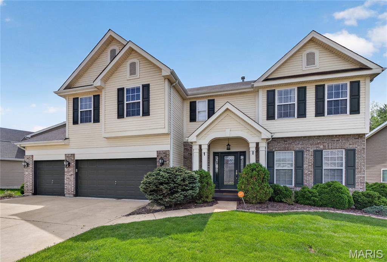
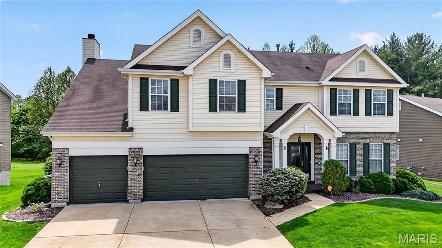
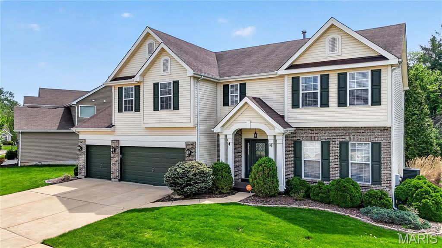
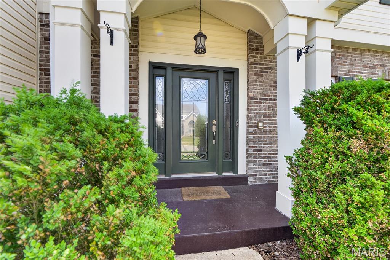
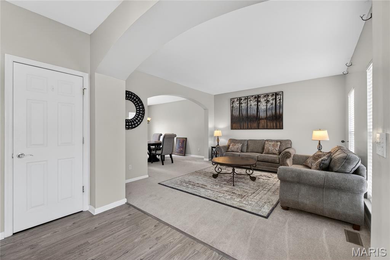
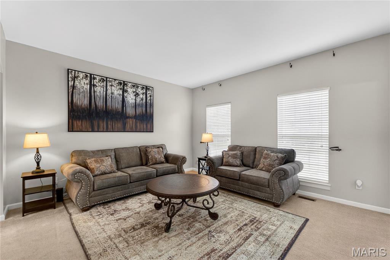
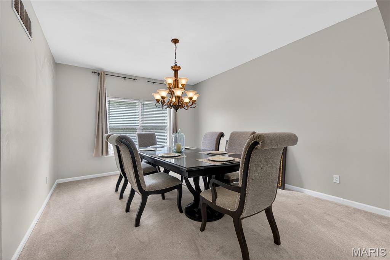
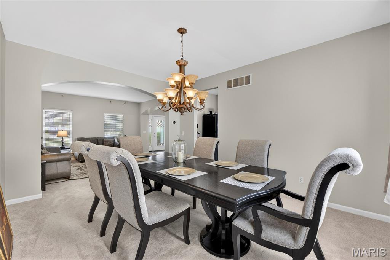
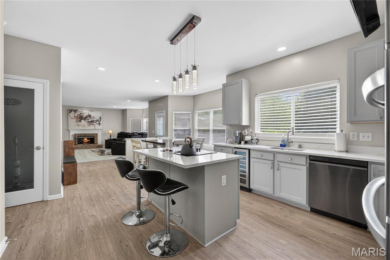
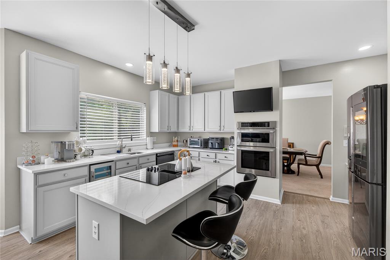
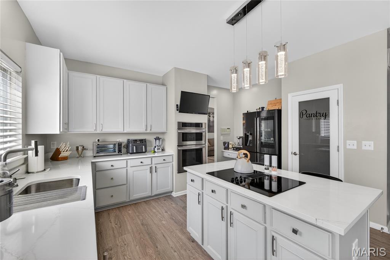
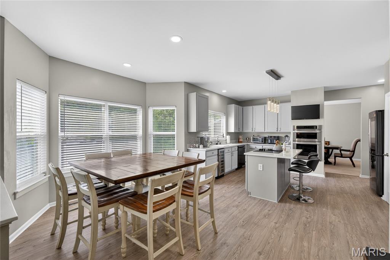
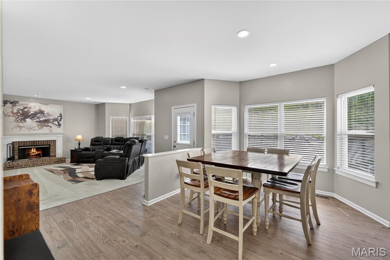
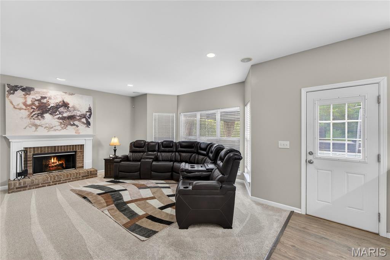
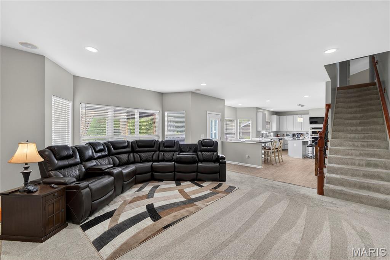
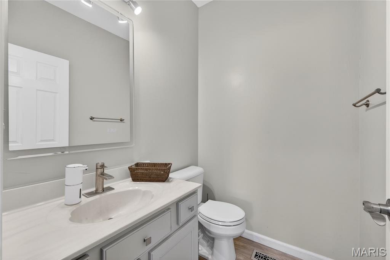
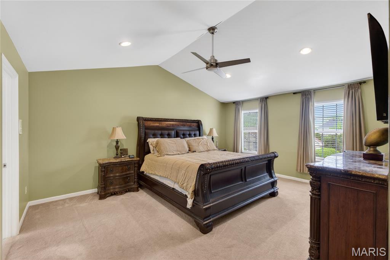
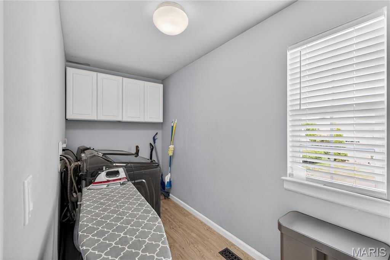
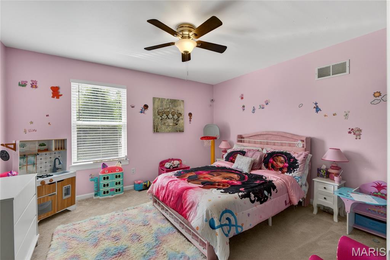
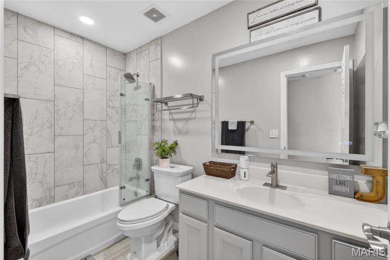
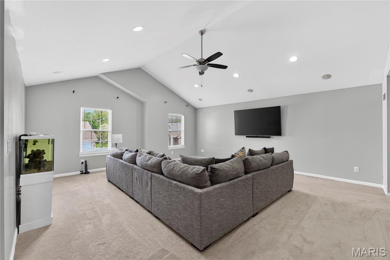
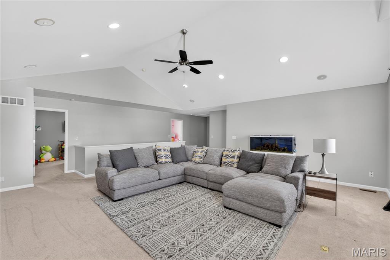
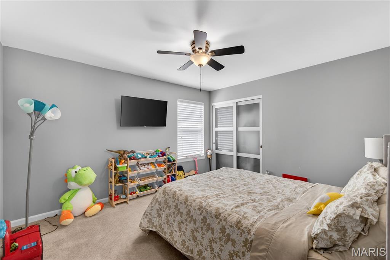
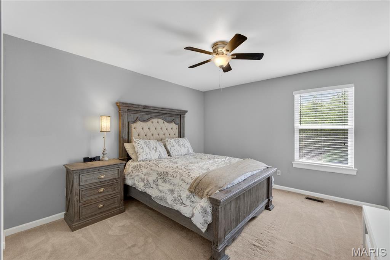
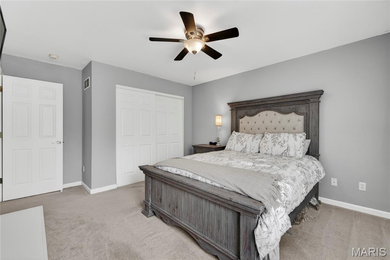
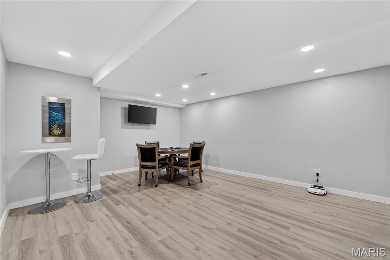
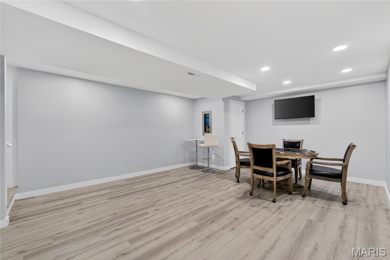
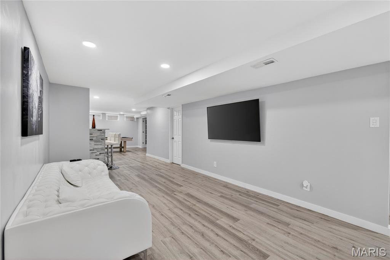
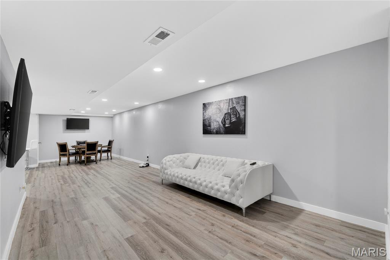
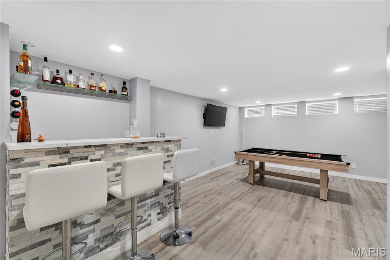
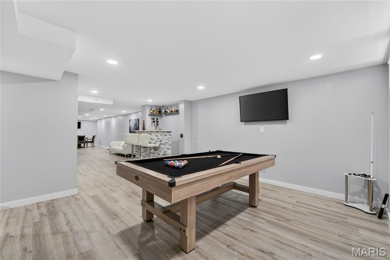
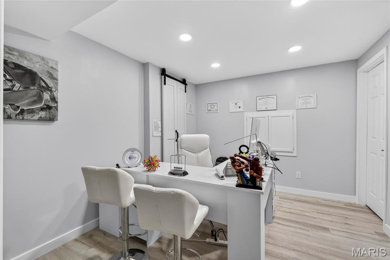
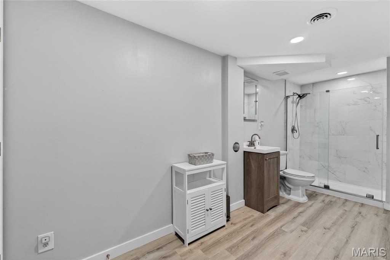
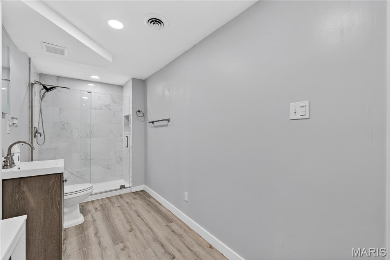
Spacious two-story home that blends comfort with modern updates and plenty of room to spread out.  As you walk in, you're greeted by a bright open foyer with archways that flows into the main living & formal dining area.  The home has four generously sized bedrooms with four bathrooms, giving everyone their own space without feeling crowded.  The main level also features a family area with woodburning fireplace & bay window.  Kitchen is updated, newer countertops, a large island with electric smooth cooktop, built in microwave/oven, walk in pantry, some stainless-steel appliances, wine cooler, & plenty of cabinetry.  Breakfast area leads to large deck extending off back with plenty of privacy for gatherings.  Built in gazebo adds a relaxing touch to unwind at the end of the day.  Upstairs you will find a large loft/additional family area with vaulted ceilings, & laundry room.  Master bedroom suite with separate tub and shower (new door), his/her sinks, ceramic tile flooring, & walk in closet organizer.  Downstairs, the finished basement expands your living options even further.  It includes a dedicated office space with French doors, perfect for working home, along with an additional family area for entertaining including wet bar, & lower-level full bath.  The three car garage offers epoxy floors, ample storage and parking.  Many upgrades to enjoy, new painting throughout, light fixtures, ceiling fans, wired for surround sound, lawn irrigation system and more.  Call today for a private tour!

4659 Behlmann Farms Boulevard

Message successfully sent.

What would you like to know?

What is 3 + 4 ?

I agree to receive email communication and understand I can unsubscribe at any time.

I agree to be contacted by Colleen Brown via call, email, and text for real estate services. To opt out, you can reply 'stop' at any time or reply 'help' for assistance. You can also click the unsubscribe link in the emails. Message and data rates may apply. Message frequency may vary. Privacy Policy

Related Properties

Newer four-bedroom, 2.5-bath two-story home in Ladue Schools, south of Olive near Villa Park.  Offering approximately 2,315 square feet of finished living space, including the finished lower level. Recent updates include a new roof (2025), water filtration system (2025), garage door (2022), remodeled kitchen and baths (2020), finished lower level (2020), electric subpanel (2020), and custom primary closet (2020). Additional features include luxury vinyl tile flooring throughout , and ceramic tile in baths, a low-maintenance deck, sprinkler system, walk-in pantry, gas fireplace with marble surround, and an updated kitchen with white cabinetry, granite center island, GE appliances, and tile backsplash. Upper level includes four bedrooms and two full baths.  Beautiful level wooded back yard backing to Villa Park. Convenient to highways, the airport, restaurants, shopping, and Clayton. Three new homes have sold on same block in 2022-2023 between $803,000-$1,000,000. Comparable to new construction at a fraction of the price—move-in ready and a best buy!
#26031414

St Louis

9318 Kenneth Place

4 Beds

2 Baths

2,316 Sq.Ft.

$625,000

MLS#: 26031414

Directly across from Missouri Botanical Garden and just steps from Tower Grove Park, this is the home — and location — you’ve been waiting for. Framed by Japanese Maple, Redbud, and Dogwood trees and rhododendron and azaleas, this home invites you in from the moment you see it. The main floor offers the perfect blend of character and functionality, featuring an updated kitchen, family room, dining room, and a versatile bonus space ideal for a home office, playroom, or additional living area. On the second floor, you’ll find three generously sized bedrooms, including one ensuite, along with a sun porch and an additional full bathroom, with ample space and beautiful original features. The third-floor primary suite is a true retreat. Thoughtfully designed by the current homeowners, this private oasis includes a spacious bedroom, full bathroom, walk-in closet, and sitting room. The showpiece is the private balcony overlooking the Botanical Garden — the perfect place to unwind while enjoying evenings filled with music from the Whitaker Music Festival. Outside, a large patio, backyard, and tuck-under garage complete this exceptional home. Rarely do homes on this street come to the public market. Will you be the next lucky resident?
#26014630

St Louis

4501 Tower Grove Place

4 Beds

3 Baths

2,752 Sq.Ft.

$625,000

MLS#: 26014630

New on site 1 day ago
The SIERRA UNIVERSAL DESIGN by Consort Homes is a thoughtfully designed ranch home offering 2,240 sq ft of open, flexible living space with 3 bedrooms and 2 full bathrooms. The open floorplan seamlessly connects the spacious Kitchen, Breakfast, Great, and Dining Rooms—ideal for everyday living and entertaining. The well-appointed Kitchen features abundant cabinetry, a center island, and pantry, while convenient main-floor laundry enhances functionality. The private Primary Bedroom Suite is located on the main level and includes its own bath, with optional bath layouts available to suit your needs.
This home can be personalized with a variety of popular options, including tray ceilings in the Primary Bedroom; a window wall and/or fireplace in the Great Room; the addition of a Sunroom; and alternative Primary Bathroom configurations. Included features showcase quality construction and energy efficiency, such as 9' main floor ceiling heights, a 3-car garage, high-efficiency HVAC and appliances, sealed ductwork, house wrap, air infiltration/energy seal package, premium wood construction, Low-E vinyl windows, a 50-gallon water heater, sump pump and pit, brushed nickel plumbing and light fixtures, and a fully sodded yard.

The SIERRA also incorporates Universal Design features to enhance comfort, accessibility, and long-term livability. Included Universal Design elements feature a 36" low-profile threshold at the garage-to-house entry, 36" interior doors, 42" wide hallways, a 60" rotation and front approach to a bathroom sink in at least one bathroom, and a low-threshold cultured marble shower with easy-access controls. Additional optional Universal Design upgrades may include lever-style door hardware, flat-pad light switches, easy-to-read thermostat controls, low-mounted electrical devices, slip-resistant surfaces in bathrooms and kitchen areas, easy-maintenance flooring, front-approach appliances and sinks, knee-space or pull-out kitchen workspaces, zero-threshold ceramic tile showers, grab bars where needed, right-height mirrors, and a deck with level landing.

Personalize your home with the assistance of Consort Homes’ professional design consultant. 

Photos are of a previously built Sierra; some features, finishes, or items shown may be optional upgrades.
#26022081

St Louis

0 Sierra UD @ Claymont Hills

3 Beds

2 Baths

2,240 Sq.Ft.

$623,900

MLS#: 26022081

New on site 1 day ago
The PIERCE by Consort Homes.  BASE PRICE* 2,572 sq ft, 3-4 bed, 2.5-3 bath, ranch home. The open floorplan offers flexible living space including spacious Kitchen adjoining Breakfast Room and Great Room plus separate Dining Room. The standard plan also includes a Study, and all bedrooms have walk-in closets. The well-designed Kitchen workspace features plenty of cabinetry, island and pantry. Main floor laundry. Main floor Primary Bedroom Suite with private bath.  Some options include Bedroom ILO Study; tray ceilings in Primary bedroom or Dining; window wall and/or fireplace in Great Room; and optional bath layouts. Some INCLUDED Features: 9' main floor ceilings, High efficiency HVAC and appliances, Sealed ductwork, House wrap, Air infiltration/Energy seal package, Premium wood construction, Low E vinyl windows, 50-gal water tank, sump pump/pit, fully sodded yard and more. 

Personalize your home with the assistance of our design consultant!

Photos are of a previously built Pierce. Some items shown may be upgrades.
#26021963

St Louis

0 Pierce @ Claymont Hills

3 Beds

2 Baths

2,572 Sq.Ft.

$640,900

MLS#: 26021963
New on site 1 day ago
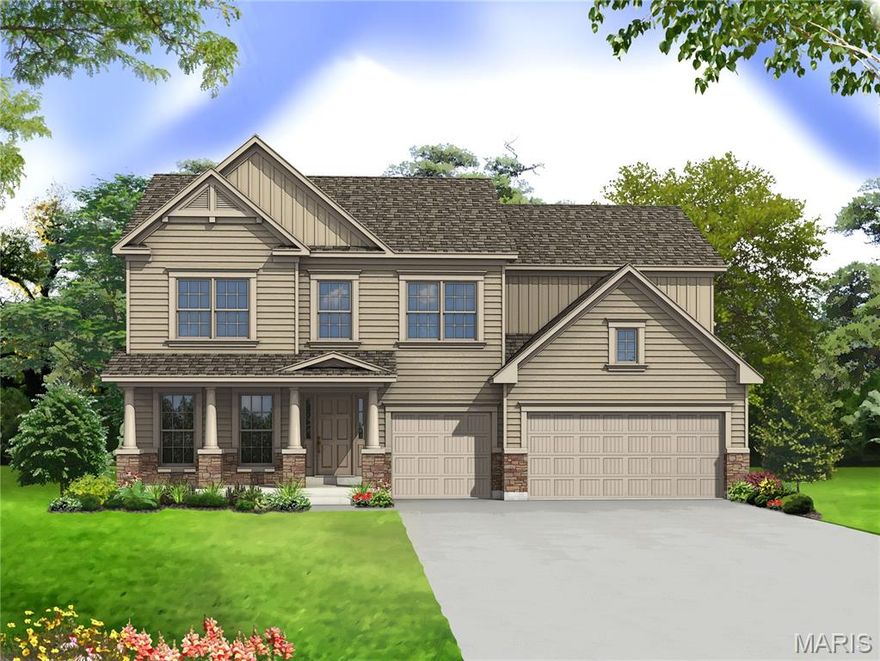
The WINDSOR by Consort Homes.  BASE PRICE* 3,215 sq ft, 4 bed, 2.5-3.5 bath, 2 story home with open floor plan.  The main level features Great Room adjoining Kitchen and Breakfast Room, separate Dining, Living Room and Laundry.  The kitchen features walk-in pantry, plenty of cabinetry and optional island.  The upper level features a Bonus Room, large Primary suite with full bath and all bedrooms with walk-in closets. Some upgraded options included fireplace and/or window wall in Great Room, optional Kitchen and Bath layouts.  Some INCLUDED Features: 9' main floor ceiling heights, 3-car garage, High efficiency HVAC and appliances, Sealed ductwork, House wrap, Air infiltration/Energy seal package, Premium wood construction, Low E vinyl windows, 50-gallon water tank, sump pump/pit, Brushed nickel plumbing and light fixtures, fully sodded yard and more. 

Personalize your home with the assistance of our design consultant!

Photos are of a previously built Windsor. Some items shown may be upgrades.
#26022053

St Louis

0 Windsor @ Claymont Hills

4 Beds

2 Baths

3,215 Sq.Ft.

$647,900

MLS#: 26022053

New on site 1 day ago
The PORTSMOUTH by Consort Homes. BASE PRICE* 2,490 sq ft, 4 bed, 2.5-3.5 bath, 2 story home with open floor plan. The main level features Great Room adjoining Kitchen and Breakfast Room, separate Dining Room and Laundry. The kitchen features walk-in pantry, plenty of cabinetry and optional island. The upper level features a Bonus Room, large Primary suite with full bath and all bedrooms with walk-in closets. Some upgraded options include fireplace and/or window wall in Great Room and optional Kitchen and Bath layouts. Some INCLUDED Features: 9' main floor ceiling heights, 3-car garage, High efficiency HVAC and appliances, Sealed ductwork, House wrap, Air infiltration/Energy seal package, Premium wood construction, Low E vinyl windows, 50-gallon water tank, sump pump/pit, Brushed nickel plumbing and light fixtures, fully sodded yard and more. 

Personalize your home with the assistance of our design consultant!

Photos are of a previously built Portsmouth. Some items shown may be upgrades.
#26022000

St Louis

0 Portsmouth @ Claymont Hills

4 Beds

2 Baths

2,490 Sq.Ft.

$616,900

MLS#: 26022000

New on site 1 day ago
The DAVENPORT by Consort Homes. BASE PRICE* 1,870 sq ft, 3 bed, 2 bath, ranch home. The open floor plan offers flexible living space including spacious Kitchen adjoining Breakfast Room & Great Room plus separate Dining Room. The well-designed Kitchen workspace features plenty of cabinetry, island and pantry. Main floor laundry. Main floor Primary Bedroom Suite w/private bath.  Some options include tray ceilings in Primary bedroom or fireplace and/or window wall in Great Room. Some INCLUDED Features: 9' main floor ceiling heights, 3-car garage, High efficiency HVAC and appliances, Sealed ductwork, House wrap, Air infiltration/Energy seal package, Premium wood construction, Low E vinyl windows, 50-gallon water tank, sump pump/pit, Brushed nickel plumbing and light fixtures, fully sodded yard and more. 

Personalize your home with the assistance of our design consultant! 

Photos are of a previously built Davenport. Some items shown may be upgrades.
#26021928

St Louis

0 Davenport @ Claymont Hills

3 Beds

2 Baths

1,870 Sq.Ft.

$584,900

MLS#: 26021928
New on site 1 day ago
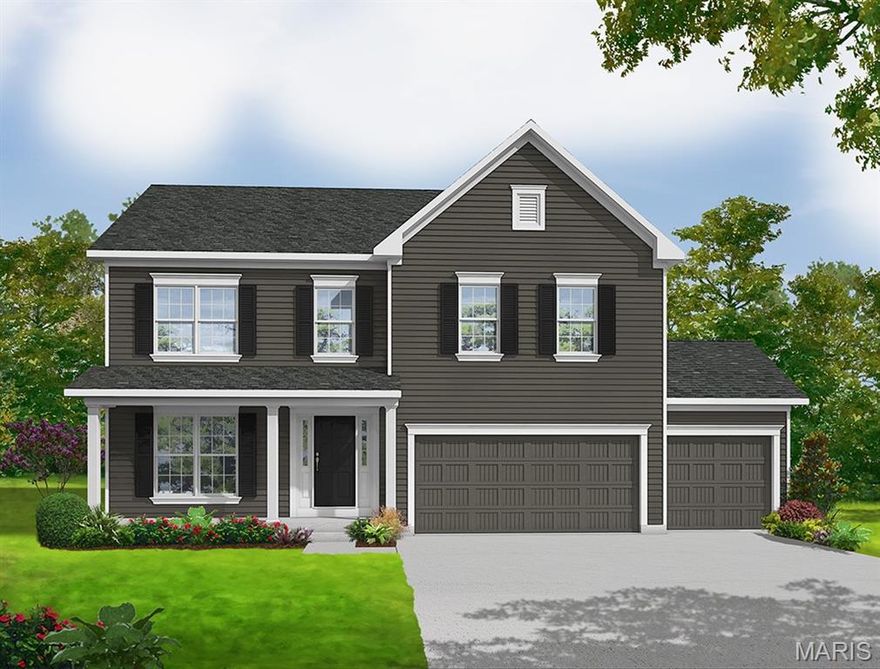
The LANCASTER by Consort Homes. Base Price* 4 Bedroom 2.5 Bath plus Bonus Room; 2 story is an open floor plan with no wasted space and designed to fit any lifestyle! This home features a large bonus area upstairs, separate dining and study/living area with great room and spacious kitchen. Large private Primary Bedroom Suite with luxurious bath featuring separate tub/shower and double bowl vanity. 9' ceilings on the first floor with 3 car garage included. Spacious Great Room with optional fireplace or window wall! Some INCLUDED Features: High efficiency HVAC and appliances, Sealed ductwork, House wrap, Air infiltration/Energy seal package, Premium wood construction, Low E vinyl windows, 50-gallon water tank, sump pump/pit, Brushed nickel plumbing and light fixtures, fully sodded yard and more. 

Personalize your home with the assistance of our design consultant! 

Photos are of a previously built Lancaster. Some items shown may be upgrades.
#26021942

St Louis

0 Lancaster @ Claymont Hills

4 Beds

2 Baths

2,892 Sq.Ft.

$627,900

MLS#: 26021942
New on site 1 day ago
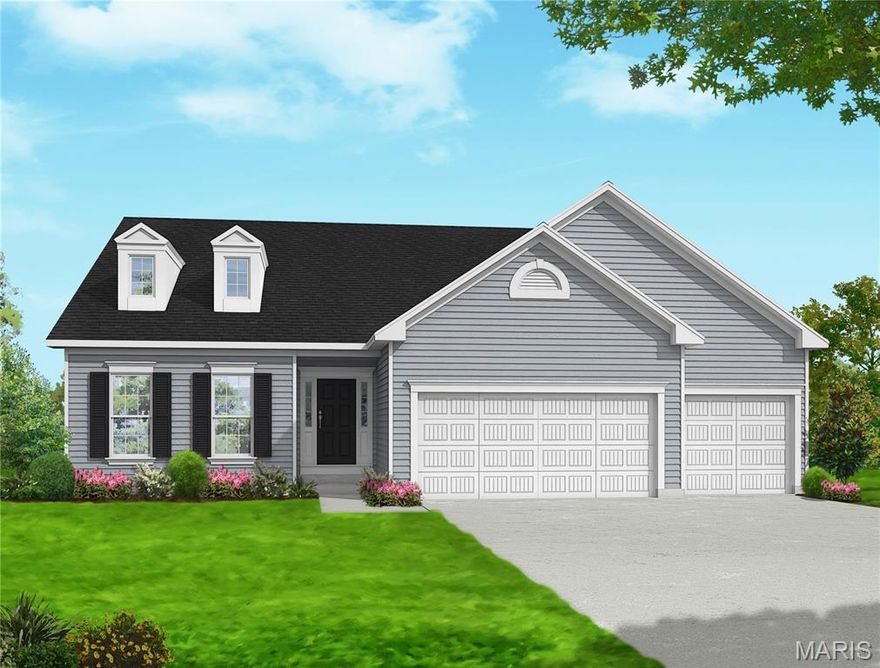
The ROSEMONT by Consort Homes. BASE PRICE* 2,461 sq ft, 4 bed, 3 bath, ranch home. The open floorplan offers flexible living space including spacious Kitchen adjoining Breakfast, Great and Dining Rooms. The well-designed Kitchen workspace features plenty of cabinetry, island and pantry. Main floor laundry. Main floor Primary Bedroom Suite with private bath. Some options include Study ILO Bedroom; tray ceilings in Primary bedroom or Dining; window wall and/or fireplace in Great Room; added Sunroom; and optional Primary bathroom layouts. Some INCLUDED Features: 9' main floor ceiling heights, 3-car garage, High efficiency HVAC and appliances, Sealed ductwork, House wrap, Air infiltration/Energy seal package, Premium wood construction, Low E vinyl windows, 50-gallon water tank, sump pump/pit, Brushed nickel plumbing and light fixtures, fully sodded yard and more. 

Personalize your home with the assistance of our design consultant!

Photos are of a previously built Rosemont. Some items shown may be upgrades.
#26022024

St Louis

0 Rosemont @ Claymont Hills

4 Beds

2 Baths

2,461 Sq.Ft.

$635,900

MLS#: 26022024

Fabulous central location near all major St. Louis highways!  Two-story home, with stunning outdoor screened porch, covered patio and beautiful patio area, plus covered patio at walk-out lower level.  Updated with beautiful flooring, lighting and stunning bathrooms.  Lower level is partially finished walk-out. Kitchen features stainless appliances, refrigerator is included.  Quartz counters, ceramic tile backsplash, gas range, stainless farmhouse sink and plantation shutters enhance the beautiful kitchen.  Breakfast room is spacious and includes a built-in cabinet/serving station, plus walks out to the screened porch.  Main floor laundry is located steps from the kitchen and leads to 3 car garage!  The main floor also offers formal dining room, spacious living room (perfect for a home office space), and a large family room with bay window, electric fireplace flanked by bookcases and built in cabinets, two story entry foyer and powder room complete this fabulous space.  Wood floors are featured throughout the main level with easy care ceramic tile in the entry foyer.  The upper level offers 3 bedrooms and 2 full baths.  Both bathrooms have been updated.  Primary suite features vaulted ceilings, 2 walk-in closets, luxurious bathroom with free standing tub, double vanity, mirror with vanity lighting, separate shower and private water closet.  The second bath has also been updated with beautiful vanity, and gorgeous shower.  Lower level is partially finished, walk-out with Re room, bedroom, full bath and hook-ups for a bar area with wet bar.  The unfinished space is currently used as a home gym.  Gym equipment can be purchased or removed prior to closing.  Purchase with confidence, seller is providing a 1-year Assurant Essential Home Warranty Plan.
#26028495

St Louis

12112 Fahrpark Lane

4 Beds

3 Baths

3,222 Sq.Ft.

$550,000

MLS#: 26028495

 - property

Send a message

Message successfully sent.

Your message

What is 3 + 4 ?

Reason for contacting?

I agree to receive email communication and understand I can unsubscribe at any time.

I agree to be contacted by Colleen Brown via call, email, and text for real estate services. To opt out, you can reply 'stop' at any time or reply 'help' for assistance. You can also click the unsubscribe link in the emails. Message and data rates may apply. Message frequency may vary. Privacy Policy

Sign Out

Virtual Assistant

Would you like to take the next step with this property? We can help you schedule a showing or virtual tour, or send you more details.

Yes, I would like more information.

Thank You for Your Reply, One of Our Agents will contact you as soon as possible

No, maybe later.

Thank you, you can always contact me via email, phone number or through the contact form.

Realhub AI

Lucy - Your AI-Powered Realtor

Update Your Temporary Password

Personalize your search

Enter your email and we'll notify you immediately when new listings match what you're looking for.

or enter email address

Already have an account ? Login here

Continue your home search

I agree to receive communications and understand I can unsubscribe at any time.

I agree to be contacted by Colleen Brown via call, email, and text for real estate services. To opt out, you can reply 'stop' at any time or reply 'help' for assistance. You can also click the unsubscribe link in the emails. Message and data rates may apply. Message frequency may vary. Privacy Policy

Already have an account ? Login here

We use cookies

We use cookies primarily for analytics to enhance your experience. By accepting, you agree to our use of these cookies. You can manage your preferences or learn more about our cookies policy.