Features & Amenities

Interior

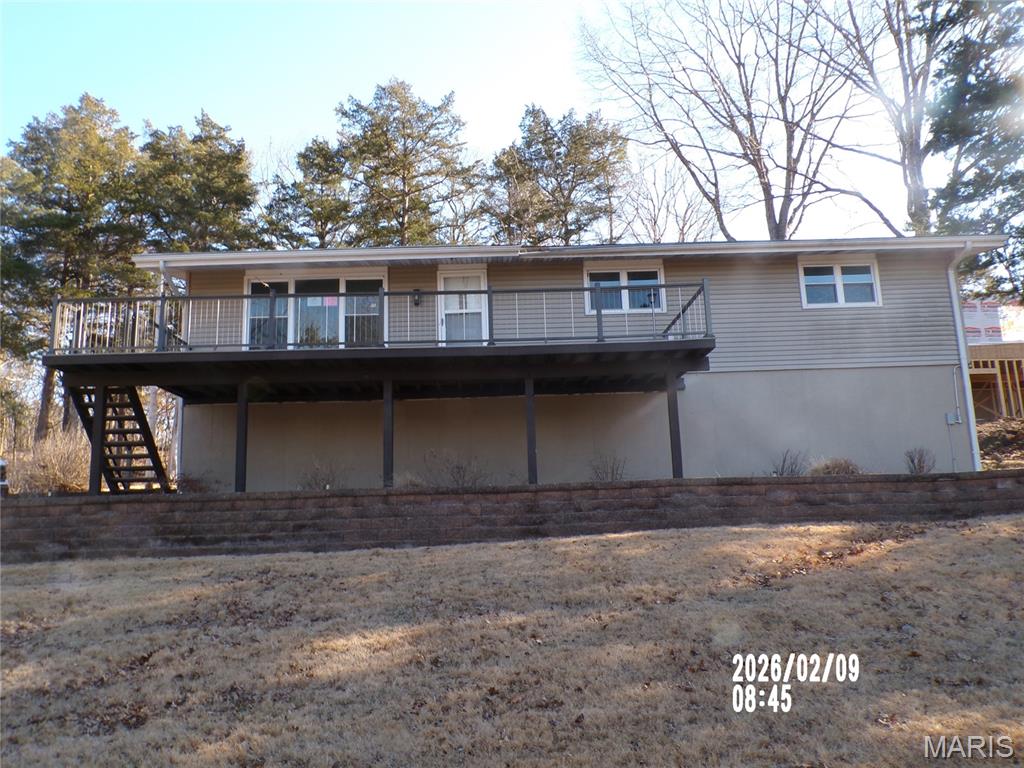
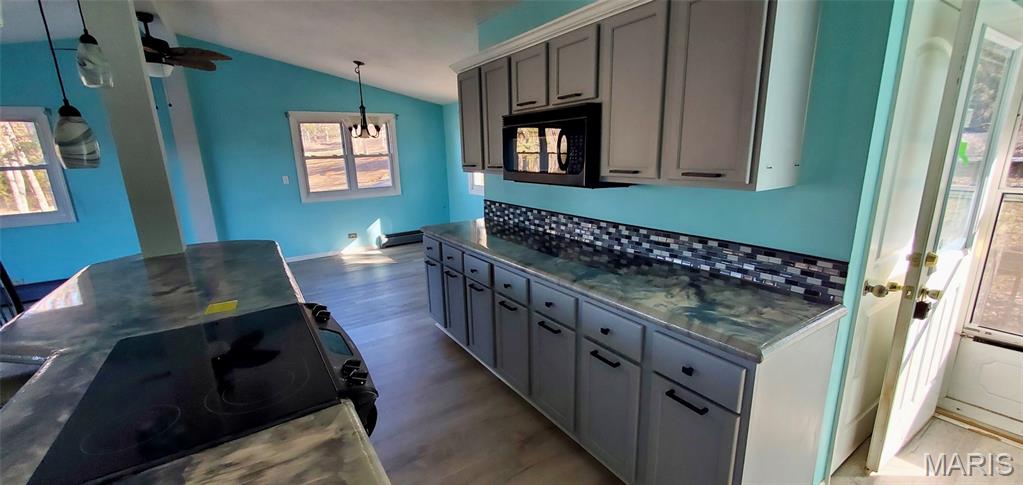
  • Other Interior Features

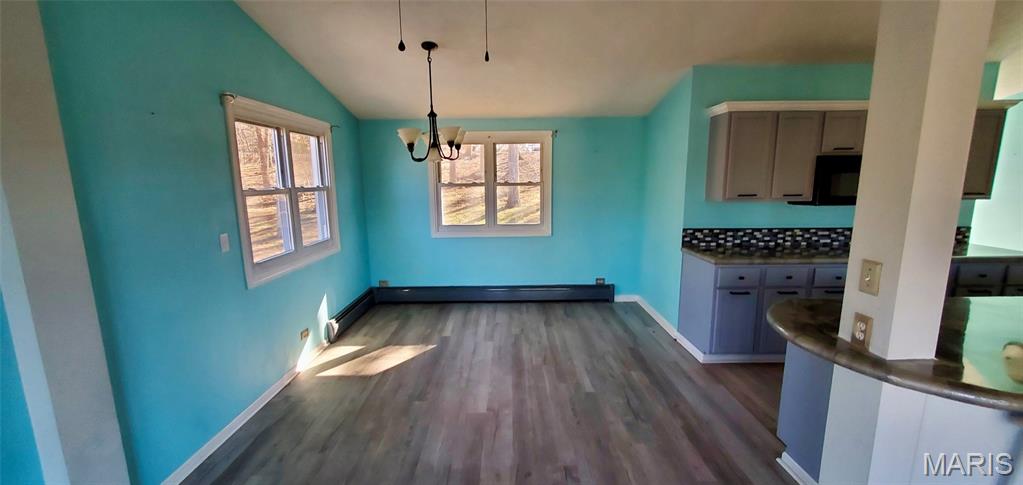
    Eat-in Kitchen

  • Total Bedrooms


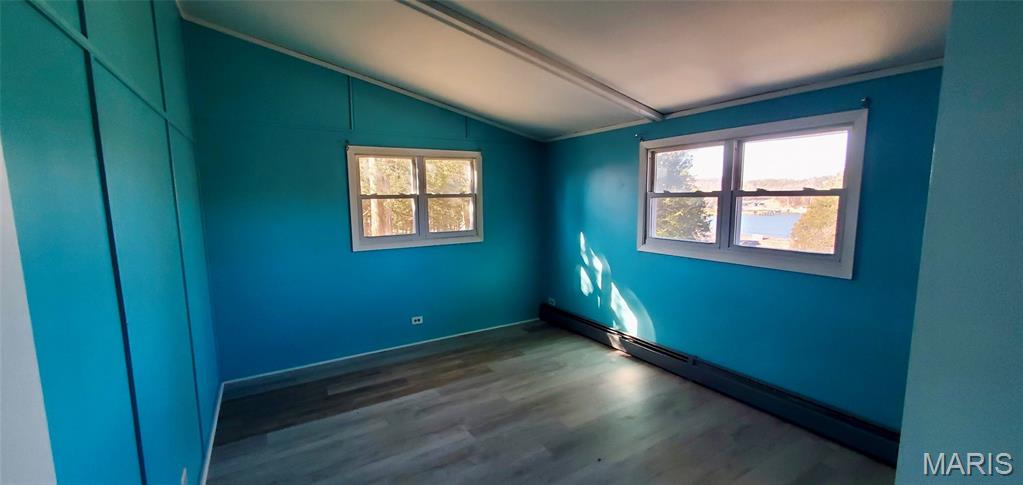
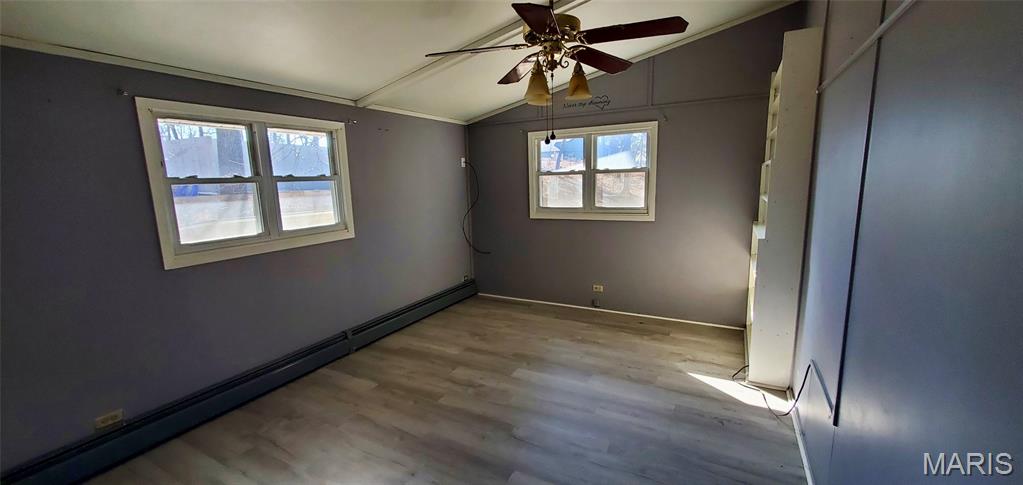
    3

  • Bathrooms

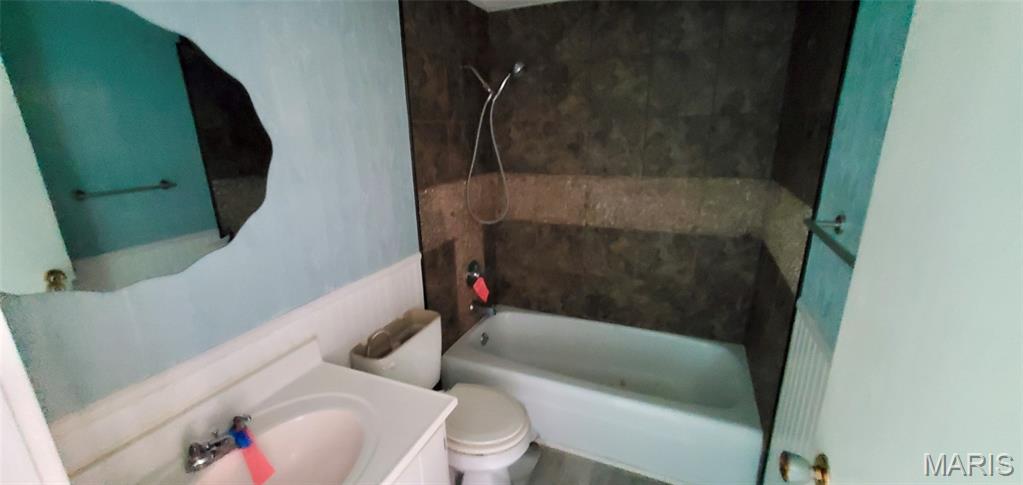
    2

  • Above Grade Finished Area

    1250.0

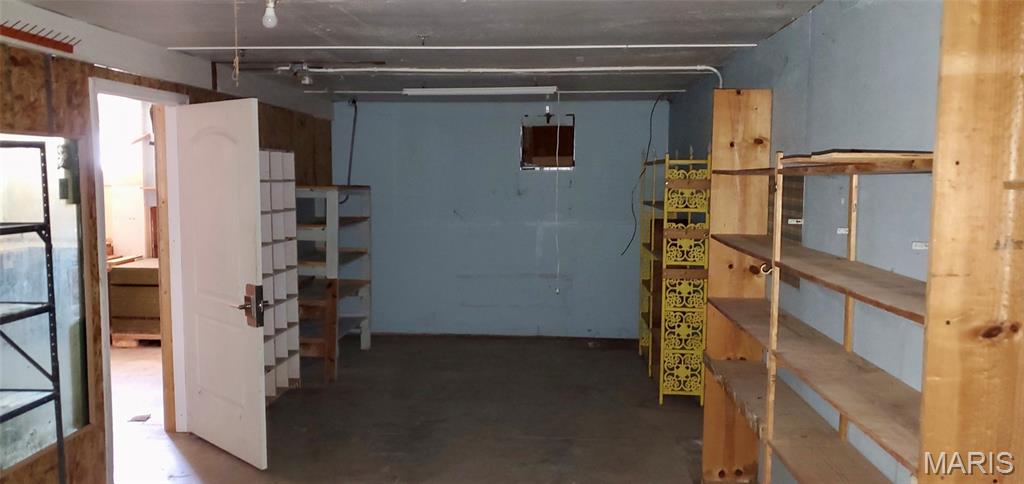
  • Basement YN

    YES

  • Cooling YN

    YES

  • Cooling

    Central Air

  • Fireplace YN

    NO

  • Heating YN

    YES

  • Heating

    Baseboard, Other

  • Main Level Bedrooms

    3

  • Pet friendly

    N/A

Exterior

  • Garage

    Yes

  • Garage spaces

    2

  • Construction Materials

    Vinyl Siding

  • Patio and Porch Features

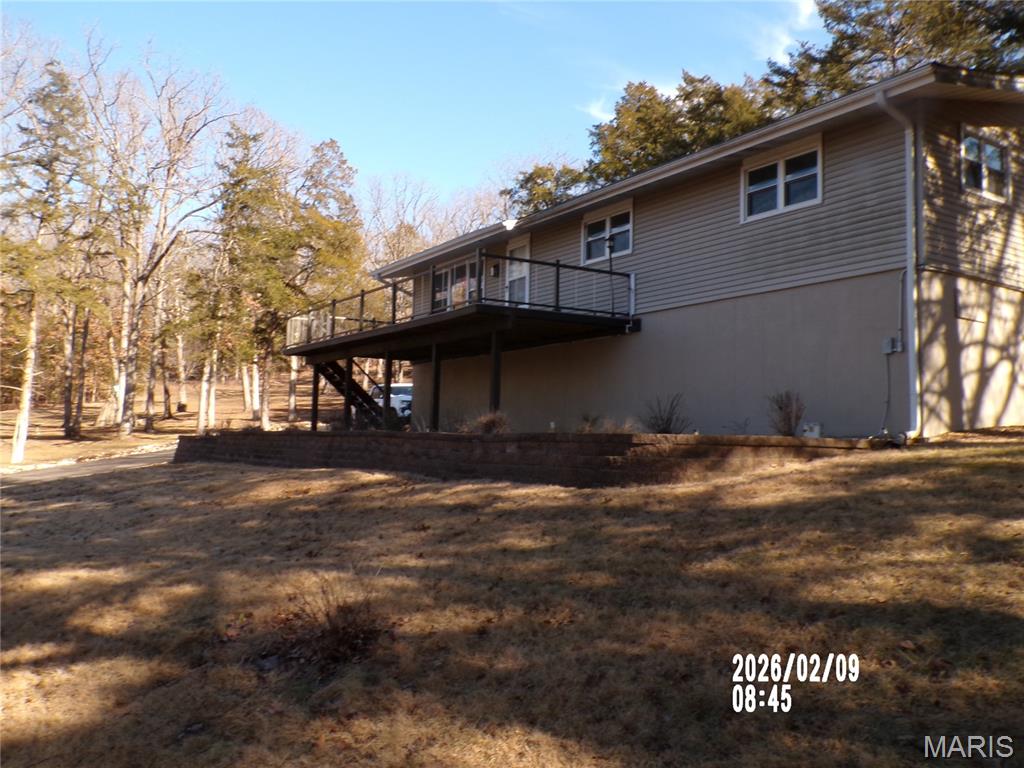
    Deck

  • Pool

    No

  • Waterfront YN

    NO

  • View

    Lake

Area & Lot

  • Lot Features

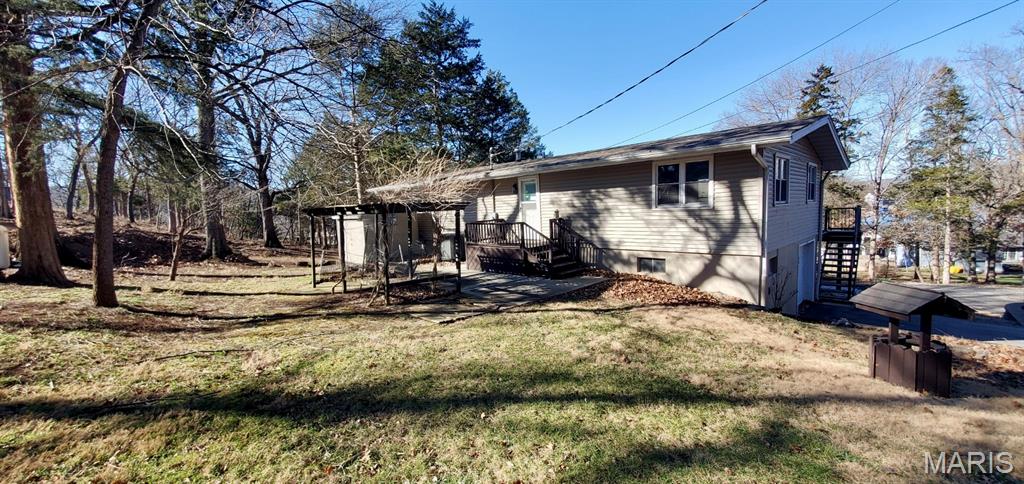
    Sloped

  • Lot Size(acres)

    0.23

  • Lot Size(square feet)

    10018.8

  • Property Type

    Residential

  • Property Sub Type

    Single Family Residence

  • Architectural Style

    Traditional

Price

  • Sales Price

    $212,000

  • Tax Amount

    $585

  • Sq. Footage

    2, 250

  • Price/SqFt

    $94

HOA

  • Association

    Yes

  • Association Fee

    $500

  • Association Fee Frequency

    Annually

  • Association Fee Includes

    N/A

School District

  • Elementary School

    Dogwood Elem.

  • Middle School

    Camdenton Middle

  • High School

    Camdenton High

Property Features

  • New Construction

    NO

  • Association Amenities

    Management

  • Ownership

    Government

  • Senior Community YN

    NO

  • Water Source

    Private, Well

Schedule a Showing

Showing scheduled successfully.

<
>
IN PERSON
VIA CHAT

What is 3 + 4 ?


Change time

Mortgage calculator

Estimate your monthly mortgage payment, including the principal and interest, property taxes, and HOA. Adjust the values to generate a more accurate rate.

Your payment

Principal and Interest:

$

Property taxes:

$

HOA fees:

$

Total loan payment:

$

Total interest amount:

$

Location

County

Camden

Elementary School

Dogwood Elem.

Middle School

Camdenton Middle

High School

Camdenton High

Listing Courtesy of Todd Vinson , Cross Creek Realty LLC

RealHub Information is provided exclusively for consumers' personal, non-commercial use, and it may not be used for any purpose other than to identify prospective properties consumers may be interested in purchasing. All information deemed reliable but not guaranteed and should be independently verified. All properties are subject to prior sale, change or withdrawal. RealHub website owner shall not be responsible for any typographical errors, misinformation, misprints and shall be held totally harmless.

Agent Colleen Brown

FOUNDER

Colleen Brown

Call Colleen today to schedule a private showing.


* Listings on this website come from the FMLS IDX Compilation and may be held by brokerage firms other than the owner of this website. The listing brokerage is identified in any listing details. Information is deemed reliable but is not guaranteed. If you believe any FMLS listing contains material that infringes your copyrighted work please click here to review our DMCA policy and learn how to submit a takedown request.© 2024 FMLS.
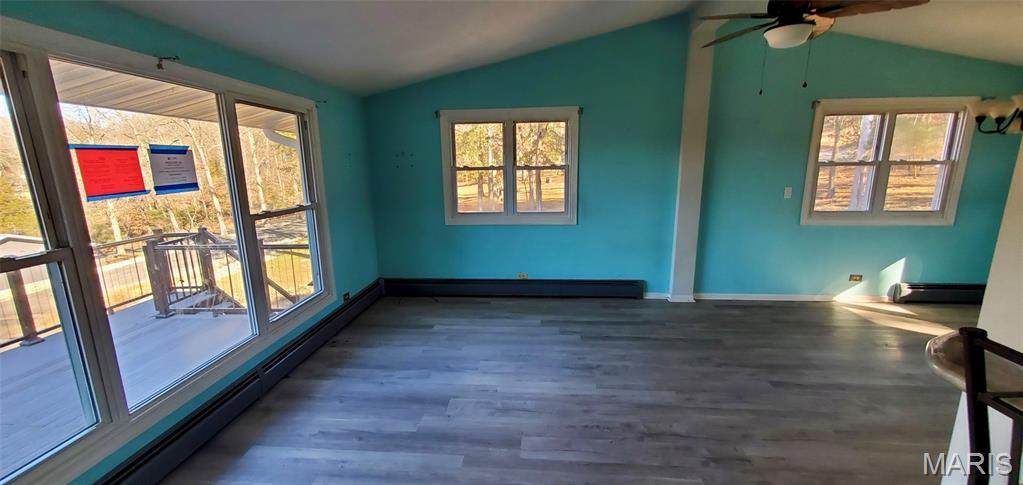
3 Bedroom, 2 bath home with unfinished basement for storage or finish for more living space! This home sits near the Lake of the Ozarks, with a view of the lake and a gentle rolling yard to enjoy the outdoors! This property may qualify for seller financing(Vendee)

46 Mesa Avenue

Message successfully sent.

What would you like to know?

What is 3 + 4 ?

I agree to receive email communication and understand I can unsubscribe at any time.

I agree to be contacted by Colleen Brown via call, email, and text for real estate services. To opt out, you can reply 'stop' at any time or reply 'help' for assistance. You can also click the unsubscribe link in the emails. Message and data rates may apply. Message frequency may vary. Privacy Policy

Related Properties

Sitting on a bluff over the majestic Big Niangua, The Lighthouse Condo is your beacon to lake enjoyment. This wonderful condo includes a 10x24 boat slip and an available garage as well, making it the perfect setup for full-time living, weekend escapes, or vacation rental potential at the Lake of the Ozarks. Inside, the open-concept kitchen, dining, and living areas create a warm and welcoming space designed to maximize comfort and lake views. The living room features an electric fireplace, while large windows and patio access showcase the stunning scenery outside. The kitchen offers tile flooring, bar seating, and a white appliance package including Whirlpool oven and microwave.

The spacious primary suite opens directly to the patio and features a large walk-in closet, dual sinks, and private bath. Guests will appreciate the second bedroom with adjoining bath access and walk-in shower.

The real star of the show is the elevated bluff-top setting overlooking the Big Niangua arm of the lake. Whether enjoying sunrise views from the patio, evenings by the fireplace, or weekends on the water, this condo delivers the classic lake lifestyle people come to the Ozarks to find.
#3587407

Camdenton

75 Cedar Heights Lane 3C

2 Beds

2 Baths

983 Sq.Ft.

$245,000

MLS#: 3587407

Completely remodeled and move-in ready, this Camdenton ranch offers exceptional value. Bright and modern throughout, the home feels like new without the new-construction price—featuring 3 bedrooms, 2 full baths, an updated open layout, new HVAC, new water heater, and numerous recent upgrades. Well-maintained and stylish, this property is hard to find in such a desirable location, close to shopping, schools, and all that Lake of the Ozarks offers. Ideal as a primary residence, investment, or weekend retreat—don’t miss this fully updated opportunity.
#3587328

Camdenton

181 Cedar Street

3 Beds

2 Baths

1,110 Sq.Ft.

$175,000

MLS#: 3587328
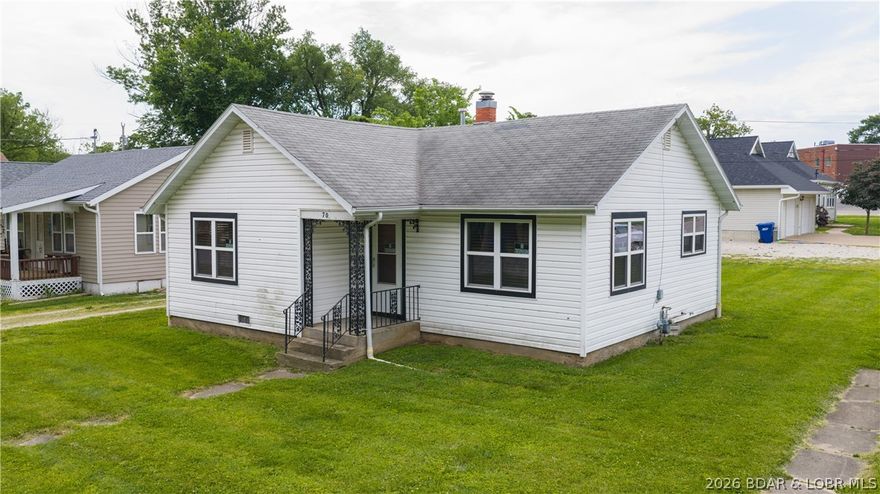
Located within the city limits of Camdenton, this charming 2-bedroom, 1-bath home offers 858 square feet of comfortable living space and sits on a desirable corner lot. Major updates were completed in 2016, including a new electrical breaker box and updated wiring (excluding light fixtures), high-efficiency furnace, updated cabinetry and countertops, newer windows and doors, and plumbing replaced from the meter to the home. The functional layout makes great use of the space while offering a clean, updated feel throughout. Conveniently located near Camdenton amenities, shopping, restaurants, and schools, this property is ideal for a variety of lifestyles. Don’t miss the opportunity to own this home in a convenient in-town location!
#3587473

Camdenton

70 Camden Avenue

2 Beds

1 Baths

858 Sq.Ft.

$199,900

MLS#: 3587473

None
#3587431

Camdenton

824 El Tampa Road

2 Beds

1 Baths

1,624 Sq.Ft.

$170,000

MLS#: 3587431

Completely refreshed and move-in ready, this beautifully remodeled 2 bedroom, 2 bathroom home offers stylish updates, practical improvements, and affordable peace of mind. Inside, you'll find a well-designed open layout with tasteful modern finishes throughout including fresh paint, updated flooring, stainless steel appliances, and sleek contemporary fixtures that create a clean, inviting feel. A convenient mud/entry room adds valuable functionality with ideal space for extra storage, pantry use, or additional appliances. Built with low-maintenance materials and thoughtfully upgraded where it counts, this home is designed to help keep future repair costs in check with a new well pump, HVAC system, deck, and appliances already in place. The gently sloping lot offers usable outdoor space with room to easily add a garage or shop if desired. Set on a concrete block foundation, this property blends comfort, function, and value into one attractive package. Whether you're looking for an easy full-time residence or a smart investment, this one checks all the boxes.
#3587166

Camdenton

13 Foothill Court

2 Beds

2 Baths

896 Sq.Ft.

$174,900

MLS#: 3587166
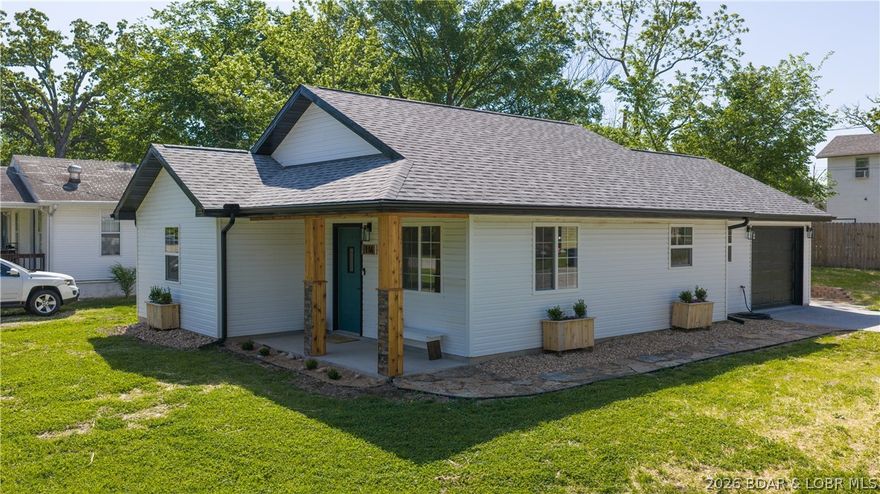
This stunning newly built home is ready to welcome its first owners! Offering two bedrooms, one full bath, and just over 940 sq ft., this thoughtfully designed residence features durable LVP flooring throughout and an open floor plan crafted with custom-home quality. The kitchen is equipped with Corian countertops, a tile backsplash, stainless steel appliances, a beautifully crafted custom island, and a pantry with custom doors. Enjoy the convenience of true one-level living with zero steps, plus the added benefit of a 1-car attached garage. The bathroom showcases careful attention to detail with a tile shower surround, distinctive tile flooring, and an elegant wood vanity. An oversized laundry and mud room provides easy access to the paved rock patio out back. From the moment you arrive, you’ll be greeted by a welcoming front porch complete with cedar posts, and wood ceilings. Ideally located in the heart of Camdenton on a corner lot, this home is within walking distance to schools, restaurants, and more. Don’t miss your chance to see this one—add it to your must-view list!
#3586753

Camdenton

116 Camden Avenue

2 Beds

1 Baths

946 Sq.Ft.

$234,999

MLS#: 3586753

Charming 3-bedroom, 1 full bath, 2 half bath home located in a quiet Camdenton subdivision with beautiful views f Lake of the Ozarks! Built in the early 1900s, this home offers character and timeless charm that is hard to find. Recent updates include a new roof, gutters, fascia, and HVAC (3 yrs old), new water heater (1 yr old), new black stainless-steel appliances, and a brand new screened in porch. All one-level living makes this an ideal starter or retirement home. Additional rooms offer ample storage or potential for extra bedrooms or a home office. Don’t miss this rare blend of historic charm and modern convenience!
#3586817

Camdenton

339 Antique Road

3 Beds

1 Baths

1,782 Sq.Ft.

$229,900

MLS#: 3586817

Freshly remodeled in 2026, this move-in-ready home in the heart of Camdenton offers a perfect blend of modern updates and everyday convenience. From the moment you arrive, you’ll notice the fresh exterior with brand-new siding and a new roof, providing both curb appeal and long-term peace of mind. Inside, the updates continue with all-new flooring and appliances, creating a clean, modern feel throughout. The home features an open floor plan designed for comfortable, connected living, highlighted by vaulted ceilings in the living room that add volume and natural light to the space. The functional layout offers flexibility for a variety of lifestyles, while the attached carport provides convenient covered parking. Step outside to a generously sized backyard—ideal for relaxing, entertaining, or outdoor enjoyment. Located within the city limits of Camdenton, this property offers easy access to shopping, dining, schools, and other local amenities. Whether you're searching for a full-time residence or an investment opportunity, this fully updated home is ready to go. Schedule your showing today!
#3586639

Camdenton

142 Wilkerson Avenue

2 Beds

1 Baths

840 Sq.Ft.

$215,000

MLS#: 3586639
Price reduced
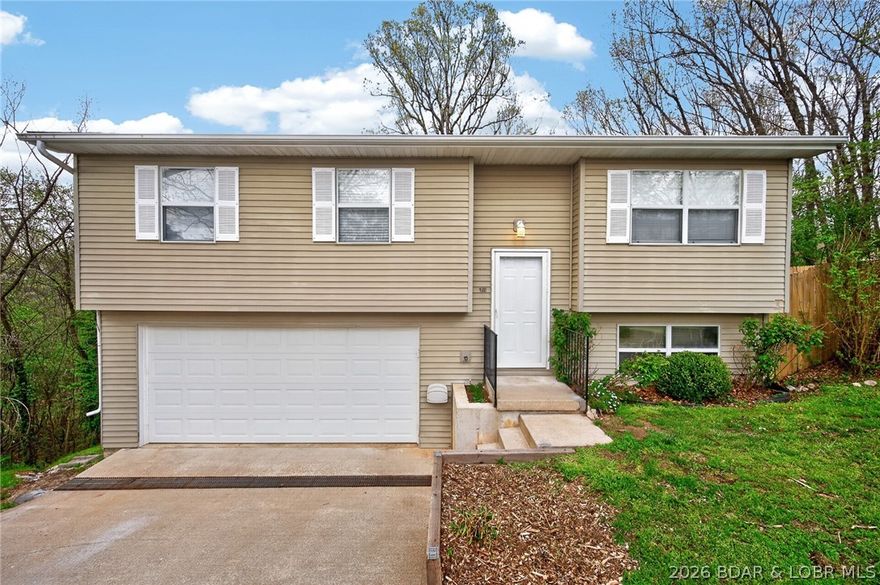
Feel right at home in this well-maintained 4-bedroom, 1.5-bath split-level (easily convertible to 2 full baths) nestled in the highly desirable Seven Trails West subdivision in Camdenton. The main level living flows beautifully for everyday living and entertaining. The partially finished basement offers fantastic flexibility—perfect for a bedroom, home office, or gym. A two-car garage adds convenient parking and valuable storage. Step out onto the deck and take in the large, fully fenced backyard that backs to tranquil forest, giving you privacy and beautiful natural views. Located at the end of a quiet cul-de-sac, this versatile home offers comfort, space, and serenity at a very reasonable price. Don’t miss out—schedule your showing today and make this wonderful split-level yours!
#3586635

Camdenton

401 Christopher Drive

4 Beds

1 Baths

1,271 Sq.Ft.

$229,000

MLS#: 3586635
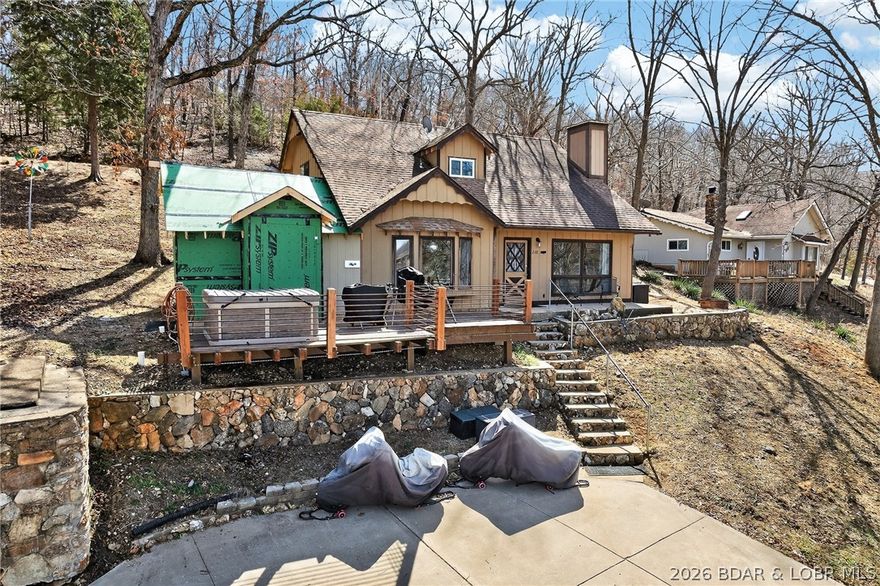
Lake view and access home located at the Big Niangua 2MM with convenient access to Hwy 5. Priced to reflect the need for a new septic system, this property presents an excellent opportunity for investors, flippers, or buyers seeking a customizable lake retreat. The home is partially finished and requires completion of several items including upper kitchen cabinets, interior trim, septic system installation, siding and roofing on the bonus room addition. Offering approximately 1,400+ square feet, the home features 3 bedrooms and 1.5 baths with a functional layout. The main level includes the kitchen, living area, laundry, half bath, and one bedroom, while the upper level provides two additional bedrooms and a full bath. Enjoy a spacious front deck with lake views, along with a hot tub for added relaxation. A 10x20 slip in the community dock is included, making it ideal for boating enthusiasts. Conveniently located near popular lakefront destinations such as The Cave Bar & Grill and Nauti Fish, and just 2 miles from the 31MM. Easy access to both Greenview and Camdenton completes this value-packed offering.
#3584944

Camdenton

248 Curvy Road

3 Beds

1 Baths

1,400 Sq.Ft.

$198,000

MLS#: 3584944

 - property

Send a message

Message successfully sent.

Your message

What is 3 + 4 ?

Reason for contacting?

I agree to receive email communication and understand I can unsubscribe at any time.

I agree to be contacted by Colleen Brown via call, email, and text for real estate services. To opt out, you can reply 'stop' at any time or reply 'help' for assistance. You can also click the unsubscribe link in the emails. Message and data rates may apply. Message frequency may vary. Privacy Policy

Sign Out

Virtual Assistant

Would you like to take the next step with this property? We can help you schedule a showing or virtual tour, or send you more details.

Yes, I would like more information.

Thank You for Your Reply, One of Our Agents will contact you as soon as possible

No, maybe later.

Thank you, you can always contact me via email, phone number or through the contact form.

Realhub AI

Lucy - Your AI-Powered Realtor

Update Your Temporary Password

Personalize your search

Enter your email and we'll notify you immediately when new listings match what you're looking for.

or enter email address

Already have an account ? Login here

Continue your home search

I agree to receive communications and understand I can unsubscribe at any time.

I agree to be contacted by Colleen Brown via call, email, and text for real estate services. To opt out, you can reply 'stop' at any time or reply 'help' for assistance. You can also click the unsubscribe link in the emails. Message and data rates may apply. Message frequency may vary. Privacy Policy

Already have an account ? Login here

We use cookies

We use cookies primarily for analytics to enhance your experience. By accepting, you agree to our use of these cookies. You can manage your preferences or learn more about our cookies policy.