



Property
Beds
3
Full Baths
2
1/2 Baths
None
Year Built
1982
Sq.Footage
1,560
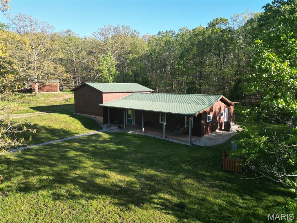
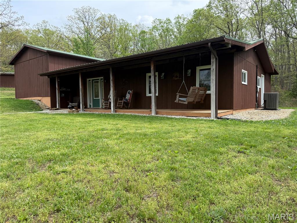
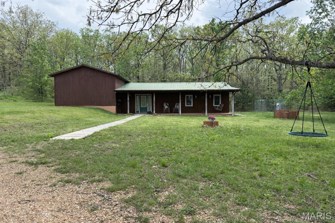
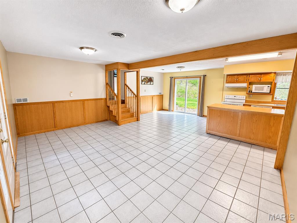
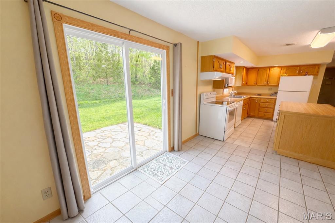
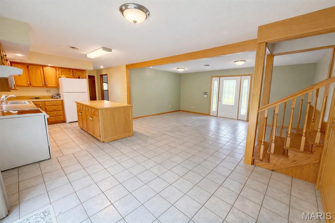
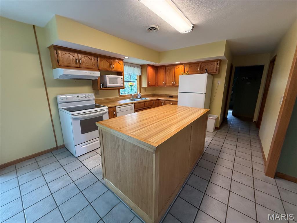
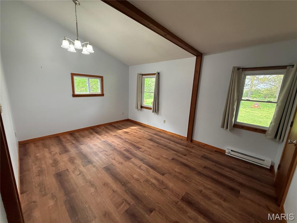
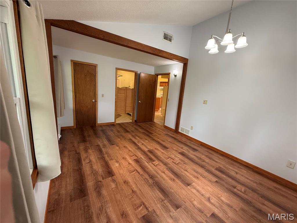

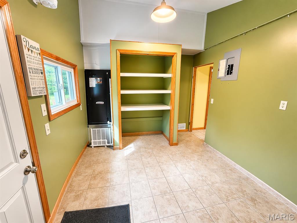
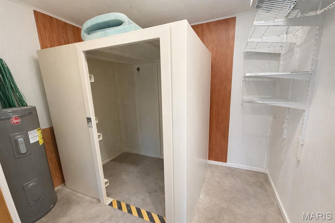
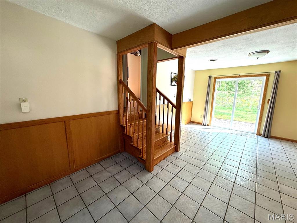
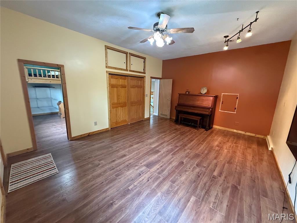
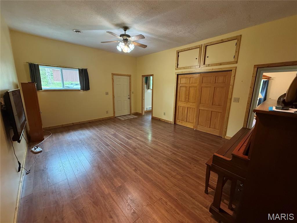
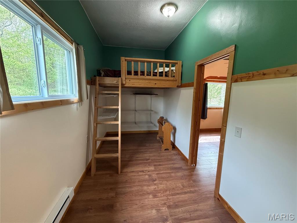
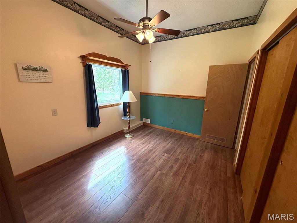
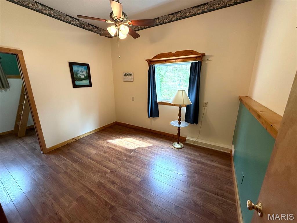
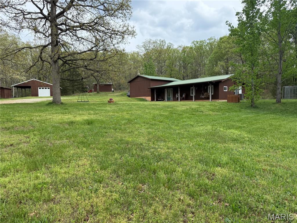
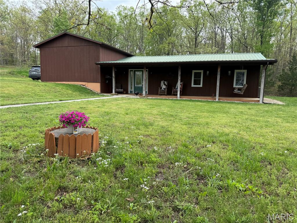
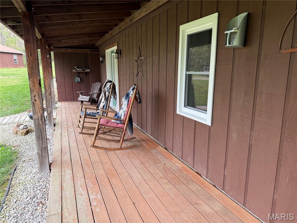
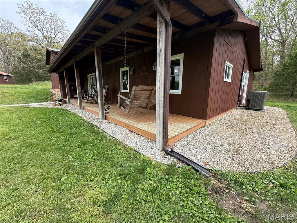
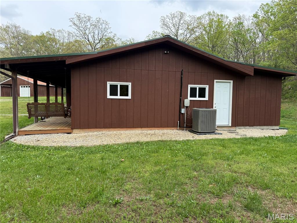
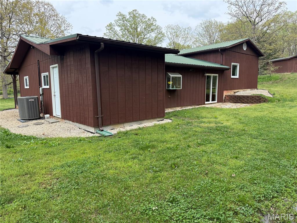
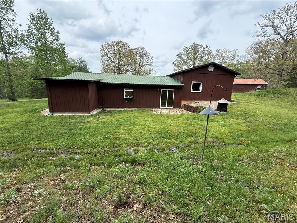
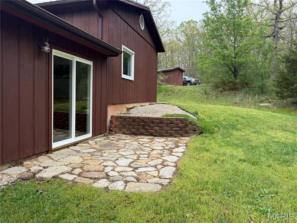
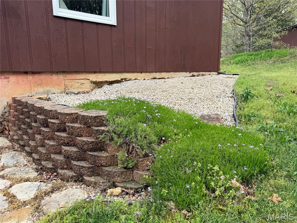
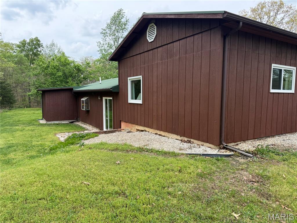
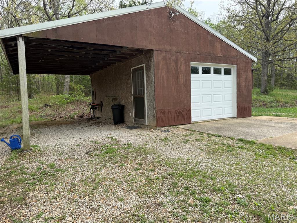
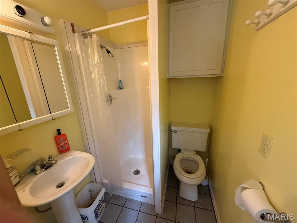
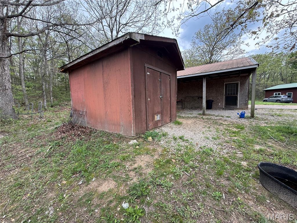
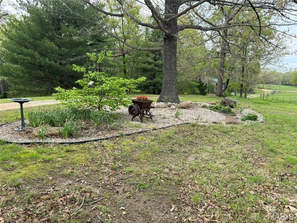
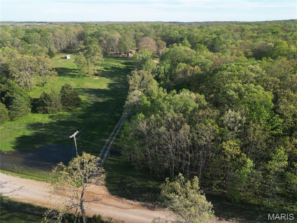
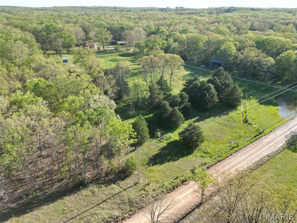
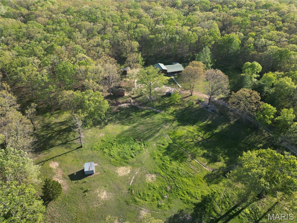
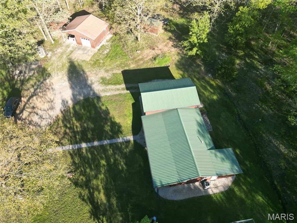
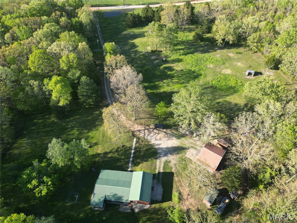
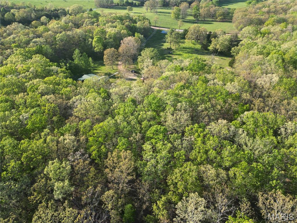
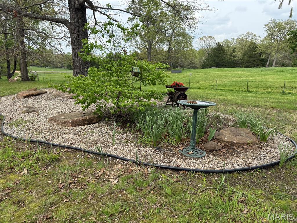
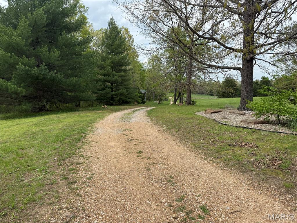
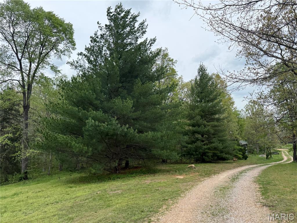
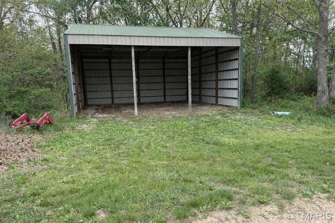
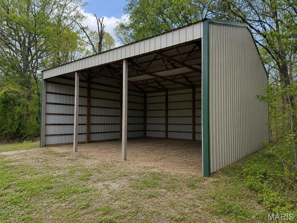
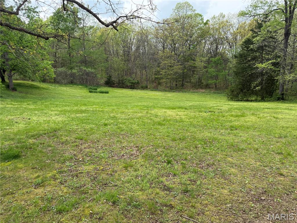
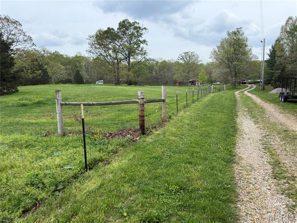
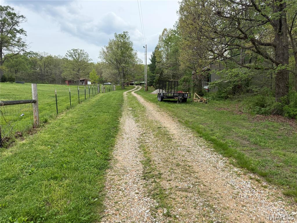
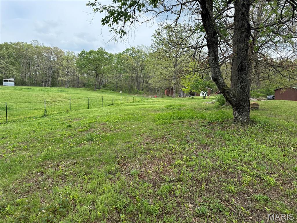
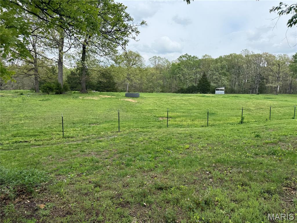
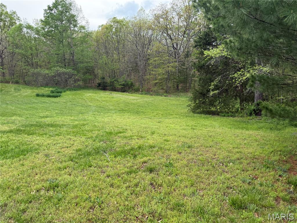
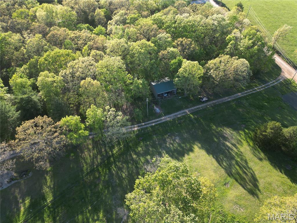
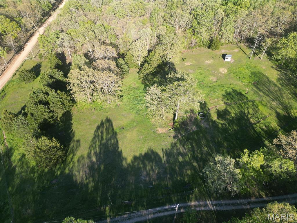
Welcome to 455 Cedar Lane where country living meets convenience. This 3-bedroom, 2-bath home sits on 21.79 aces of beautifully maintained property that offers the space and privacy buyers are chasing, without sacrificing proximity to town. Step outside and you’ll immediately feel it the “out in the country” atmosphere. The fenced pasture is ready for livestock, hobby farming, or simply enjoying wide open space. A metal pole barn (built in 2018) adds functionality, while the detached one-car garage with a lean-to gives you additional covered storage for equipment, vehicles, or storage. In addition, there are multiple outbuildings on the property, giving you even more flexibility for storage, workspace, or hobby use. Inside, this home has been consistently improved and maintained over the years. Major updates include a remodeled master suite, updated utility room, new water heater and filtration system, and blown-in attic insulation for efficiency. The heat pump was replaced in 2016 as well. The home includes a built-in storm shelter, offering added peace of mind and safety during severe weather. The exterior has also seen extensive upgrades, including a metal roof, seamless gutters, updated windows, and multiple recent door replacements including a new patio slider (2025). The pasture fencing has been maintained and updated, with additional lower pasture fencing completed in 2025. If you’re looking for a property that offers space, functionality, safety, and long-term value without being completely remote 455 Cedar Lane checks all the boxes.
Features & Amenities
Interior
-
Total Bedrooms
3
-
Bathrooms
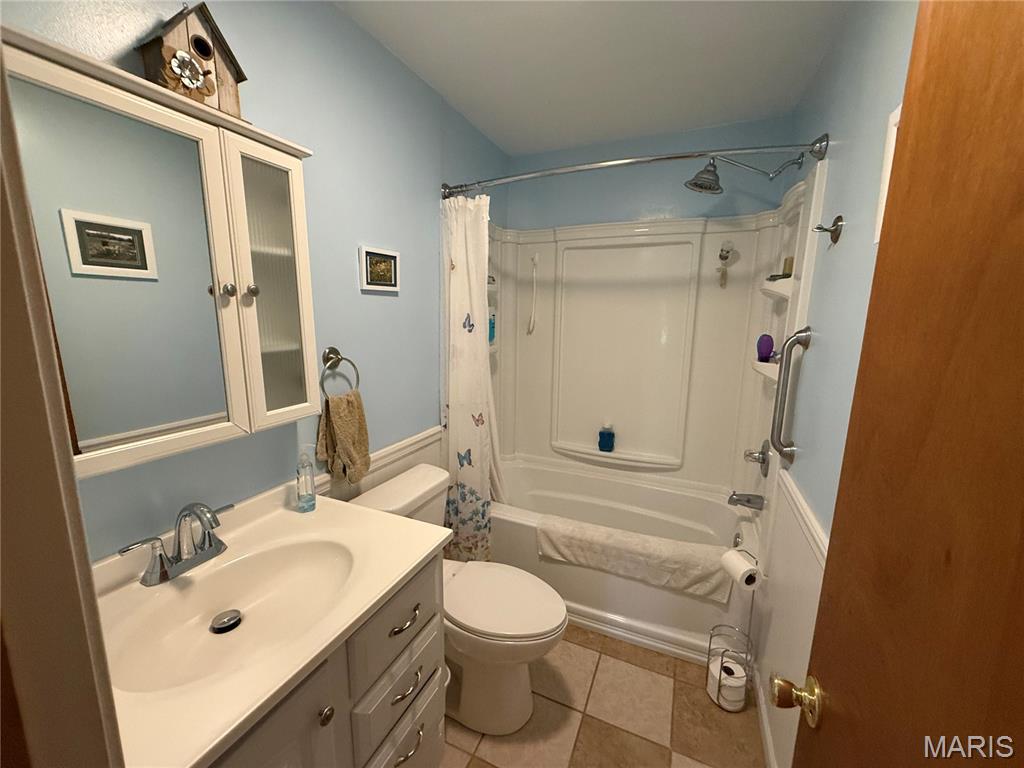
2
-
Above Grade Finished Area
1560.0
-
Basement YN
NO
-
Cooling YN
YES
-
Cooling
Ceiling Fan(s), Central Air
-
Fireplace YN
NO
-
Heating YN
YES
-
Heating
Electric, Heat Pump
-
Main Level Bedrooms
3
-
Pet friendly
N/A
Exterior
-
Garage
Yes
-
Garage spaces
1
-
Construction Materials
Wood Siding
-
Other Exterior Features
Rain Gutters, Storage
-
Pool
No
-
Waterfront YN
NO
Area & Lot
-
Lot Features
Back Yard, Landscaped, Private, Rolling Slope
-
Lot Size(acres)
21.79
-
Lot Size(square feet)
949172.4
-
Property Type
Residential
-
Property Sub Type
Single Family Residence
-
Architectural Style
Ranch
Price
-
Sales Price
$370,000
-
Tax Amount
$868
-
Sq. Footage
1, 560
-
Price/SqFt
$237
HOA
-
Association
No
School District
-
Elementary School
Steelville Elem.
-
Middle School
Steelville Middle
-
High School
Steelville High
Property Features
-
New Construction
NO
-
Ownership
Private
-
Sewer
Septic Tank
-
Water Source
Private, Well
Schedule a Showing
Showing scheduled successfully.
Mortgage calculator
Estimate your monthly mortgage payment, including the principal and interest, property taxes, and HOA. Adjust the values to generate a more accurate rate.
Your payment
Principal and Interest:
$
Property taxes:
$
HOA fees:
$
Total loan payment:
$
Total interest amount:
$
Location
County
Crawford
Elementary School
Steelville Elem.
Middle School
Steelville Middle
High School
Steelville High
Listing Courtesy of Dalton Hutson , Sharlene Henry Real Estate LLC
RealHub Information is provided exclusively for consumers' personal, non-commercial use, and it may not be used for any purpose other than to identify prospective properties consumers may be interested in purchasing. All information deemed reliable but not guaranteed and should be independently verified. All properties are subject to prior sale, change or withdrawal. RealHub website owner shall not be responsible for any typographical errors, misinformation, misprints and shall be held totally harmless.

FOUNDER
Colleen Brown
Call Colleen today to schedule a private showing.

* Listings on this website come from the FMLS IDX Compilation and may be held by brokerage firms other than the owner of this website. The listing brokerage is identified in any listing details. Information is deemed reliable but is not guaranteed. If you believe any FMLS listing contains material that infringes your copyrighted work please click here to review our DMCA policy and learn how to submit a takedown request.© 2024 FMLS.
Related Properties

Steelville
17348 Highway 19
1 Beds
1 Baths
1,188 Sq.Ft.
$420,000
MLS#: 26027829

Steelville
119 Highway U
3 Beds
2 Baths
1,344 Sq.Ft.
$345,500
MLS#: 26021243
Steelville
19855 19 Highway
2 Beds
2 Baths
2,800 Sq.Ft.
$398,000
MLS#: 26018512
Steelville
20 Berryman Cutoff Road
3 Beds
2 Baths
2,555 Sq.Ft.
$325,000
MLS#: 25043281
