
Mid-Rise 3or4 Story
4535 Marlboro Court
Pasadena Hills, MO 63121
MLS#: 26022190
$459,900
Property
Beds
4
Full Baths
4
1/2 Baths
None
Year Built
1955
Sq.Footage
2,670
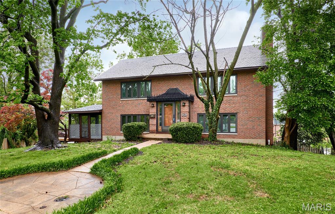
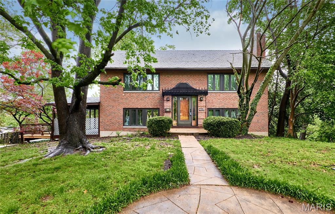
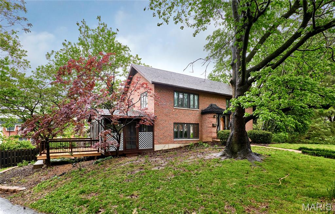
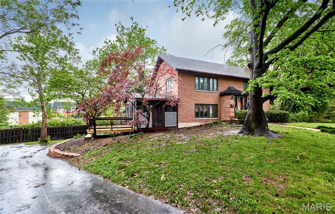
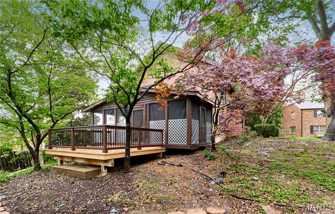
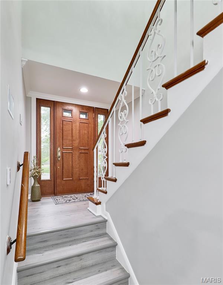
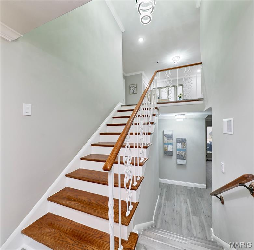
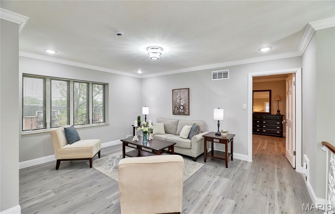
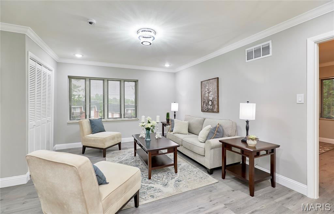
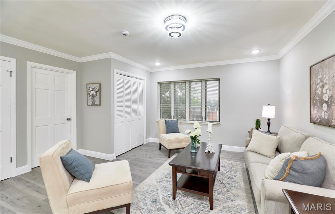
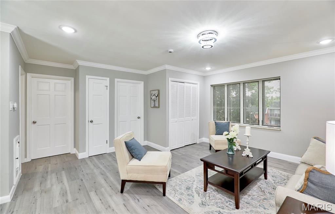
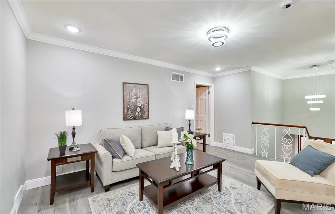
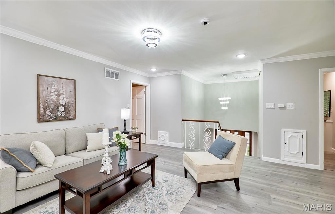
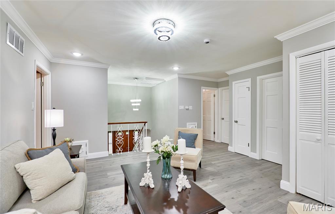
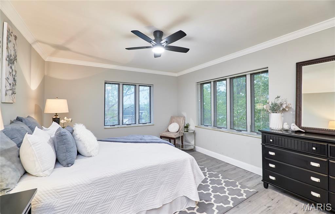
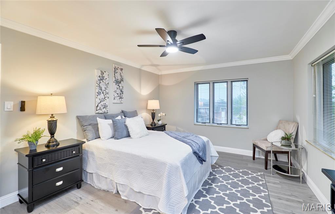
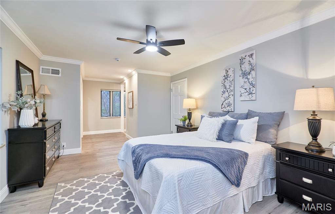
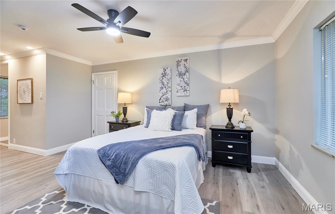
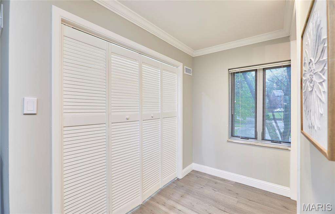
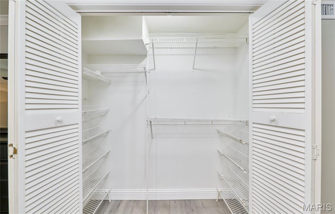
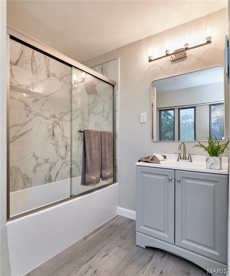
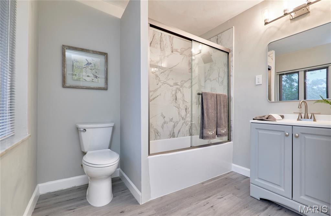
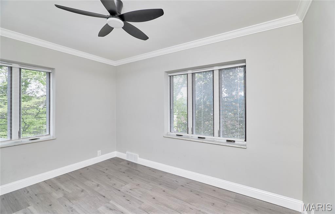
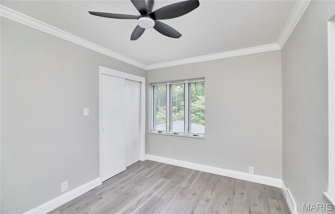
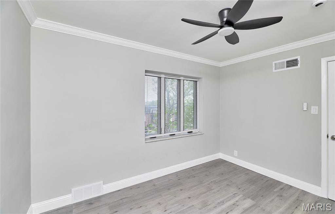
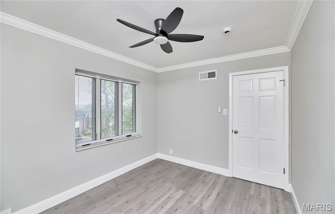
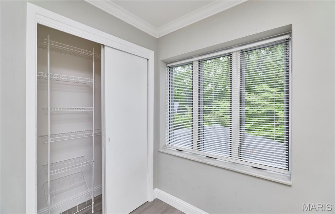
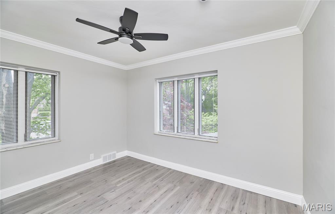
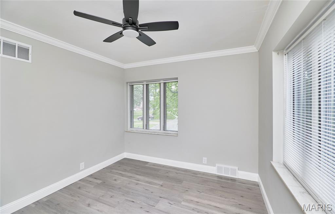
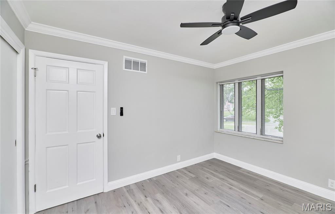
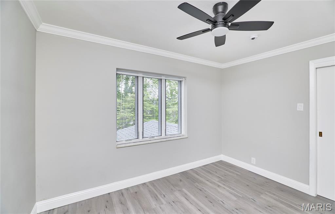
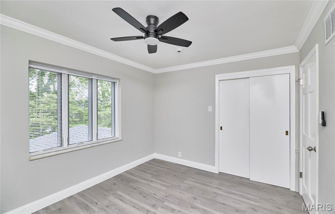
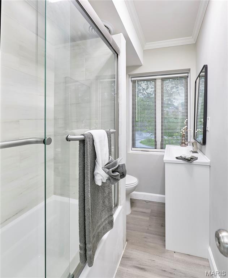
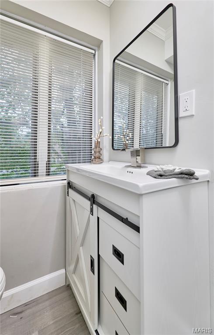
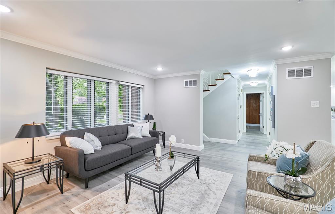
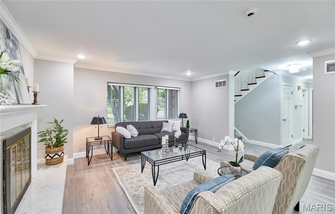
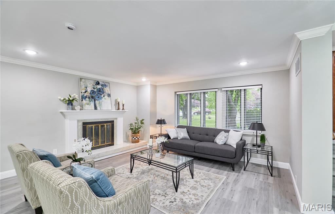
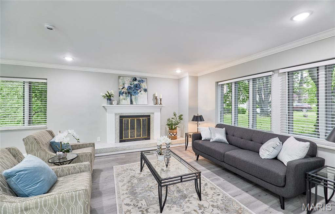
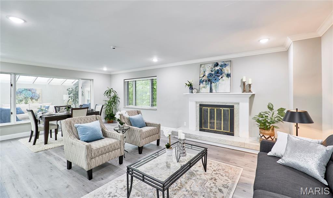
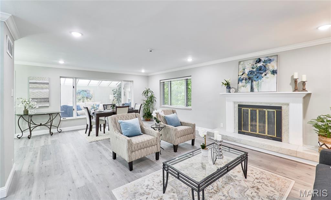
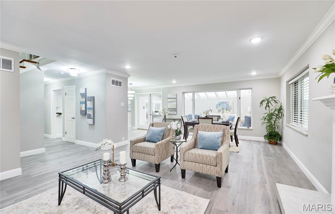
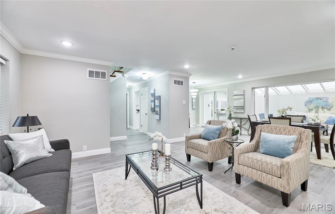
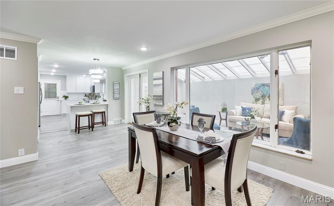
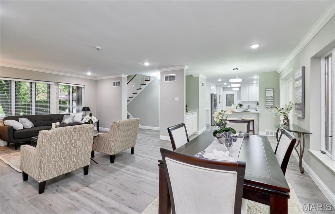
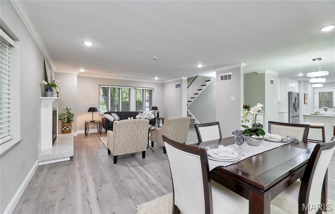
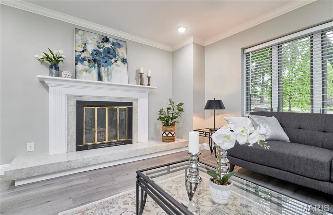
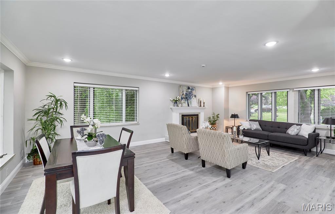
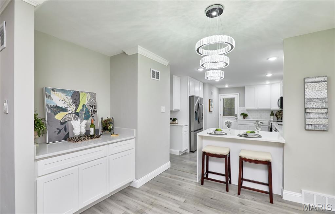
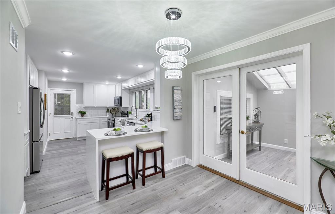
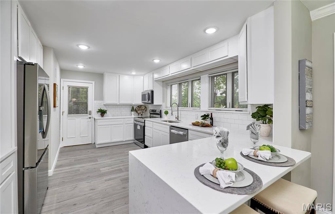
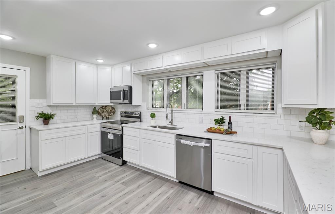
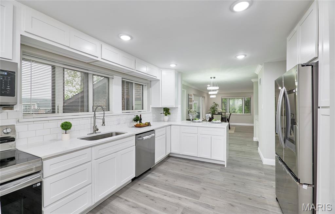
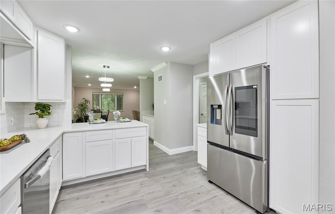
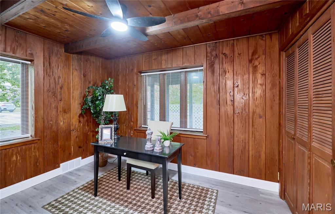
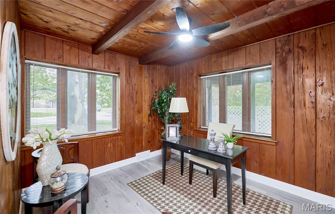
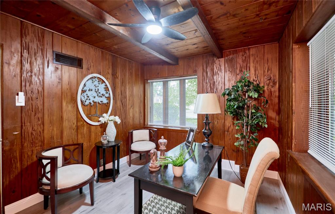
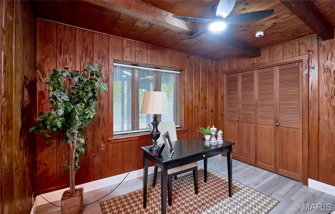
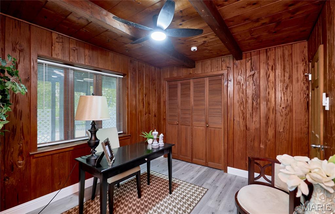
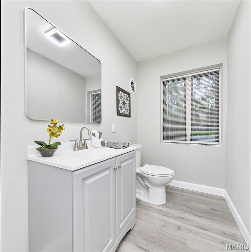
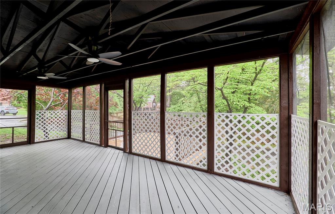
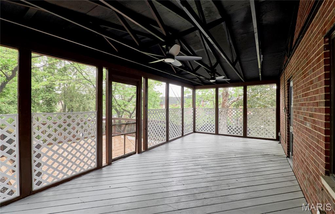
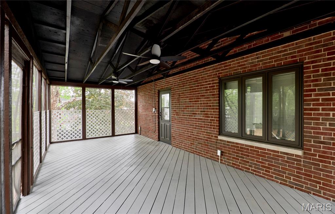
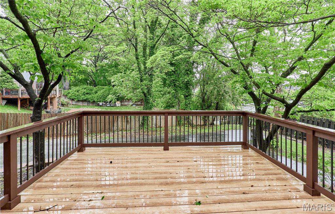
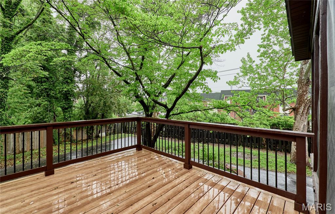
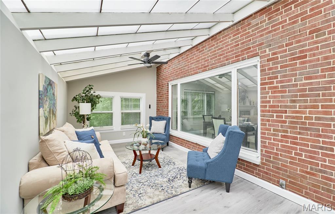
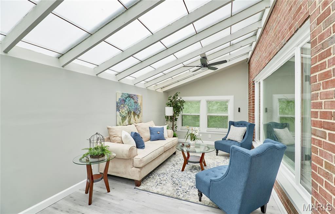
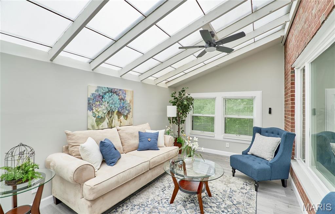
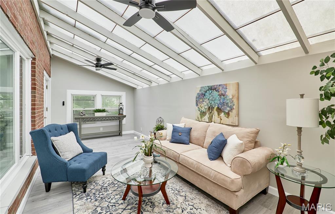
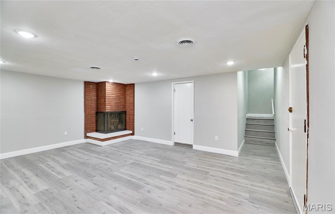
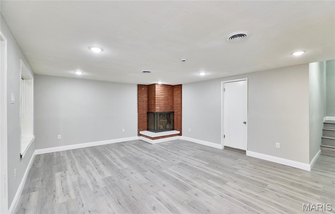
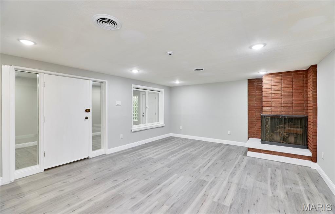
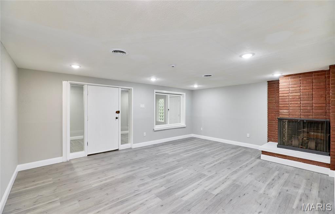
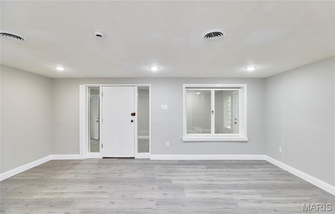
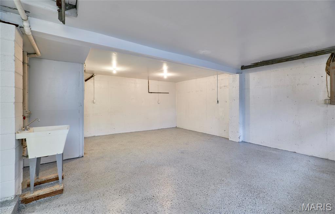
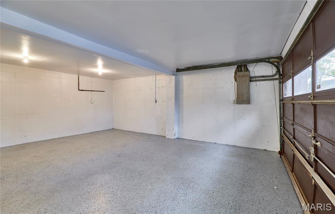
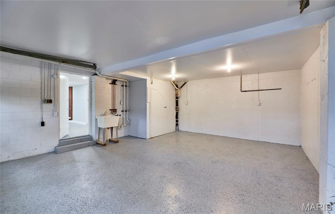
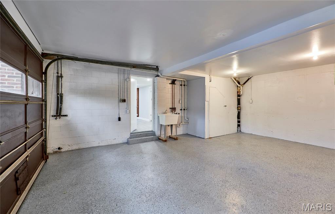
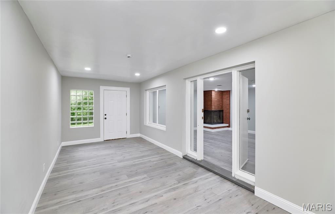
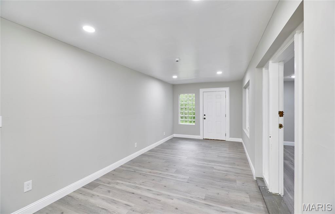
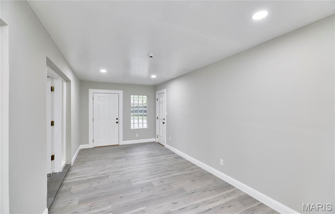
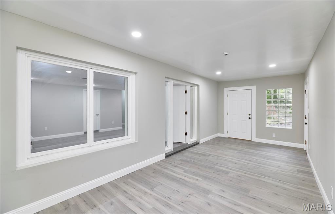
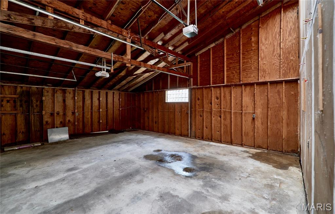
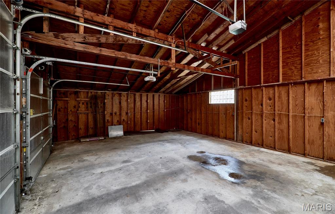
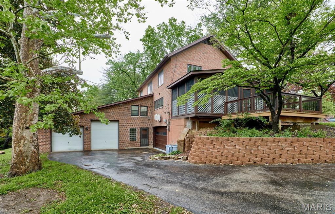
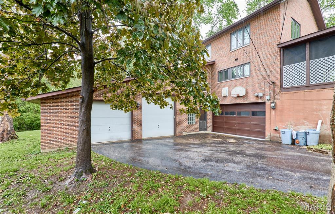
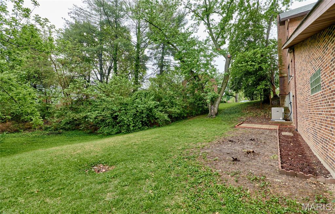
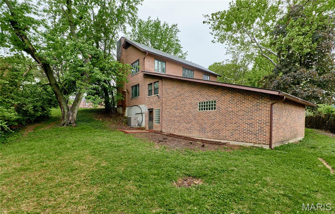
Enjoy viewing this spacious, special, custom built, full brick, multi-level bright, home in brand new condition located on a private cul de sac. As you walk around this spacious yard, one will enjoy the variety of trees and plants. Additionally, in the rear yard one will find a hugh four car 27'x23' and 22'x20' garages. for an RV etc.! Upon entering this home one will see all new flooring throughout, a hugh living room with a WB fireplace, next, the dining room, then leading to a beautiful brand new kitchen with new lighting, and all new stainless steel appliances with quartz counter tops. Around the corner one will find a bedroom /den finished in rare pecky cypress paneling located next to a full bathroom. Furthermore, off the kitchen there is a lovely screened porch and a deck. Behind the dining room there is a large 19x9 Florida room. Upstairs there is a large open family room adjoining 3 bedrooms with 2 full baths. The lower level has another family room with a wood burning fireplace, a full updated bathroom room next to spacious bonus room, with a walkout. This will make a great forever home!
Features & Amenities
Interior
-
Other Interior Features
Ceiling Fan(s), Double Vanity, Eat-in Kitchen, Entrance Foyer, Natural Woodwork, Open Floorplan, Pantry, Recessed Lighting, Storage
-
Total Bedrooms
4
-
Bathrooms
4
-
Above Grade Finished Area
2220.0
-
Basement YN
YES
-
Cooling YN
YES
-
Cooling
Ceiling Fan(s), Central Air, Exhaust Fan
-
Fireplace YN
YES
-
Heating YN
YES
-
Heating
Natural Gas
-
Main Level Bedrooms
1
-
Pet friendly
N/A
Exterior
-
Garage
Yes
-
Garage spaces
4
-
Construction Materials
Brick
-
Parking
Additional Parking, Asphalt, Basement, Garage, Garage Door Opener, Private, RV Garage, Side By Side
-
Pool
No
-
Waterfront YN
NO
-
View
City Lights, Neighborhood, Trees/Woods
Area & Lot
-
Lot Features
Back Yard, Cul-De-Sac, Private, Rolling Slope, Secluded, Wooded
-
Lot Size(acres)
0.3128
-
Lot Size(square feet)
13625.57
-
Property Type
Residential
-
Property Sub Type
Single Family Residence
-
Architectural Style
Mid-Rise 3or4 Story
Price
-
Sales Price
$459,900
-
Tax Amount
$5,520
-
Sq. Footage
2, 670
-
Price/SqFt
$172
HOA
-
Association
Yes
-
Association Fee Includes
N/A
School District
-
Elementary School
Jefferson Elem.
-
Middle School
Lucas Crossing Middle
-
High School
Normandy High
Property Features
-
New Construction
NO
-
Accessibility Features
Accessible Central Living Area
-
Association Amenities
None
-
Foundation Details
Concrete Perimeter
-
Ownership
Private
-
Senior Community YN
NO
-
Sewer
Public Sewer
Schedule a Showing
Showing scheduled successfully.
Mortgage calculator
Estimate your monthly mortgage payment, including the principal and interest, property taxes, and HOA. Adjust the values to generate a more accurate rate.
Your payment
Principal and Interest:
$
Property taxes:
$
HOA fees:
$
Total loan payment:
$
Total interest amount:
$
Location
County
St. Louis
Elementary School
Jefferson Elem.
Middle School
Lucas Crossing Middle
High School
Normandy High
Listing Courtesy of Patrick McLaughlin , Select Group Realty
RealHub Information is provided exclusively for consumers' personal, non-commercial use, and it may not be used for any purpose other than to identify prospective properties consumers may be interested in purchasing. All information deemed reliable but not guaranteed and should be independently verified. All properties are subject to prior sale, change or withdrawal. RealHub website owner shall not be responsible for any typographical errors, misinformation, misprints and shall be held totally harmless.

FOUNDER
Colleen Brown
Call Colleen today to schedule a private showing.

* Listings on this website come from the FMLS IDX Compilation and may be held by brokerage firms other than the owner of this website. The listing brokerage is identified in any listing details. Information is deemed reliable but is not guaranteed. If you believe any FMLS listing contains material that infringes your copyrighted work please click here to review our DMCA policy and learn how to submit a takedown request.© 2024 FMLS.
