





Property
Beds
4
Full Baths
3
1/2 Baths
None
Year Built
2022
Sq.Footage
3,602
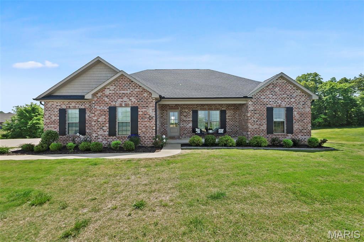
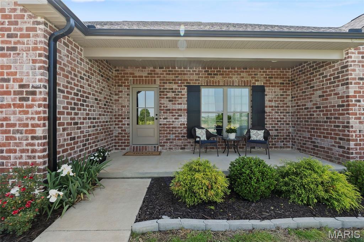
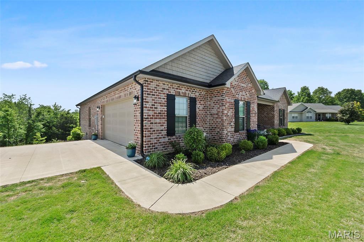
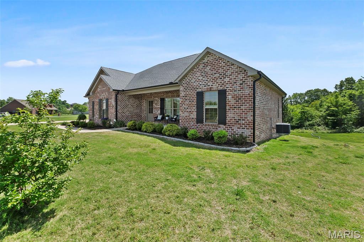
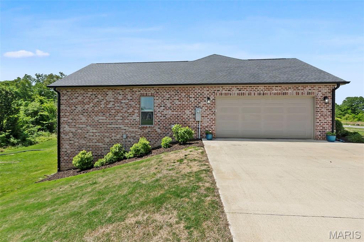
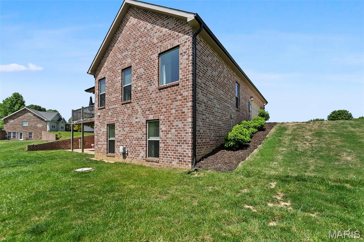
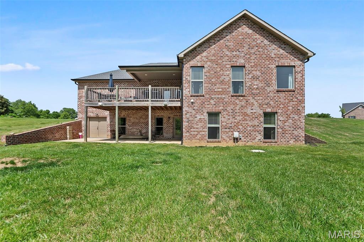
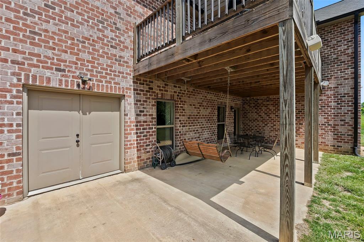
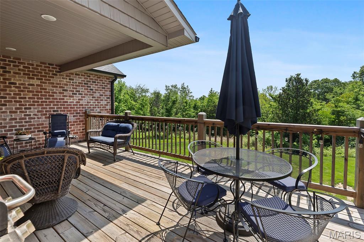
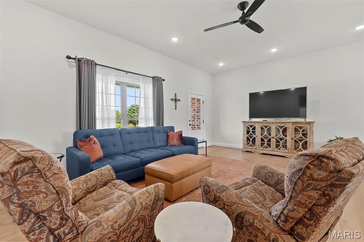
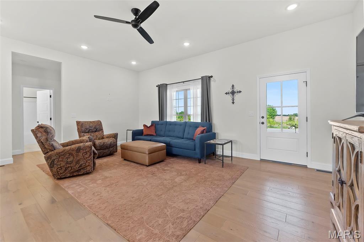
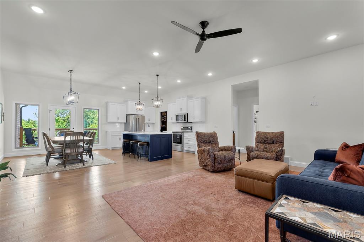
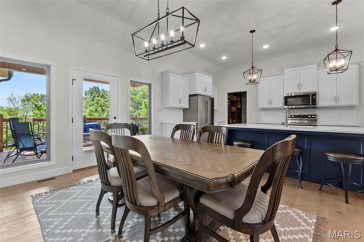
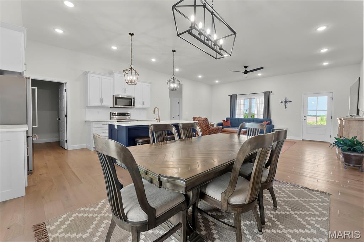
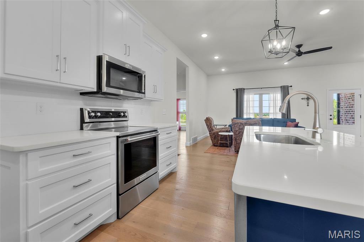
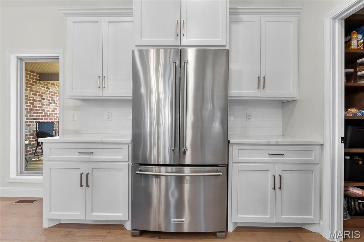
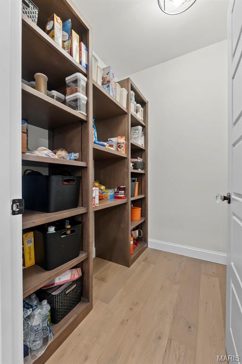
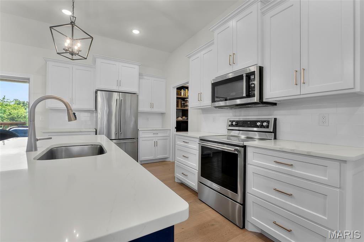
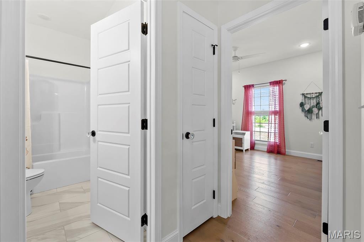
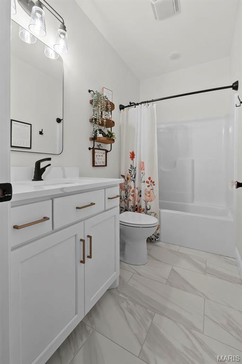
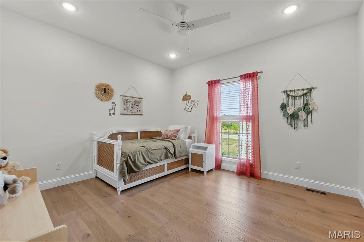
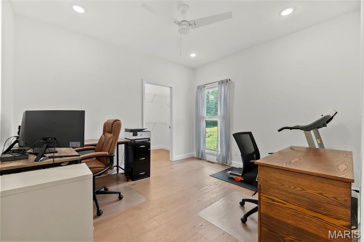
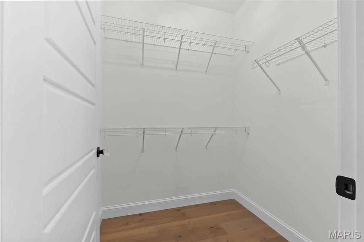
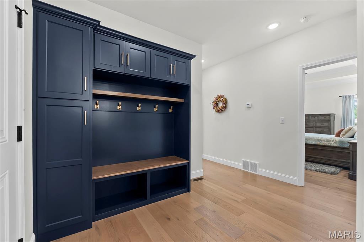
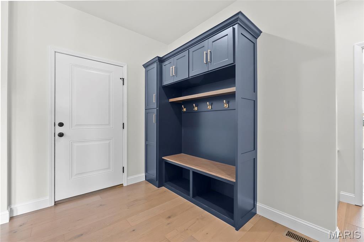
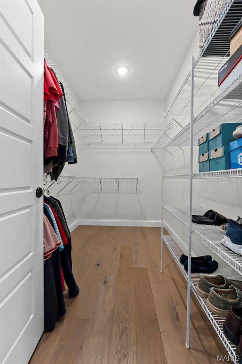
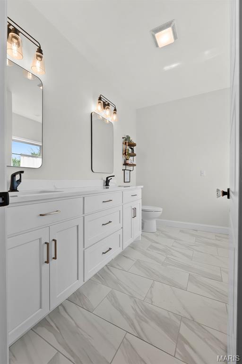
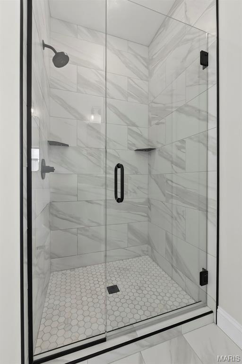
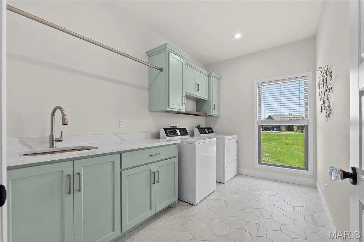
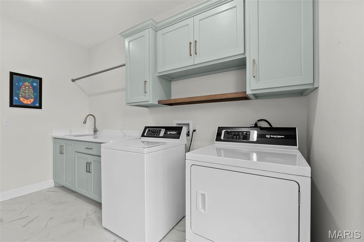
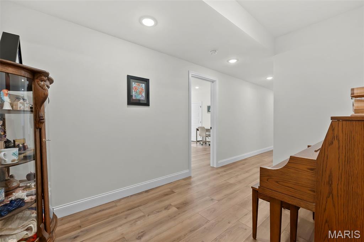
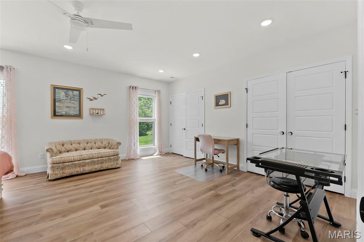
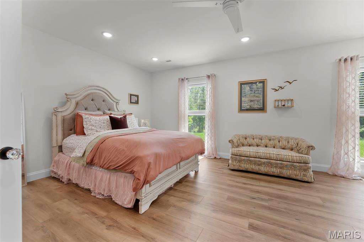
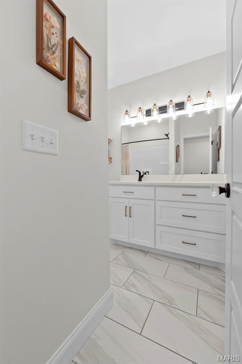
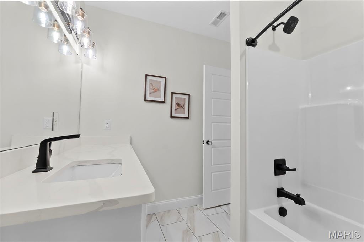
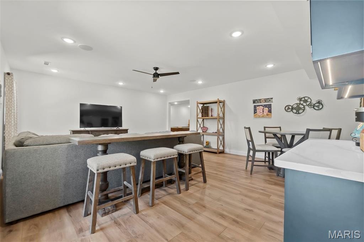
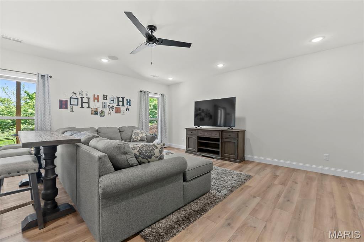
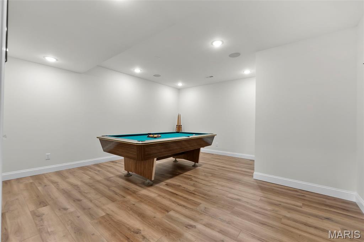
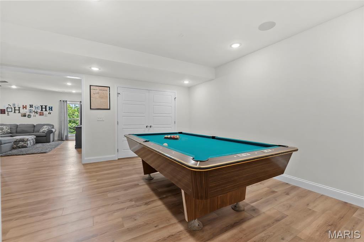
Imagine starting your morning on the front porch with miles of open views, then unwinding at dusk on the covered deck as the backyard settles into quiet—this home turns everyday moments into something memorable. Set on 1.13 acres just minutes from Jackson, this immaculately maintained 2022 all-brick home blends modern comfort with the calm of rural living. Sunlight pours through every room, premium finishes elevate daily routines, and the fully finished walkout basement opens your life to the outdoors. It’s a place where evenings slow down, mornings stretch out, and home feels like a retreat in Saddlebrooke Ridge. Inside, 10-foot ceilings, hardwood flooring, and an open layout create a bright, inviting main level. The kitchen features quartz countertops, soft-close Beussink cabinetry, a large island with sink, a walk-in pantry, and stainless-steel KitchenAid appliances. The living and dining areas flow to a covered deck overlooking the wooded backyard. The primary suite includes a tray ceiling with crown molding, a soaking tub, a separate shower, a double vanity, and a spacious walk-in closet. Two guest bedrooms (one with a walk-in closet) and a full bath complete the main floor. The finished walkout basement adds impressive living space, including a large family room; a refreshment station with quartz countertops, cabinetry, a beverage refrigerator, and a microwave; a game room; a sound system in the family room, game room, and off the deck; a large guest bedroom; a full bath; a storage room; and a John Deere room with a workshop area. It is common to see rabbits running and playing in the backyard along the woods. The backyard features two peach trees and raised garden beds. The front and side yards are sodded with North Bridge Bermuda grass. Saddlebrooke Ridge offers lake access, common ground, and a peaceful setting just minutes from Jackson amenities. A rare combination of setting, quality, and space - now offered at $549,900.
Features & Amenities
Interior
-
Other Interior Features
High Ceilings, High Speed Internet, Kitchen Island, Open Floorplan, Recessed Lighting, Soaking Tub, Sound System, Storage, Tray Ceiling(s), Walk-In Closet(s), Wired for Data, Pantry
-
Total Bedrooms
4
-
Bathrooms
3
-
Above Grade Finished Area
1952.0
-
Basement YN
YES
-
Cooling YN
YES
-
Cooling
Ceiling Fan(s), Central Air
-
Fireplace YN
NO
-
Heating YN
YES
-
Heating
Heat Pump
-
Main Level Bedrooms
3
-
Pet friendly
N/A
Exterior
-
Garage
Yes
-
Garage spaces
2
-
Construction Materials
Brick
-
Other Exterior Features
Garden
-
Parking
Driveway
-
Patio and Porch Features
Covered, Deck, Front Porch, Patio
-
Pool
No
-
Waterfront YN
NO
-
View
Pasture
Area & Lot
-
Lot Features
Back Yard, Front Yard, Landscaped, Rectangular Lot, Views
-
Lot Size(acres)
1.129
-
Lot Size(square feet)
49179.24
-
Property Type
Residential
-
Property Sub Type
Single Family Residence
-
Architectural Style
Ranch
Price
-
Sales Price
$549,900
-
Tax Amount
$4,202
-
Sq. Footage
3, 602
-
Price/SqFt
$152
HOA
-
Association
Yes
-
Association Fee
$500
-
Association Fee Frequency
Annually
-
Association Fee Includes
N/A
School District
-
Elementary School
West Lane Elem.
-
Middle School
Jackson Russell Hawkins Jr High
-
High School
Jackson Sr. High
Property Features
-
New Construction
NO
-
Senior Community YN
NO
-
Water Source
Public
Schedule a Showing
Showing scheduled successfully.
Mortgage calculator
Estimate your monthly mortgage payment, including the principal and interest, property taxes, and HOA. Adjust the values to generate a more accurate rate.
Your payment
Principal and Interest:
$
Property taxes:
$
HOA fees:
$
Total loan payment:
$
Total interest amount:
$
Location
County
Cape Girardeau
Elementary School
West Lane Elem.
Middle School
Jackson Russell Hawkins Jr High
High School
Jackson Sr. High
Listing Courtesy of Philip Harrison , Delta Realty, LLC
RealHub Information is provided exclusively for consumers' personal, non-commercial use, and it may not be used for any purpose other than to identify prospective properties consumers may be interested in purchasing. All information deemed reliable but not guaranteed and should be independently verified. All properties are subject to prior sale, change or withdrawal. RealHub website owner shall not be responsible for any typographical errors, misinformation, misprints and shall be held totally harmless.

FOUNDER
Colleen Brown
Call Colleen today to schedule a private showing.

* Listings on this website come from the FMLS IDX Compilation and may be held by brokerage firms other than the owner of this website. The listing brokerage is identified in any listing details. Information is deemed reliable but is not guaranteed. If you believe any FMLS listing contains material that infringes your copyrighted work please click here to review our DMCA policy and learn how to submit a takedown request.© 2024 FMLS.
Related Properties
Jackson
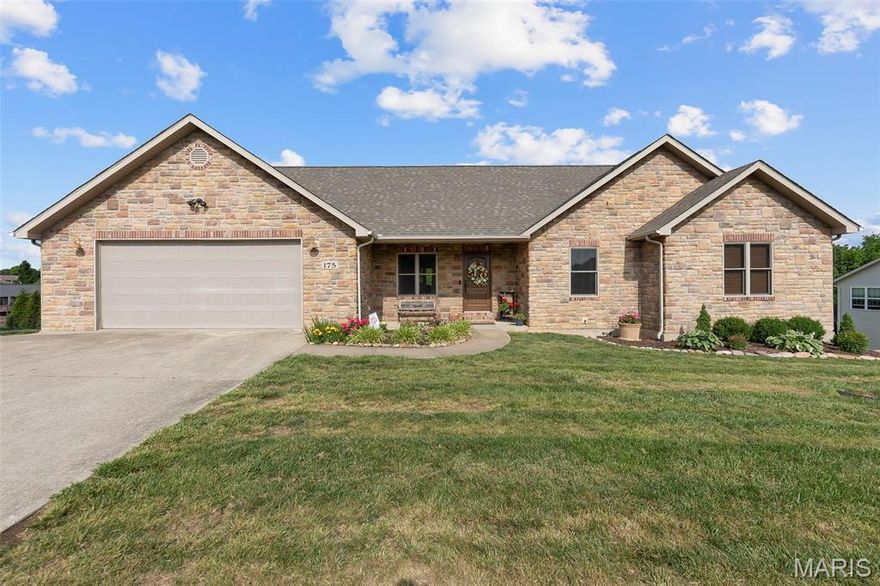
175 Cedar Creek Lane
4 Beds
3 Baths
2,988 Sq.Ft.
$495,000
MLS#: 26028626

Jackson
529 Donna Drive
4 Beds
2 Baths
2,560 Sq.Ft.
$450,000
MLS#: 26026572

Jackson
1596 County Road 603
3 Beds
2 Baths
2,821 Sq.Ft.
$649,900
MLS#: 26028740

Jackson
301 County Road 436
4 Beds
3 Baths
3,546 Sq.Ft.
$499,000
MLS#: 26026629

Jackson
164 Geroid Court
4 Beds
4 Baths
3,403 Sq.Ft.
$599,900
MLS#: 26025184
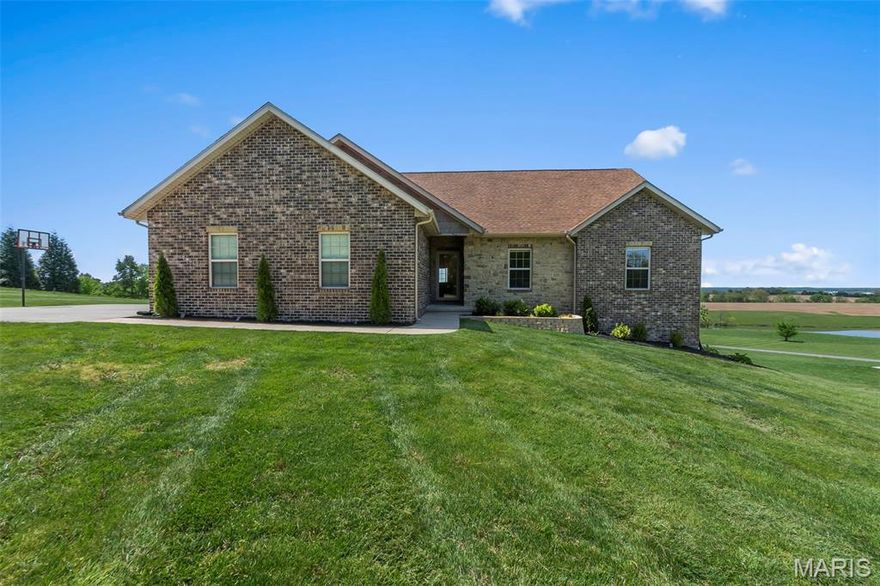
Jackson
1006 Saddlebrooke Ridge
5 Beds
3 Baths
3,453 Sq.Ft.
$625,000
MLS#: 26021730
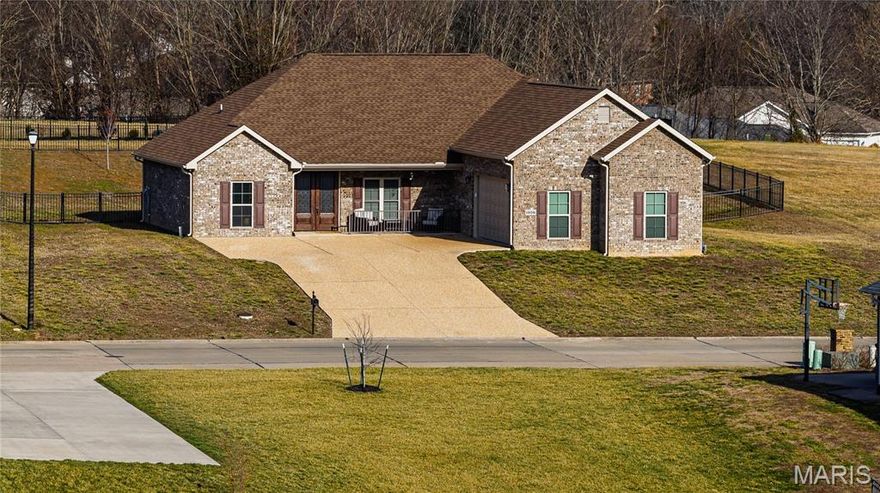
Jackson
1656 Warren Lake Drive
3 Beds
2 Baths
2,488 Sq.Ft.
$495,000
MLS#: 26011299
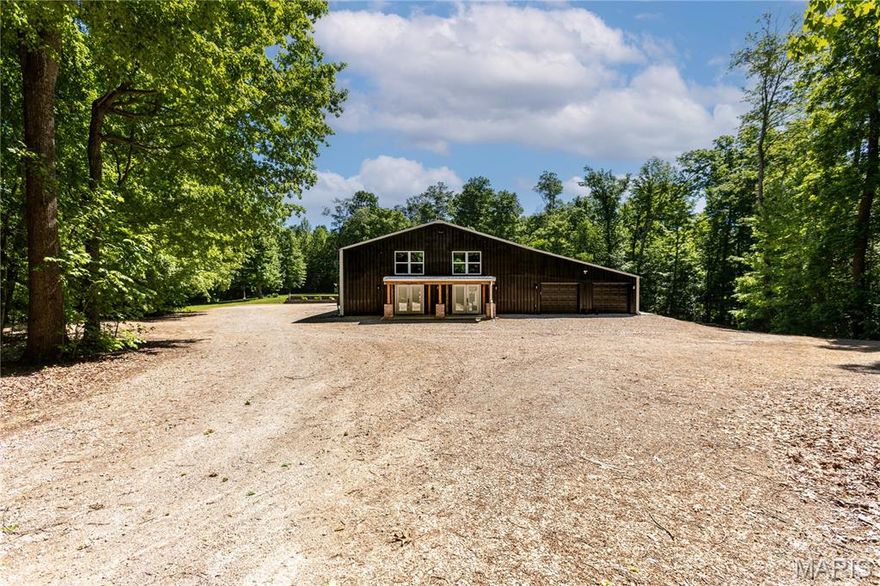
Jackson
1082 County Road 349
3 Beds
3 Baths
4,752 Sq.Ft.
$584,900
MLS#: 26002847
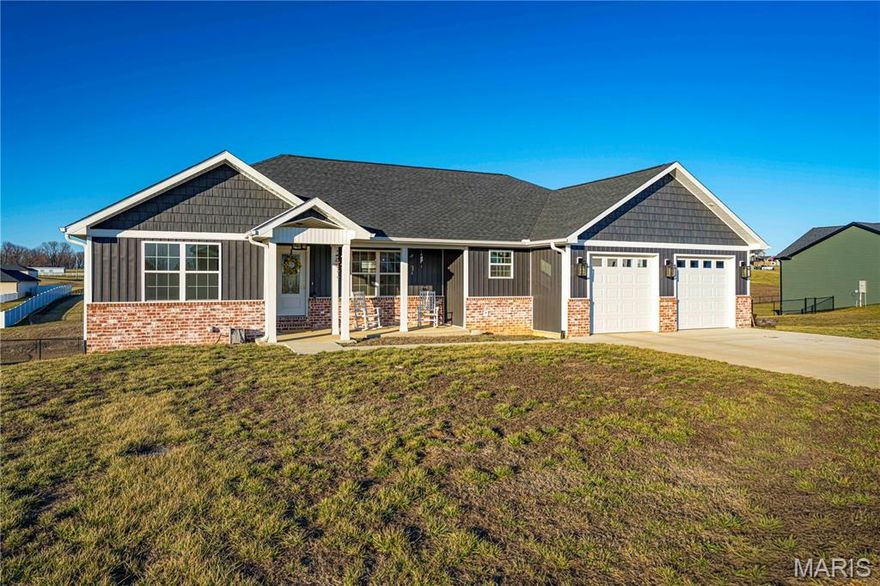
Jackson
236 Haydens Trail
5 Beds
3 Baths
3,150 Sq.Ft.
$469,900
MLS#: 25048070
