
Traditional, Ranch
4352 Margaret Ridge Drive
Florissant, MO 63034
MLS#: 15065189
$245,000
Property
Beds
3
Full Baths
3
1/2 Baths
1
Year Built
1997
Sq.Footage
2,302
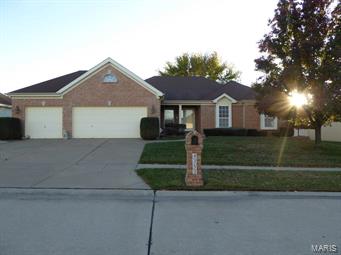
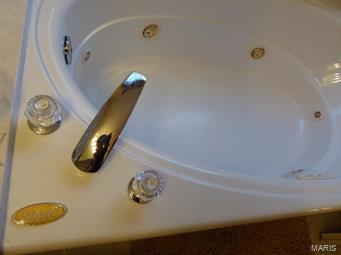
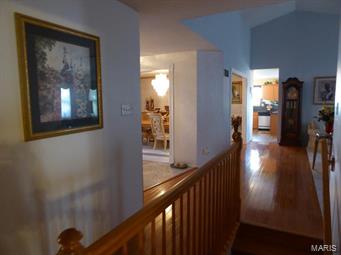
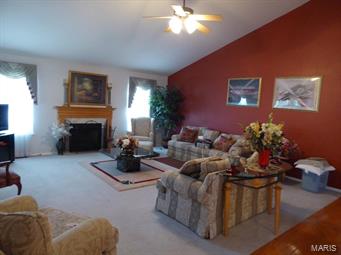
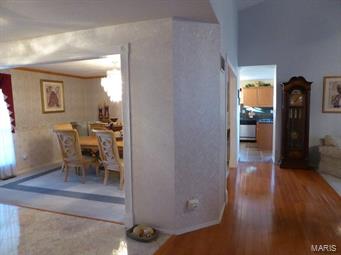

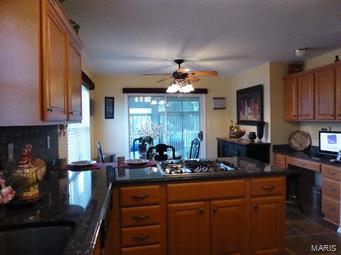
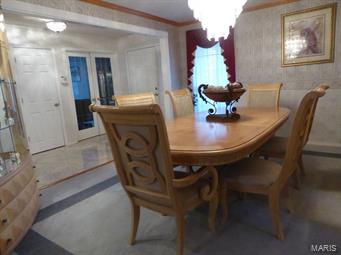
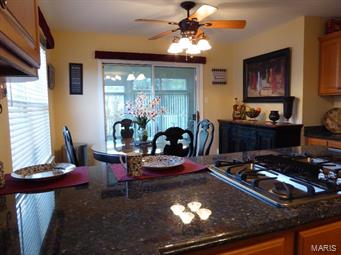
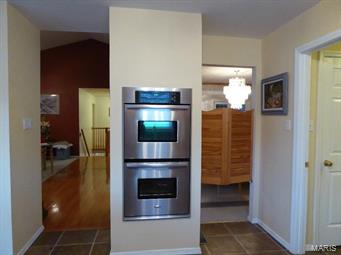
***No show till December 13th *** Exceptional one owner! 3 bedroom Ranch with 3 cars and Professionally Finished Lower Level. Marble entry with french doors to your office or formal living room. Formal dining and vaulted great room with wet bar and gas fireplace. Gourmet Kitchen includes granite counters stone back splash downdraft cook top and double ovens newer stainless fridge and updated flooring. breakfast room has slider to enclosed sun room and yes even a deck and maintenance free fencing. Spacious luxury master suite boast separate shower, Jacuzzi tub and double bowl sinks. Finished Lower level with built in bar and full bath Rec room, Family room an office and lots of storage!!! Location Location Location -Portland Lakes, North Counties most desirable Neighborhood! Additional Rooms: Sun Room
Features & Amenities
Interior
-
Other Interior Features
Double Vanity, Entrance Foyer, Breakfast Bar, Kitchen Island, Open Floorplan, Vaulted Ceiling(s), Walk-In Closet(s), Bar, Pantry
-
Total Bedrooms
3
-
Bathrooms
3
-
1/2 Bathrooms
1
-
Above Grade Finished Area
2302.0
-
Basement YN
YES
-
Cooling YN
YES
-
Cooling
Central Air, Electric
-
Fireplace YN
YES
-
Heating YN
YES
-
Heating
Natural Gas, Forced Air
-
Main Level Bedrooms
3
-
Pet friendly
N/A
Exterior
-
Garage
Yes
-
Garage spaces
3
-
Construction Materials
Stone Veneer, Brick Veneer, Vinyl Siding
-
Parking
Attached, Garage
-
Patio and Porch Features
Deck, Screened
-
Pool
No
-
Waterfront YN
NO
Area & Lot
-
Lot Features
Sprinklers In Front, Sprinklers In Rear
-
Lot Size(acres)
0.24
-
Lot Size(square feet)
10454.0
-
Property Type
Residential
-
Property Sub Type
Single Family Residence
-
Architectural Style
Traditional, Ranch
Price
-
Sales Price
$245,000
-
Tax Amount
$3,797
-
Sq. Footage
2, 302
-
Price/SqFt
$106
HOA
-
Association
Yes
-
Association Fee
$175
-
Association Fee Frequency
Annually
-
Association Fee Includes
N/A
School District
-
Elementary School
Barrington Elem.
-
Middle School
North Middle
-
High School
Hazelwood Central High
Property Features
-
Ownership
Private
-
Sewer
Public Sewer
-
Water Source
Public
Schedule a Showing
Showing scheduled successfully.
Mortgage calculator
Estimate your monthly mortgage payment, including the principal and interest, property taxes, and HOA. Adjust the values to generate a more accurate rate.
Your payment
Principal and Interest:
$
Property taxes:
$
HOA fees:
$
Total loan payment:
$
Total interest amount:
$
Location
County
St. Louis-MO
Elementary School
Barrington Elem.
Middle School
North Middle
High School
Hazelwood Central High
Listing Courtesy of Rhonda V Jones , Berkshire Hathaway HomeServices Select Properties
RealHub Information is provided exclusively for consumers' personal, non-commercial use, and it may not be used for any purpose other than to identify prospective properties consumers may be interested in purchasing. All information deemed reliable but not guaranteed and should be independently verified. All properties are subject to prior sale, change or withdrawal. RealHub website owner shall not be responsible for any typographical errors, misinformation, misprints and shall be held totally harmless.

FOUNDER
Colleen Brown
Call Colleen today to schedule a private showing.

* Listings on this website come from the FMLS IDX Compilation and may be held by brokerage firms other than the owner of this website. The listing brokerage is identified in any listing details. Information is deemed reliable but is not guaranteed. If you believe any FMLS listing contains material that infringes your copyrighted work please click here to review our DMCA policy and learn how to submit a takedown request.© 2024 FMLS.
Related Properties

Florissant
6 Pacer Court
3 Beds
2 Baths
1,504 Sq.Ft.
$230,000
MLS#: 26032362
Florissant
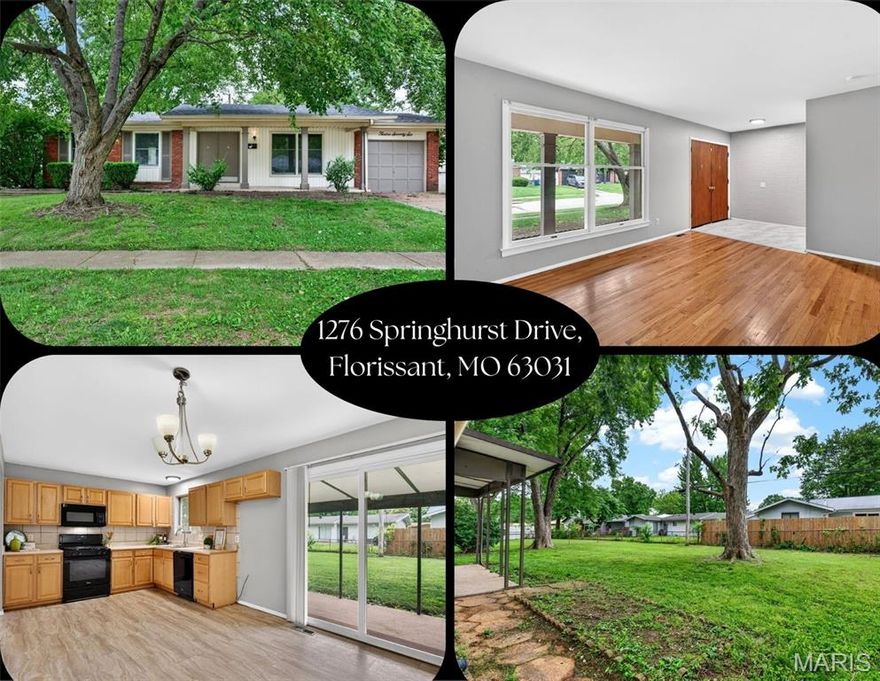
1276 Springhurst Drive
3 Beds
2 Baths
1,486 Sq.Ft.
$199,900
MLS#: 26032088

Florissant
1440 Burning Tree Drive
4 Beds
2 Baths
1,575 Sq.Ft.
$229,900
MLS#: 26030866

Florissant
265 W Saint Anthony Lane
3 Beds
2 Baths
1,050 Sq.Ft.
$199,900
MLS#: 26016044
Florissant
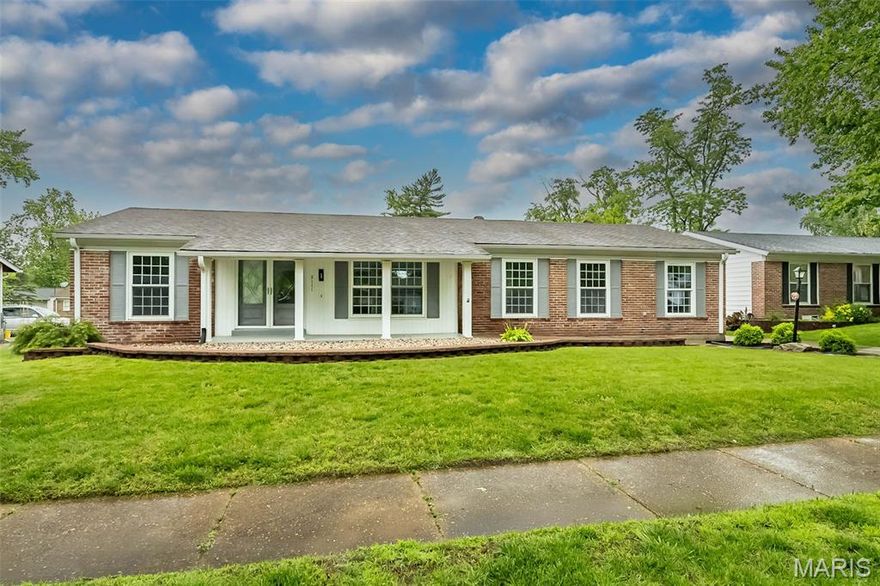
2111 Shoreham Drive
3 Beds
2 Baths
2,200 Sq.Ft.
$274,900
MLS#: 26028516
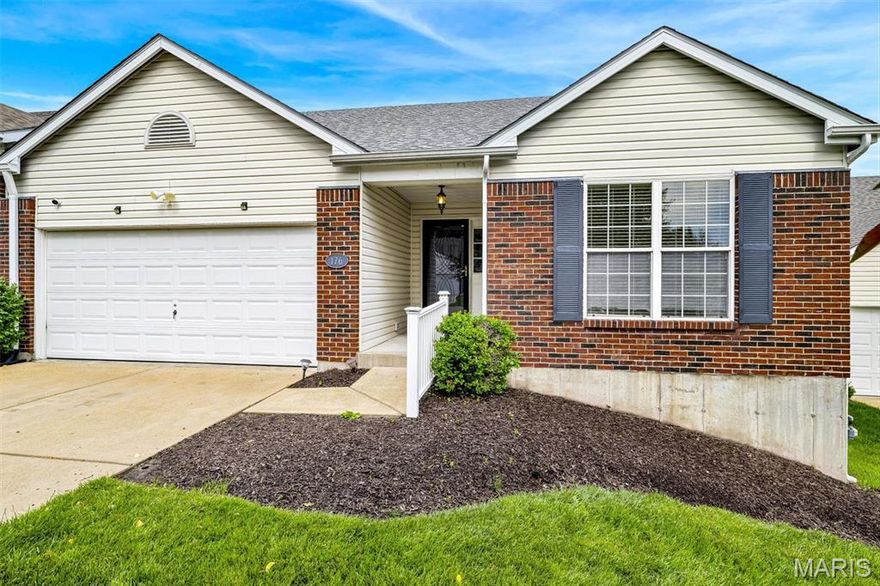
Florissant
176 Carytown Lane
3 Beds
3 Baths
2,898 Sq.Ft.
$269,500
MLS#: 26008088

Florissant
310 Paul Avenue
3 Beds
2 Baths
1,210 Sq.Ft.
$224,888
MLS#: 26030368

Florissant
2010 E Humes Lane
5 Beds
2 Baths
1,842 Sq.Ft.
$210,000
MLS#: 26026315
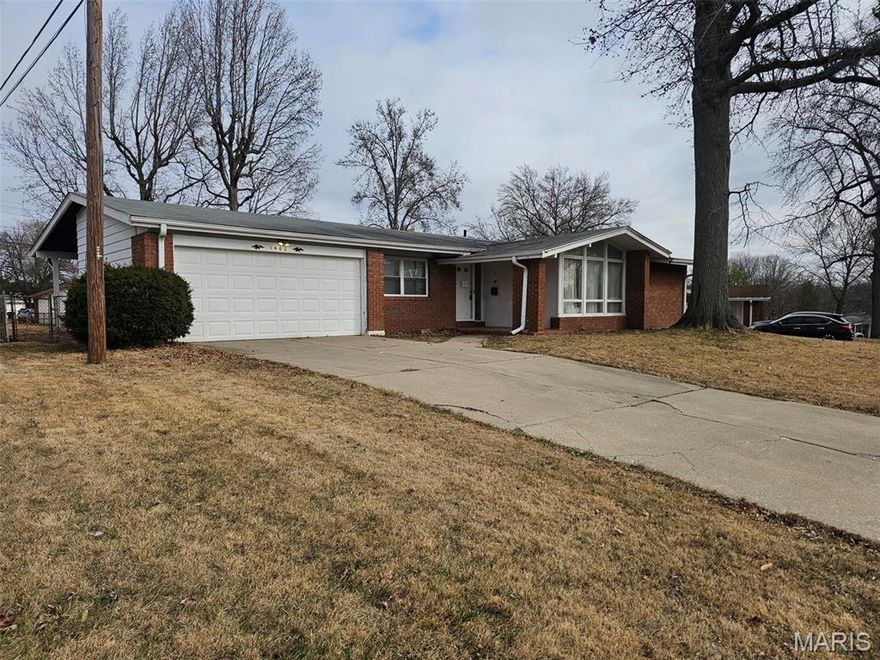
Florissant
1460 Tremont Drive
4 Beds
2 Baths
1,687 Sq.Ft.
$220,000
MLS#: 26029915

Florissant
1618 Patterson Road
3 Beds
2 Baths
1,179 Sq.Ft.
$200,000
MLS#: 26024029
