



Property
Beds
4
Full Baths
3
1/2 Baths
1
Year Built
1998
Sq.Footage
5,609
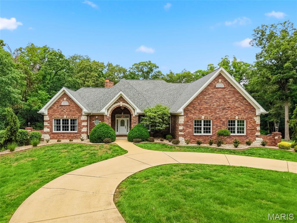
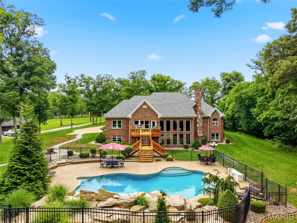
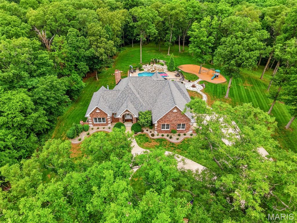
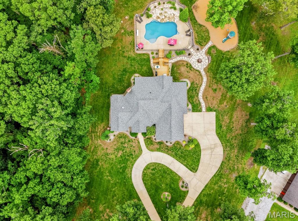
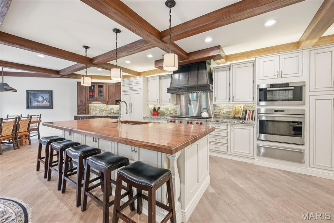
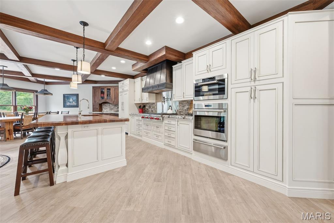
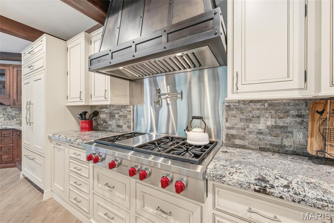
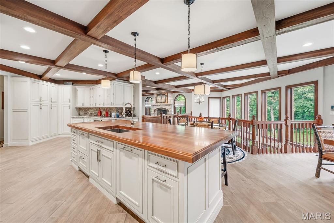
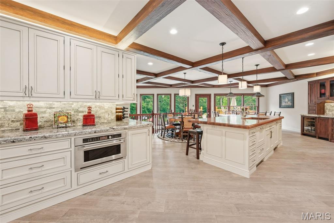
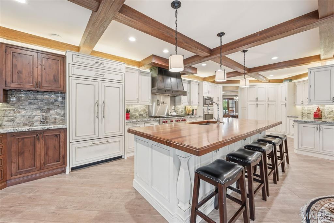
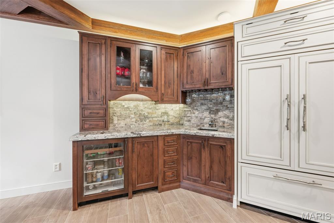
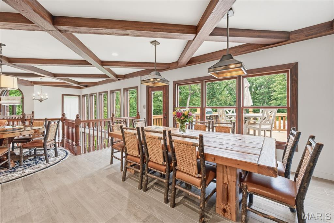
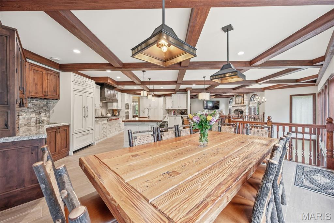
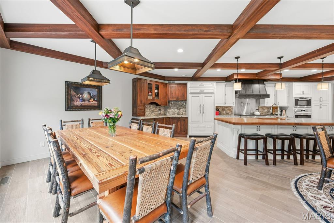
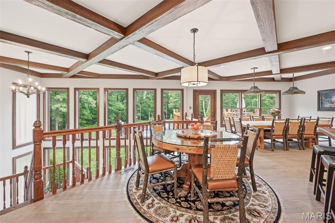
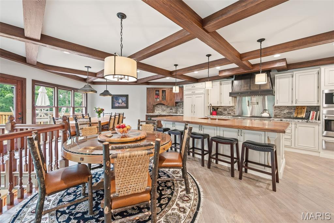
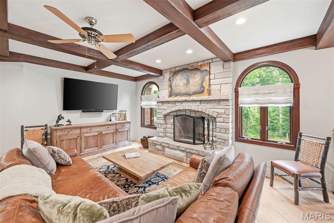
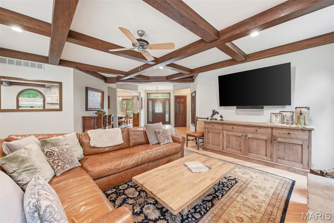
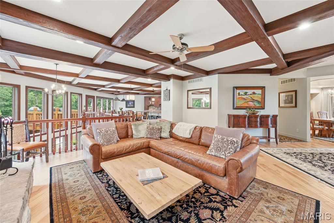
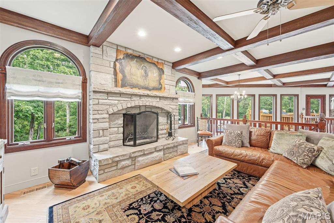
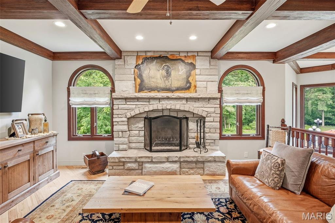
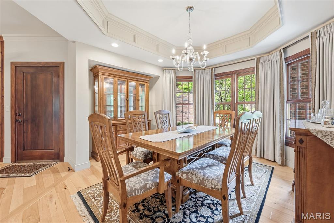
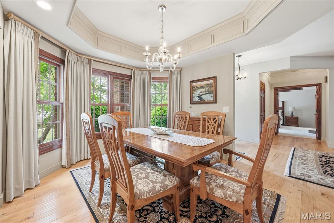
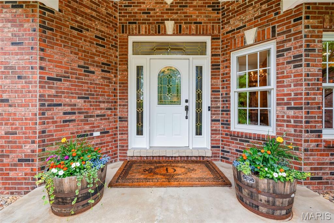
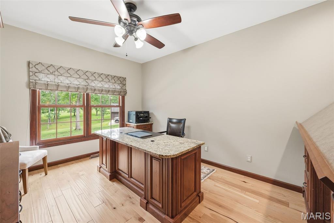
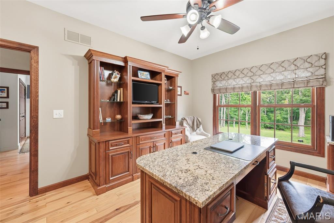
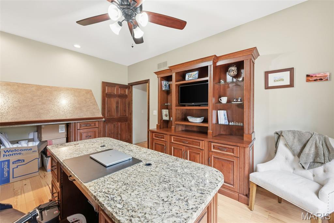
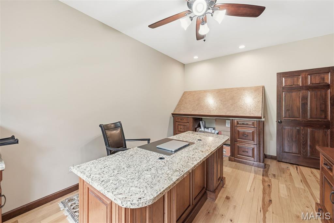
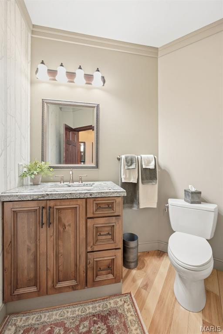
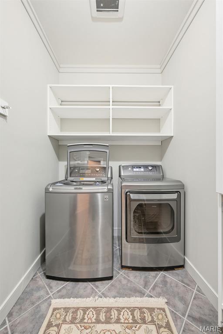
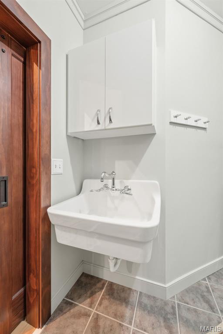
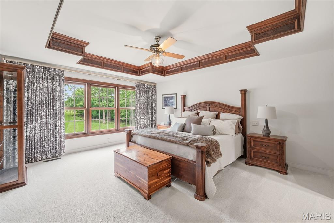
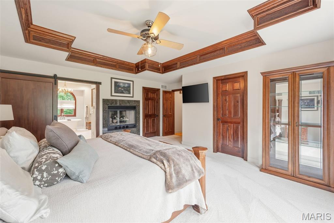
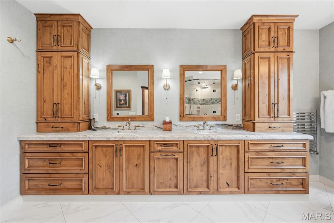
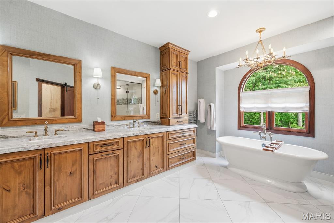
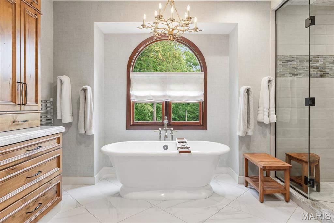
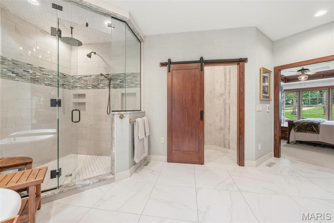
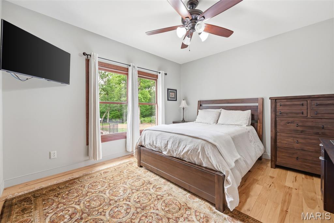
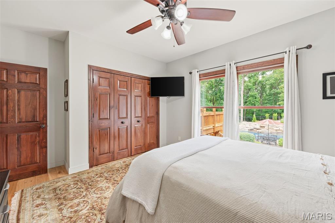
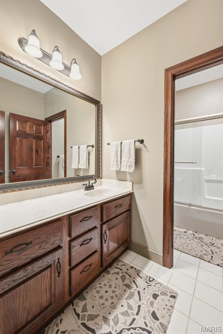
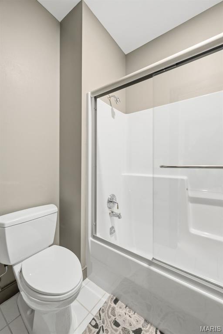
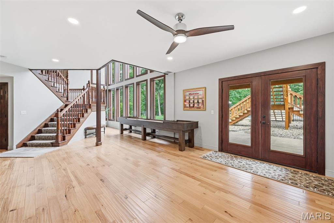
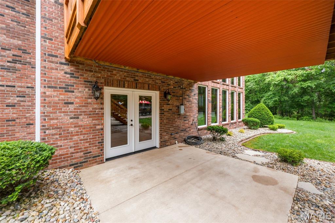
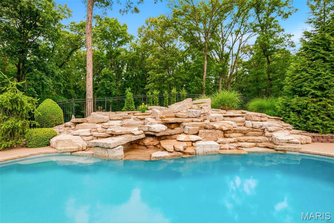
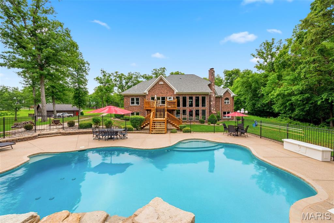
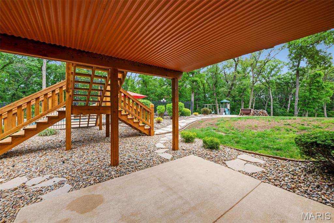
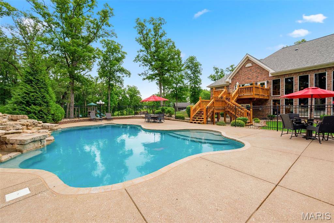
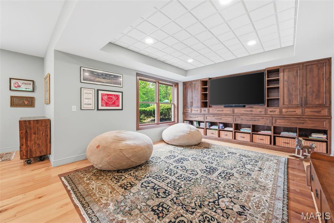
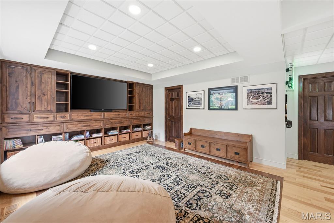
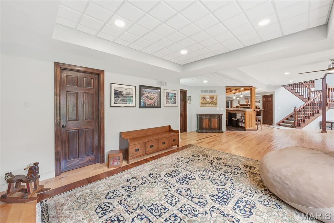
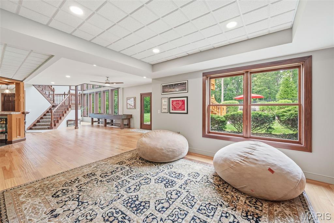
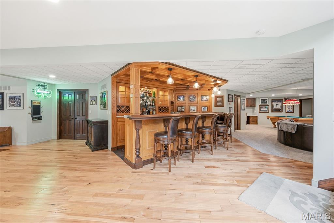
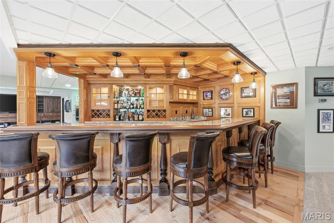
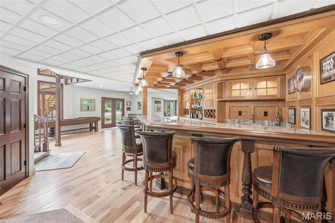
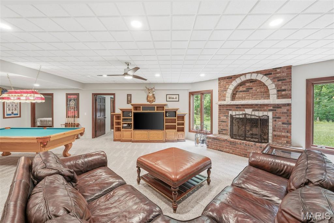
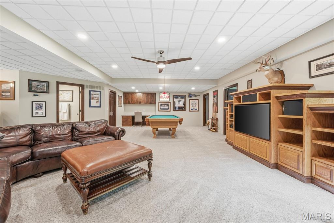
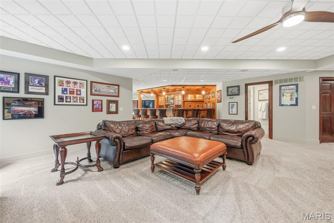
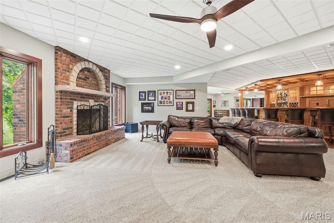
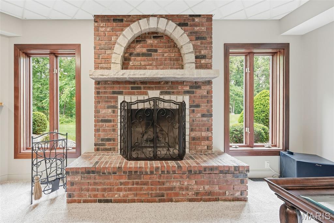
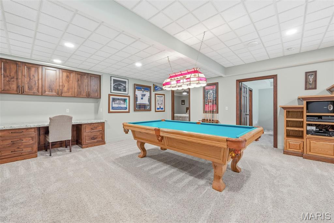
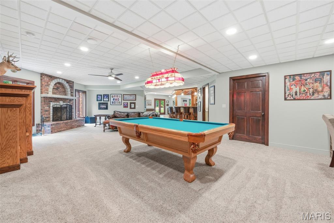
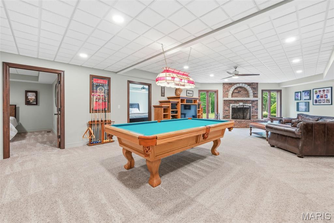
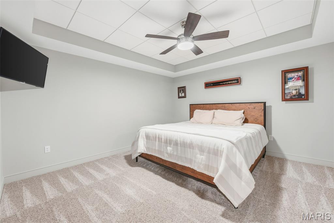
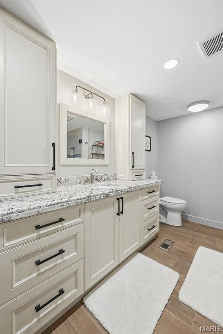
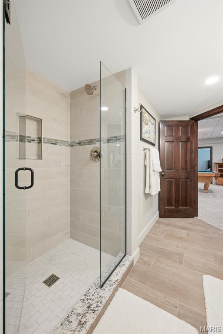
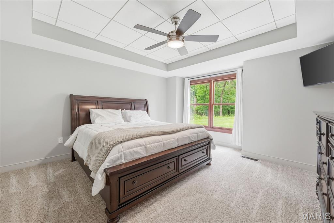
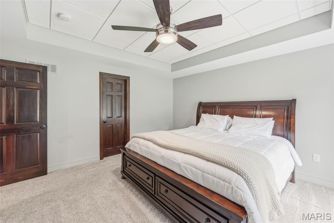
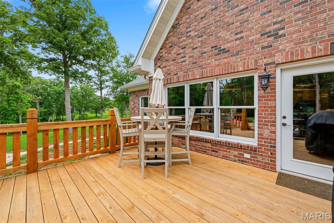
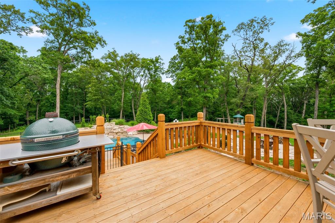
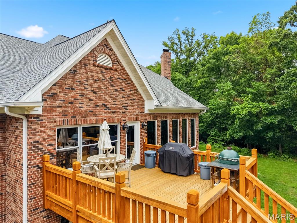
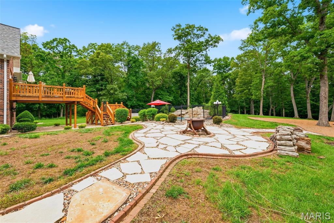
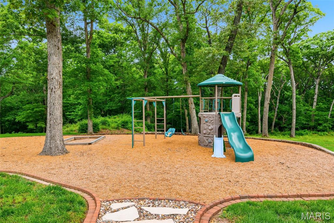
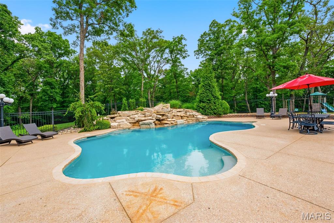
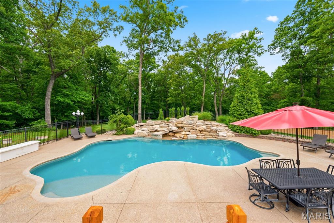
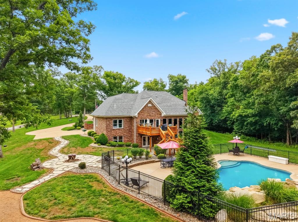
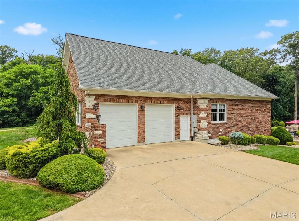
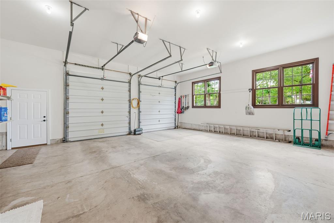
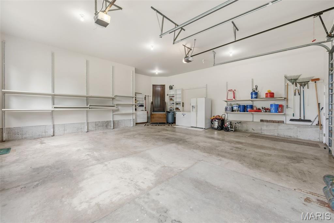
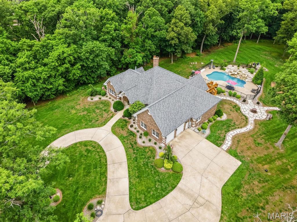
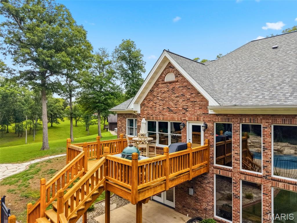
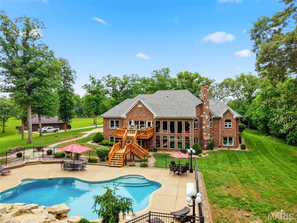
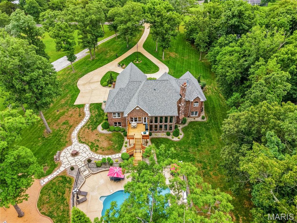
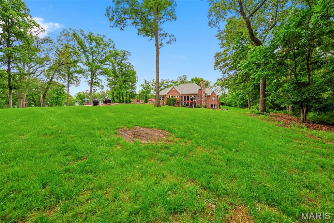
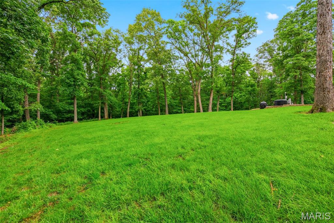
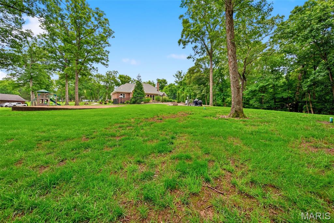
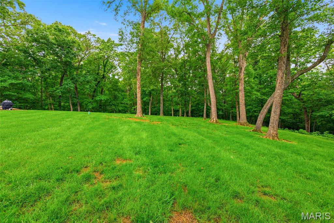
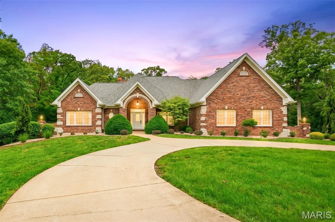
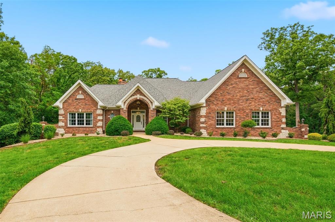
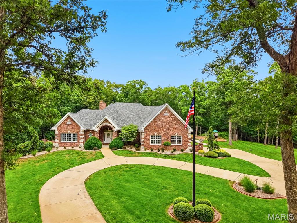
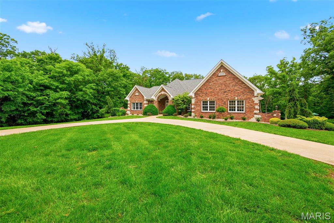
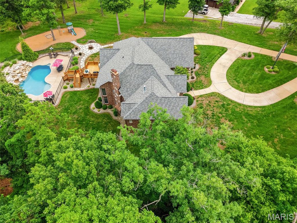
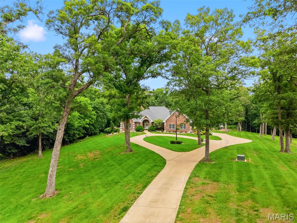
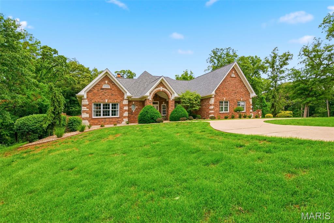
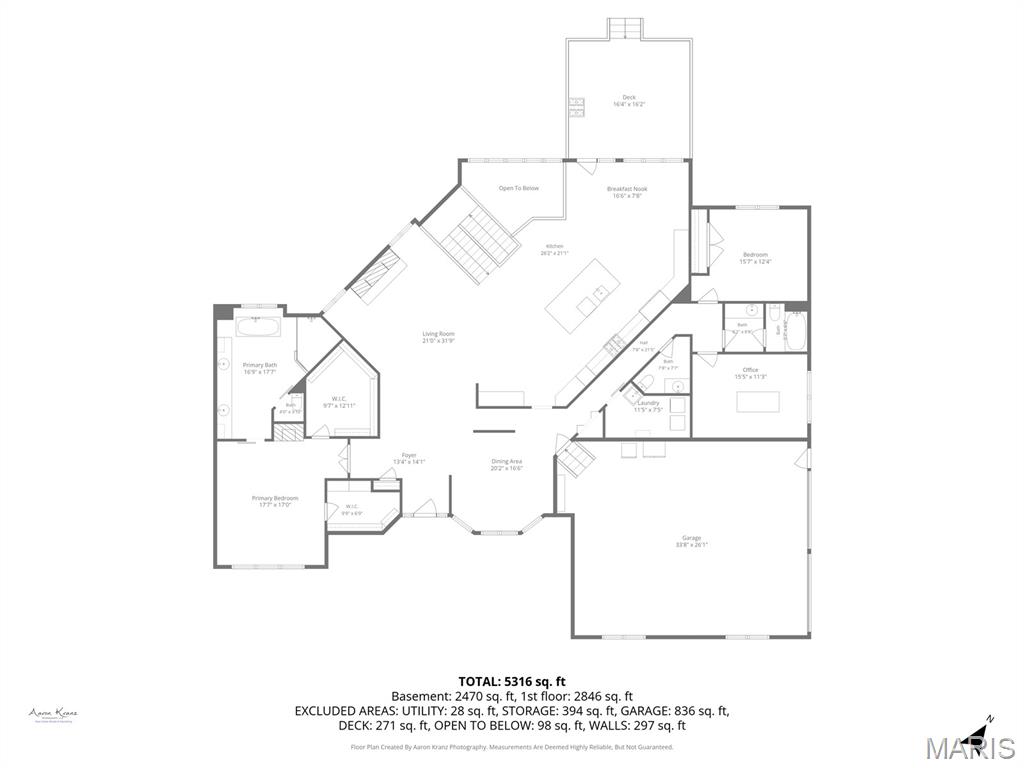
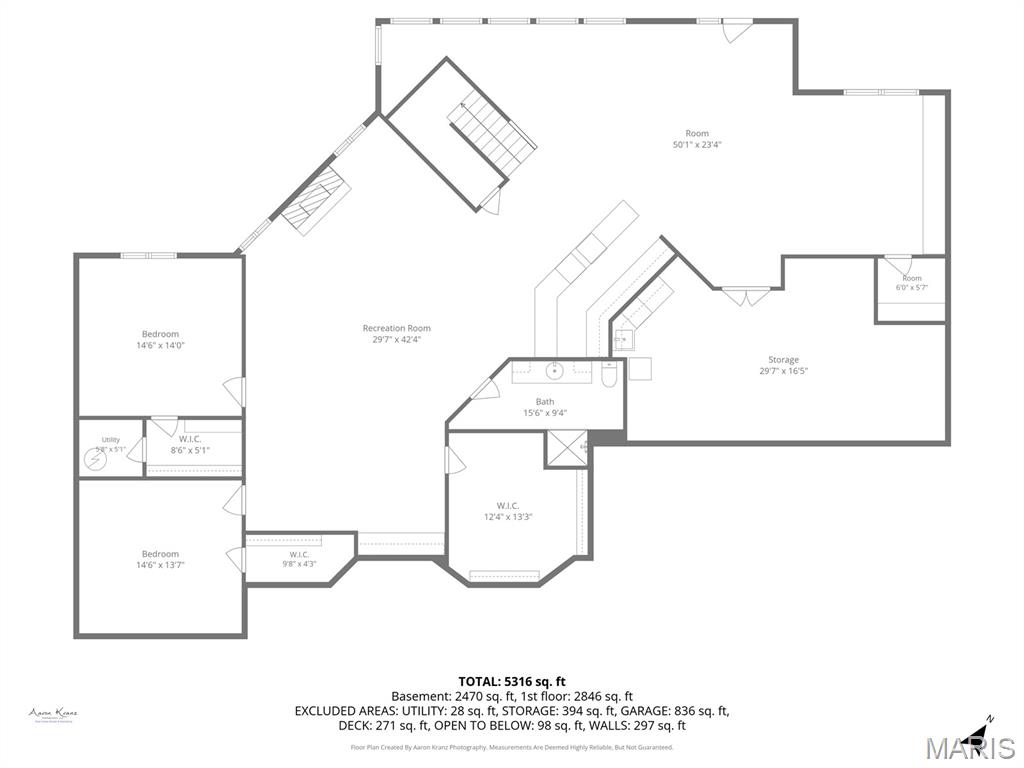
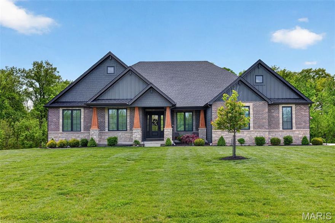
Welcome home to this beautifully appointed brick ranch that truly has it all—inside and out. Situated on approximately 10+/- acres, this property offers the perfect blend of privacy, space, and resort-style living. Step into your own private backyard retreat featuring a stunning in-ground saltwater pool (9.5 ft deep), complete with heating and cooling for extended seasonal enjoyment. The surrounding patio provides ample space for entertaining, complemented by a large cedar deck, outdoor lighting, and a dedicated firepit area—perfect for relaxing evenings. A designated playground area adds even more versatility to the outdoor space. Inside, you’ll find an inviting open floor plan highlighted by a striking beamed ceiling and a spacious great room with a cozy wood-burning fireplace. The chef’s kitchen is a standout, showcasing custom cabinetry, under-cabinet lighting, a pot filler, expansive center island, and a stylish bar area with a built-in refrigerator—perfect for hosting. The luxurious primary suite is designed for comfort and relaxation, featuring a coffered ceiling, gas fireplace, dual closets, and a spa-like bath with dual vanities and a standalone soaking tub. Additional features include a potential home office, oversized garage, and a convenient main floor laundry room with sink and built-in cabinetry. The finished walk-out lower level significantly expands your living space, offering an additional bedroom, sleeping area, a full bath, spacious recreation room, and bar area—plus a storage room for added convenience. Step directly outside to the pool area, making this level ideal for entertaining and guest accommodations alike. This exceptional home combines high-end finishes, functional design, and incredible indoor-outdoor living on acreage—ready for you to enjoy.
Features & Amenities
Interior
-
Other Interior Features
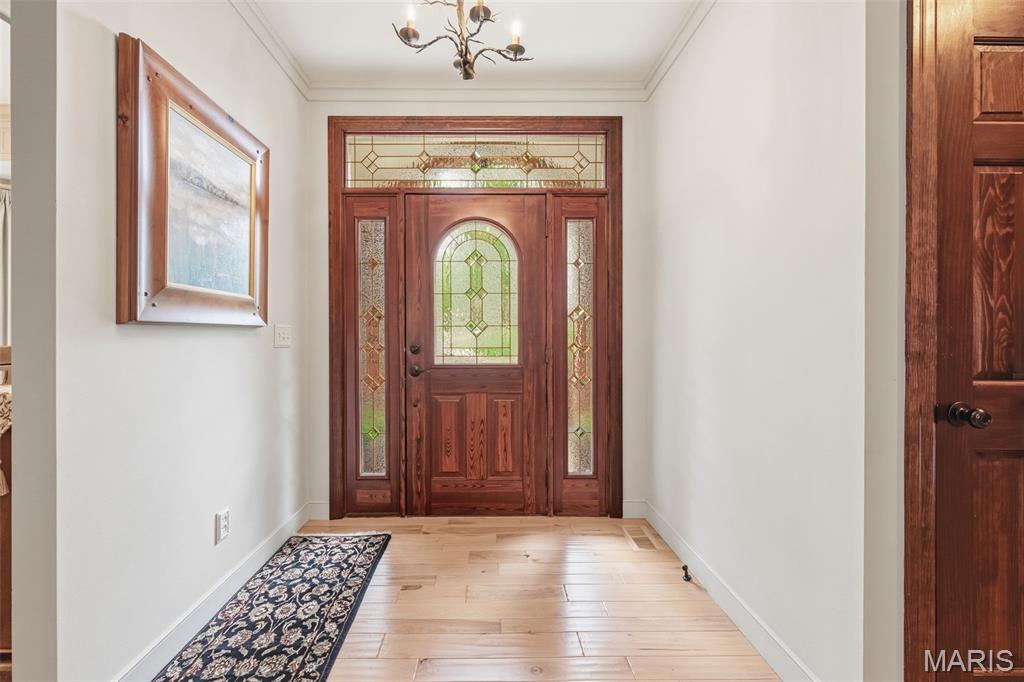
Bar, Beamed Ceilings, Built-in Features, Ceiling Fan(s), Chandelier, Coffered Ceiling(s), Double Vanity, Entrance Foyer, High Ceilings, Kitchen Island, Open Floorplan, Recessed Lighting, Soaking Tub
-
Total Bedrooms
4
-
Bathrooms
3
-
1/2 Bathrooms
1
-
Above Grade Finished Area
3141.0
-
Basement YN
YES
-
Cooling YN
YES
-
Cooling
Central Air, Electric
-
Fireplace YN
YES
-
Heating YN
YES
-
Heating
Forced Air, Propane
-
Main Level Bedrooms
3
-
Pet friendly
N/A
Exterior
-
Garage
Yes
-
Garage spaces
2
-
Construction Materials
Brick Veneer
-
Other Exterior Features
Lighting, Playground
-
Parking
Circular Driveway, Concrete, Driveway, Garage Faces Side
-
Patio and Porch Features
Deck, Front Porch, Patio
-
Pool
Yes
-
Pool Features
Fenced, In Ground, Private, Salt Water, Waterfall
-
Waterfront YN
NO
-
View
Pool, Trees/Woods
Area & Lot
-
Lot Features
Back Yard, Irregular Lot, Landscaped
-
Lot Size(acres)
9.8744
-
Lot Size(square feet)
430128.86
-
Property Type
Residential
-
Property Sub Type
Single Family Residence
-
Architectural Style
Atrium, Ranch
Price
-
Sales Price
$1,790,000
-
Tax Amount
$7,849
-
Sq. Footage
5, 609
-
Price/SqFt
$319
HOA
-
Association
No
School District
-
Elementary School
Daniel Boone Elem.
-
Middle School
Francis Howell Middle
-
High School
Francis Howell High
Property Features
-
New Construction
NO
-
Foundation Details
Concrete Perimeter
-
Ownership
Private
-
Sewer
Septic Tank
-
Water Source
Private, Well
Schedule a Showing
Showing scheduled successfully.
Mortgage calculator
Estimate your monthly mortgage payment, including the principal and interest, property taxes, and HOA. Adjust the values to generate a more accurate rate.
Your payment
Principal and Interest:
$
Property taxes:
$
HOA fees:
$
Total loan payment:
$
Total interest amount:
$
Location
County
St. Charles
Elementary School
Daniel Boone Elem.
Middle School
Francis Howell Middle
High School
Francis Howell High
Listing Courtesy of Scott Dyer , MO Realty
RealHub Information is provided exclusively for consumers' personal, non-commercial use, and it may not be used for any purpose other than to identify prospective properties consumers may be interested in purchasing. All information deemed reliable but not guaranteed and should be independently verified. All properties are subject to prior sale, change or withdrawal. RealHub website owner shall not be responsible for any typographical errors, misinformation, misprints and shall be held totally harmless.

FOUNDER
Colleen Brown
Call Colleen today to schedule a private showing.

* Listings on this website come from the FMLS IDX Compilation and may be held by brokerage firms other than the owner of this website. The listing brokerage is identified in any listing details. Information is deemed reliable but is not guaranteed. If you believe any FMLS listing contains material that infringes your copyrighted work please click here to review our DMCA policy and learn how to submit a takedown request.© 2024 FMLS.
Related Properties
Defiance
115 Markham Trail Lane
4 Beds
3 Baths
4,461 Sq.Ft.
$1,475,000
MLS#: 25058073
