
Property
Beds
3
Full Baths
3
1/2 Baths
None
Year Built
2000
Sq.Footage
1,420
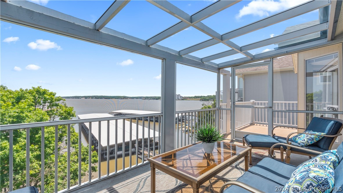
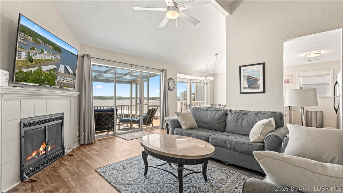
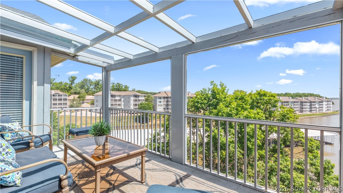
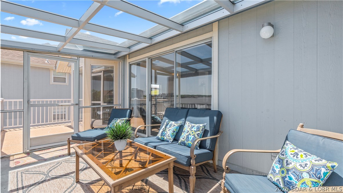
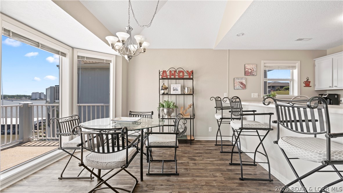
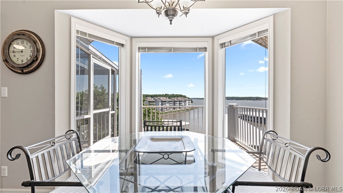
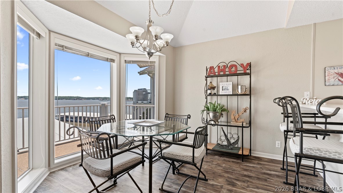
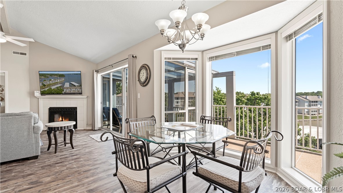
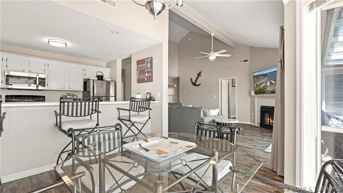
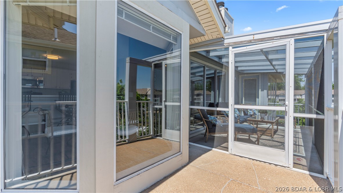
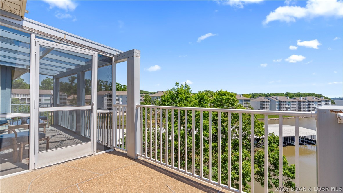
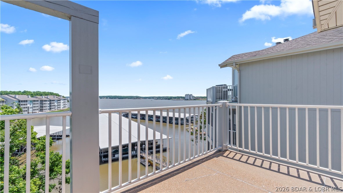
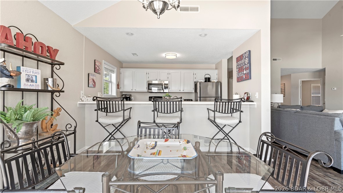
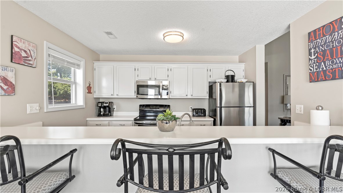
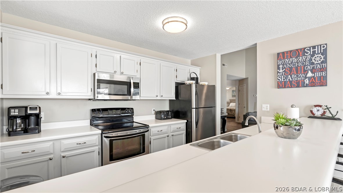
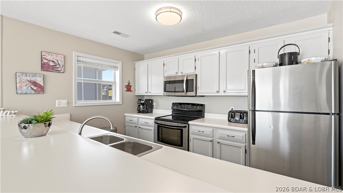
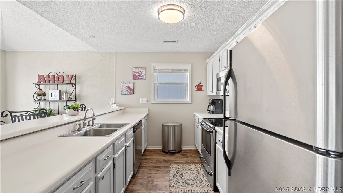
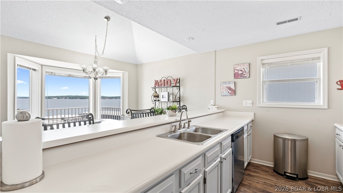
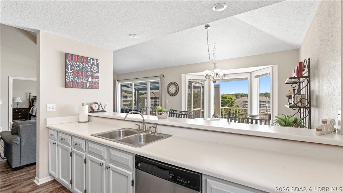
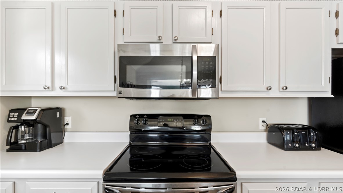
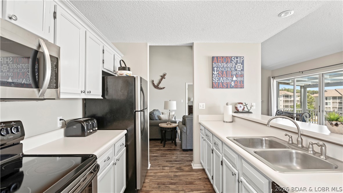
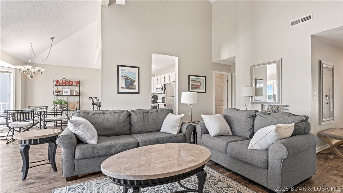
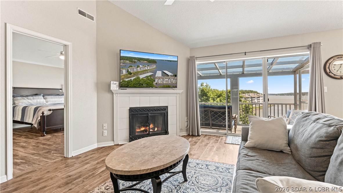
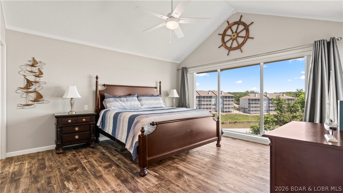
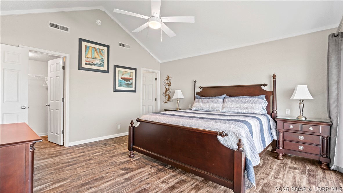
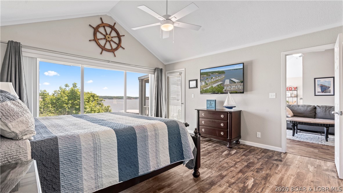
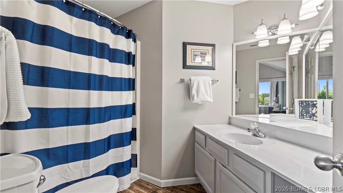
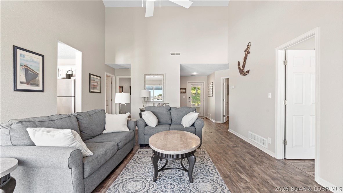
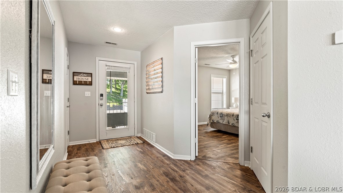
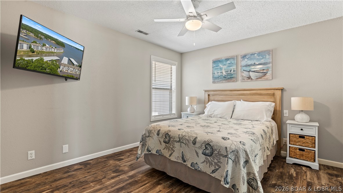
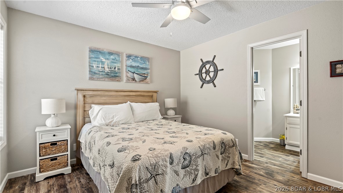
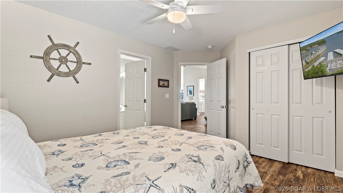
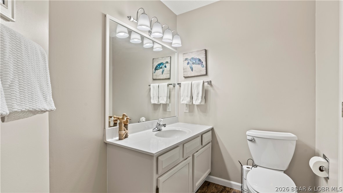
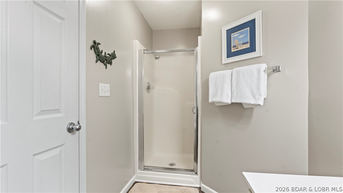
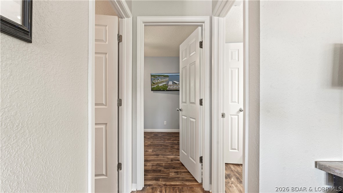
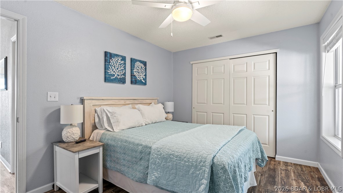
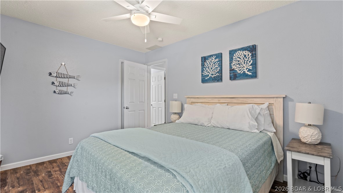
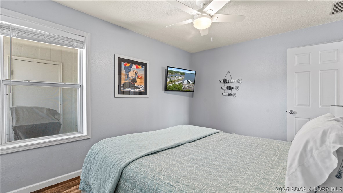
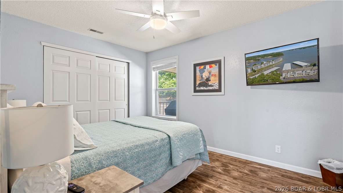
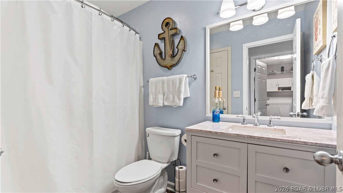
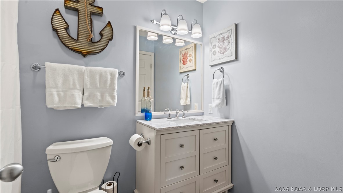
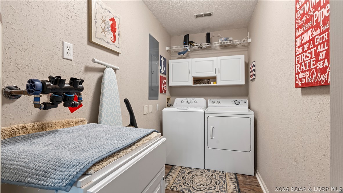
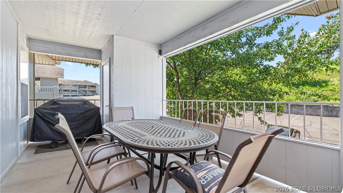
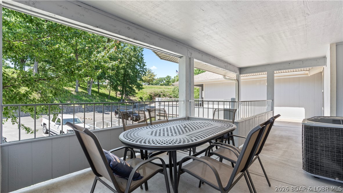
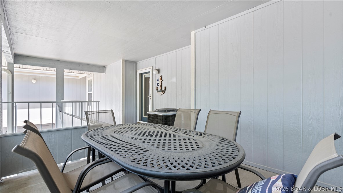
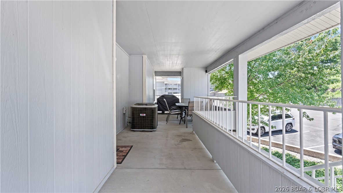
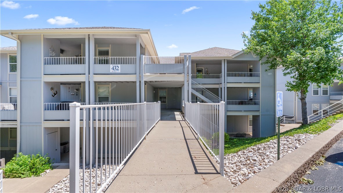
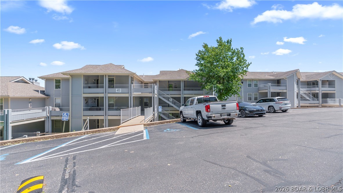
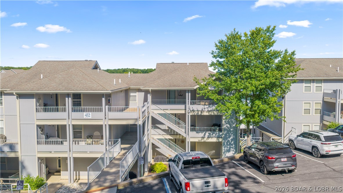
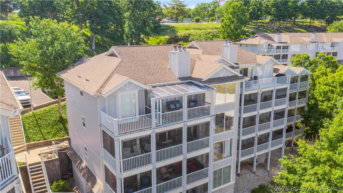
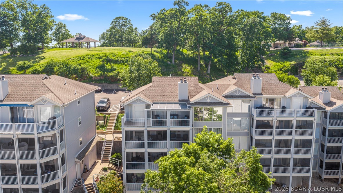
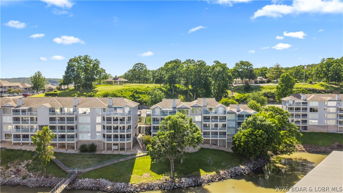
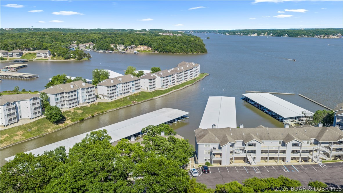
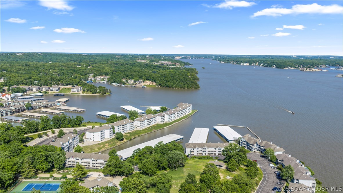
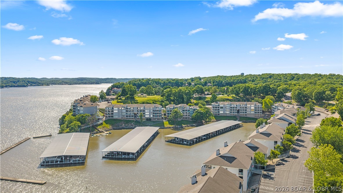
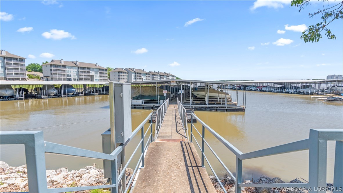
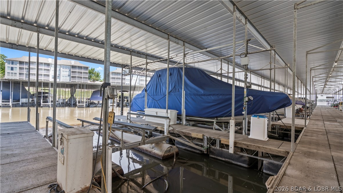
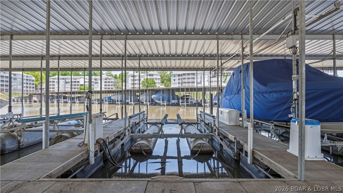
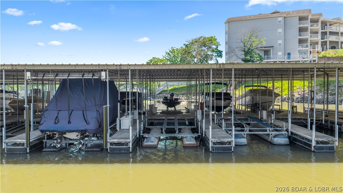
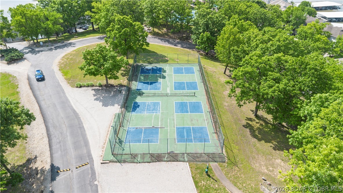
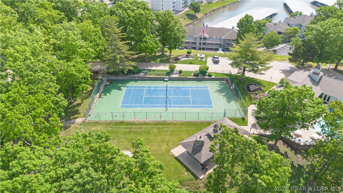
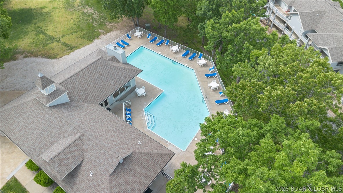
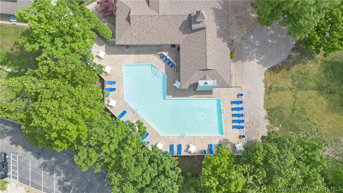
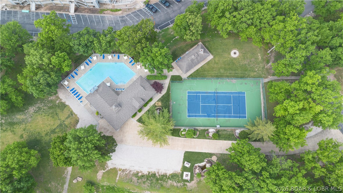
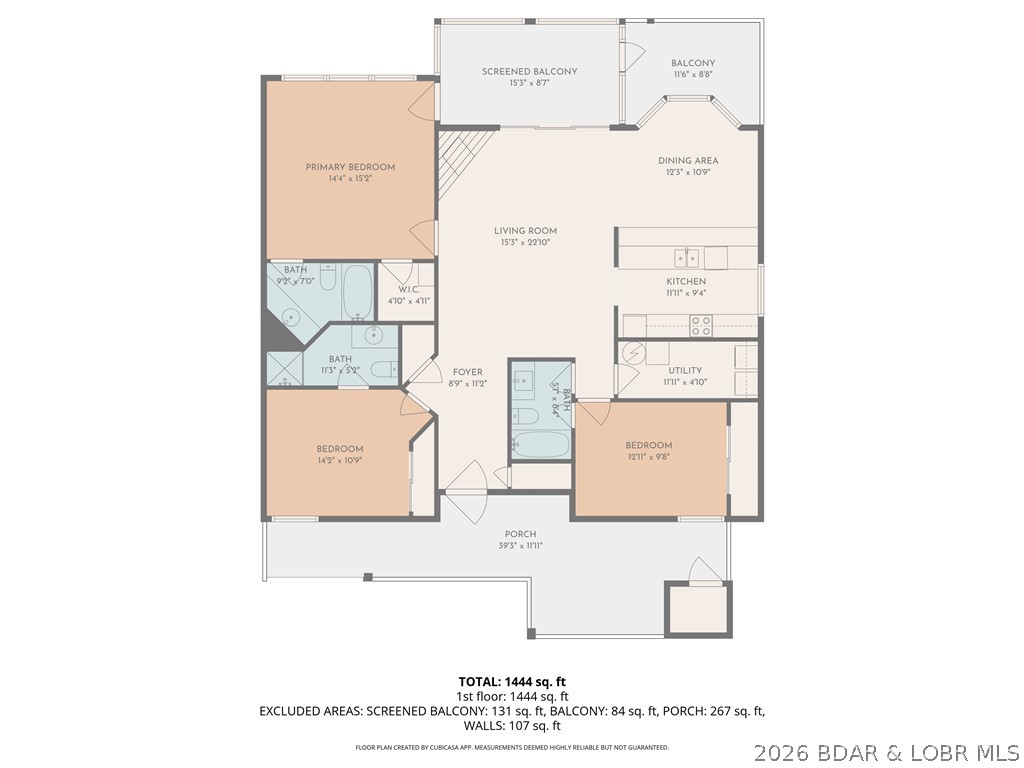
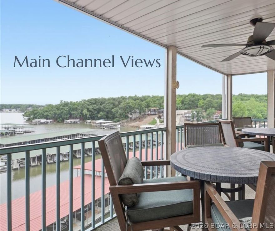
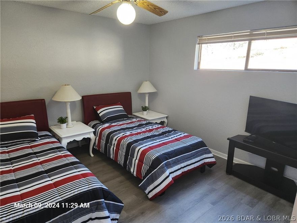
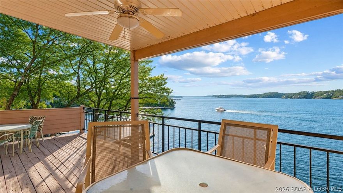
Beautifully updated 3-bedroom, 3-bath top-floor condo in Regatta Bay offering breathtaking main channel views at the 13 MM with stunning sunrises from the screened lakeside deck and sunset views from the private front deck. This fully turn-key unit features vaulted ceilings, open-concept living, abundant natural light, luxury vinyl plank flooring, fresh paint, fireplace, and tasteful furnishings throughout. Currently operating as a vacation rental property with excellent income potential, making it ideal as both a personal lake retreat and investment opportunity. Only one flight up with no unit above and only one shared side for added privacy. Recent exterior improvements include newly installed steel support columns, updated structural beams, and completed lakeside railing improvements. Includes a 12x30 boat slip with lift plus swim dock access right off the lakeside pool. Regatta Bay offers two pools, a lake swim dock, tennis courts, pickleball, picnic areas, fire pits, trails, playgrounds, weekend security, and allows gas grills. Walking distance to restaurants and less than 10 minutes from the Bagnell Dam Strip. Being sold furnished and move-in ready!
Features & Amenities
Interior
-
Other Interior Features
Ceiling Fan(s), Vaulted Ceiling(s), Walk-In Closet(s)
-
Total Bedrooms
3
-
Bathrooms
3
-
Cooling YN
YES
-
Cooling
Ceiling Fan(s), Central Air
-
Fireplace YN
YES
-
Heating YN
YES
-
Heating
Electric, Forced Air, Heat Pump
-
Pet friendly
N/A
Exterior
-
Garage
No
-
Other Exterior Features
Playground, Tennis Court(s)
-
Parking
Paved, No Garage
-
Patio and Porch Features
Deck, Porch, Screened
-
Pool
Yes
-
Pool Features
Community
-
Waterfront YN
YES
Area & Lot
-
Lot Features
Waterfront
-
Property Type
Residential
-
Property Sub Type
Condominium
Price
-
Sales Price
$379,999
-
Tax Amount
$1,673.8
-
Sq. Footage
1, 420
-
Price/SqFt
$267
HOA
-
Association
Yes
-
Association Fee
$2,458.82
-
Association Fee Frequency
Quarterly
-
Association Fee Includes
N/A
School District
-
Elementary School
School Of The Osage
-
Middle School
N/A
-
High School
N/A
Property Features
-
Association Amenities
Cable TV
-
Ownership
Fee Simple,
Schedule a Showing
Showing scheduled successfully.
Mortgage calculator
Estimate your monthly mortgage payment, including the principal and interest, property taxes, and HOA. Adjust the values to generate a more accurate rate.
Your payment
Principal and Interest:
$
Property taxes:
$
HOA fees:
$
Total loan payment:
$
Total interest amount:
$
Location
County
Camden
Elementary School
School Of The Osage
Middle School
High School
Listing Courtesy of PEGGY LYNN ALBERS , Albers Real Estate Advisors
RealHub Information is provided exclusively for consumers' personal, non-commercial use, and it may not be used for any purpose other than to identify prospective properties consumers may be interested in purchasing. All information deemed reliable but not guaranteed and should be independently verified. All properties are subject to prior sale, change or withdrawal. RealHub website owner shall not be responsible for any typographical errors, misinformation, misprints and shall be held totally harmless.

FOUNDER
Colleen Brown
Call Colleen today to schedule a private showing.

* Listings on this website come from the FMLS IDX Compilation and may be held by brokerage firms other than the owner of this website. The listing brokerage is identified in any listing details. Information is deemed reliable but is not guaranteed. If you believe any FMLS listing contains material that infringes your copyrighted work please click here to review our DMCA policy and learn how to submit a takedown request.© 2024 FMLS.
Related Properties
Lake Ozark
315 Highland Shores Drive 4F
3 Beds
3 Baths
1,215 Sq.Ft.
$325,000
MLS#: 3587530

Lake Ozark
158 Regatta Bay Circle 2C
3 Beds
3 Baths
1,673 Sq.Ft.
$388,000
MLS#: 3587565
Lake Ozark
91 Southwood Shores Drive 3B
3 Beds
2 Baths
1,326 Sq.Ft.
$325,000
MLS#: 3587586

Lake Ozark
40 Lighthouse Road 5-104
4 Beds
3 Baths
1,700 Sq.Ft.
$350,000
MLS#: 3587420
Lake Ozark
23 Hawk Circle
4 Beds
2 Baths
2,108 Sq.Ft.
$425,000
MLS#: 3587391
Lake Ozark
100 Blue Heron Hill 120
None Beds
1 Baths
1,900 Sq.Ft.
$379,500
MLS#: 3587489
Lake Ozark
77 Falls Drive 2A
3 Beds
2 Baths
1,564 Sq.Ft.
$425,000
MLS#: 3586880

Lake Ozark
398 Regatta Bay Drive 2B
3 Beds
3 Baths
1,797 Sq.Ft.
$425,000
MLS#: 3587125

Lake Ozark
305 Highland Shores Drive 3A
3 Beds
3 Baths
1,215 Sq.Ft.
$369,000
MLS#: 3587344
