

Property
Beds
3
Full Baths
2
1/2 Baths
1
Year Built
2003
Sq.Footage
1,868
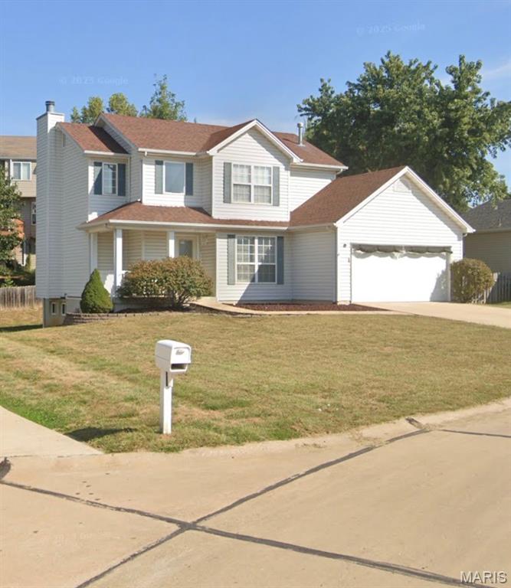
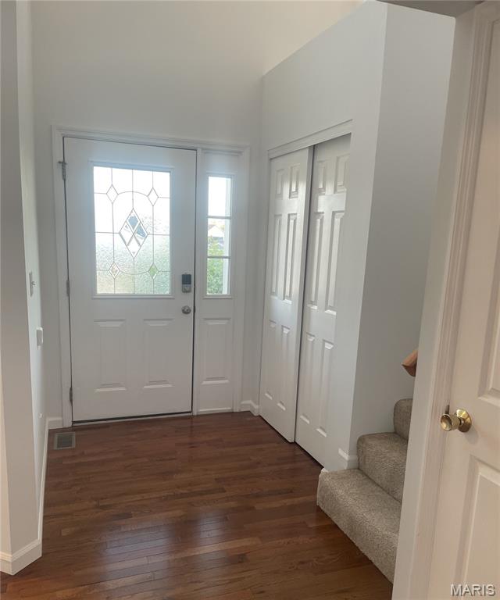
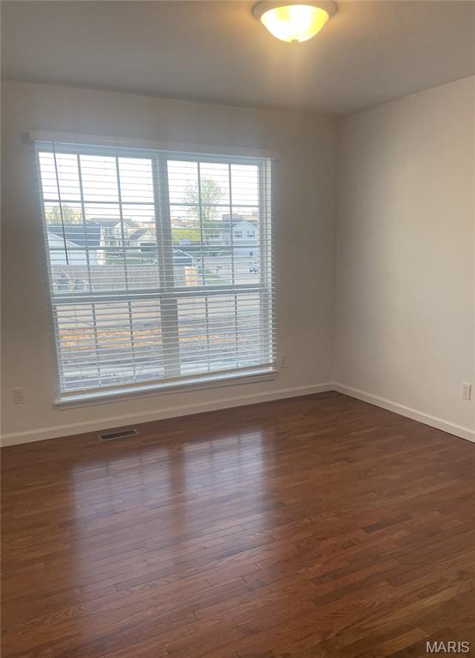
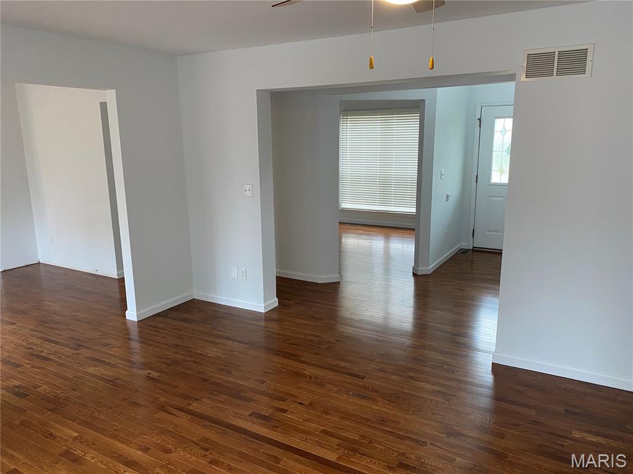
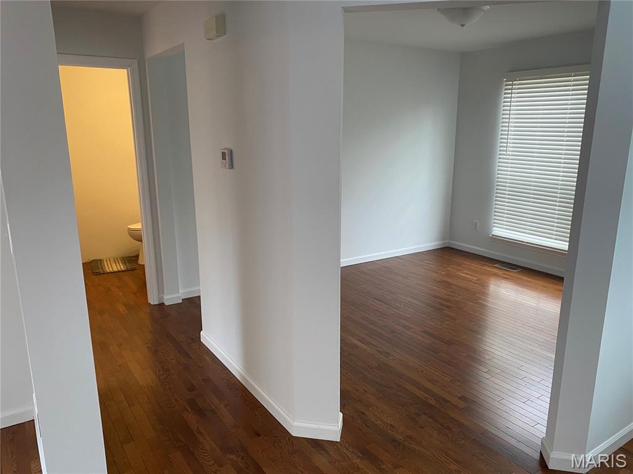
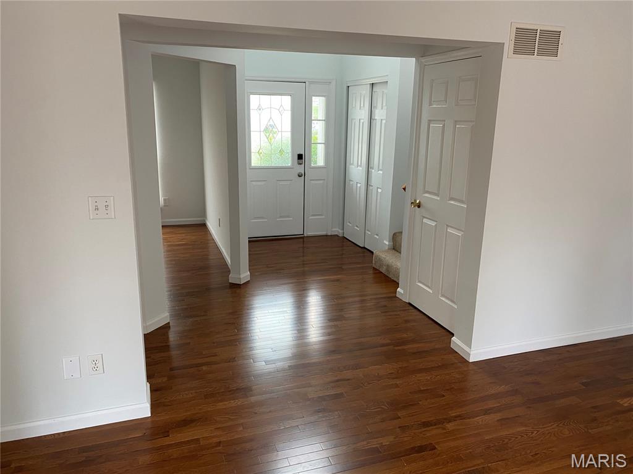
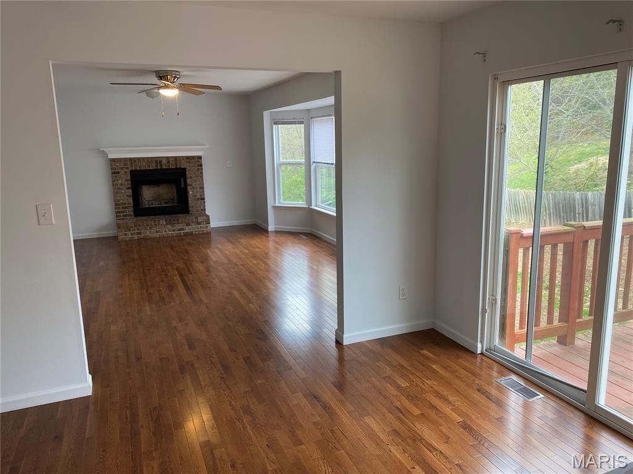
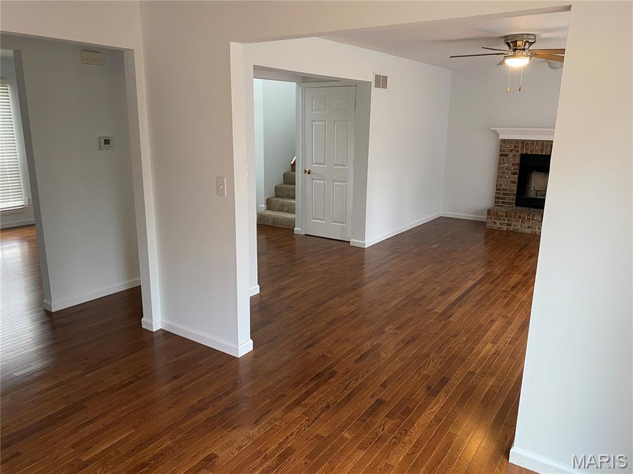
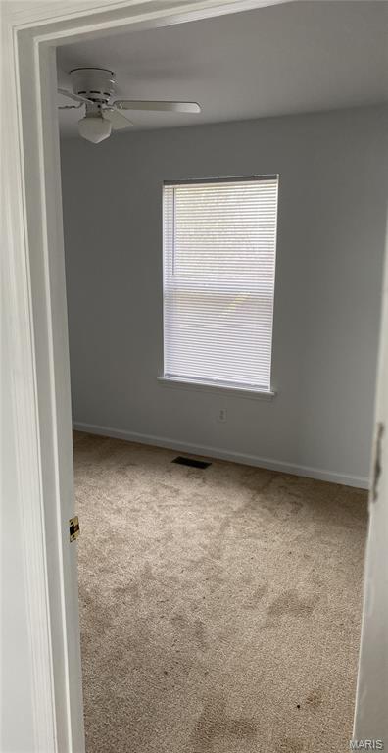

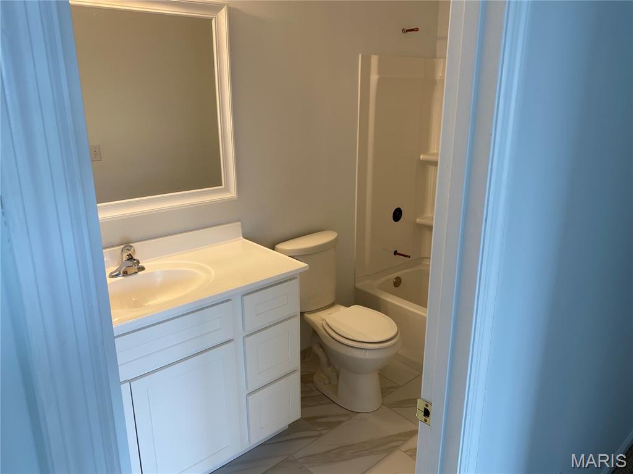






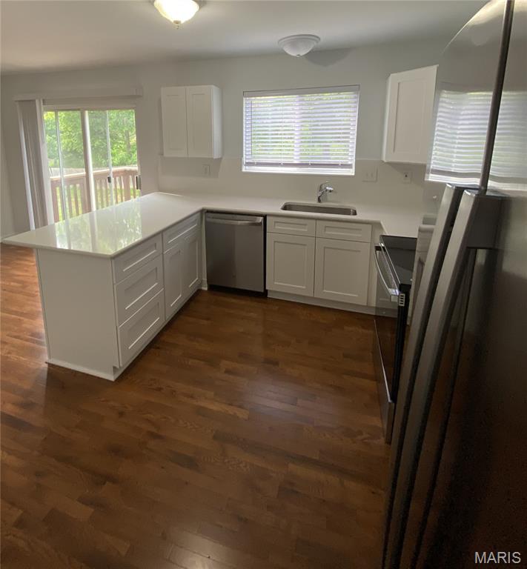
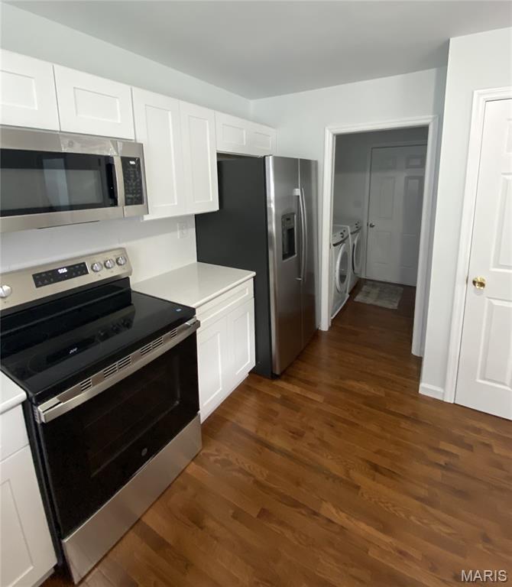

Discover a home that truly embraces the charm of community living. Nestled in a highly desirable neighborhood known for its friendly atmosphere, this property offers a lifestyle that balances comfort, convenience, and everyday enjoyment. Inside, the home features a warm and inviting layout enhanced by a series of thoughtful updates. The main floor now showcases new hardwood floors and new white cabinets with soft close drawers and doors. The new owner can choose their preferred hardware, which the seller will provide. Brand new GE stainless steel kitchen appliances. Upstairs, both the hall bath and primary bath include new ceramic tile, and the home also offers new carpet throughout the stairs and second floor. Additional improvements include new vanities in the main-floor powder room and upper hall bath. The location is a standout feature, offering exceptional convenience. Schools, a bank, hardware store, automotive store, grocery store, dollar store, multiple food options, and a gas station are all within walking distance, making daily errands and essentials incredibly easy to access while still enjoying the quiet, residential feel of the area. Get your offer in today. Let's make this your new home. For Sale by Owner/Agent.
Features & Amenities
Interior
-
Other Interior Features

Ceiling Fan(s), Double Vanity, Eat-in Kitchen, Entrance Foyer, Pantry, Soaking Tub, Walk-In Closet(s)
-
Total Bedrooms
3
-
Bathrooms
2
-
1/2 Bathrooms
1
-
Above Grade Finished Area
1868.0
-
Basement YN
YES
-
Cooling YN
YES
-
Cooling
Central Air
-
Fireplace YN
YES
-
Heating YN
YES
-
Heating
Forced Air, Natural Gas
-
Pet friendly
N/A
Exterior
-
Garage
Yes
-
Garage spaces
2
-
Construction Materials
Blown-In Insulation, Concrete, Frame, Glass, Vinyl Siding
-
Other Exterior Features
Rain Gutters
-
Parking
Concrete
-
Pool
No
-
Waterfront YN
NO
Area & Lot
-
Lot Features
Back Yard, Front Yard
-
Lot Size(acres)
0.185
-
Lot Size(square feet)
8058.6
-
Property Type
Residential
-
Property Sub Type
Single Family Residence
-
Architectural Style
Traditional
Price
-
Sales Price
$319,000
-
Tax Amount
$2,086
-
Sq. Footage
1, 868
-
Price/SqFt
$170
HOA
-
Association
Yes
-
Association Fee
$100
-
Association Fee Frequency
Annually
-
Association Fee Includes
N/A
School District
-
Elementary School
Winfield Elem.
-
Middle School
Winfield Middle
-
High School
Winfield High
Property Features
-
New Construction
NO
-
Association Amenities
None
-
Foundation Details
Concrete Perimeter, Permanent
-
Senior Community YN
NO
-
Sewer
Public Sewer
-
Water Source
Public
Schedule a Showing
Showing scheduled successfully.
Mortgage calculator
Estimate your monthly mortgage payment, including the principal and interest, property taxes, and HOA. Adjust the values to generate a more accurate rate.
Your payment
Principal and Interest:
$
Property taxes:
$
HOA fees:
$
Total loan payment:
$
Total interest amount:
$
Location
County
Lincoln
Elementary School
Winfield Elem.
Middle School
Winfield Middle
High School
Winfield High
Listing Courtesy of Douglas Fetsch , Show-Me Realty Associates
RealHub Information is provided exclusively for consumers' personal, non-commercial use, and it may not be used for any purpose other than to identify prospective properties consumers may be interested in purchasing. All information deemed reliable but not guaranteed and should be independently verified. All properties are subject to prior sale, change or withdrawal. RealHub website owner shall not be responsible for any typographical errors, misinformation, misprints and shall be held totally harmless.

FOUNDER
Colleen Brown
Call Colleen today to schedule a private showing.

* Listings on this website come from the FMLS IDX Compilation and may be held by brokerage firms other than the owner of this website. The listing brokerage is identified in any listing details. Information is deemed reliable but is not guaranteed. If you believe any FMLS listing contains material that infringes your copyrighted work please click here to review our DMCA policy and learn how to submit a takedown request.© 2024 FMLS.
Related Properties

Winfield
128 Linder Lane
3 Beds
2 Baths
1,120 Sq.Ft.
$299,900
MLS#: 26031761
Winfield
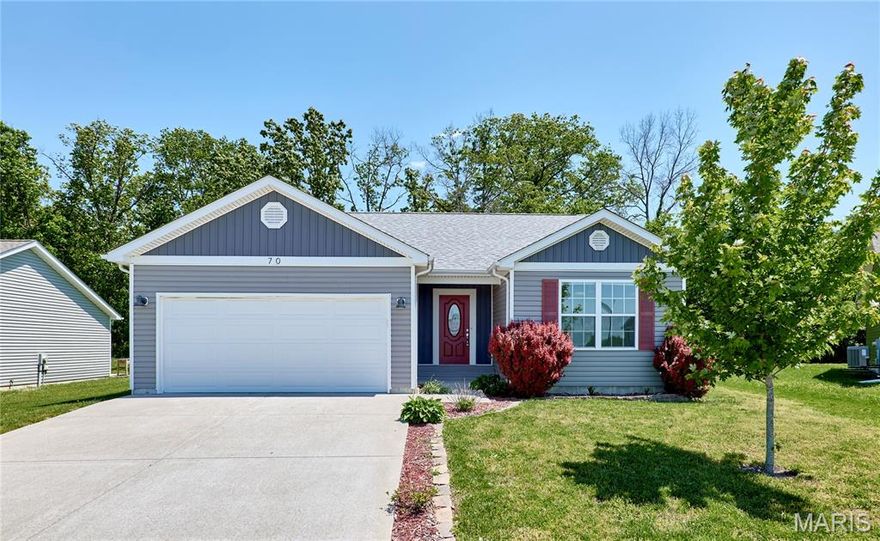
70 Round Table Court
3 Beds
3 Baths
1,260 Sq.Ft.
$289,900
MLS#: 26029972

Winfield
36 Colton Jesse Drive
3 Beds
2 Baths
1,378 Sq.Ft.
$299,900
MLS#: 26027186
Winfield
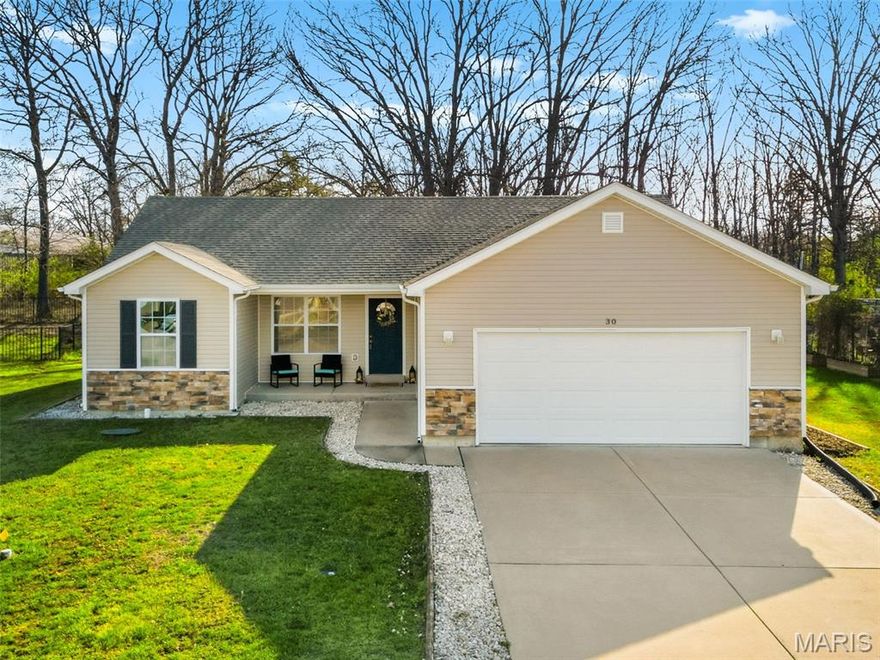
30 Round Table Court
3 Beds
2 Baths
1,373 Sq.Ft.
$290,000
MLS#: 26020261
