
Ranch
430 Cannonbury Drive
St Louis, MO 63119
MLS#: 26029817
$475,000
Property
Beds
3
Full Baths
2
1/2 Baths
None
Year Built
1947
Sq.Footage
2,117
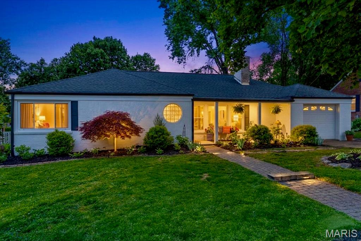
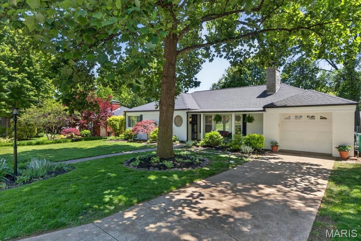
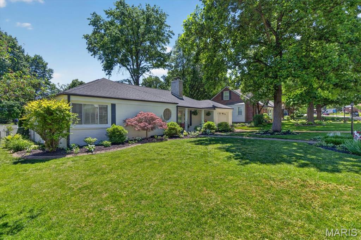
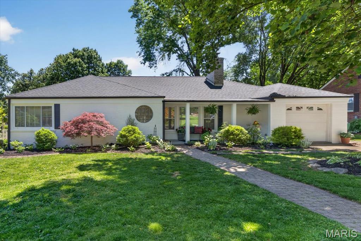
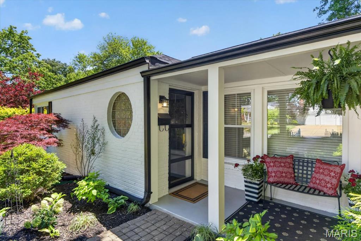
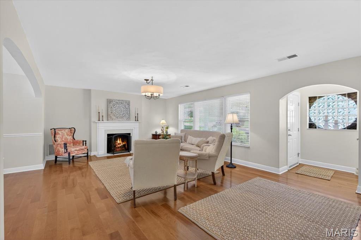
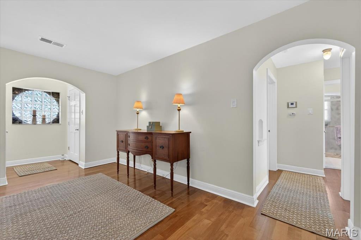
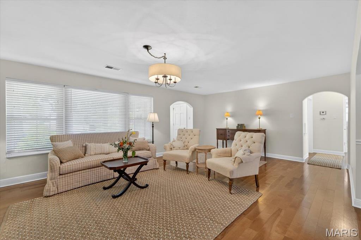
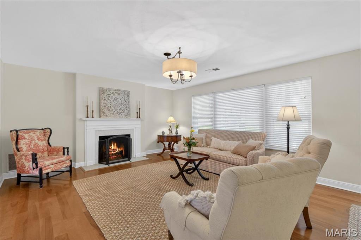
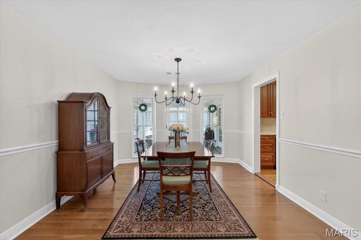
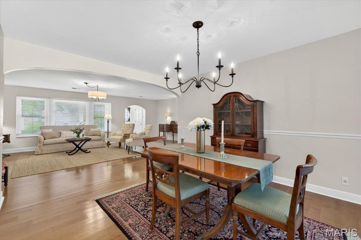
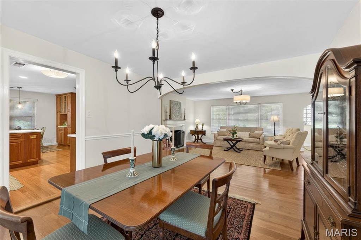
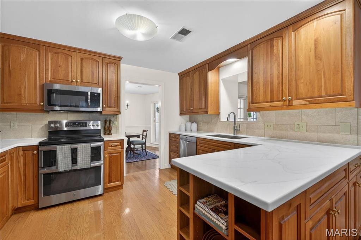
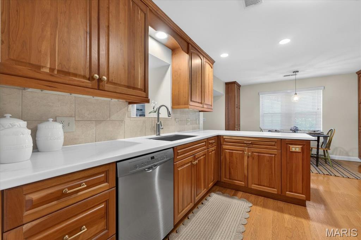
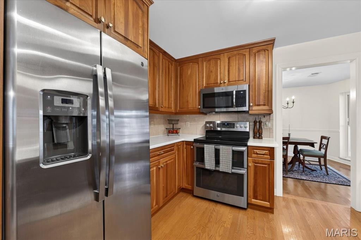
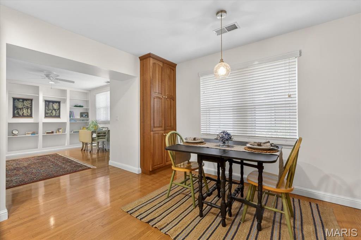
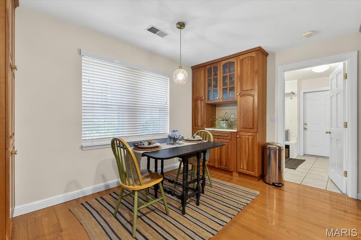
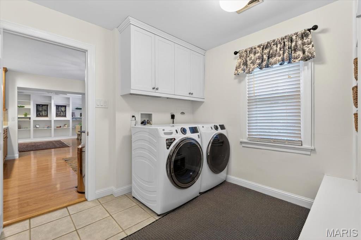
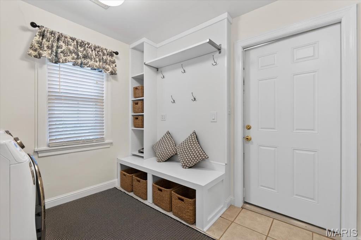
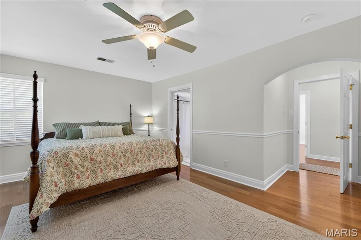
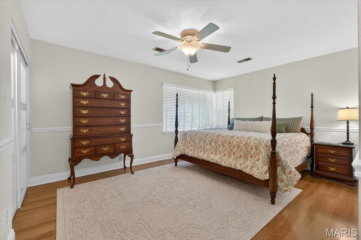
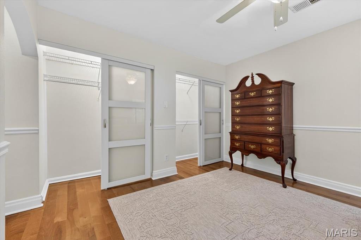
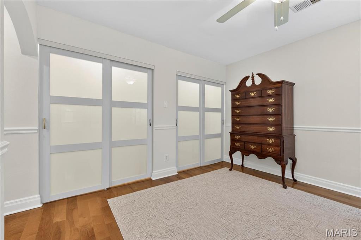
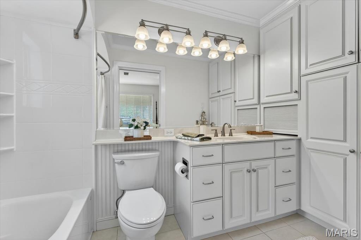
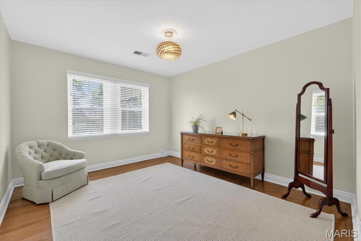
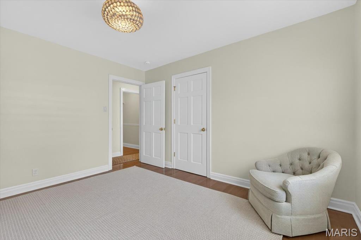
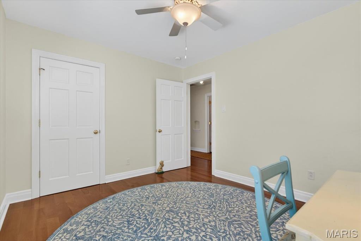
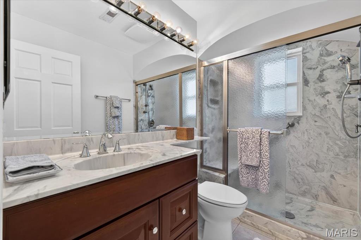
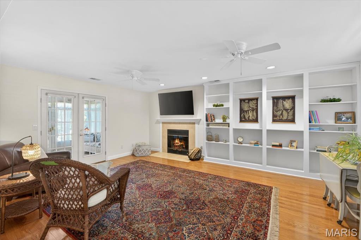
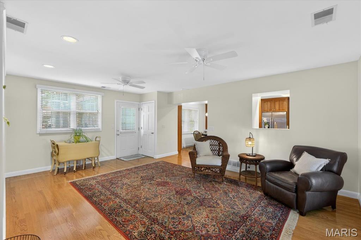
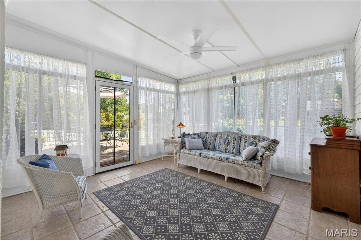
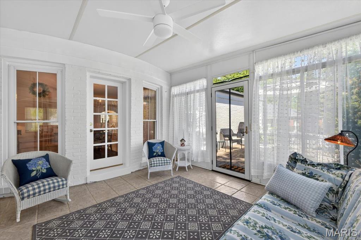
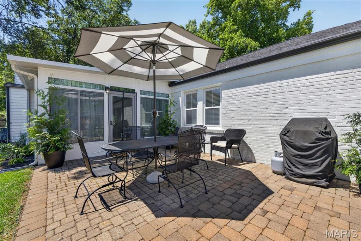
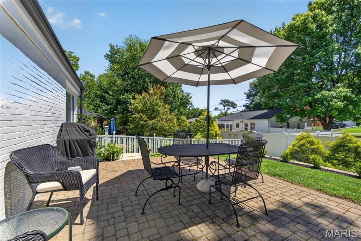
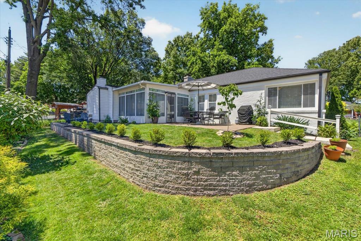
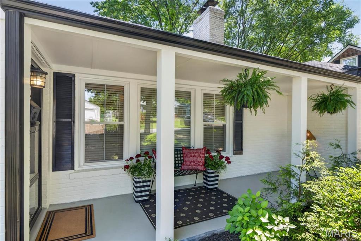
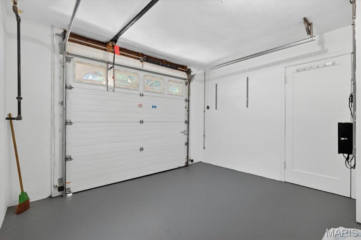
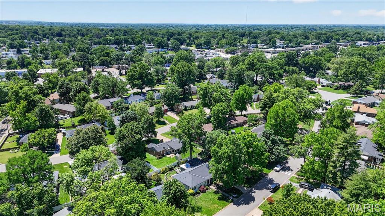
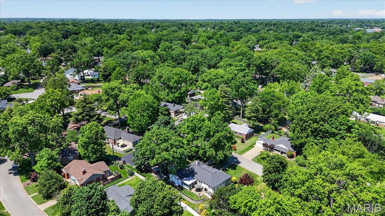
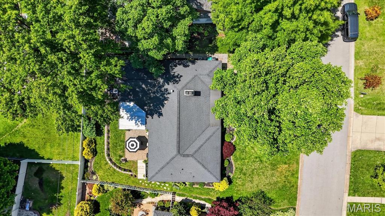
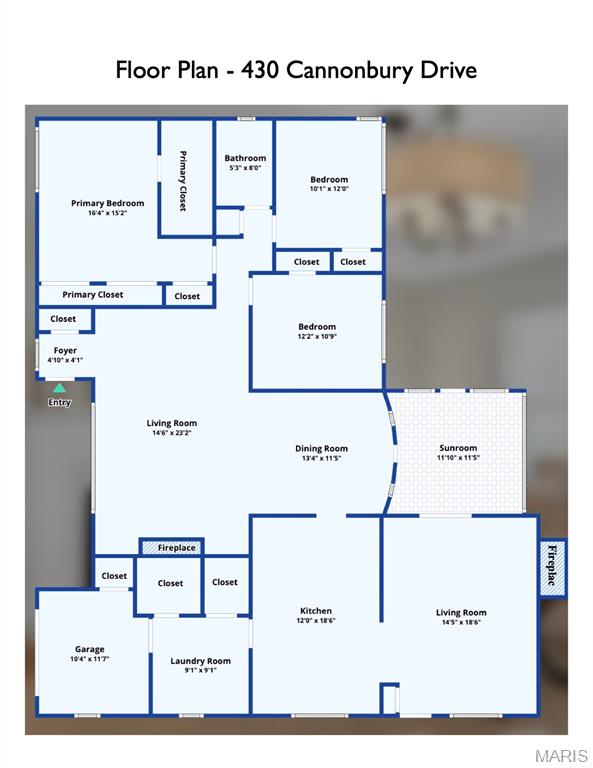
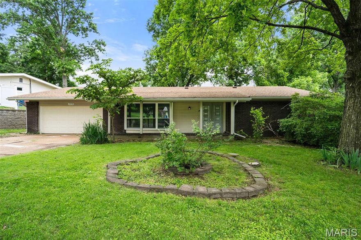
Enjoy both immediate curb appeal and the practical luxury of one-floor living in this charming, 3-bedroom mid-century modern, brick residence, tucked away in the serene Cheshire subdivision of Webster Groves. The exterior has been freshly painted in Greek Villa White. The grounds are beautifully landscaped with well-established trees and shrubs—all of which can be enjoyed from the covered front porch or the inviting rear patio. Inside, the home offers 2,117 square feet of beautifully refreshed living space finished in a soft cream tone. This crisp, new color palette perfectly complements the hardwood floors, creating a masterful blend of vintage soul and contemporary updates. Whether you are seeking a sophisticated retreat or a delightful entertaining space, the front living room delivers, anchored by a gas fireplace and framed by large windows. A signature circular window at the entrance provides a stylish architectural statement that can be appreciated from both inside and out. The heart of the home is perhaps the updated kitchen, boasting custom cabinetry, a full suite of stainless steel appliances—including a double oven and built-in microwave—and new solid surface WilsonArt Carrara Royale countertops. Enjoy morning coffee in the cozy breakfast room or host formal gatherings in the adjacent dining room. For added convenience, a well-appointed laundry room, just off the garage, provides an abundance of stylish storage. Beyond the kitchen, a large den with built-in shelving and a wood burning fireplace awaits you. Desiring a little fresh air? Step through the den into the enclosed, screened sunroom. Beyond the sunroom a rear patio offers a secluded outdoor space for your enjoyment (new privacy fence installed late 2025). With modern comforts like central air, tilt-in windows, recessed lighting, and an in-ground sprinkler system, this move-in-ready ranch balances classic architectural detail with modern convenience. Transferrable Home Warranty provides peace of mind to the new owner. The window of opportunity is open now—are you ready for your next act?
Features & Amenities
Interior
-
Other Interior Features
Bookcases, Ceiling Fan(s), Dry Bar, Entrance Foyer, High Speed Internet, Natural Woodwork, Recessed Lighting, Storage
-
Total Bedrooms
3
-
Bathrooms
2
-
Above Grade Finished Area
2117.0
-
Basement YN
NO
-
Cooling YN
YES
-
Cooling
Ceiling Fan(s), Central Air
-
Fireplace YN
YES
-
Heating YN
YES
-
Heating
Forced Air, Natural Gas
-
Main Level Bedrooms
3
-
Pet friendly
N/A
Exterior
-
Garage
No
-
Construction Materials
Brick
-
Other Exterior Features
Fire Pit, Lighting, Private Yard
-
Parking
Concrete, Garage, Garage Faces Front
-
Patio and Porch Features
Covered, Front Porch, Patio
-
Pool
No
Area & Lot
-
Lot Features
Back Yard, Flag Lot, Front Yard, Many Trees, Sprinklers In Front, Sprinklers In Rear
-
Lot Size(acres)
0.1797
-
Lot Size(square feet)
7827.73
-
Property Type
Residential
-
Property Sub Type
Single Family Residence
-
Architectural Style
Ranch
Price
-
Sales Price
$475,000
-
Tax Amount
$4,744
-
Sq. Footage
2, 117
-
Price/SqFt
$224
HOA
-
Association
No
School District
-
Elementary School
Edgar Road Elem.
-
Middle School
Hixson Middle
-
High School
Webster Groves High
Property Features
-
New Construction
NO
-
Accessibility Features
Accessible Central Living Area, Accessible Kitchen, Enhanced Accessible, Grip-Accessible Features, Accessible Entrance
-
Foundation Details
Slab
-
Ownership
Private
-
Sewer
Public Sewer
-
Water Source
Public
Schedule a Showing
Showing scheduled successfully.
Mortgage calculator
Estimate your monthly mortgage payment, including the principal and interest, property taxes, and HOA. Adjust the values to generate a more accurate rate.
Your payment
Principal and Interest:
$
Property taxes:
$
HOA fees:
$
Total loan payment:
$
Total interest amount:
$
Location
County
St. Louis
Elementary School
Edgar Road Elem.
Middle School
Hixson Middle
High School
Webster Groves High
Listing Courtesy of Jeffrey Maret , Berkshire Hathaway HomeServices Select Properties
RealHub Information is provided exclusively for consumers' personal, non-commercial use, and it may not be used for any purpose other than to identify prospective properties consumers may be interested in purchasing. All information deemed reliable but not guaranteed and should be independently verified. All properties are subject to prior sale, change or withdrawal. RealHub website owner shall not be responsible for any typographical errors, misinformation, misprints and shall be held totally harmless.

FOUNDER
Colleen Brown
Call Colleen today to schedule a private showing.

* Listings on this website come from the FMLS IDX Compilation and may be held by brokerage firms other than the owner of this website. The listing brokerage is identified in any listing details. Information is deemed reliable but is not guaranteed. If you believe any FMLS listing contains material that infringes your copyrighted work please click here to review our DMCA policy and learn how to submit a takedown request.© 2024 FMLS.
Related Properties

St Louis
12112 Fahrpark Lane
4 Beds
3 Baths
3,222 Sq.Ft.
$550,000
MLS#: 26028495
St Louis
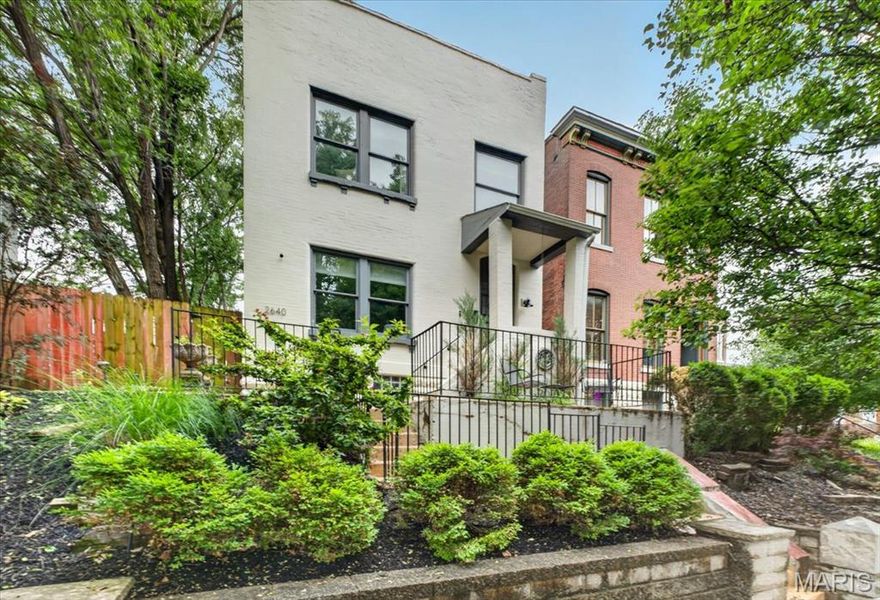
2640 Ann Avenue
3 Beds
2 Baths
1,496 Sq.Ft.
$415,000
MLS#: 26027288

St Louis
5522 Bellemeade Trail Court
5 Beds
3 Baths
3,344 Sq.Ft.
$498,000
MLS#: 26032385

St Louis
5816 Reber Place
4 Beds
3 Baths
1,800 Sq.Ft.
$550,000
MLS#: 26031148

St Louis
6412 Lansdowne Avenue
3 Beds
2 Baths
2,148 Sq.Ft.
$435,000
MLS#: 26030058

St Louis
2839 Missouri Avenue
3 Beds
2 Baths
2,754 Sq.Ft.
$445,900
MLS#: 26026594
St Louis
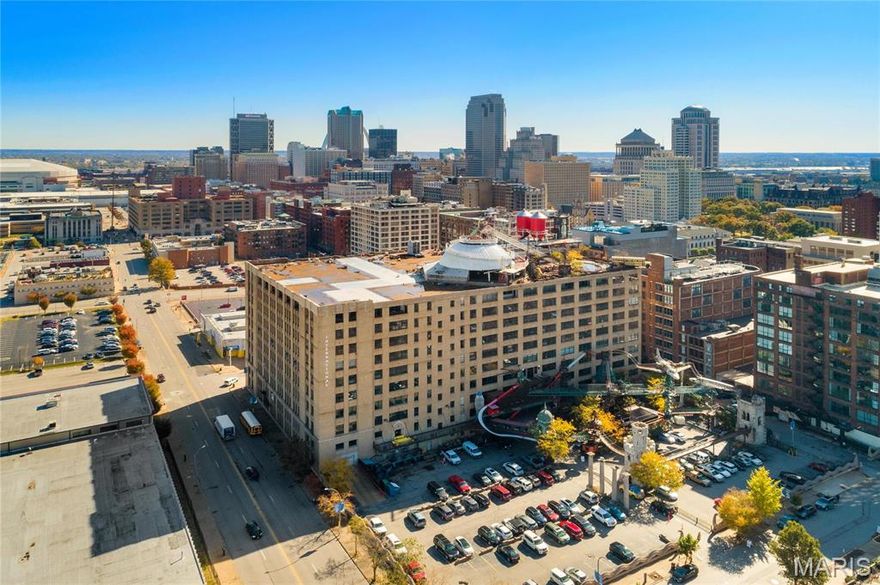
701 N 15th Street 504W
2 Beds
2 Baths
2,189 Sq.Ft.
$430,000
MLS#: 26030535

St Louis
12741 Parkway Estates Drive
4 Beds
3 Baths
1,406 Sq.Ft.
$390,000
MLS#: 26024810
St Louis
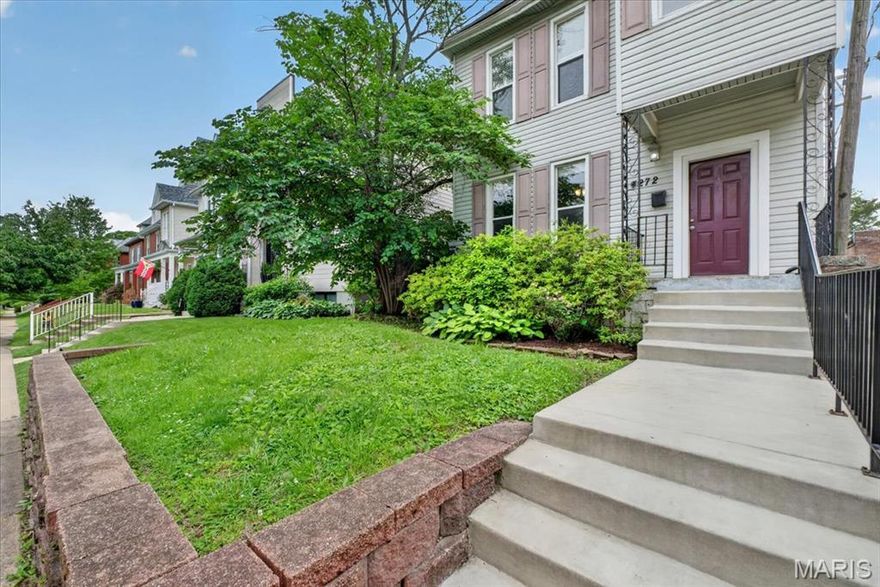
4272 Hartford Street
5 Beds
3 Baths
2,489 Sq.Ft.
$499,000
MLS#: 26030822
St Louis
1646 Pepperwood Drive
3 Beds
2 Baths
1,955 Sq.Ft.
$385,000
MLS#: 26026515
