Features & Amenities

Interior

  • Total Bedrooms

    4

  • Bathrooms

    3

  • 1/2 Bathrooms

    1

  • Above Grade Finished Area

    3383.0

  • Basement YN

    YES

  • Cooling YN

    YES

  • Cooling

    Attic Fan, Ceiling Fan(s), Central Air, Electric

  • Fireplace YN

    YES

  • Heating YN

    YES

  • Heating

    Forced Air, Natural Gas

  • Main Level Bedrooms

    2

  • Pet friendly

    N/A

Exterior

  • Garage

    Yes

  • Garage spaces

    2

  • Construction Materials

    Brick Veneer, Stone Veneer, Vinyl Siding

  • Parking

    Attached, Garage Door Opener

  • Pool

    No

Area & Lot

  • Lot Features

    Level

  • Lot Size(acres)

    0.4187

  • Property Type

    Residential

  • Property Sub Type

    Single Family Residence

  • Architectural Style

    Traditional

Price

  • Sales Price

    $1,100,000

  • Tax Amount

    $9,605

  • Sq. Footage

    3, 880

  • Price/SqFt

    $283

HOA

  • Association

    Yes

  • Association Fee

    $250

  • Association Fee Frequency

    Annually

  • Association Fee Includes

    N/A

School District

  • Elementary School

    Old Bonhomme Elem.

  • Middle School

    Ladue Middle

  • High School

    Ladue Horton Watkins High

Property Features

  • New Construction

    NO

  • Association Amenities

    Management

  • Ownership

    Private

  • Sewer

    Public Sewer

  • Water Source

    Public

Schedule a Showing

Showing scheduled successfully.

<
>
IN PERSON
VIA CHAT

What is 3 + 4 ?


Change time

Mortgage calculator

Estimate your monthly mortgage payment, including the principal and interest, property taxes, and HOA. Adjust the values to generate a more accurate rate.

Your payment

Principal and Interest:

$

Property taxes:

$

HOA fees:

$

Total loan payment:

$

Total interest amount:

$

Location

County

St. Louis

Elementary School

Old Bonhomme Elem.

Middle School

Ladue Middle

High School

Ladue Horton Watkins High

Listing Courtesy of Steven Mathes , Coldwell Banker Realty - Gundaker

RealHub Information is provided exclusively for consumers' personal, non-commercial use, and it may not be used for any purpose other than to identify prospective properties consumers may be interested in purchasing. All information deemed reliable but not guaranteed and should be independently verified. All properties are subject to prior sale, change or withdrawal. RealHub website owner shall not be responsible for any typographical errors, misinformation, misprints and shall be held totally harmless.

Agent Colleen Brown

FOUNDER

Colleen Brown

Call Colleen today to schedule a private showing.


* Listings on this website come from the FMLS IDX Compilation and may be held by brokerage firms other than the owner of this website. The listing brokerage is identified in any listing details. Information is deemed reliable but is not guaranteed. If you believe any FMLS listing contains material that infringes your copyrighted work please click here to review our DMCA policy and learn how to submit a takedown request.© 2024 FMLS.
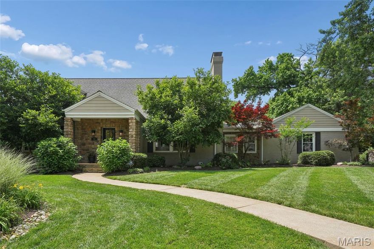
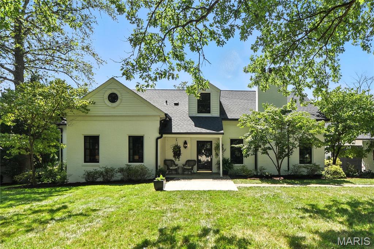
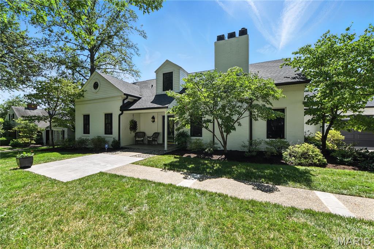
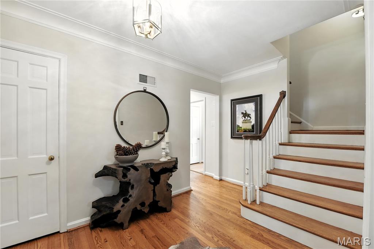
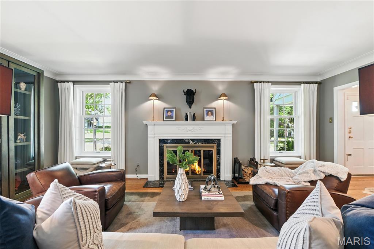
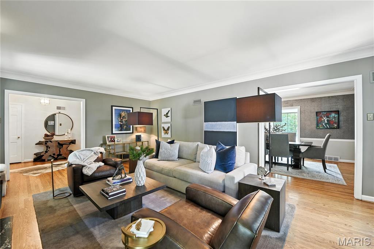
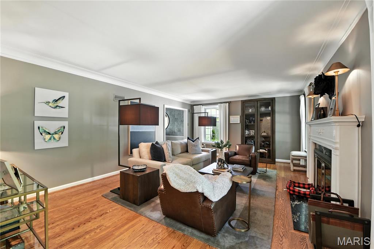
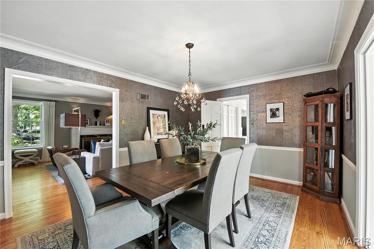
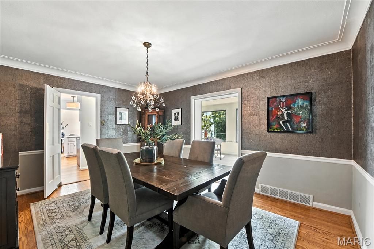
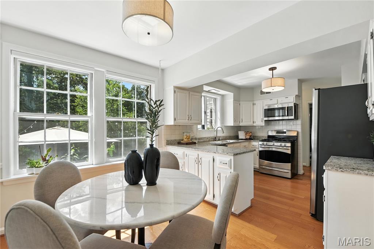
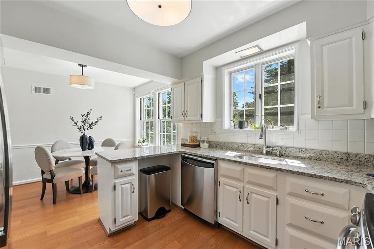
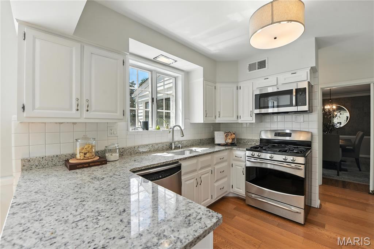
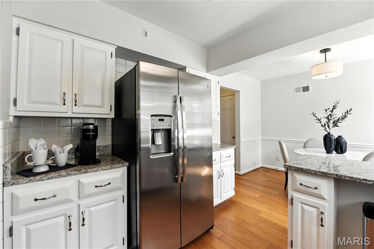
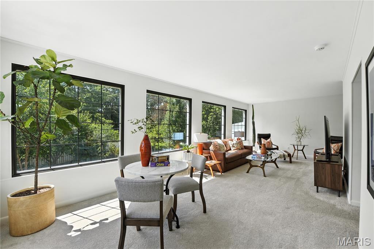
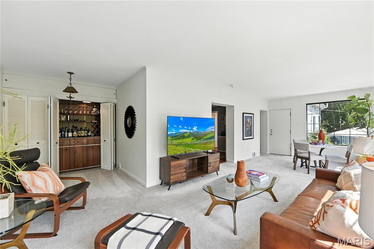
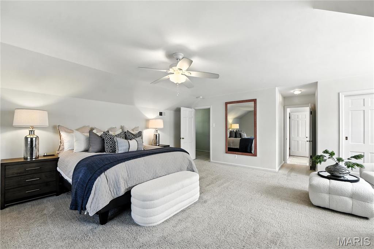
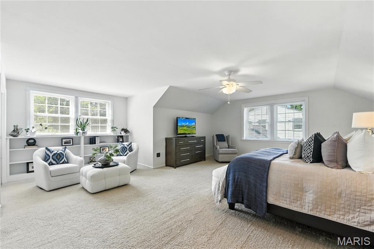
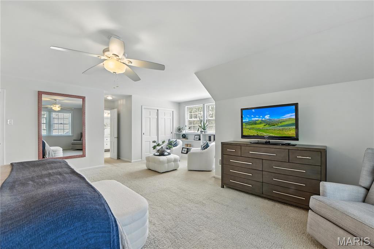
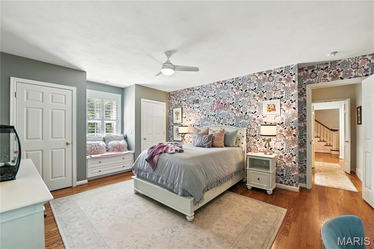
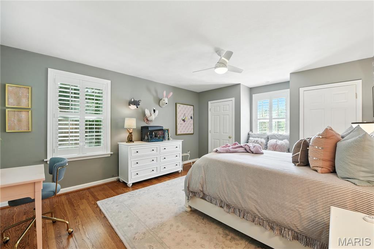
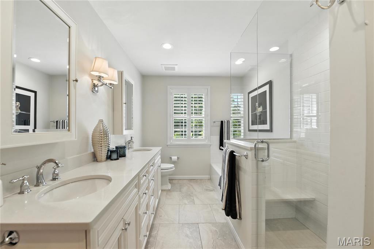
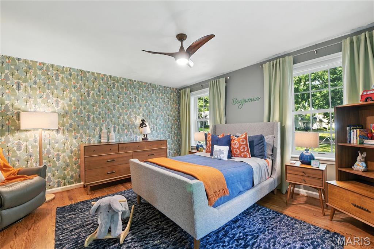
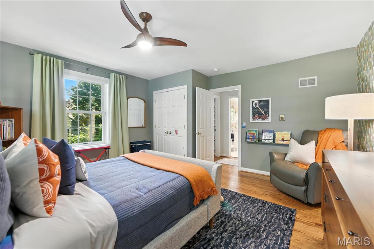
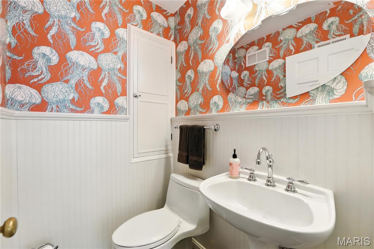
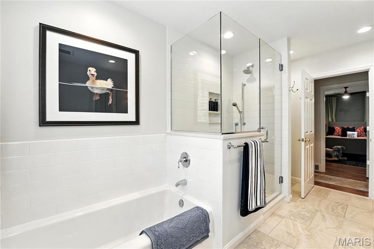
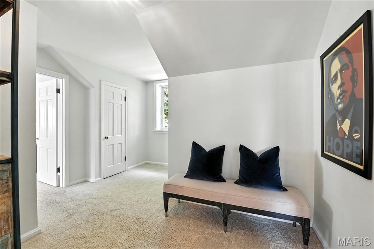
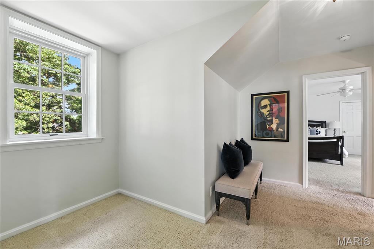
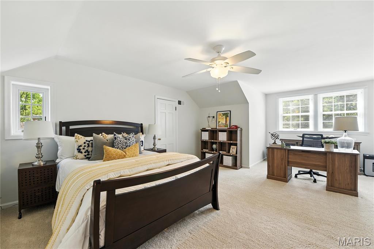
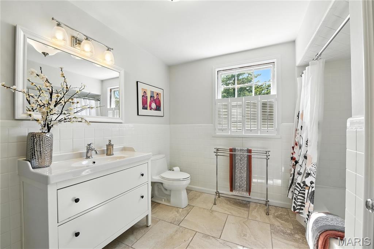
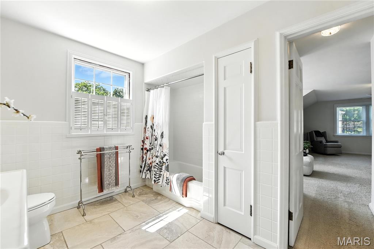
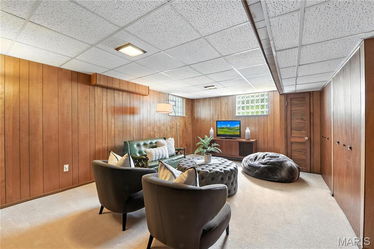
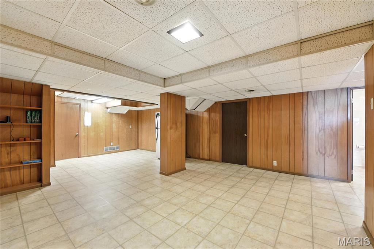
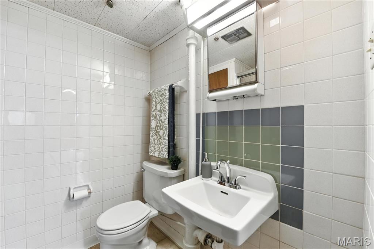
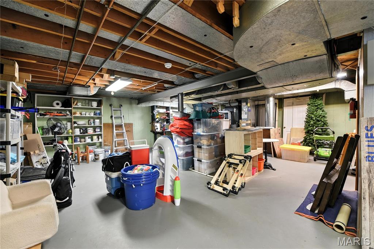
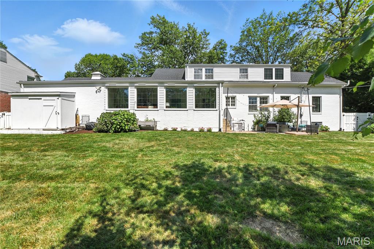
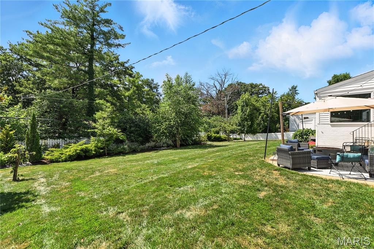
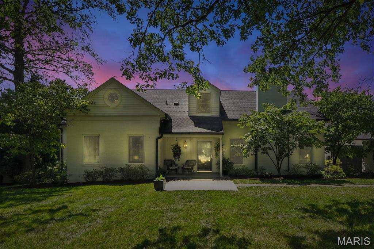
Renovated 4 BD, 3.5 Bath, 1.5 Story gem in the sought after Chevy Chase neighborhood in Ladue Schools. This white-washed brick charmer offers two spacious primary bedrooms- one on each of the first and second floors. Flexible floor plan with broad appeal to buyers of all ages.  Beautiful spacious level .42/ acre site- one of just three double lots in the subdivision. Eat-in kitchen with granite countertops, and wood floors. Main level includes 2 BD, 1.5 Baths with two custom closets in the primary bedroom, and the second floor features 2BD, 1 Bath plus a sitting area and two walk in closets in the upper level primary bedroom plus a loft/den area upstairs, and the finished walk-up lower level features a Rec room, playroom, and third bathroom with a shower. You will enjoy approx. 3880 SF of living space on three levels. Beautifully maintained lawn and landscaping.  Other amenities include a custom bluestone and aggregate driveway/patio, a double wide driveway to an attached 2 car garage.  First floor includes both a formal living room and dining room, and expansive picture windows with motorized shades     overlooking the private level wooded fenced rear yard, just perfect for a swimming pool.  Convenient to highways, airport, and Clayton. Nearby access to bike and walking path to Stacy Park and Old Bonhomme School. Close to both public and private schools.  Location, size, condition, and neighborhood-this one has it all!

43 Highgate Road

Message successfully sent.

What would you like to know?

What is 3 + 4 ?

I agree to receive email communication and understand I can unsubscribe at any time.

I agree to be contacted by Colleen Brown via call, email, and text for real estate services. To opt out, you can reply 'stop' at any time or reply 'help' for assistance. You can also click the unsubscribe link in the emails. Message and data rates may apply. Message frequency may vary. Privacy Policy

Related Properties

New on site 1 day ago
Meticulously clean, freshly painted, & updated 4-bedroom, 4-bath home in sought after Stoneleigh Towers. Located on a quiet lane in the Ladue School District, this home offers sun filled rooms, wood floors, a wood burning fireplace, an updated kitchen with gas cooktop & granite counters, a main level sunroom, & a large patio overlooking the private, level backyard with Missouri native perennial landscaping. Flexible layout includes 2 main level bedrooms plus a 2nd floor primary suite with dual closets, built-ins, en-suite bath with jetted tub, and an additional 4th bedroom. Finished lower level offers a wet bar, fireplace, half bath, & walk-up exterior access. Oversized 2 car garage with newer mid-century inspired garage door. This home will not disappoint!
#26033408

Olivette

42 Stoneleigh Towers

4 Beds

3 Baths

3,090 Sq.Ft.

$885,000

MLS#: 26033408
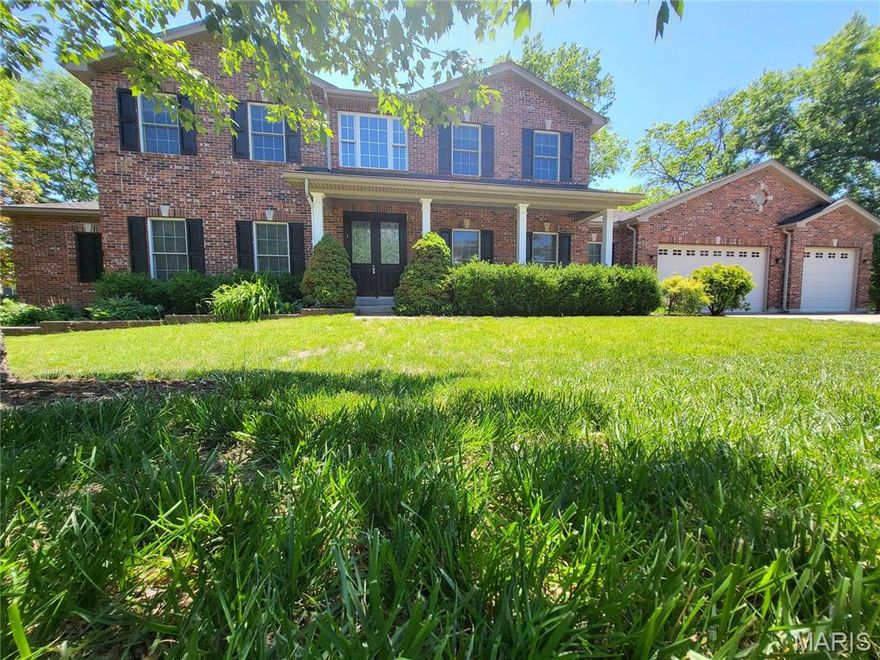
You will love this stunning huge 2-story family home located in a high demand but extremely quiet Olivette neighborhood with access to the #1 Saint Louis Ladue public school district educational system. With 5,035 sq. ft. of elegantly finished living space on 3 levels, this traditional inspired exterior architecture, modern & open interior floor plan, is ideal for anyone’s lifestyle. Crown molding adorning 9' ceilings on 1st floor and 8' ceilings on 2nd floor, oak hardwood floors, tiled bathroom floors, new carpet in bedrooms and custom windows for plenty of natural lighting. Gourmet kitchen with 42" maple cabinets, granite counter tops, built-in oven and microwave, dishwasher, fridge, and 5 burner gas downdraft cooktop in the island. 1st floor master bedroom, huge en suite with double sinks, jetted tub, shower, and walk-in closet. 2nd floor has 4 spacious bedrooms, 2 full baths and a huge loft area. Basement with wet bar, over-sized 3 car garage with 10'-6" ceiling, RO drinking water filtration system, central vacuum, covered front door porch, covered rear patio deck. Solar panel array keeps your power bills nearly nonexistent. Minutes from Lambert Airport, downtown Saint Louis, shopping malls and the best dining around, all nestled on 17,598 sq. ft. of well-manicured grounds with a variety of mature shade trees and only one adjoining property for rare unparalleled privacy. Check out this turn-key rare gem before it is gone.  Do not miss out!
#26031842

Olivette

1 Crabapple Court

5 Beds

3 Baths

5,035 Sq.Ft.

$1,295,000

MLS#: 26031842
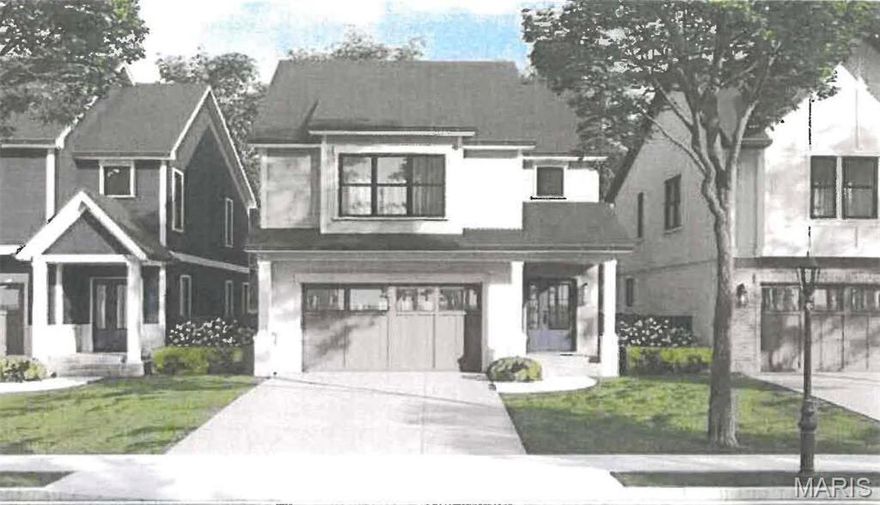
Fantastic opportunity to custom build with Vanderbilt Homes in the Ladue School District (Reed Elementary). 2 Story floor plan is already approved and ready to build. 5 BD,3.5 Baths with approx. 2615 SF of living space including finished lower level. Buyer can
choose colors and finishes. Amenities include a center-island granite kitchen with a gas cooktop, refrigerator, and stainless appliances. The luxury primary suite boasts two walk-in closets, a tiled bath with double vanities, and a tiled shower with a glass door. The finished lower level features a fifth bedroom, a third full bath, and storage room.  Additional features include a wood entry foyer, and  wood floors on the main level, zoned HVAC, gas fireplace, sprinkler system, a level back yard and a cubby area off the dry-walled two-car garage. The home is surrounded by other new homes in the neighborhood with convenient access to Highway 170, Clayton, airport, with schools and parks nearby. Location, Price, and New- welcome!
#24032750

Olivette

1123 Hilltop Drive

5 Beds

3 Baths

2,615 Sq.Ft.

$899,000

MLS#: 24032750
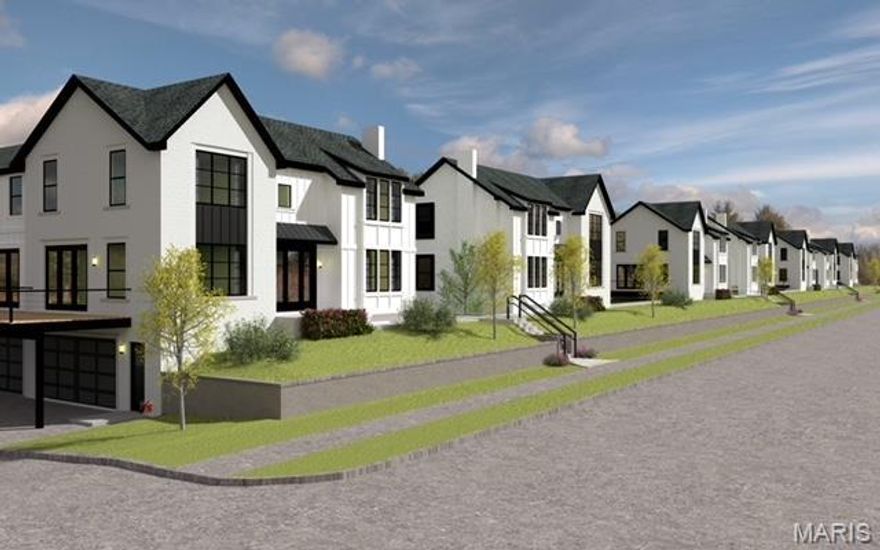
Please share the excitement of this exciting 7-building development that features 33 townhomes in Olivette and Ladue Schools. Prices range from $849,900 - 899,900. The construction has started and occupancy is scheduled for Fall 25.   The layout of this project consists of 7 buildings - five buildings feature 5 units / two buildings will have 4 units.  This unit is one of nine premier townhomes and is loaded with extra features including home theatre scrren in lower level, upgraded cabinets, linear fireplace, and much more.  Occupancy in early January 26. End units of each building will feature three elevations of windows and most  will feature an elevator included in the price. Other available units range from a total of 2500-2800 sq ft and will feature the high-end finishes you are accustomed to seeing in this builder's projects. We are now taking reservation deposits. This area of town features approximately 400 million dollars of new developments.  This unit will feature an elevator included and all upgrades included as well in the price! Top of the line features throughout this model.  One  of the premier units of this ongoing development in Olivette.  First occupancy is April 1, 2026.  Great option for Boeing employees!
#23016344

Olivette

9401 Olie Way Road 30

4 Beds

3 Baths

2,800 Sq.Ft.

$899,900

MLS#: 23016344

 - property

Send a message

Message successfully sent.

Your message

What is 3 + 4 ?

Reason for contacting?

I agree to receive email communication and understand I can unsubscribe at any time.

I agree to be contacted by Colleen Brown via call, email, and text for real estate services. To opt out, you can reply 'stop' at any time or reply 'help' for assistance. You can also click the unsubscribe link in the emails. Message and data rates may apply. Message frequency may vary. Privacy Policy

Sign Out

Virtual Assistant

Would you like to take the next step with this property? We can help you schedule a showing or virtual tour, or send you more details.

Yes, I would like more information.

Thank You for Your Reply, One of Our Agents will contact you as soon as possible

No, maybe later.

Thank you, you can always contact me via email, phone number or through the contact form.

Realhub AI

Lucy - Your AI-Powered Realtor

Update Your Temporary Password

Personalize your search

Enter your email and we'll notify you immediately when new listings match what you're looking for.

or enter email address

Already have an account ? Login here

Continue your home search

I agree to receive communications and understand I can unsubscribe at any time.

I agree to be contacted by Colleen Brown via call, email, and text for real estate services. To opt out, you can reply 'stop' at any time or reply 'help' for assistance. You can also click the unsubscribe link in the emails. Message and data rates may apply. Message frequency may vary. Privacy Policy

Already have an account ? Login here

We use cookies

We use cookies primarily for analytics to enhance your experience. By accepting, you agree to our use of these cookies. You can manage your preferences or learn more about our cookies policy.