




















Property
Beds
4
Full Baths
3
1/2 Baths
1
Year Built
1956
Sq.Footage
3,810
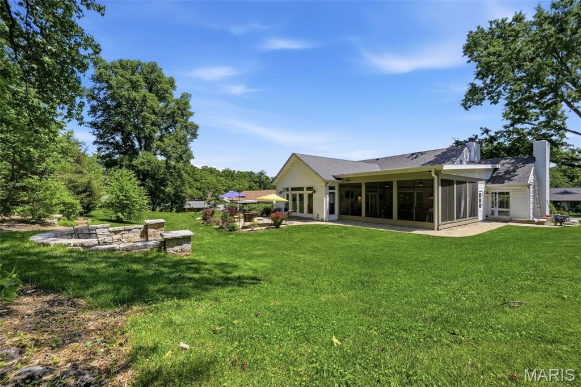
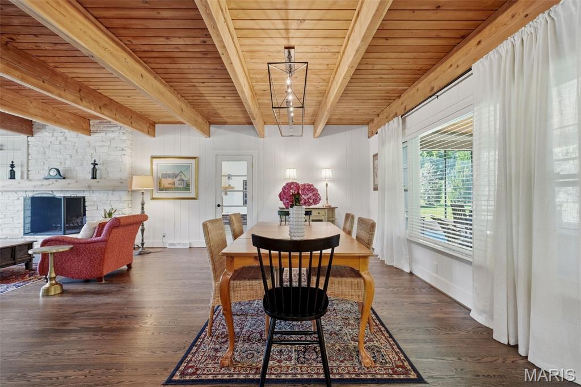
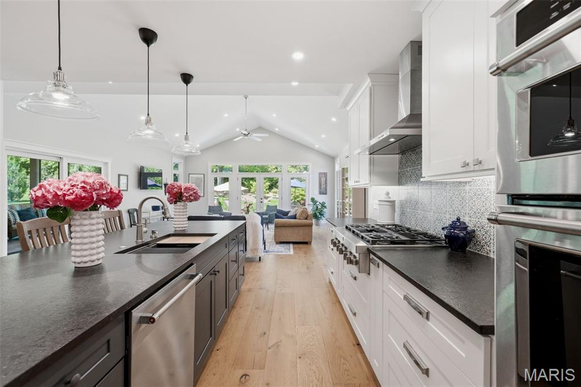
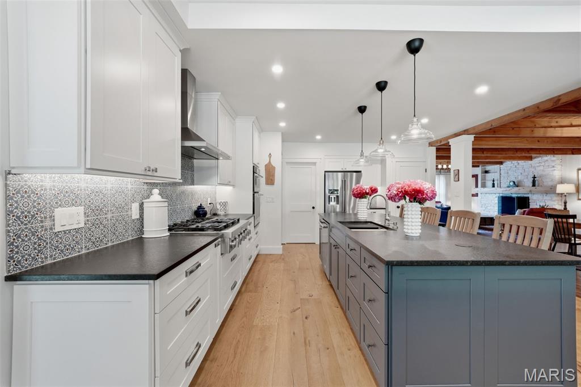
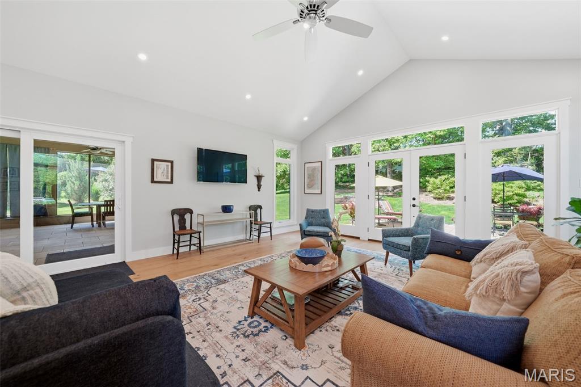
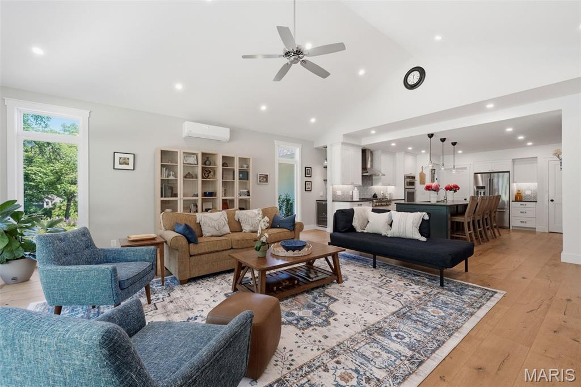
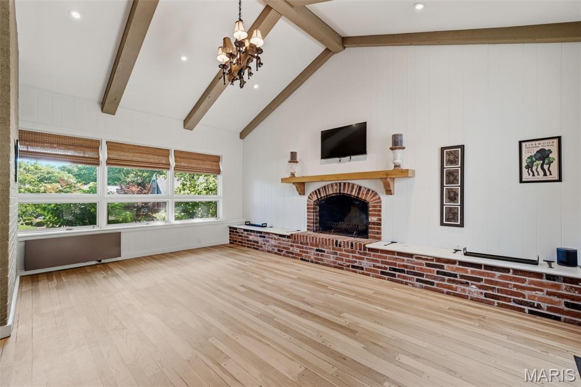
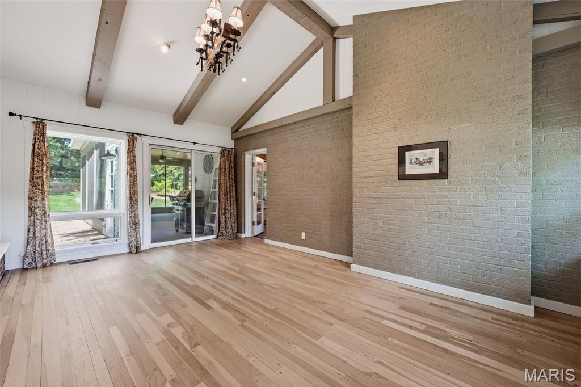
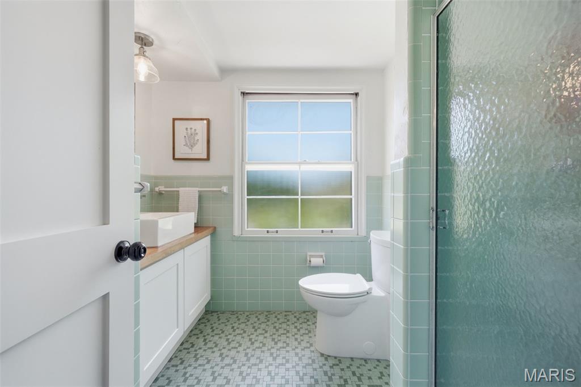
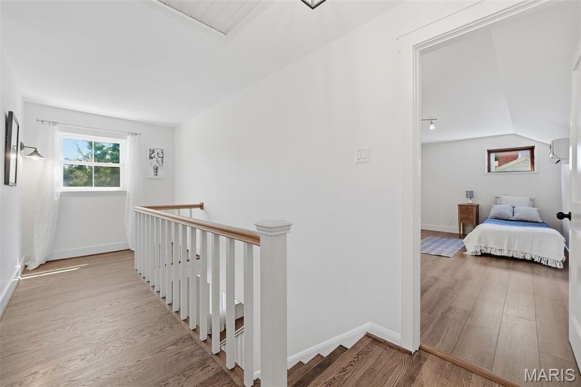
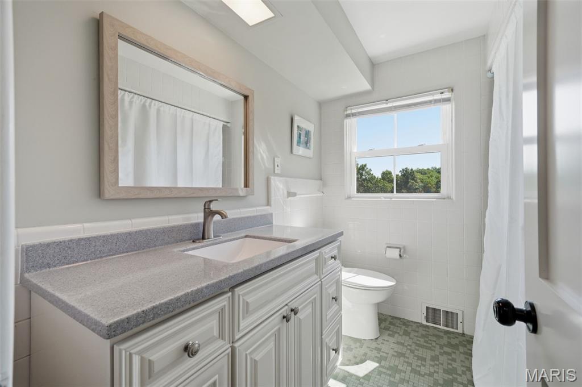
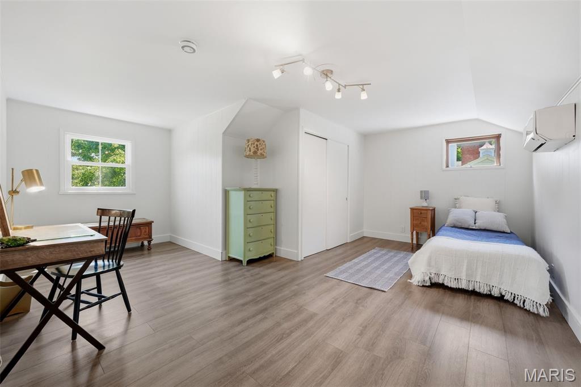
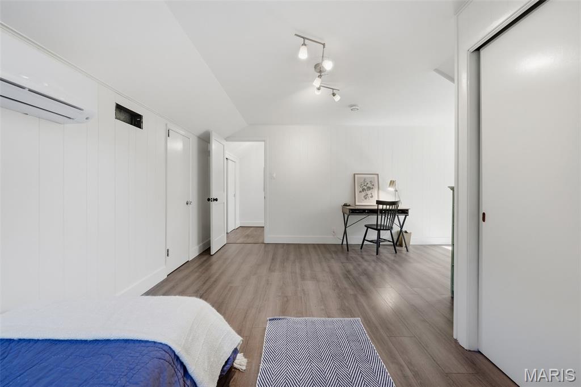
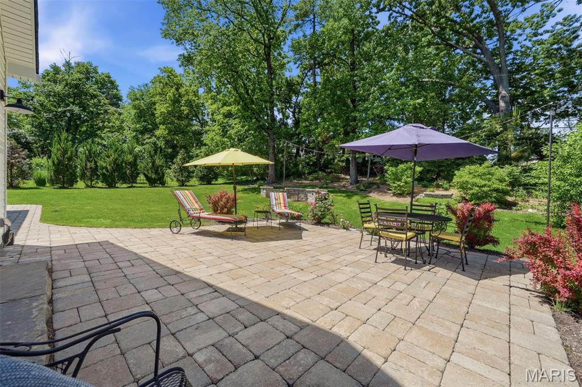
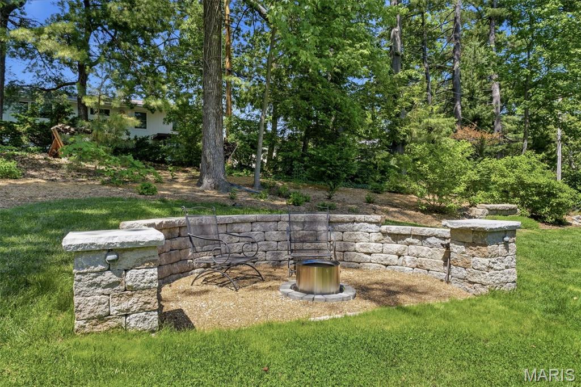
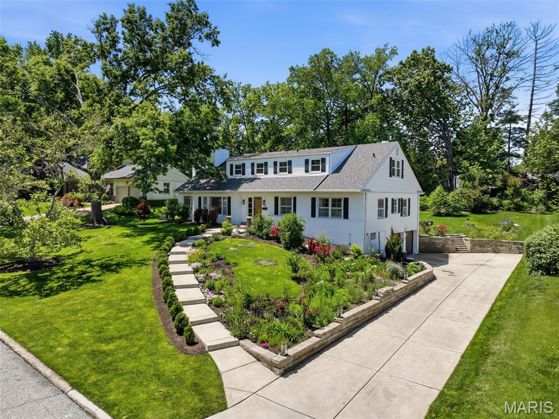
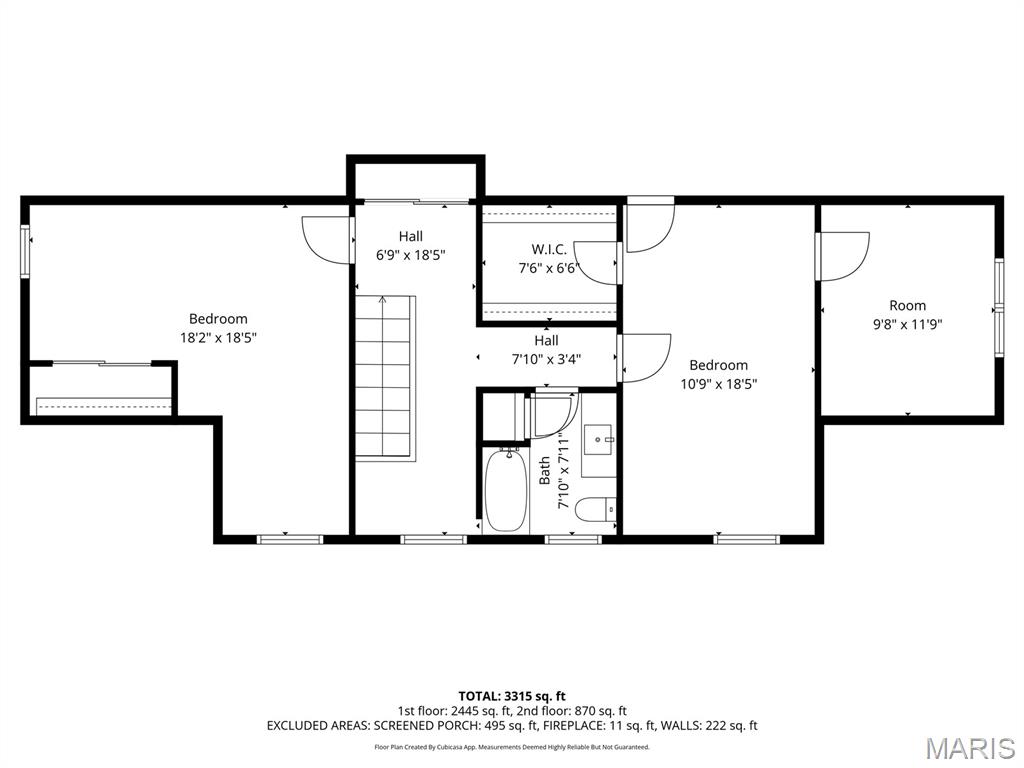
Imagine living on a beautifully landscaped half-acre lot in Glendale, where the indoor and outdoor living spaces are equally extraordinary. Perfectly situated on a quiet cul-de-sac in one of Glendale’s most charming neighborhoods and within sought-after Kirkwood Schools, this home immediately captivates with its stunning curb appeal, lush mature landscaping, and elegant landscape lighting. While the exterior is undeniably beautiful, nothing prepares you for what awaits inside. From the moment you enter, this home unfolds in the most unexpected and breathtaking way, revealing an incredible collection of rich, expansive, and thoughtfully designed living spaces that simply must be experienced to be appreciated. Every room offers a sense of warmth, character, and scale rarely found, creating a home that feels both luxurious and deeply inviting. A gorgeous hearth room with hardwood floors and wood-beamed ceilings flows seamlessly into the dining room, creating the perfect setting for everyday living and entertaining. Just beyond, a cozy den features refinished hardwoods, vaulted ceilings, and a charming fireplace flanked by built-in bench seating with storage. The beautifully updated open-concept kitchen offers stainless steel appliances, a walk-in pantry, breakfast bar seating, and effortless flow into the expansive Great room. Bathed in natural light, this remarkable gathering space features a dry bar with wine/beverage cooler and picturesque views of the backyard oasis and patio. Connecting the family room and den is a newly added three-season sunroom with floor-to-ceiling windows and abundant space for lounging, dining, and entertaining year-round. The main-floor primary suite provides comfort and convenience with a beautifully appointed en suite bath with a curbless steam shower. A second spacious main-floor bedroom offers flexibility for a home office or studio, while two spacious upstairs bedrooms provide room for everyone. One upstairs bedroom even includes an attached bonus room—perfect as a shared bedroom, office, nursery, or creative space. Adding to the incredible lifestyle this home offers, a nearby cut-through walking path provides easy access to dining, shopping, and coffee shops just a short stroll away.
Features & Amenities
Interior
-
Other Interior Features
Beamed Ceilings, Dry Bar, Eat-in Kitchen, Granite Counters, Kitchen Island, See Remarks, Stone Counters, Vaulted Ceiling(s), Pantry
-
Total Bedrooms
4
-
Bathrooms
3
-
1/2 Bathrooms
1
-
Above Grade Finished Area
3376.0
-
Basement YN
YES
-
Cooling YN
YES
-
Cooling
Central Air, Electric
-
Fireplace YN
YES
-
Heating YN
YES
-
Heating
Forced Air, Natural Gas
-
Main Level Bedrooms
2
-
Pet friendly
N/A
Exterior
-
Garage
Yes
-
Garage spaces
2
-
Construction Materials
Brick
-
Other Exterior Features
Lighting, Private Yard
-
Parking
Attached, Garage, Garage Door Opener, Garage Faces Side
-
Patio and Porch Features
Patio
-
Pool
No
Area & Lot
-
Lot Features
Back Yard, Cul-De-Sac, Front Yard, Landscaped, Level
-
Lot Size(acres)
0.4924
-
Lot Size(square feet)
21448.94
-
Property Type
Residential
-
Property Sub Type
Single Family Residence
-
Architectural Style
Traditional
Price
-
Sales Price
$1,089,000
-
Tax Amount
$11,177
-
Sq. Footage
3, 810
-
Price/SqFt
$285
HOA
-
Association
Yes
-
Association Fee
$250
-
Association Fee Frequency
Annually
-
Association Fee Includes
N/A
School District
-
Elementary School
North Glendale Elem.
-
Middle School
North Kirkwood Middle
-
High School
Kirkwood Sr. High
Property Features
-
New Construction
NO
-
Association Amenities
None
-
Foundation Details
Concrete Perimeter
-
Sewer
Public Sewer
-
Water Source
Public
Schedule a Showing
Showing scheduled successfully.
Mortgage calculator
Estimate your monthly mortgage payment, including the principal and interest, property taxes, and HOA. Adjust the values to generate a more accurate rate.
Your payment
Principal and Interest:
$
Property taxes:
$
HOA fees:
$
Total loan payment:
$
Total interest amount:
$
Location
County
St. Louis
Elementary School
North Glendale Elem.
Middle School
North Kirkwood Middle
High School
Kirkwood Sr. High
Listing Courtesy of Megan Rowe , Compass Realty Group
RealHub Information is provided exclusively for consumers' personal, non-commercial use, and it may not be used for any purpose other than to identify prospective properties consumers may be interested in purchasing. All information deemed reliable but not guaranteed and should be independently verified. All properties are subject to prior sale, change or withdrawal. RealHub website owner shall not be responsible for any typographical errors, misinformation, misprints and shall be held totally harmless.

FOUNDER
Colleen Brown
Call Colleen today to schedule a private showing.

* Listings on this website come from the FMLS IDX Compilation and may be held by brokerage firms other than the owner of this website. The listing brokerage is identified in any listing details. Information is deemed reliable but is not guaranteed. If you believe any FMLS listing contains material that infringes your copyrighted work please click here to review our DMCA policy and learn how to submit a takedown request.© 2024 FMLS.
