
One And One Half Story, Split Level
424 Duenke Drive
Osage Beach, MO 65065
MLS#: 3587733
$275,000











Property
Beds
2
Full Baths
2
1/2 Baths
None
Year Built
None
Sq.Footage
1,266
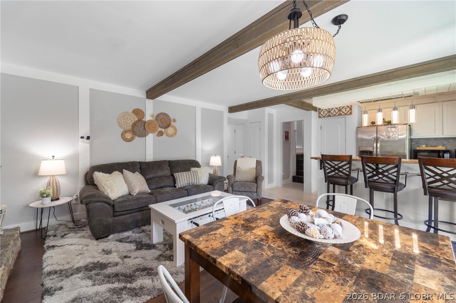
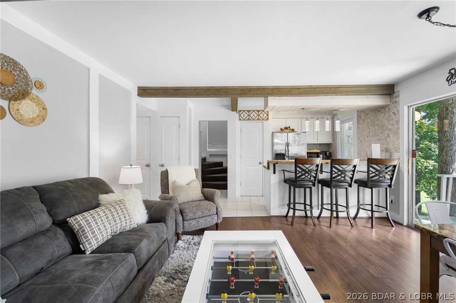
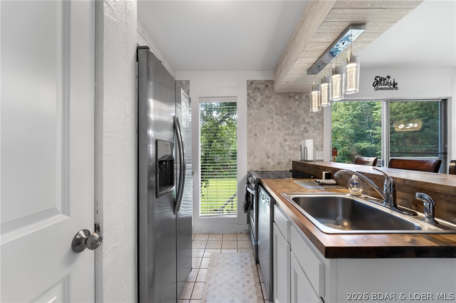
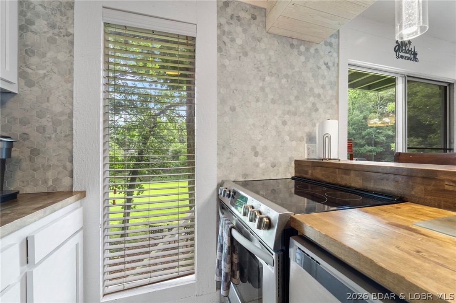
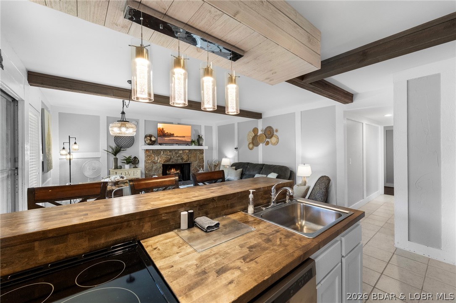
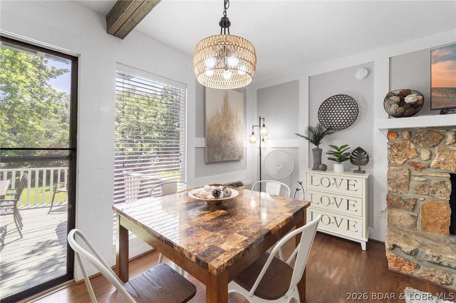
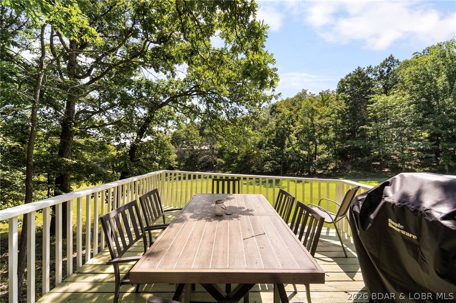
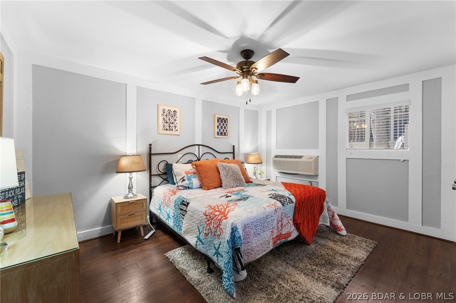
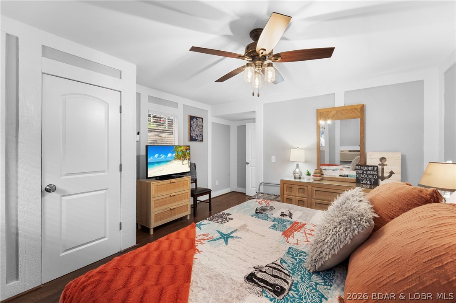
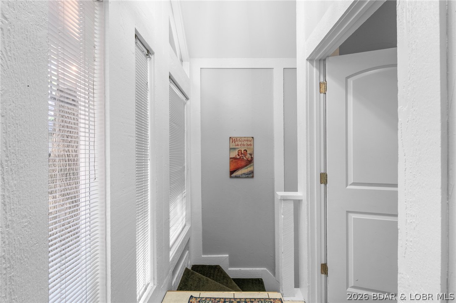
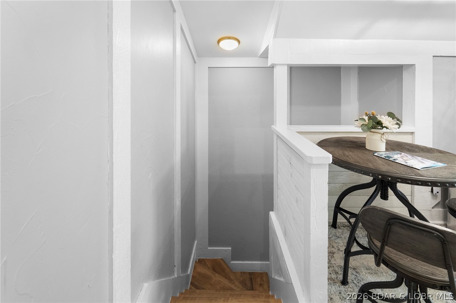
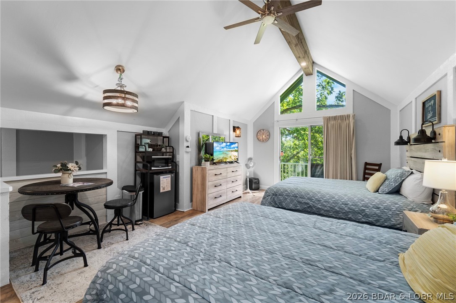
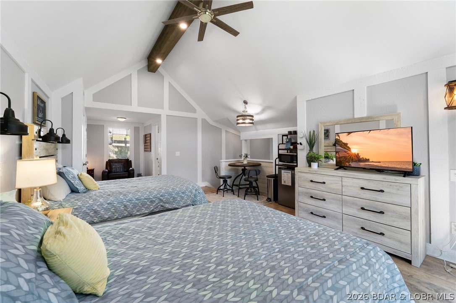
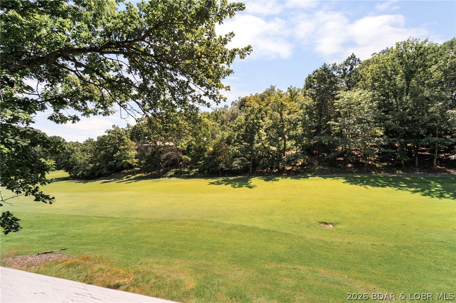
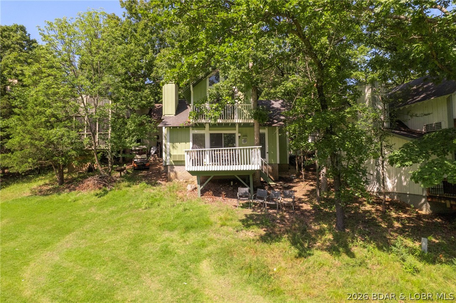
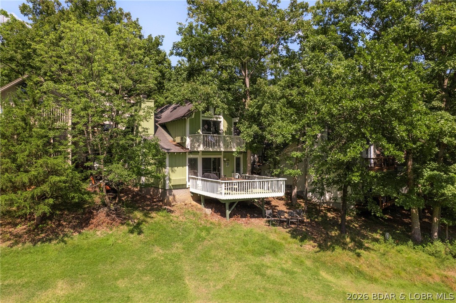
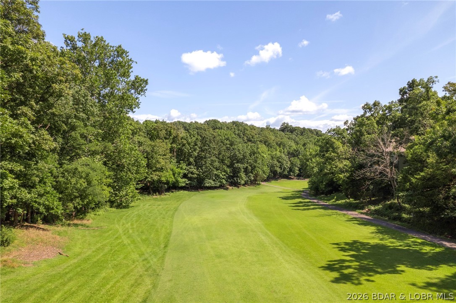
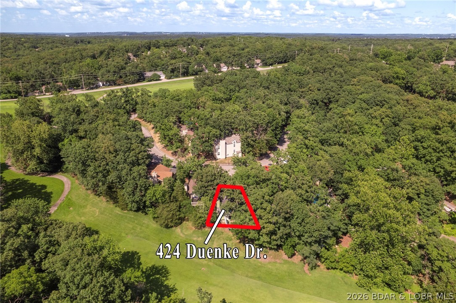
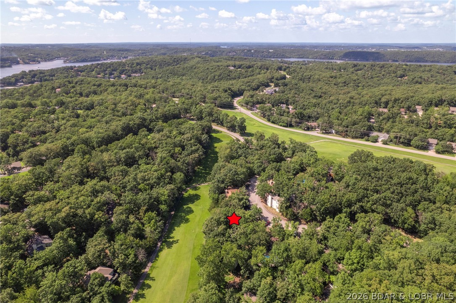
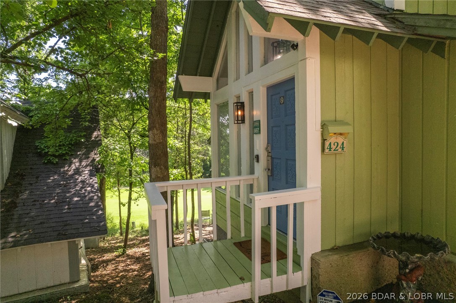
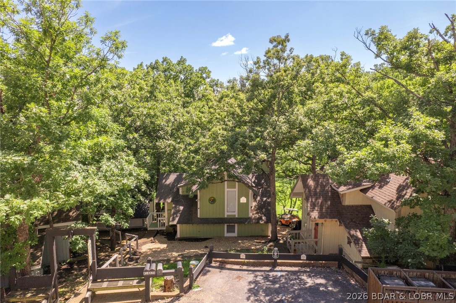
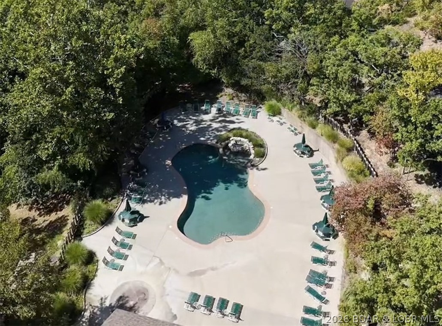
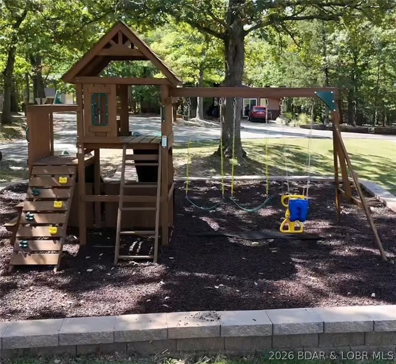
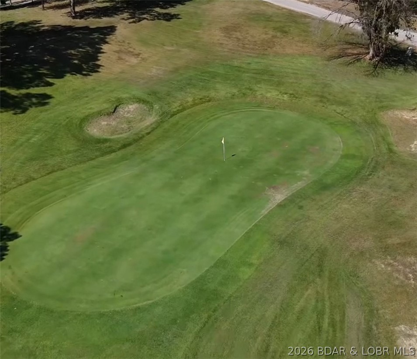
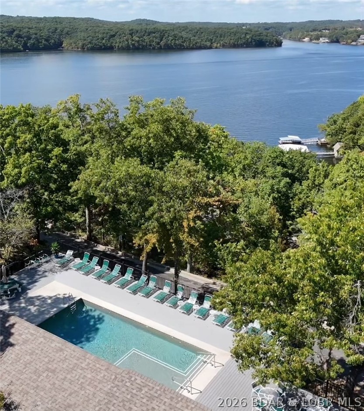
Beautifully updated 2-bedroom, 2-bath home located in the highly sought-after Tan-Tar-A Estates. Perfectly positioned along the golf course fairway and just steps from a semi-private pool, this fully furnished property is move-in ready and ideal as a vacation getaway, full-time retreat, or income-producing rental. The main level features an oversized primary suite with king bed and private bath, an open-concept living area with fireplace and queen sleeper sofa, and a fully equipped kitchen with recent modern upgrades. A convenient laundry room and walk-out deck overlooking the golf course complete the space. Enjoy free golf access and easy parking directly in front of the home. The upper-level lockout loft suite offers excellent flexibility for guests or rental potential, featuring two queen beds, a kitchenette with refrigerator and microwave, private full bath, cozy seating area, and its own private deck.Recent updates include new landscaping, updated flooring, fresh interior and exterior paint, and a renovated kitchen with modern finishes.With golf course frontage, resort-style amenities, and excellent rental potential, this Tan-Tar-A Estates property truly checks all the boxes.
Features & Amenities
Interior
-
Other Interior Features
Ceiling Fan(s), Pantry, Vaulted Ceiling(s), High Speed Internet
-
Total Bedrooms
2
-
Bathrooms
2
-
Basement YN
NO
-
Cooling YN
YES
-
Cooling
Ceiling Fan(s), Ductless, Wall/Window Unit(s)
-
Fireplace YN
YES
-
Heating YN
YES
-
Heating
Fireplace(s), Heat Pump, Wood
-
Pet friendly
N/A
Exterior
-
Garage
No
-
Construction Materials
Wood Siding
-
Parking
Paved, No Garage
-
Patio and Porch Features
Deck, Patio, Covered
-
Pool
Yes
-
Pool Features
Outdoor Pool, Community, Private
-
Waterfront YN
NO
Area & Lot
-
Lot Features
Sloped, Near Golf Course, Gentle Sloping, On Golf Course, Views
-
Property Type
Residential
-
Property Sub Type
Single Family Residence
-
Architectural Style
One And One Half Story, Split Level
Price
-
Sales Price
$275,000
-
Tax Amount
$799.55
-
Zoning
Residential
-
Sq. Footage
1, 266
-
Price/SqFt
$217
HOA
-
Association
Yes
-
Association Fee
$2,566
-
Association Fee Frequency
Annually
-
Association Fee Includes
N/A
School District
-
Elementary School
Camdenton
-
Middle School
N/A
-
High School
N/A
Property Features
-
Ownership
Fee Simple,
-
Sewer
Public Sewer
Schedule a Showing
Showing scheduled successfully.
Mortgage calculator
Estimate your monthly mortgage payment, including the principal and interest, property taxes, and HOA. Adjust the values to generate a more accurate rate.
Your payment
Principal and Interest:
$
Property taxes:
$
HOA fees:
$
Total loan payment:
$
Total interest amount:
$
Location
County
Camden
Elementary School
Camdenton
Middle School
High School
Listing Courtesy of MARY ALBERS , Albers Real Estate Advisors
RealHub Information is provided exclusively for consumers' personal, non-commercial use, and it may not be used for any purpose other than to identify prospective properties consumers may be interested in purchasing. All information deemed reliable but not guaranteed and should be independently verified. All properties are subject to prior sale, change or withdrawal. RealHub website owner shall not be responsible for any typographical errors, misinformation, misprints and shall be held totally harmless.

FOUNDER
Colleen Brown
Call Colleen today to schedule a private showing.

* Listings on this website come from the FMLS IDX Compilation and may be held by brokerage firms other than the owner of this website. The listing brokerage is identified in any listing details. Information is deemed reliable but is not guaranteed. If you believe any FMLS listing contains material that infringes your copyrighted work please click here to review our DMCA policy and learn how to submit a takedown request.© 2024 FMLS.
Related Properties

Osage Beach
611 Lazy Days Road B11
2 Beds
2 Baths
856 Sq.Ft.
$265,000
MLS#: 3587739

Osage Beach
145 Indian Point Drive 145
2 Beds
2 Baths
950 Sq.Ft.
$229,000
MLS#: 3587483

Osage Beach
4935 Robins Circle 233
2 Beds
2 Baths
902 Sq.Ft.
$295,000
MLS#: 3587453
Osage Beach
1481 Ledges Drive 933
2 Beds
2 Baths
937 Sq.Ft.
$289,000
MLS#: 3587550

Osage Beach
5499 Three Seasons Road F5
2 Beds
1 Baths
850 Sq.Ft.
$246,000
MLS#: 3587637

Osage Beach
1481 Ledges Drive C-13
2 Beds
2 Baths
980 Sq.Ft.
$265,000
MLS#: 3586856

Osage Beach
5499 Three Seasons Road E12
2 Beds
1 Baths
751 Sq.Ft.
$235,000
MLS#: 3587340

Osage Beach
1481 Ledges Drive C-42
2 Beds
2 Baths
980 Sq.Ft.
$309,000
MLS#: 3587492

Osage Beach
1285 Greenwood Circle
2 Beds
2 Baths
1,144 Sq.Ft.
$325,000
MLS#: 26031322
