Features & Amenities

Interior

  • Other Interior Features

    Bookcases, Breakfast Bar, Built-in Features, Cathedral Ceiling(s), Ceiling Fan(s), Crown Molding, Double Vanity, Eat-in Kitchen, Entrance Foyer, Granite Counters, High Ceilings, Kitchen Island, Natural Woodwork, Open Floorplan, Pantry, Recessed Lighting, Soaking Tub, Storage, Tray Ceiling(s), Vaulted Ceiling(s), Walk-In Closet(s)

  • Total Bedrooms

    4

  • Bathrooms

    3

  • 1/2 Bathrooms

    1

  • Above Grade Finished Area

    4153.0

  • Basement YN

    YES

  • Cooling YN

    YES

  • Cooling

    Ceiling Fan(s), Central Air, Dual

  • Fireplace YN

    YES

  • Heating YN

    YES

  • Heating

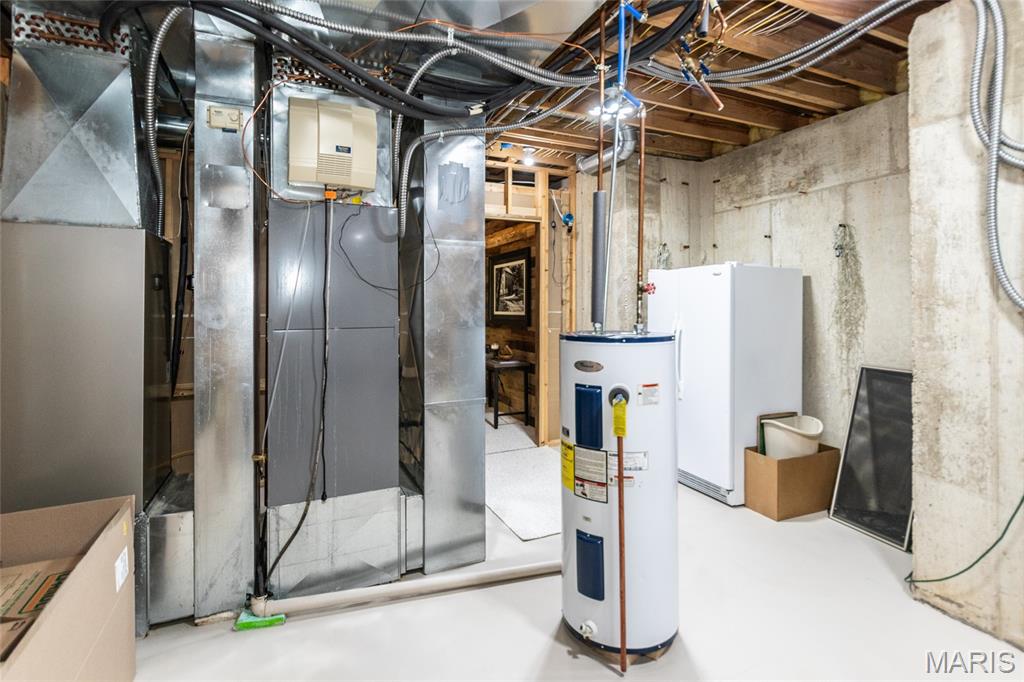
    Electric, Forced Air, Zoned

  • Main Level Bedrooms

    1

  • Pet friendly

    N/A

Exterior

  • Garage

    Yes

  • Garage spaces

    3

  • Construction Materials

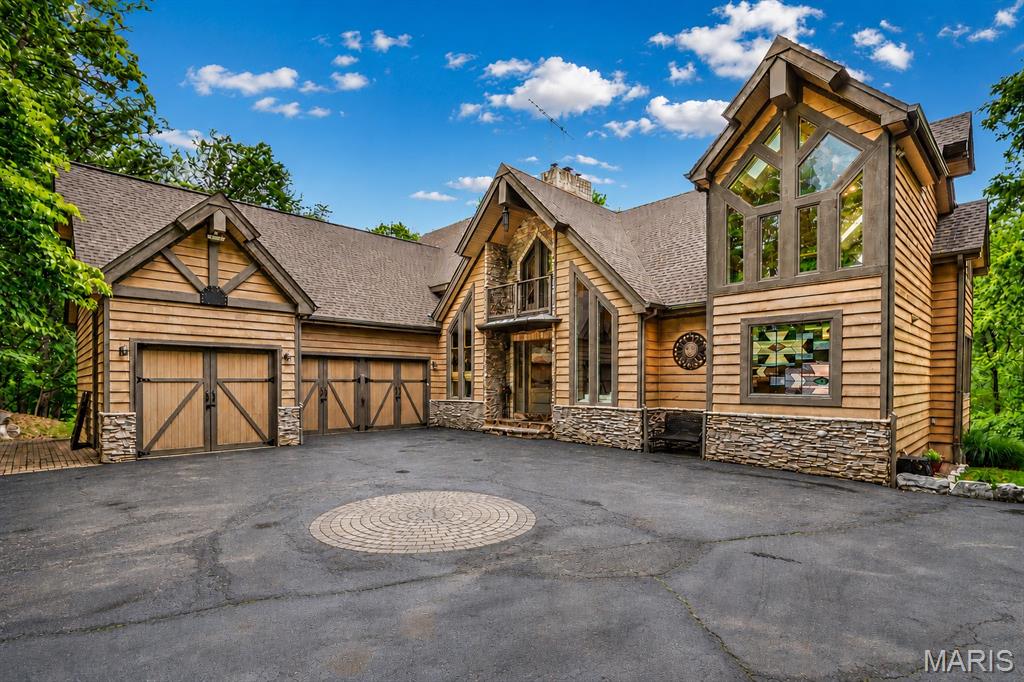
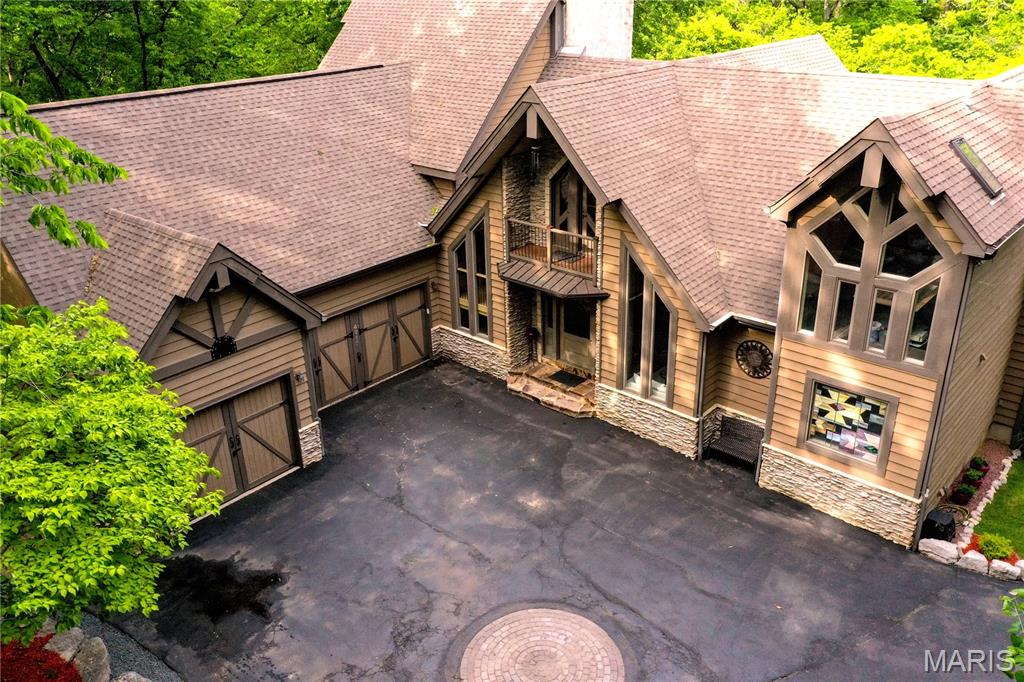
    Cedar, Lap Siding, Stone Veneer, Wood Siding

  • Other Exterior Features

    Balcony, Built-in Barbecue, Gas Grill, Lighting, Outdoor Grill

  • Parking

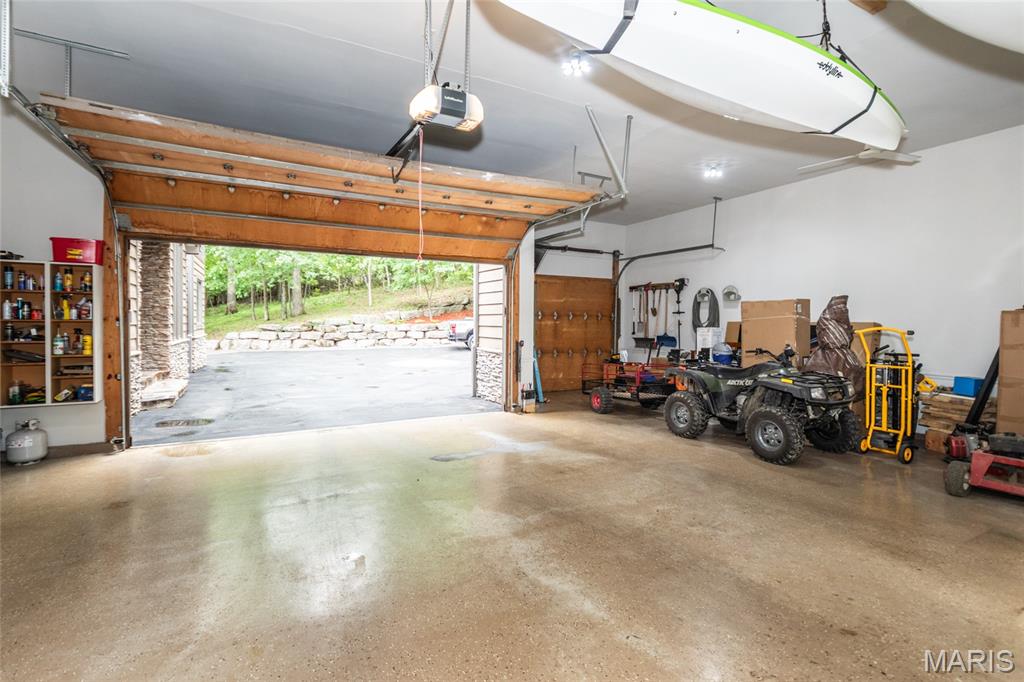
    Additional Parking, Attached, Driveway, Electric Gate, Garage Door Opener, Oversized, Paved

  • Patio and Porch Features

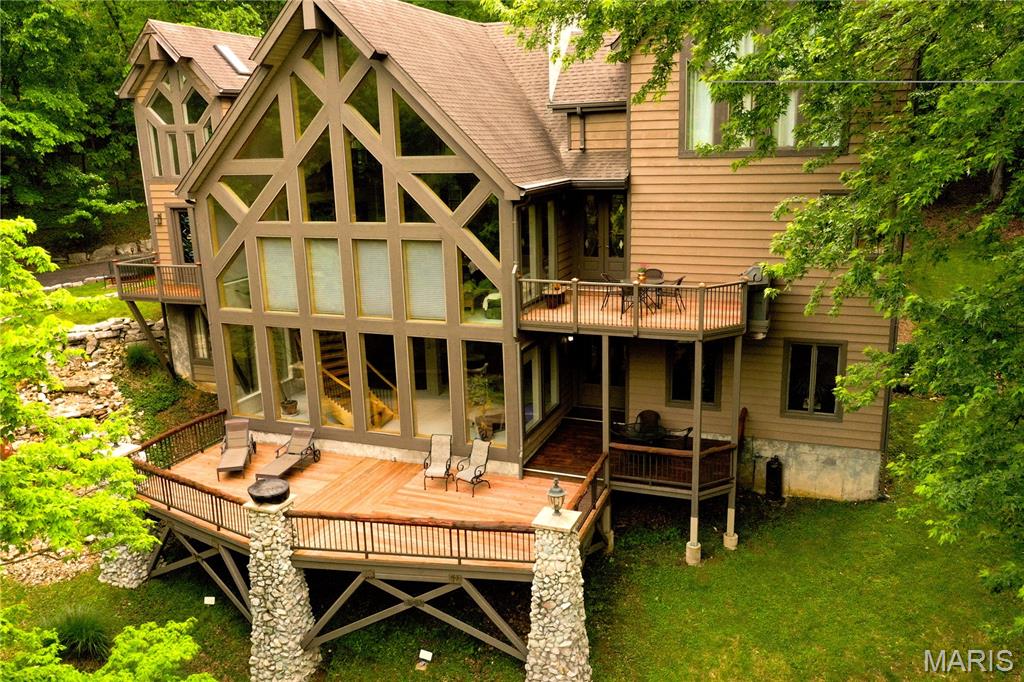
    Deck, Front Porch

  • Pool

    Yes

  • Pool Features

    In Ground

  • Waterfront YN

    NO

  • View

    Creek/Stream, Trees/Woods

Area & Lot

  • Lot Features

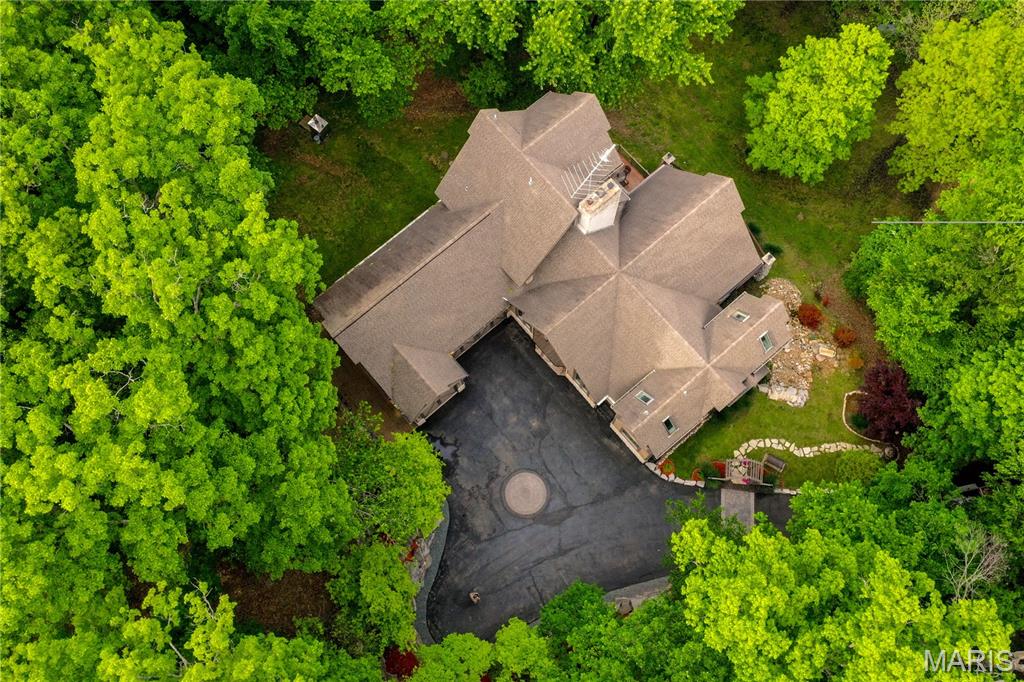
    Landscaped, Private, Sloped, Wooded

  • Lot Size(acres)

    4.0

  • Lot Size(square feet)

    174240.0

  • Property Type

    Residential

  • Property Sub Type

    Single Family Residence

  • Architectural Style

    Traditional

Price

  • Sales Price

    $990,000

  • Tax Amount

    $5,300

  • Sq. Footage

    5, 932

  • Price/SqFt

    $166

HOA

  • Association

    No

School District

  • Elementary School

    Murphy Elem.

  • Middle School

    Wood Ridge Middle School

  • High School

    Northwest High

Property Features

  • New Construction

    NO

  • Foundation Details

    Concrete Perimeter

  • Ownership

    Private

  • Sewer

    Septic Tank

  • Water Source

    Public

Schedule a Showing

Showing scheduled successfully.

<
>
IN PERSON
VIA CHAT

What is 3 + 4 ?


Change time

Mortgage calculator

Estimate your monthly mortgage payment, including the principal and interest, property taxes, and HOA. Adjust the values to generate a more accurate rate.

Your payment

Principal and Interest:

$

Property taxes:

$

HOA fees:

$

Total loan payment:

$

Total interest amount:

$

Location

County

Jefferson

Elementary School

Murphy Elem.

Middle School

Wood Ridge Middle School

High School

Northwest High

Listing Courtesy of Rob Terry , ReeceNichols Real Estate

RealHub Information is provided exclusively for consumers' personal, non-commercial use, and it may not be used for any purpose other than to identify prospective properties consumers may be interested in purchasing. All information deemed reliable but not guaranteed and should be independently verified. All properties are subject to prior sale, change or withdrawal. RealHub website owner shall not be responsible for any typographical errors, misinformation, misprints and shall be held totally harmless.

Agent Colleen Brown

FOUNDER

Colleen Brown

Call Colleen today to schedule a private showing.


* Listings on this website come from the FMLS IDX Compilation and may be held by brokerage firms other than the owner of this website. The listing brokerage is identified in any listing details. Information is deemed reliable but is not guaranteed. If you believe any FMLS listing contains material that infringes your copyrighted work please click here to review our DMCA policy and learn how to submit a takedown request.© 2024 FMLS.
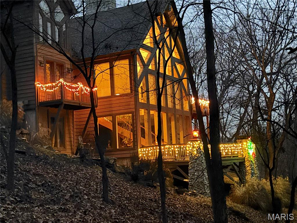
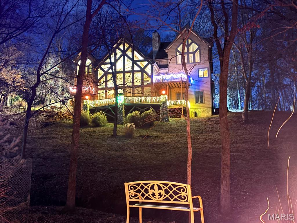
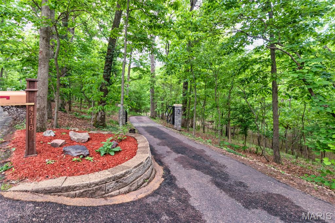
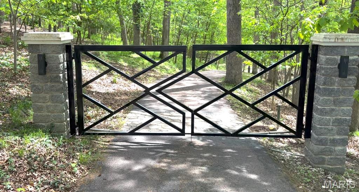
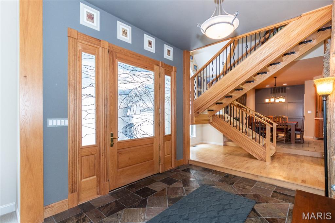
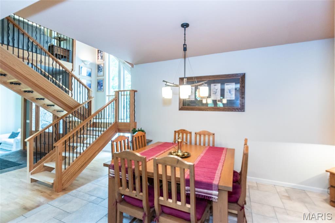
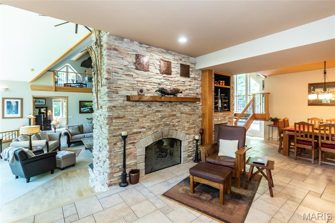
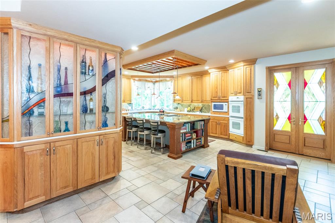
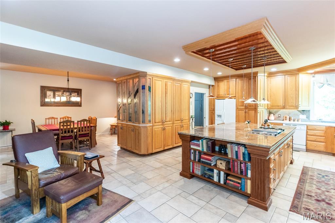
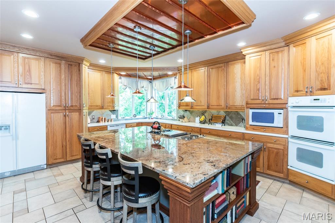
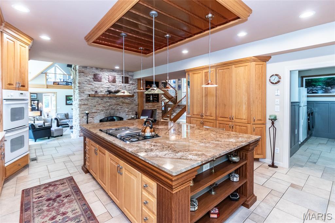
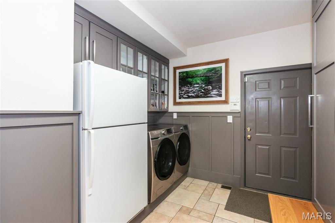
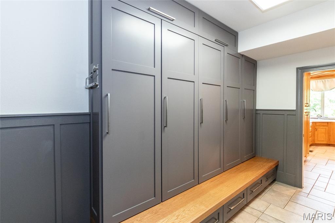
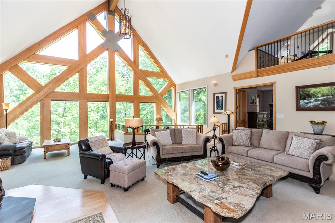
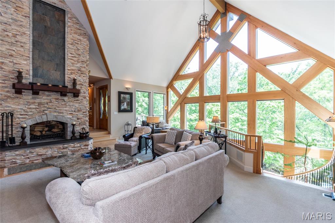
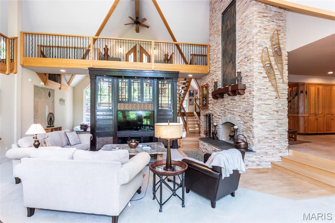
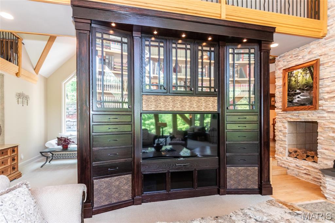
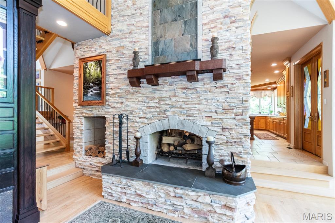
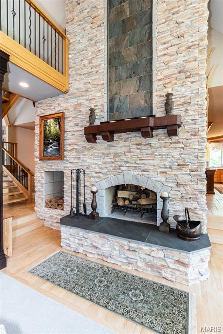
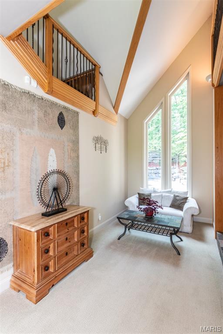
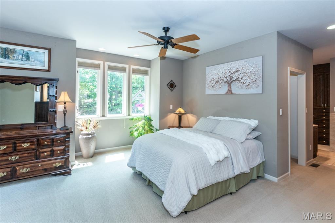
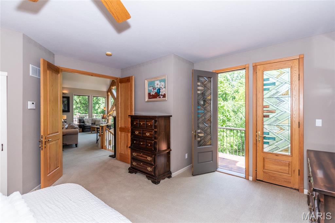
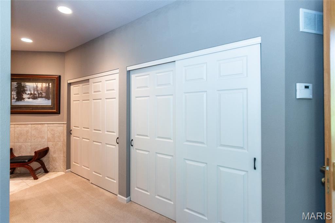
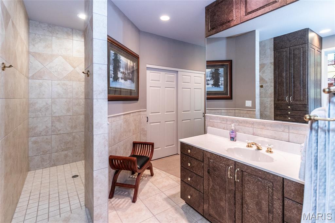
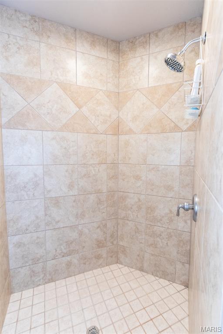
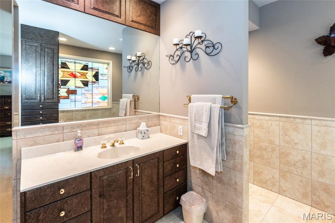
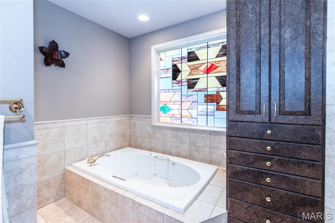
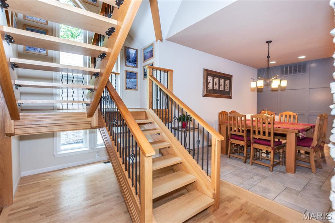
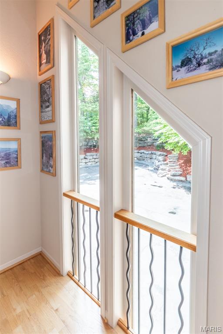
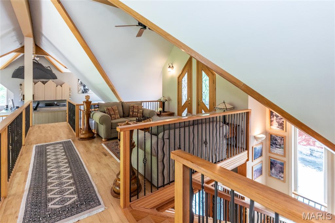
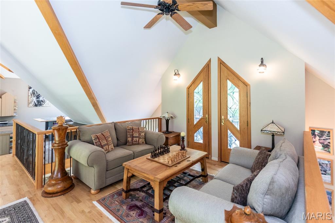
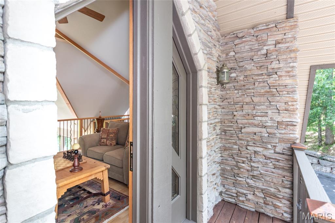
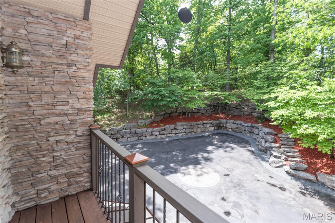
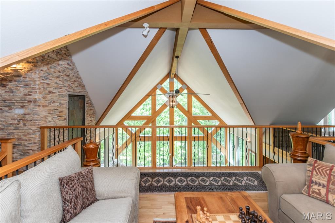
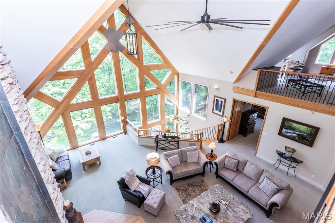
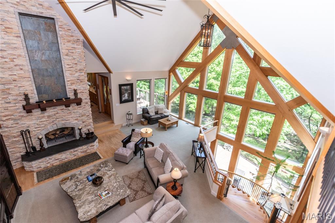
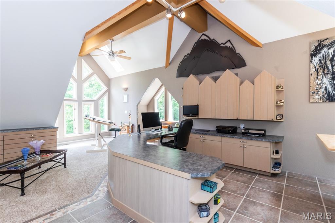
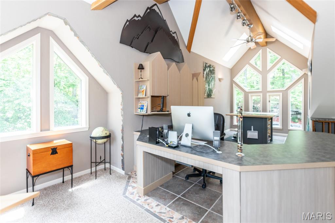
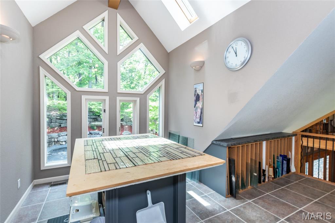
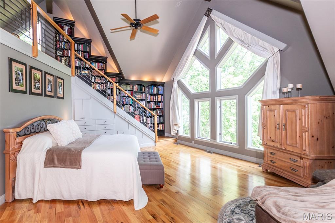
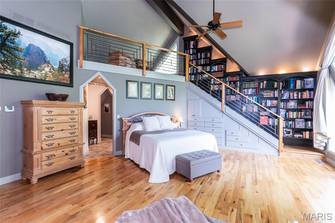
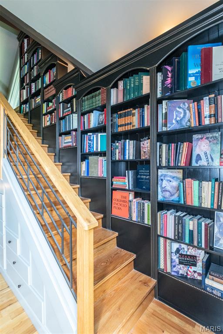
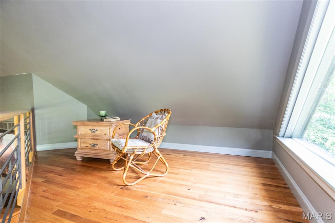
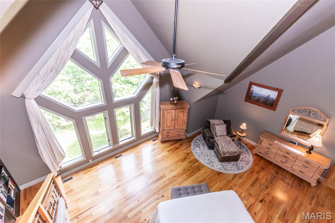
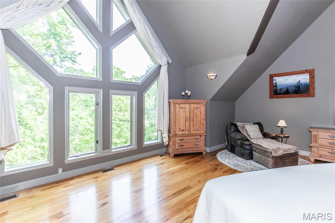
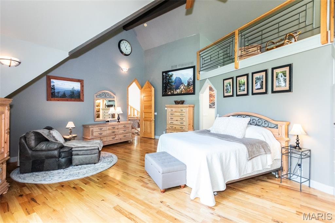
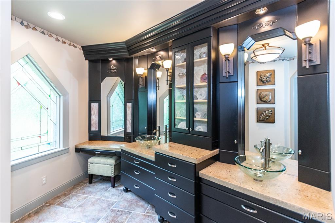
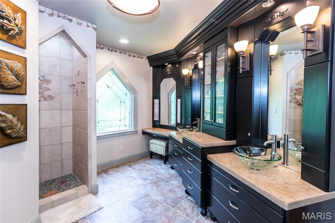
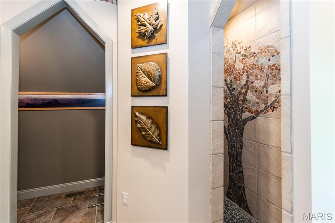
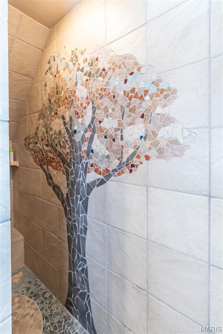
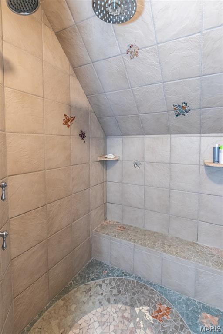
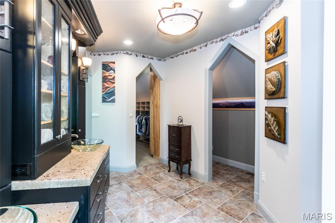
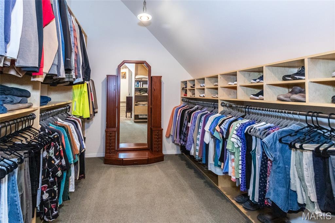
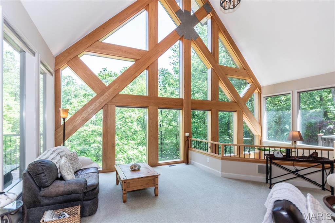
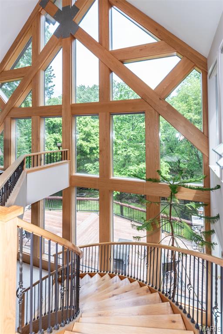
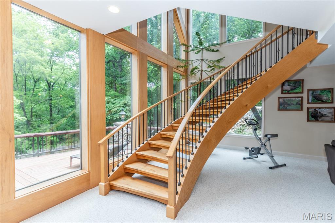
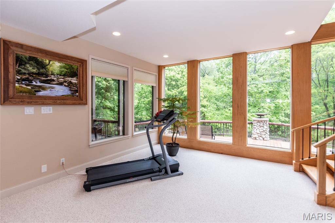
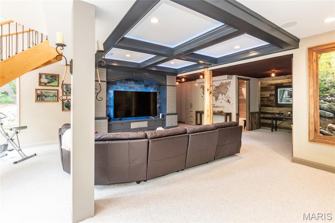
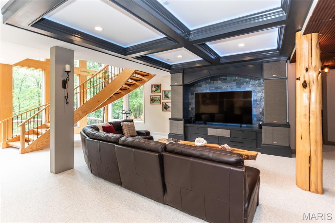
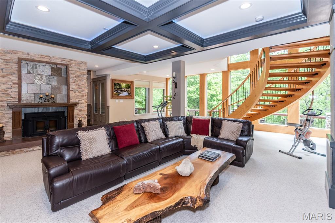
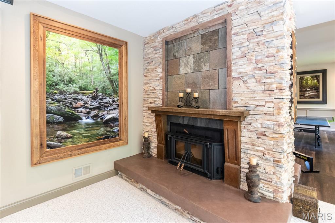
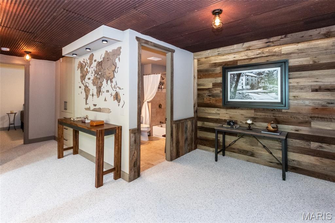
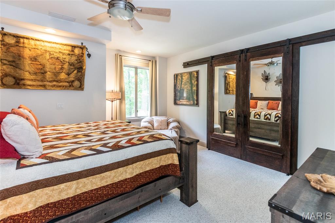
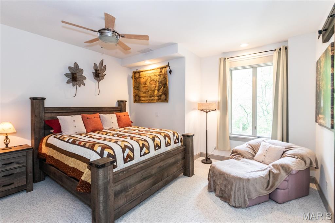
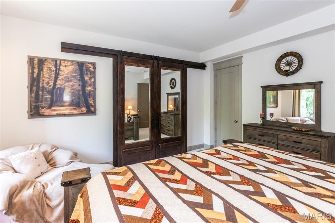
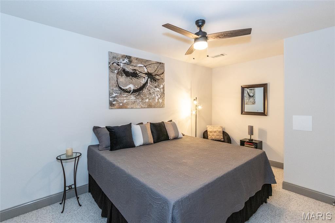
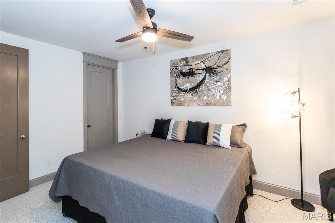
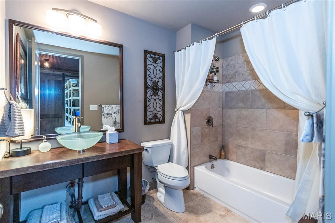
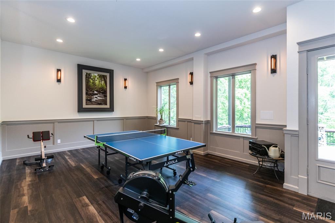
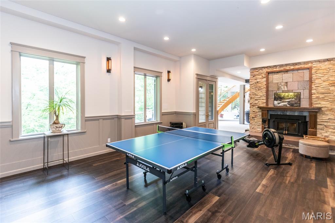
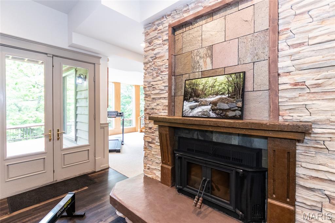
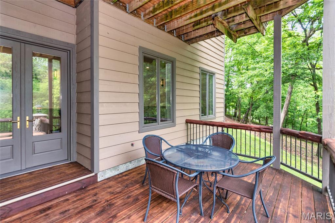
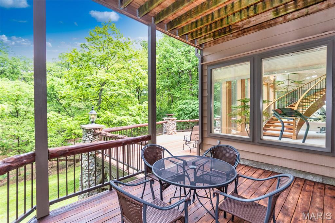
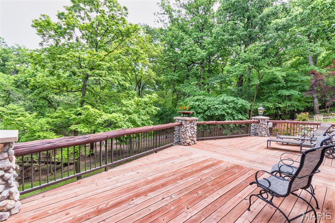
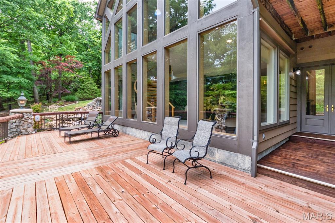
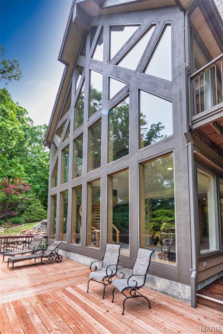
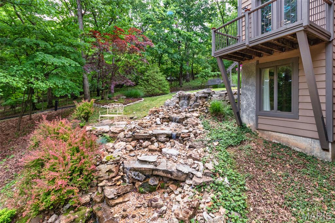
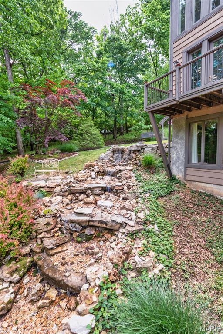
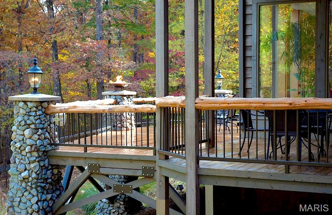
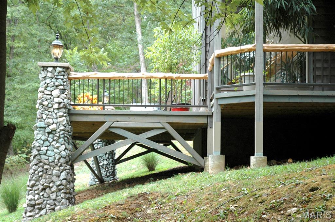
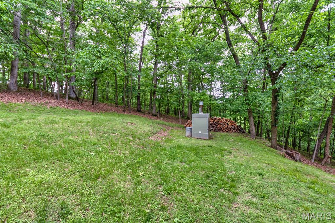
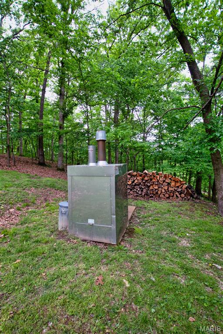
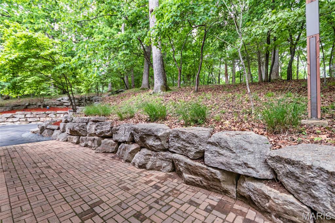
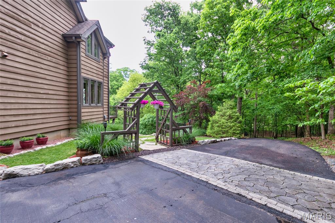
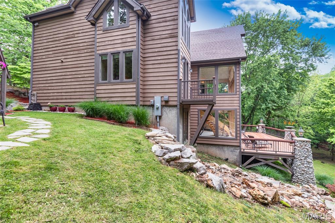
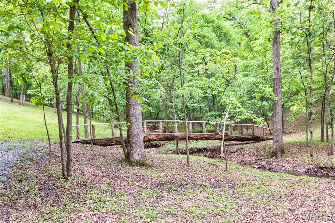
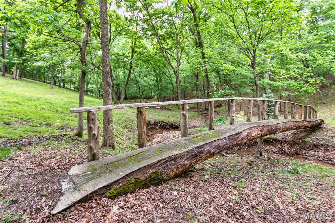
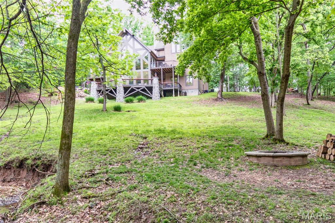
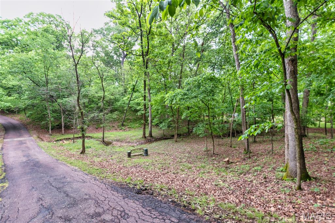
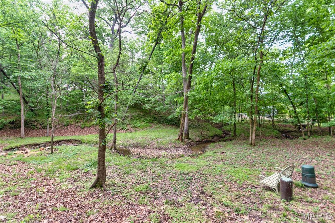
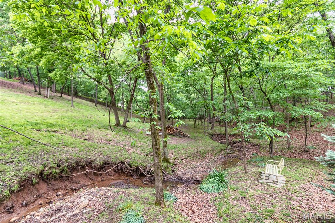
Tucked away on 4 breathtaking wooded acres, this extraordinary private estate offers the perfect blend of luxury, privacy, and natural beauty. Beyond the striking handcrafted gated entrance, a winding drive leads to a one-of-a-kind retreat surrounded by mature trees and serene views in every direction. Step inside the impressive foyer featuring handcrafted leaded glass and a stunning mosaic tile art wall. The foyer opens to a dramatic great room highlighted by soaring walls of glass, cathedral ceilings, lodge-inspired timber accents, and a magnificent two-sided wood-burning fireplace extending floor-to-ceiling. An impressive custom built-in entertainment center anchors the space while expansive windows showcase the surrounding wooded landscape. The adjoining luxury-appointed kitchen was thoughtfully designed for both entertaining and everyday living, featuring a massive 5x9 center island, handcrafted cabinetry, roll-out drawers and cabinets, and numerous custom finishes throughout. A second wood-burning fireplace creates warmth and ambiance, while custom doors lead to an expansive deck complete with a built-in gas grill. Adjacent to the kitchen are a formal dining room, spacious main-floor laundry room, and access to the oversized 3-car garage. The main floor also features the first of two luxurious primary suites complete with a private ensuite bath, walk-in closet, soaking tub, curbless walk-in shower, and direct access to a secluded private deck. Ascending to the second level, an open crosswalk overlooks the great room below and leads to an expansive office area, a charming sitting nook, and the second primary suite. This remarkable retreat features a dramatic full-wall library with ladder access to a third-level loft area. The ensuite bath includes a double vanity and another walk-in shower. As you descend to the lower level, you are greeted by one of the home’s most breathtaking architectural features — a spectacular curved custom staircase wrapped in soaring atrium windows. The lower level opens to an inviting family room with television viewing area, two additional bedrooms, and another full bath. Just beyond is an expansive recreation room with impressive 12-foot ceilings, ideal for entertaining, games, or additional gathering space. Additional features include 9-foot ceilings, 8-foot doors, casement windows, sliding barn doors, and a stainless steel outdoor wood-burning Hardy Stove capable of heating the entire home. The walkout lower level opens to an incredible outdoor living space featuring a large deck with a built-in fire feature incorporated into the stone columns. Overlooking the enchanting waterfall, tranquil creek, and private wooded grounds, the backyard also includes a rustic log bridge and a fire pit conversation area that creates a truly resort-like setting.

4218 White Oak Drive

Message successfully sent.

What would you like to know?

What is 3 + 4 ?

I agree to receive email communication and understand I can unsubscribe at any time.

I agree to be contacted by Colleen Brown via call, email, and text for real estate services. To opt out, you can reply 'stop' at any time or reply 'help' for assistance. You can also click the unsubscribe link in the emails. Message and data rates may apply. Message frequency may vary. Privacy Policy

Related Properties

Discover a home where luxury, comfort, and unforgettable design come together in a way that’s truly one-of-a-kind. Thoughtfully upgraded from top to bottom, this property blends everyday practicality with custom entertainment spaces, advanced smart-home infrastructure, and resort-style outdoor living — creating a lifestyle that’s hard to replicate. The generously sized main floor has two living rooms, a breakfast area, separate dining, full custom kitchen & the primary bedroom. The primary bedroom is spacious & includes an ensuite that features dual custom closets with Alpha organization systems and a spa-caliber bathroom anchored by a fully custom 4' x 4' steam shower. At approximately 14' x 11', the laundry room offers exceptional functionality with extensive cabinetry, granite surfaces, a dedicated folding station, and a built-in office nook. The second floor offers 3 bedrooms and 2 full baths. A well-appointed secondary bedroom includes its own bathroom with a tub, separate shower, private toilet, and built-in linen cabinetry — perfect for guests, older children, or extended family. There is a third floor- This vaulted level provides approximately 400 feet of additional living/gaming space! The finished lower level delivers a fully realized Harry Potter–inspired design with hand-etched and hand-painted concrete floors, custom bar tops and bar back, faux beams, themed d&#233;cor, and warm, immersive lighting. Unfinished oak trim around windows, archways, and baseboards adds handcrafted charm. A hidden theater room — accessed through a full oak bookshelf with a Murphy-door entry — features double drywall, mineral wool insulation, commercial-grade acoustic panels, and space for up to 10 theater recliners. It’s a standout space for movie nights, sports, and gaming.  Kids will love the secret under-stairs hideaway complete with lighting and outlets, while an additional finished bonus room offers flexible use as an office, wine room, hobby space, or more. Lastly, step outside to a 38' x 16' heated Cancun-style pool with smartphone-enabled controls. The TimberTech deck features lighted posts and steps, while the covered lower patio includes a rain-tight ceiling system, ceiling fan, 70" TV on an extendable swivel mount, and two 4,500-watt electric patio heaters with wall-mounted controls. Smart-controlled patio and fence lighting complete the ambiance.  A landscaped walkway provides easy guest access from front to back, and the fenced yard opens to a secluded flat common ground area perfect for play, sports, and outdoor activities. Don't wait on this one, schedule your showing today!
#25061671

High Ridge

1026 Bridleridge Crossing Spur

4 Beds

4 Baths

5,172 Sq.Ft.

$1,100,000

MLS#: 25061671
Price reduced
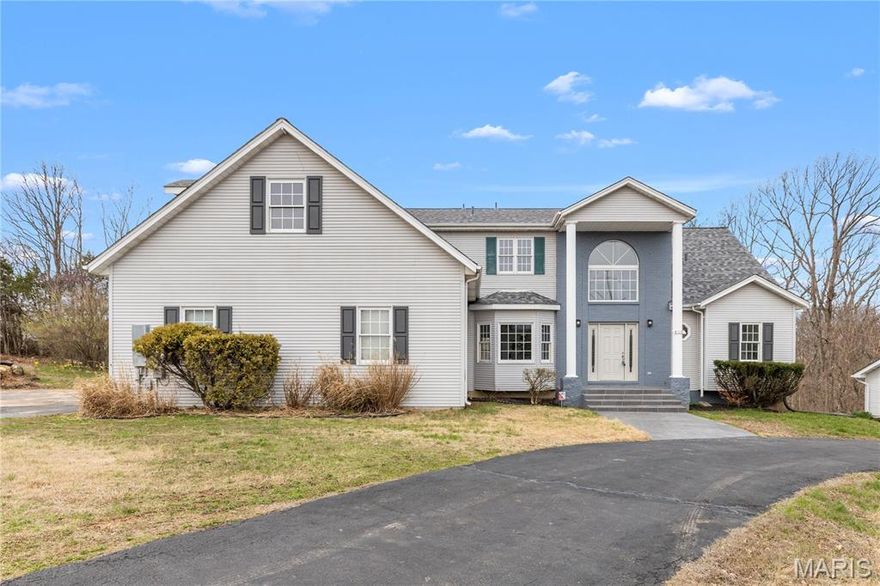
OPEN HOUSE: Saturday May 30th 11-1 and Sunday May 31st 12-2! Welcome home to this beautifully renovated 6 bedroom, 6 bathroom retreat nestled within nearly 3 acres of mature, wooded privacy. From the moment you arrive, the warm and welcoming open layout draws you in with soaring vaulted ceilings with exposed wood beams, rich warm-toned trim, and slate-toned tile floors flowing throughout. Two fireplaces anchor the living spaces, creating that cozy, come-as-you-are feeling that makes this home truly special. The lot features about 600' of frontage to the pond, offering beautiful view during your morning coffee to wrapping up the day watching the sunset over the water. The state-of-the-art kitchen is a showstopper, featuring dark granite countertops, a herringbone tile backsplash, stainless steel appliances, a large island with seating, and a charming breakfast nook giving you everything you need to cook, gather, and entertain. Oversized bedrooms offer generous space and comfort throughout, while the stunning primary suite serves as its own private escape with vaulted ceilings, French doors to the rear deck, a marble-look soaking tub, and a frameless glass shower. First floor laundry and 2 new HVAC systems and new furnace keep everyday living effortless. Head downstairs to the fully finished walkout basement, complete with a full wet bar, rec room, family room, a private bedroom and full bath. All opening directly to your finished backyard and sparkling inground pool. The main floor wraps to a full walk-around deck across the entire rear of the home, where wooded views and fresh air make every morning feel like a getaway. Fullfilling the car lovers dream, the detach garage is built to match the home, featuring a built in car lift, skylights, gables, a wood burning heater, eletric, and a concrete foundation. Accommodating up to 7 cars, the opportunities are endless with this rare find just steps away from the house.  This home beautifully blends timeless luxury with a warm countryside appeal that simply cannot be replicated. And HOA fee is voluntary for road dues.
#26015550

High Ridge

4118 Harbor Towne Drive

6 Beds

4 Baths

4,139 Sq.Ft.

$794,900

MLS#: 26015550

 - property

Send a message

Message successfully sent.

Your message

What is 3 + 4 ?

Reason for contacting?

I agree to receive email communication and understand I can unsubscribe at any time.

I agree to be contacted by Colleen Brown via call, email, and text for real estate services. To opt out, you can reply 'stop' at any time or reply 'help' for assistance. You can also click the unsubscribe link in the emails. Message and data rates may apply. Message frequency may vary. Privacy Policy

Sign Out

Virtual Assistant

Would you like to take the next step with this property? We can help you schedule a showing or virtual tour, or send you more details.

Yes, I would like more information.

Thank You for Your Reply, One of Our Agents will contact you as soon as possible

No, maybe later.

Thank you, you can always contact me via email, phone number or through the contact form.

Realhub AI

Lucy - Your AI-Powered Realtor

Update Your Temporary Password

Personalize your search

Enter your email and we'll notify you immediately when new listings match what you're looking for.

or enter email address

Already have an account ? Login here

Continue your home search

I agree to receive communications and understand I can unsubscribe at any time.

I agree to be contacted by Colleen Brown via call, email, and text for real estate services. To opt out, you can reply 'stop' at any time or reply 'help' for assistance. You can also click the unsubscribe link in the emails. Message and data rates may apply. Message frequency may vary. Privacy Policy

Already have an account ? Login here

We use cookies

We use cookies primarily for analytics to enhance your experience. By accepting, you agree to our use of these cookies. You can manage your preferences or learn more about our cookies policy.