
Property
Beds
3
Full Baths
2
1/2 Baths
None
Year Built
1964
Sq.Footage
1,450
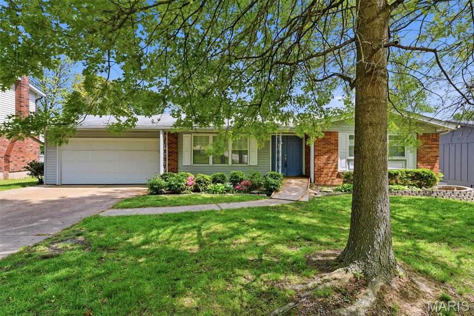
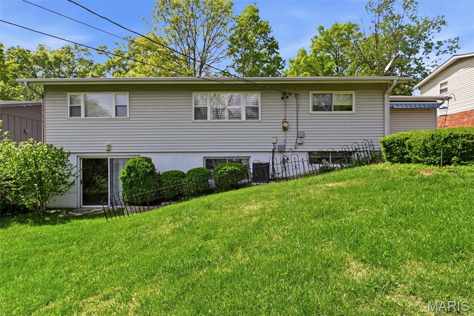
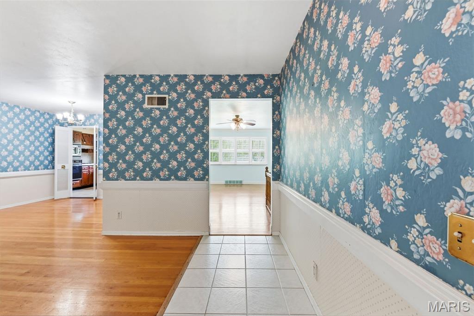
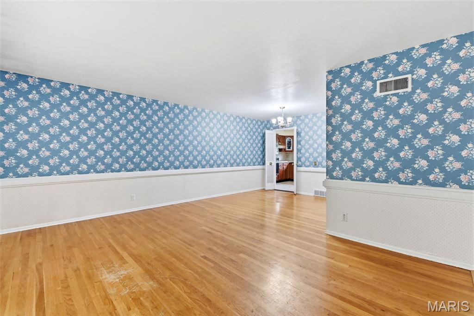
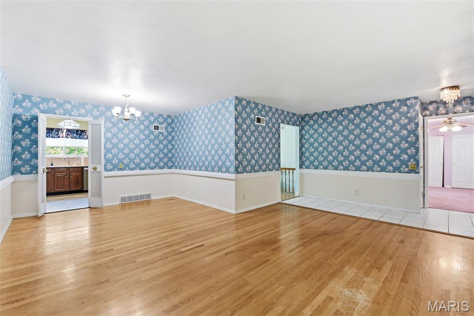
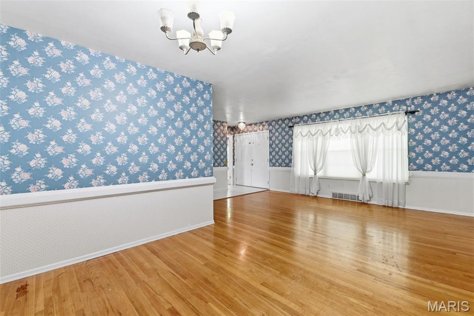
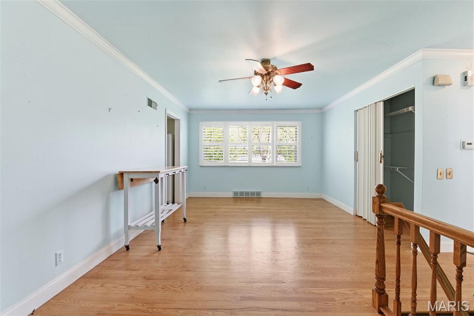
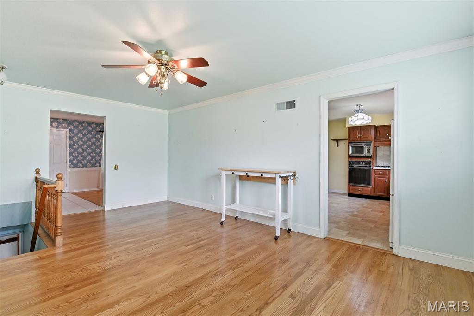
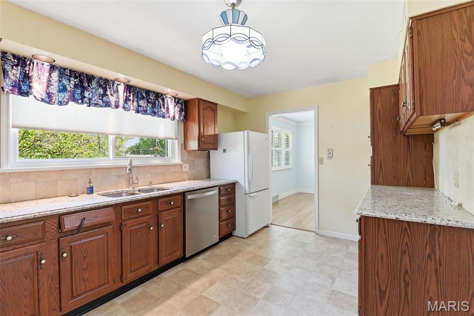
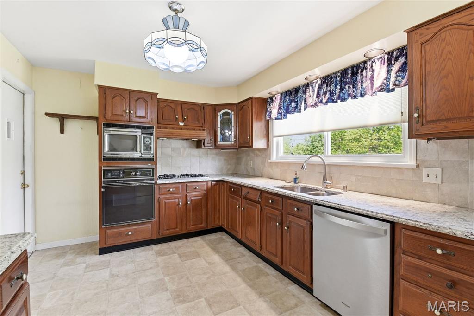
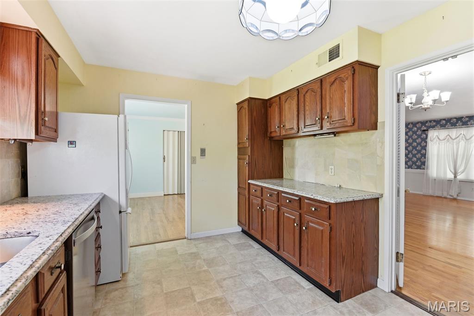
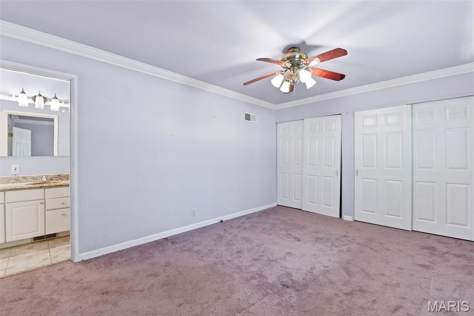
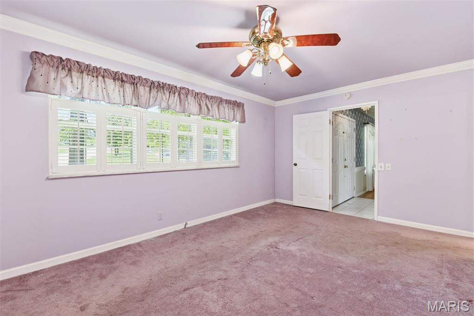
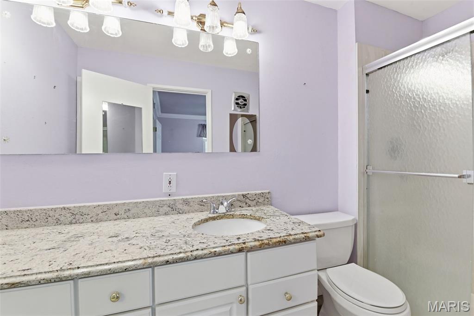
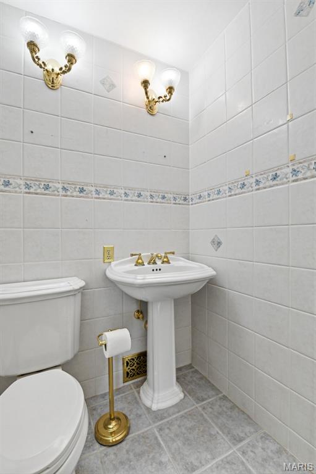
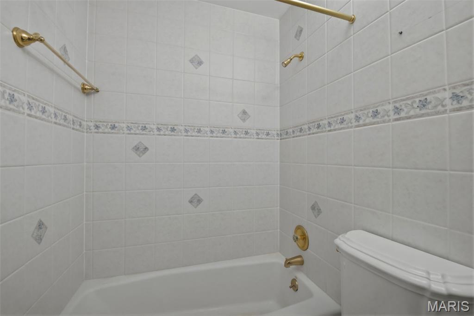
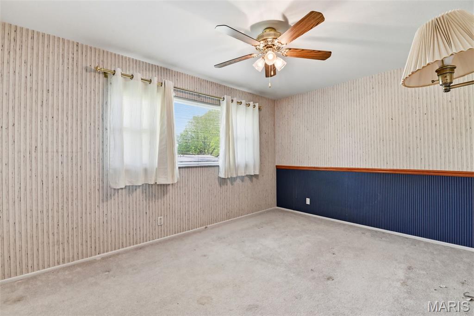
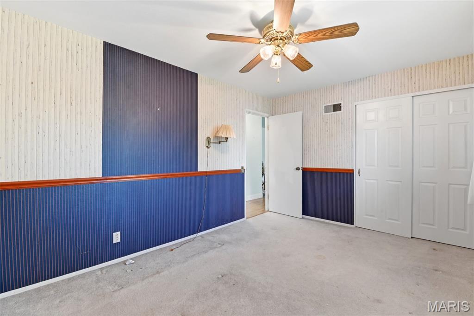
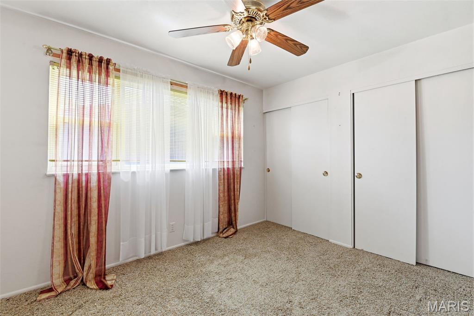
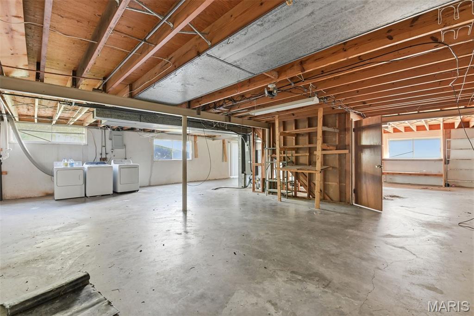
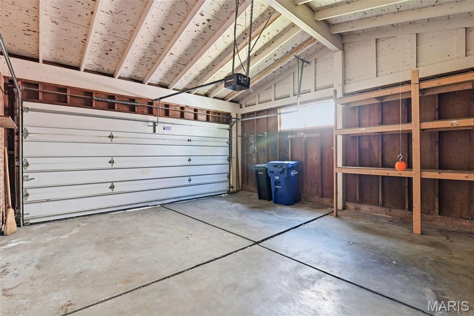
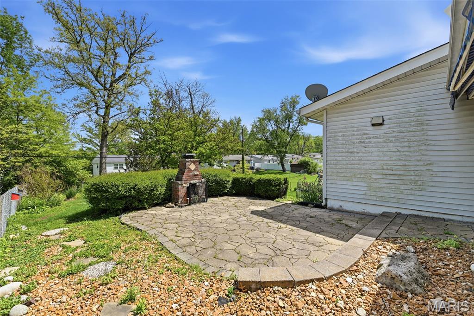
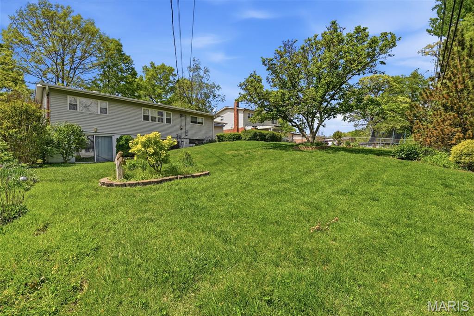
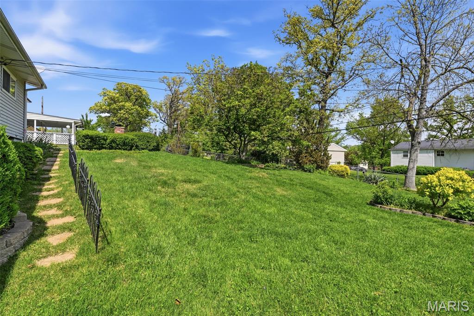
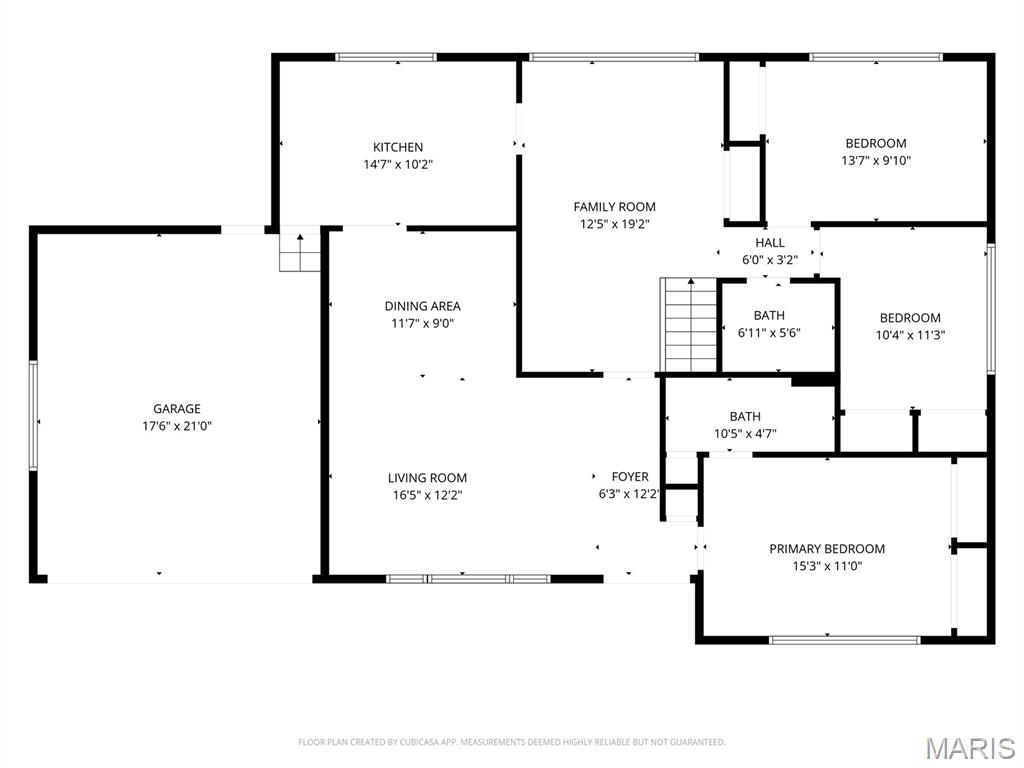
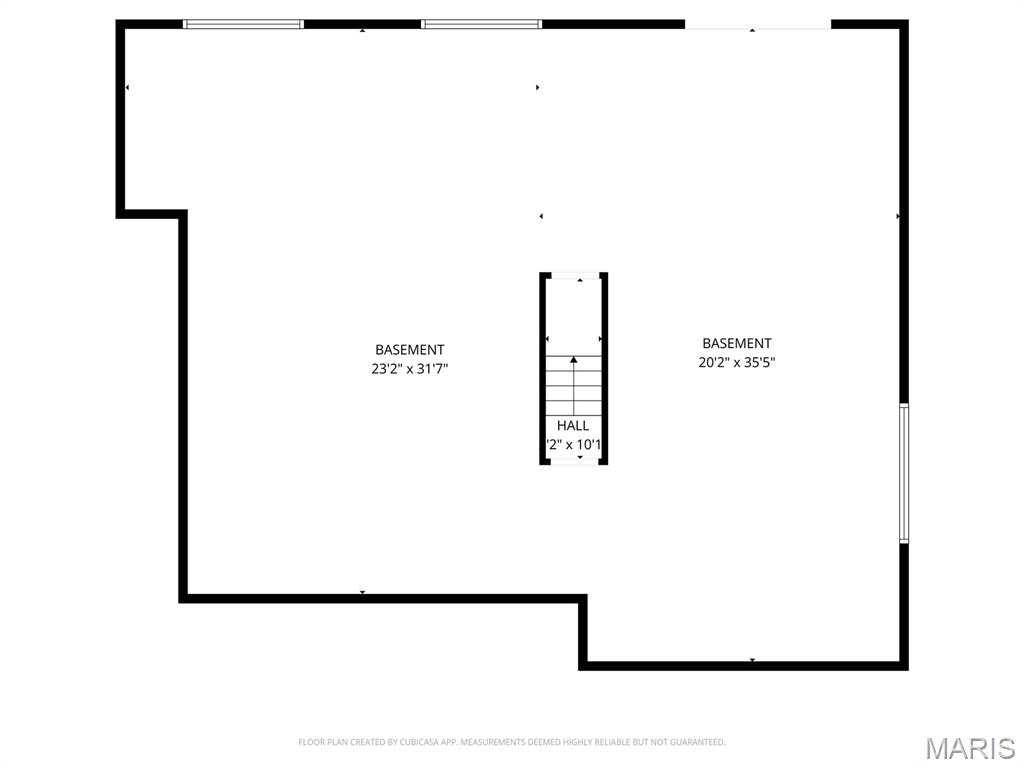
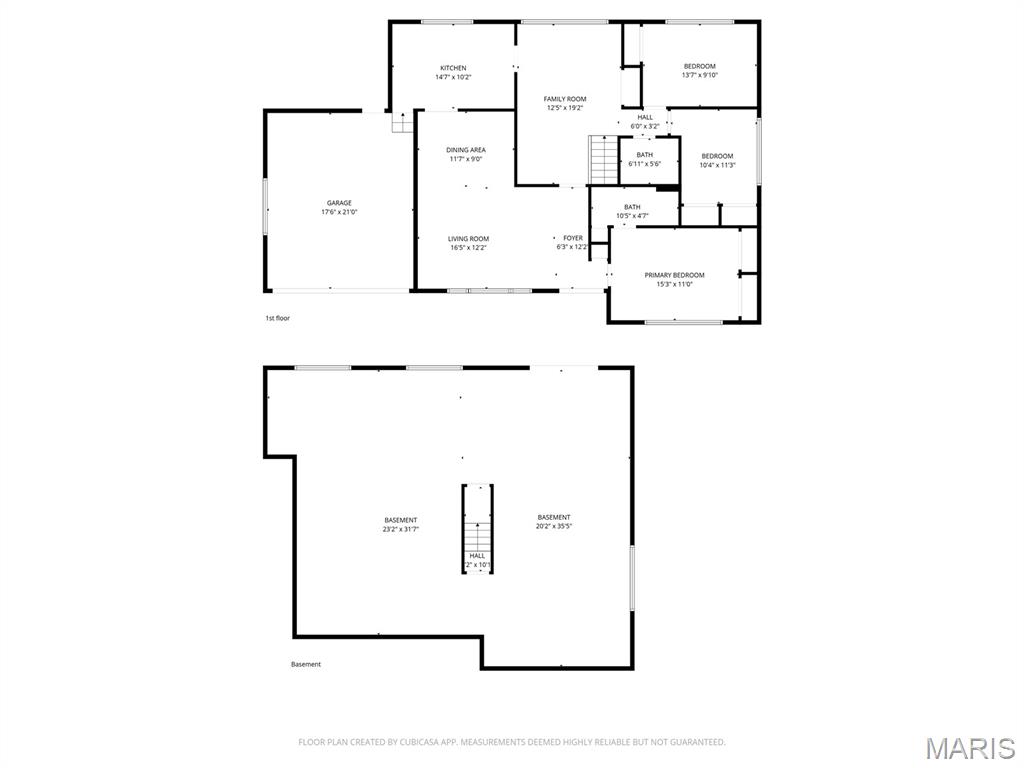
Welcome to 614 Scottfield Terrace — a home full of opportunity and ready for your personal touch! This property offers a solid layout with generous living spaces and a functional floor plan, making it the perfect canvas for updates to fit your style and make your vision a reality. Situated on a generous lot with good bones, a versatile layout, and exceptional expansion potential, this home is an excellent chance to create something truly special. Inside, you’ll find well-proportioned rooms, ample natural light, and flexible spaces that can easily be reimagined for modern living. The kitchen and living areas provide a strong foundation for a refresh, while additional square footage offers options for a home office or expanded entertaining space. The standout feature is the large walk-out basement — an excellent opportunity to significantly increase your living space and build instant equity. With direct outdoor access and generous square footage, this lower level is ideal for finishing into a recreation room, additional bedrooms, a guest suite, home gym, or even a private office or in-law quarters. The walk-out design brings in natural light and creates a seamless indoor-outdoor connection, making the space feel bright and inviting once completed. Situated on a spacious lot, there’s also room to enhance outdoor living — think patio, garden, or expanded landscaping. Easy access to the many shopping and recreational amenities West County has to offer, 1/4 mile from Queeny Park, and within the Parkway School District!
Features & Amenities
Interior
-
Total Bedrooms
3
-
Bathrooms
2
-
Above Grade Finished Area
1450.0
-
Basement YN
YES
-
Cooling YN
YES
-
Cooling
Central Air
-
Fireplace YN
NO
-
Heating YN
YES
-
Heating
Forced Air, Natural Gas
-
Main Level Bedrooms
3
-
Pet friendly
N/A
Exterior
-
Garage
Yes
-
Garage spaces
2
-
Construction Materials
Concrete
-
Patio and Porch Features
Front Porch, Patio
-
Pool
No
Area & Lot
-
Lot Features
Back Yard, Front Yard
-
Lot Size(acres)
0.2307
-
Lot Size(square feet)
10049.29
-
Property Type
Residential
-
Property Sub Type
Single Family Residence
-
Architectural Style
Ranch
Price
-
Sales Price
$305,000
-
Tax Amount
$3,320
-
Sq. Footage
1, 450
-
Price/SqFt
$210
HOA
-
Association
No
School District
-
Elementary School
Pierremont Elem.
-
Middle School
South Middle
-
High School
Parkway West High
Property Features
-
New Construction
NO
-
Ownership
Private
-
Senior Community YN
NO
-
Sewer
Public Sewer
-
Water Source
Public
Schedule a Showing
Showing scheduled successfully.
Mortgage calculator
Estimate your monthly mortgage payment, including the principal and interest, property taxes, and HOA. Adjust the values to generate a more accurate rate.
Your payment
Principal and Interest:
$
Property taxes:
$
HOA fees:
$
Total loan payment:
$
Total interest amount:
$
Location
County
St. Louis
Elementary School
Pierremont Elem.
Middle School
South Middle
High School
Parkway West High
Listing Courtesy of Caleb Travers , Keller Williams Chesterfield
RealHub Information is provided exclusively for consumers' personal, non-commercial use, and it may not be used for any purpose other than to identify prospective properties consumers may be interested in purchasing. All information deemed reliable but not guaranteed and should be independently verified. All properties are subject to prior sale, change or withdrawal. RealHub website owner shall not be responsible for any typographical errors, misinformation, misprints and shall be held totally harmless.

FOUNDER
Colleen Brown
Call Colleen today to schedule a private showing.

* Listings on this website come from the FMLS IDX Compilation and may be held by brokerage firms other than the owner of this website. The listing brokerage is identified in any listing details. Information is deemed reliable but is not guaranteed. If you believe any FMLS listing contains material that infringes your copyrighted work please click here to review our DMCA policy and learn how to submit a takedown request.© 2024 FMLS.
Related Properties
Ballwin
1433 Tahoe Valley Court
2 Beds
2 Baths
1,238 Sq.Ft.
$268,000
MLS#: 26031244

Ballwin
811 Villette Court
3 Beds
1 Baths
1,354 Sq.Ft.
$269,500
MLS#: 26031487

Ballwin
665 Highview Circle Drive
3 Beds
3 Baths
2,570 Sq.Ft.
$354,900
MLS#: 26030054

Ballwin
15583 Clayton Road
3 Beds
2 Baths
1,818 Sq.Ft.
$365,000
MLS#: 26027889
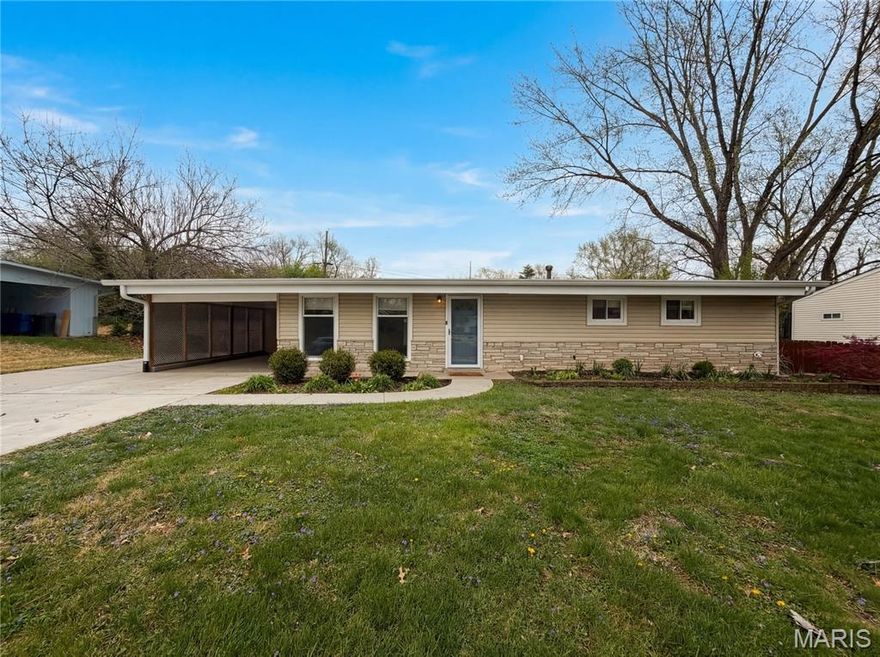
Ballwin
510 Wicklow Drive
3 Beds
2 Baths
1,660 Sq.Ft.
$355,000
MLS#: 26019679
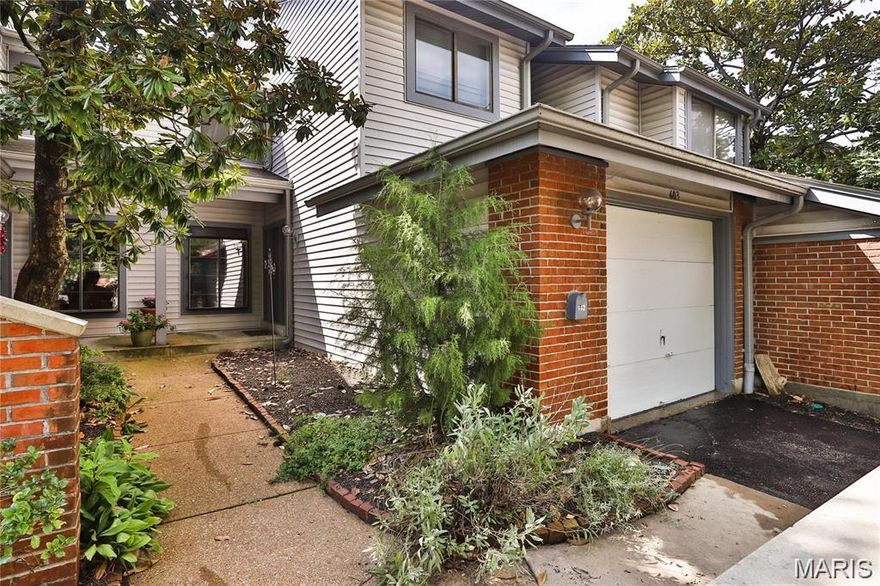
Ballwin
603 Painted Vista Drive
3 Beds
2 Baths
1,881 Sq.Ft.
$269,900
MLS#: 26009919
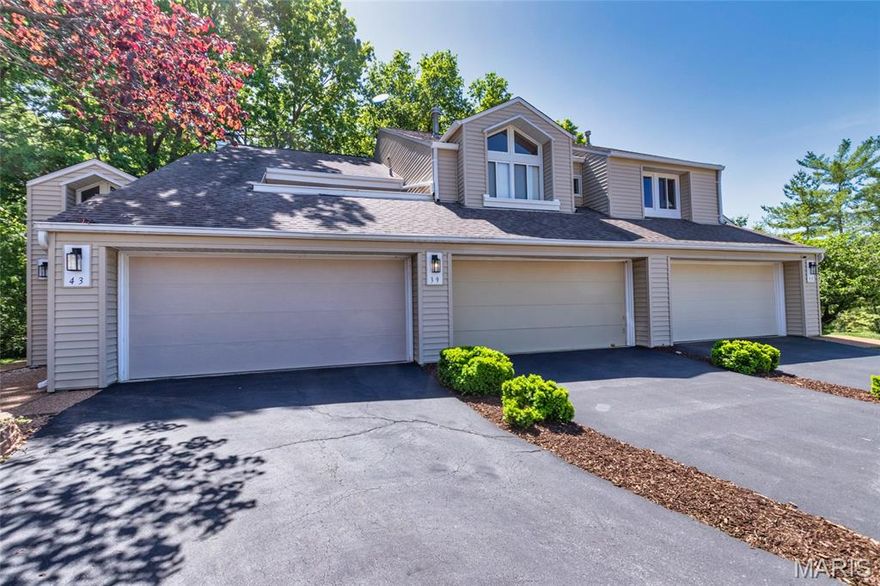
Ballwin
39 Ridgeview Circle Court
3 Beds
2 Baths
1,571 Sq.Ft.
$335,000
MLS#: 26015067
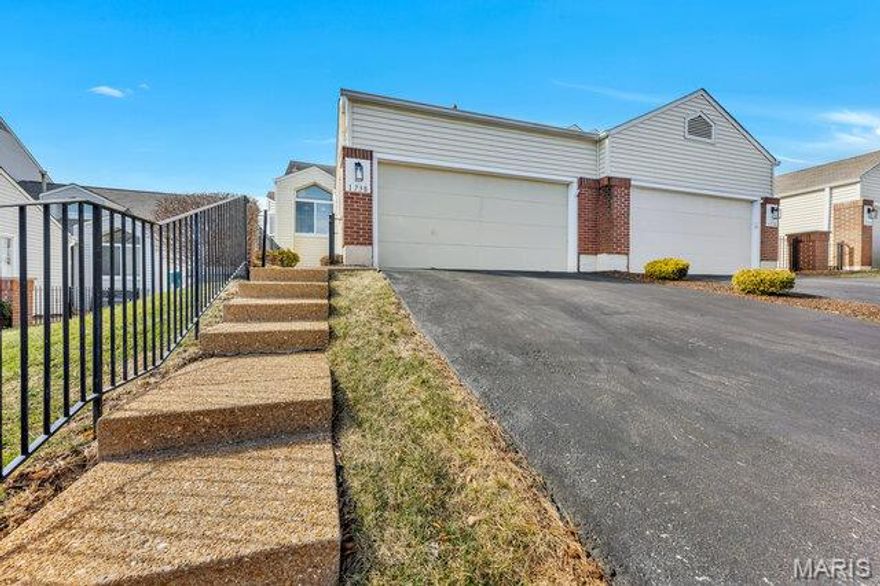
Ballwin
1738 Highview Circle Court
3 Beds
2 Baths
1,453 Sq.Ft.
$345,000
MLS#: 26008966
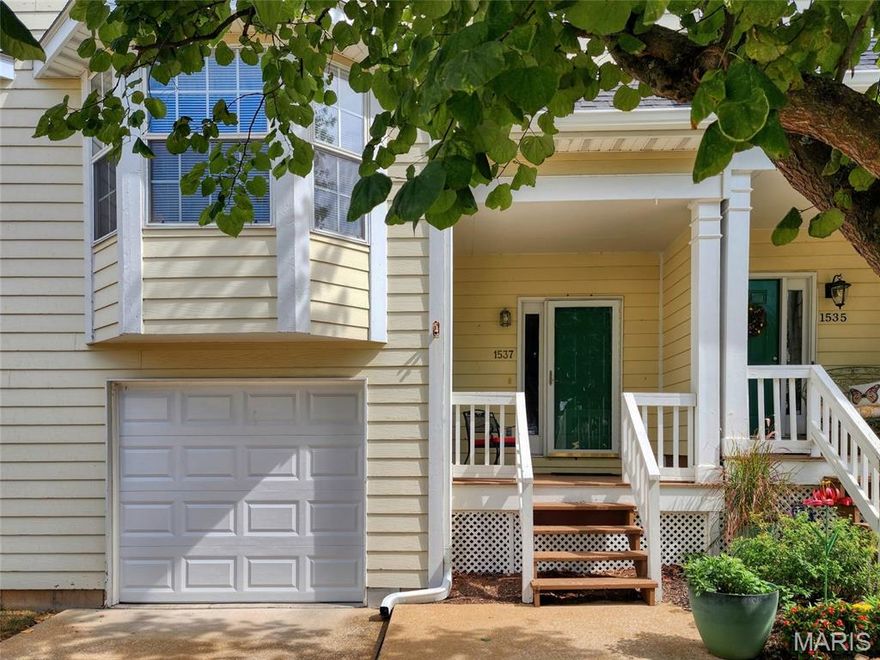
Ballwin
1537 Whispering Creek Drive
3 Beds
2 Baths
1,363 Sq.Ft.
$248,000
MLS#: 26013008
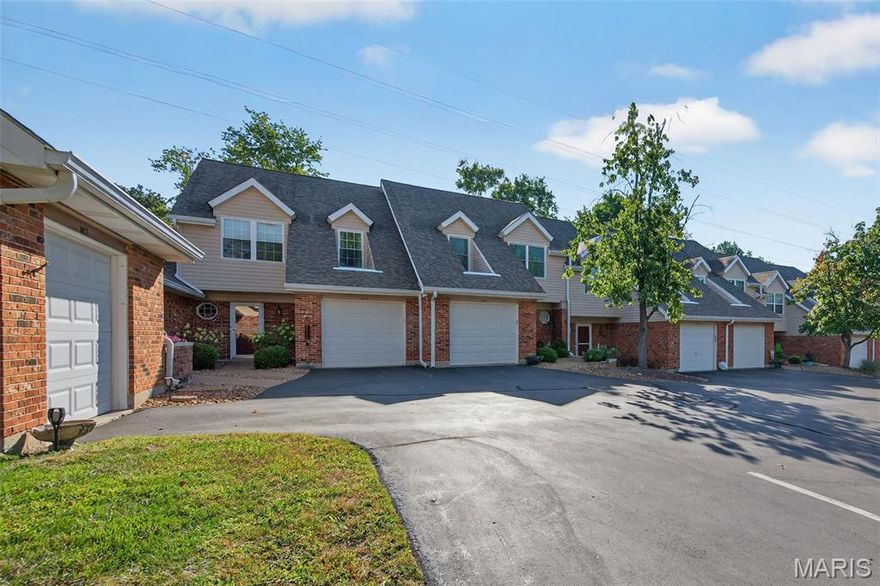
Ballwin
1019 Pocono Trail
3 Beds
2 Baths
1,377 Sq.Ft.
$259,900
MLS#: 26009088
