
Property
Beds
4
Full Baths
2
1/2 Baths
1
Year Built
2008
Sq.Footage
2,719
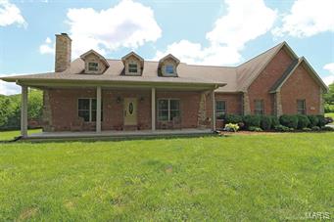
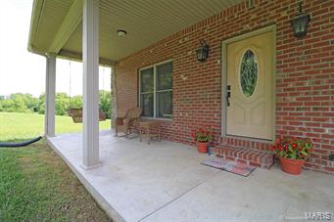
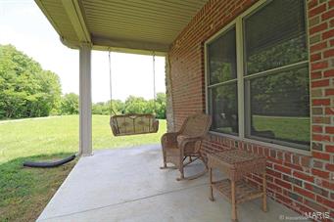
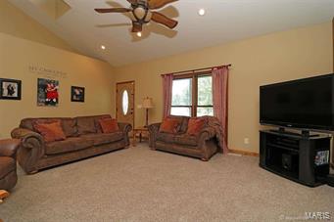
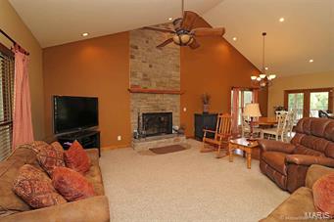
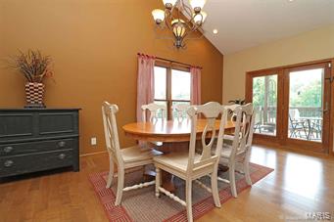
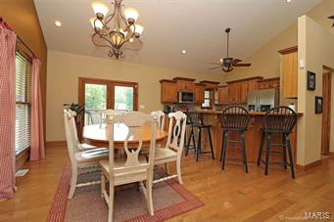
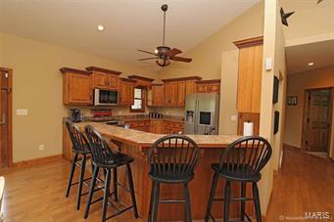
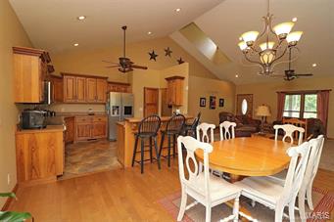
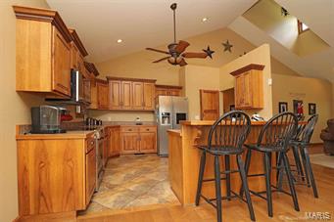
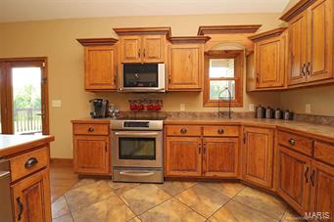
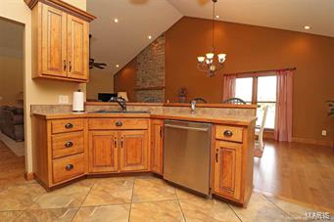
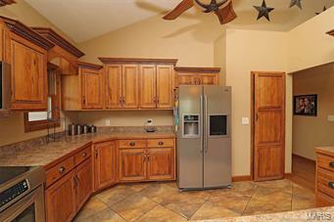
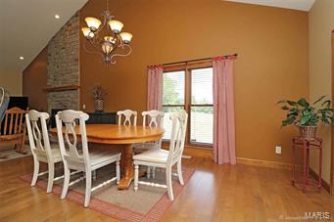
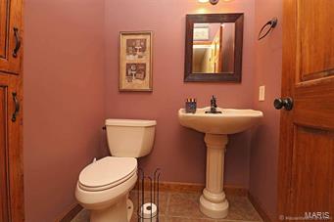
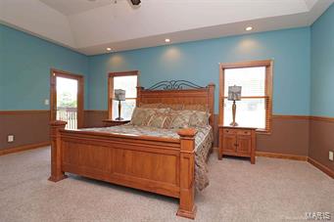
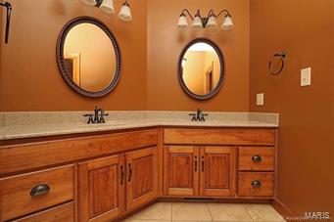
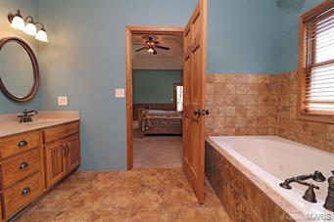
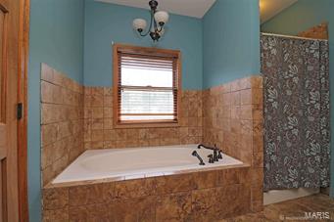
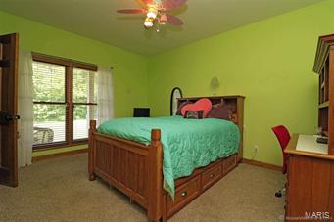
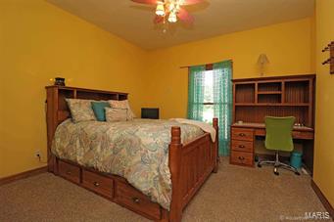
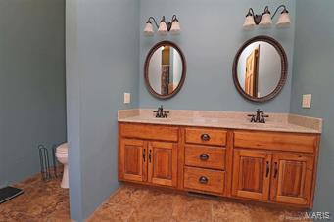
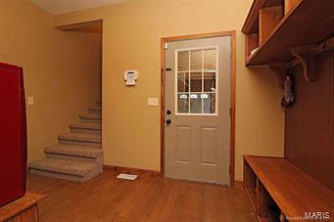
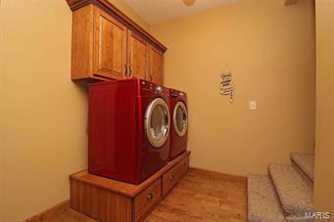
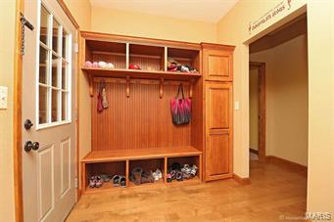
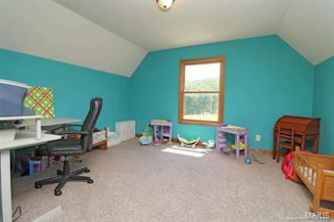
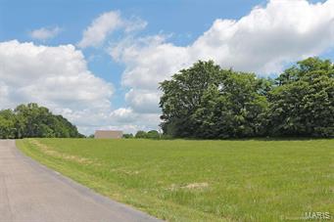
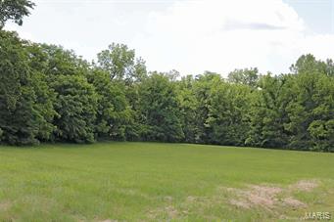
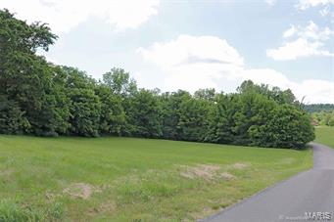
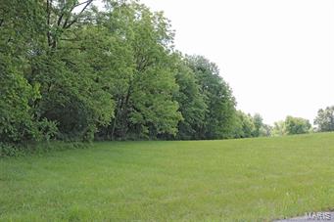
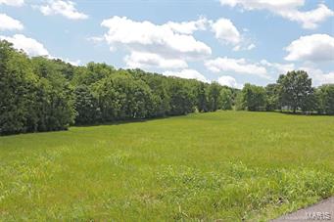
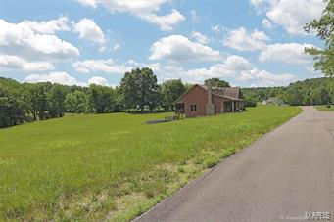
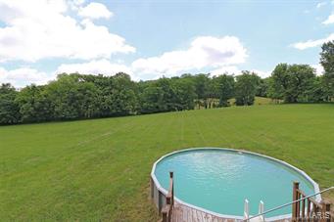
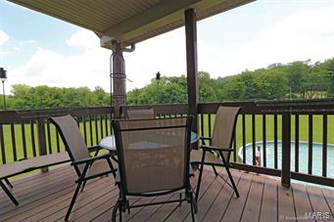
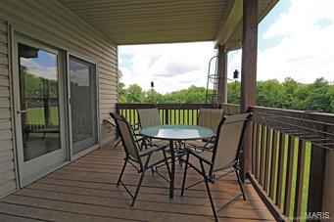
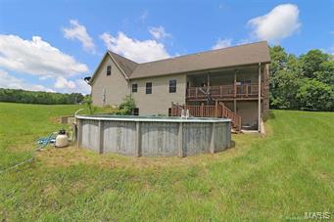
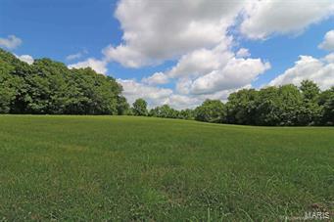
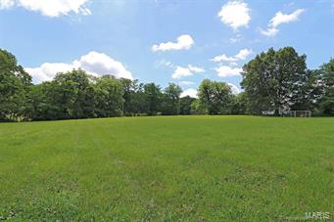
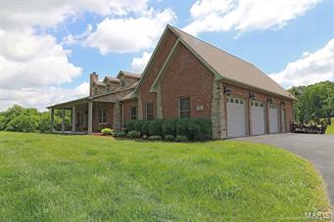
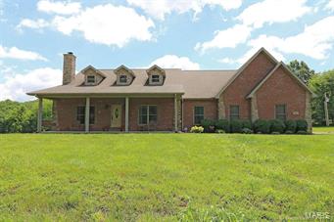
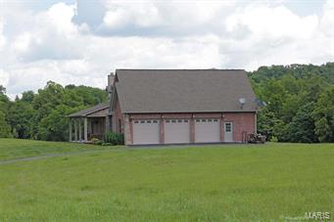
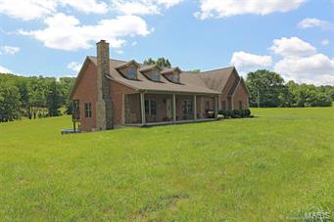
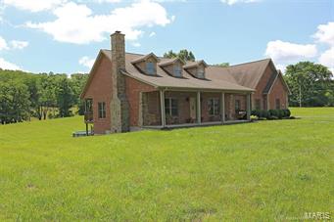
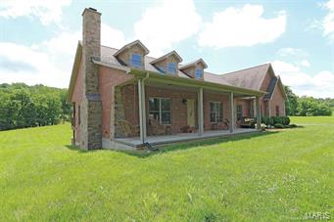
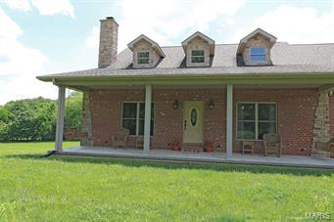
The hard to find has been found- land! This custom built home sits on almost 9 acres & is private yet minutes from I-55. Covenants allow shops & horses! Home is in excellent condition & has wood burning fireplace, wood floors, vaulted ceilings custom pecan kitchen cabinets, large breakfast bar & walk-in pantry. Master suite opens to the covered deck & also has an oversized walk-in closet. Bedrooms are large as well & have jack-n-jill bathroom. Upstairs has a large 4th bedroom or could be used as game room or home office. Enter from your 3 car garage to an awesome laundry & mudroom with custom built-in cubbies. Full basement has high ceilings, walks-out & is ready to for future expansion. Either from evenings on your front porch or mornings on your covered deck you will feel the freedom & peacefulness of quiet living. Every view from the house is gorgeous with trees and privacy. Seller is willing to remove above ground pool if owner does not want it. $2,500 Carpet Allowance Additional Rooms: Mud Room
Features & Amenities
Interior
-
Other Interior Features
Coffered Ceiling(s), Double Vanity, Breakfast Bar, Pantry
-
Total Bedrooms
4
-
Bathrooms
2
-
1/2 Bathrooms
1
-
Above Grade Finished Area
2719.0
-
Basement YN
YES
-
Cooling YN
YES
-
Cooling
Ceiling Fan(s), Central Air, Electric
-
Fireplace YN
YES
-
Heating YN
YES
-
Heating
Electric, Forced Air
-
Main Level Bedrooms
3
-
Pet friendly
N/A
Exterior
-
Garage
Yes
-
Garage spaces
3
-
Construction Materials
Brick Veneer, Vinyl Siding
-
Parking
Attached, Garage, Garage Door Opener, Off Street
-
Patio and Porch Features
Covered, Deck, Patio
-
Pool
No
-
Waterfront YN
NO
Area & Lot
-
Lot Size(acres)
8.72
-
Lot Size(square feet)
379843.0
-
Property Type
Residential
-
Property Sub Type
Single Family Residence
-
Architectural Style
Traditional, Other
Price
-
Sales Price
$349,000
-
Tax Amount
$2,545
-
Sq. Footage
2, 719
-
Price/SqFt
$128
HOA
-
Association
Yes
-
Association Fee
$500
-
Association Fee Frequency
Annually
-
Association Fee Includes
N/A
School District
-
Elementary School
North Elem.
-
Middle School
Jackson Russell Hawkins Jr High
-
High School
Jackson Sr. High
Property Features
-
Ownership
Private
-
Sewer
Septic Tank
-
Water Source
Public
Schedule a Showing
Showing scheduled successfully.
Mortgage calculator
Estimate your monthly mortgage payment, including the principal and interest, property taxes, and HOA. Adjust the values to generate a more accurate rate.
Your payment
Principal and Interest:
$
Property taxes:
$
HOA fees:
$
Total loan payment:
$
Total interest amount:
$
Location
County
Cape Girardeau-MO
Elementary School
North Elem.
Middle School
Jackson Russell Hawkins Jr High
High School
Jackson Sr. High
Listing Courtesy of Raelenna G Ferguson , Realty Executives of Cape County
RealHub Information is provided exclusively for consumers' personal, non-commercial use, and it may not be used for any purpose other than to identify prospective properties consumers may be interested in purchasing. All information deemed reliable but not guaranteed and should be independently verified. All properties are subject to prior sale, change or withdrawal. RealHub website owner shall not be responsible for any typographical errors, misinformation, misprints and shall be held totally harmless.

FOUNDER
Colleen Brown
Call Colleen today to schedule a private showing.

* Listings on this website come from the FMLS IDX Compilation and may be held by brokerage firms other than the owner of this website. The listing brokerage is identified in any listing details. Information is deemed reliable but is not guaranteed. If you believe any FMLS listing contains material that infringes your copyrighted work please click here to review our DMCA policy and learn how to submit a takedown request.© 2024 FMLS.
Related Properties
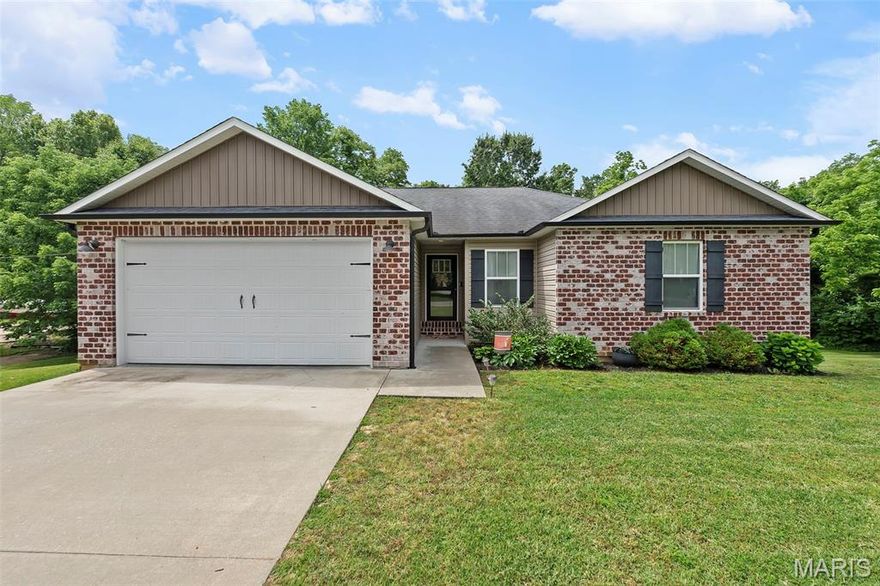
Jackson
337 Timber Lane
4 Beds
3 Baths
1,962 Sq.Ft.
$355,000
MLS#: 26032979

Jackson
3122 Green Ridge Court
3 Beds
2 Baths
2,293 Sq.Ft.
$370,000
MLS#: 26032687

Jackson
227 Knollwood Drive
4 Beds
2 Baths
2,024 Sq.Ft.
$299,900
MLS#: 26031355

Jackson
2634 Cortland Drive
3 Beds
2 Baths
1,650 Sq.Ft.
$355,000
MLS#: 26030131

Jackson
405 N Shawnee Boulevard
3 Beds
2 Baths
2,153 Sq.Ft.
$299,000
MLS#: 26032285

Jackson
936 N West Lane
4 Beds
3 Baths
2,636 Sq.Ft.
$329,900
MLS#: 26030363

Jackson
4001 Bishop Court
3 Beds
2 Baths
1,500 Sq.Ft.
$369,900
MLS#: 26031227
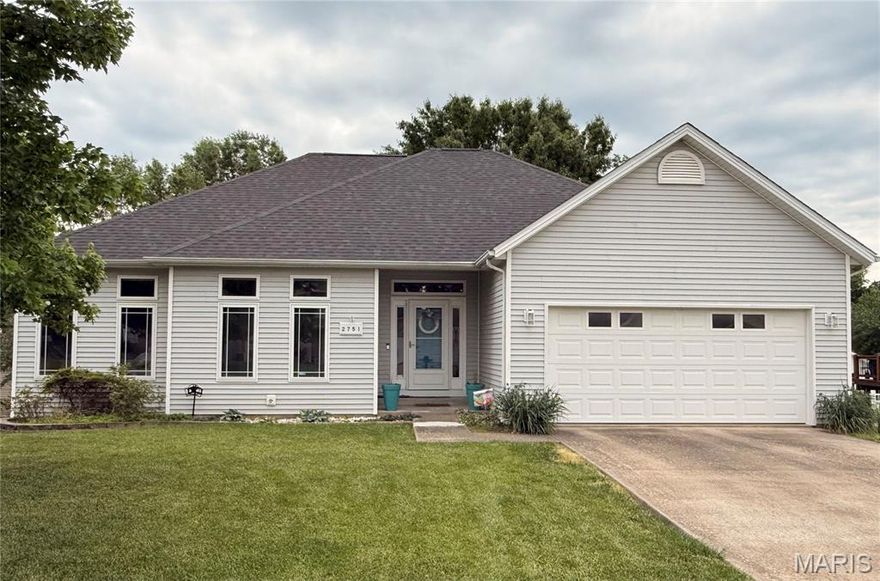
Jackson
2751 Ridgeway Drive
4 Beds
3 Baths
2,561 Sq.Ft.
$354,000
MLS#: 26031212
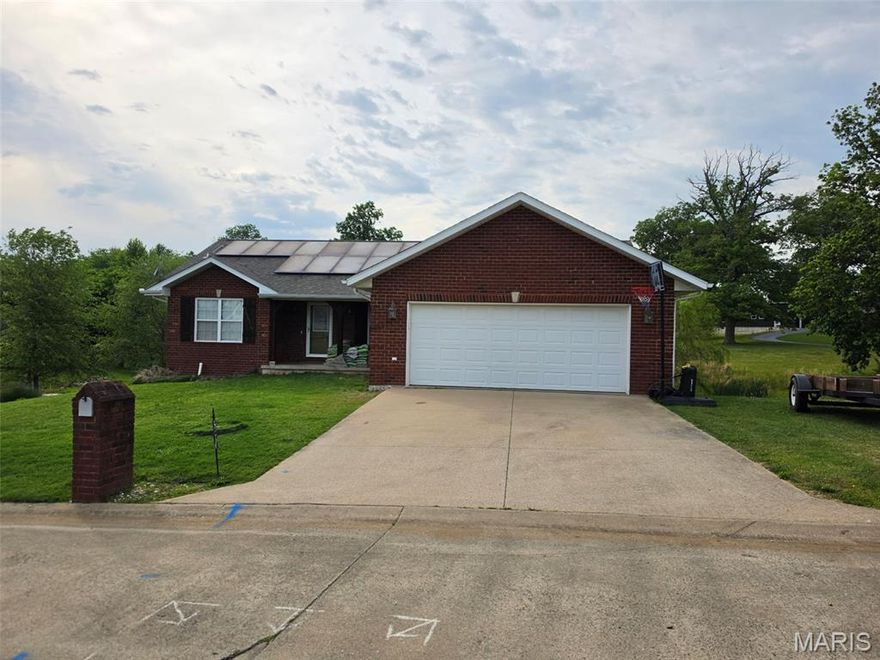
Jackson
180 Glen Oak Drive
4 Beds
3 Baths
1,485 Sq.Ft.
$319,900
MLS#: 26030672
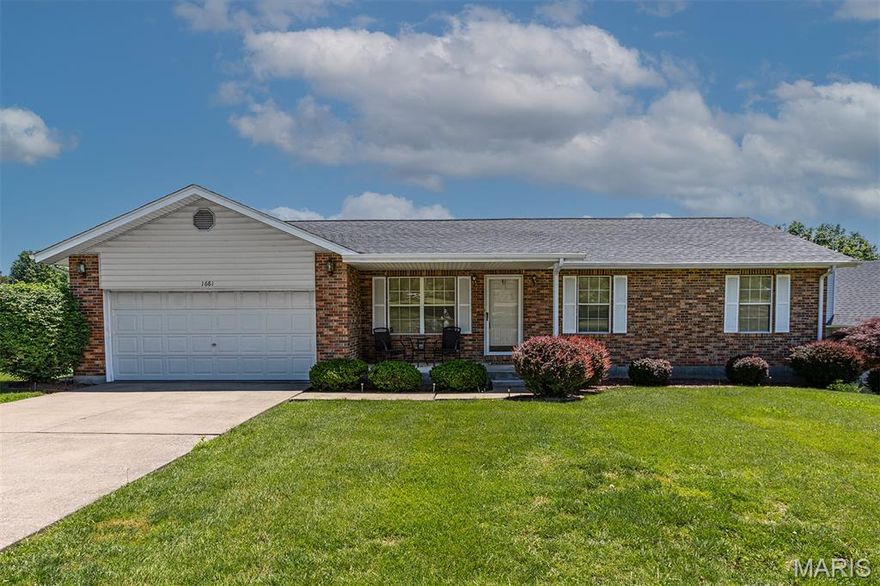
Jackson
1681 Ridge Road
3 Beds
3 Baths
2,816 Sq.Ft.
$287,000
MLS#: 26029418
