Features & Amenities

Interior

  • Total Bedrooms

    2

  • Bathrooms

    1

  • Above Grade Finished Area

    1347.0

  • Basement YN

    YES

  • Cooling YN

    YES

  • Cooling

    Central Air

  • Fireplace YN

    YES

  • Heating YN

    YES

  • Heating

    Forced Air

  • Main Level Bedrooms

    2

  • Pet friendly

    N/A

Exterior

  • Garage

    Yes

  • Garage spaces

    1

  • Construction Materials

    Brick

  • Pool

    No

Area & Lot

  • Lot Features

    Back Yard, Few Trees, Front Yard

  • Lot Size(acres)

    0.2027

  • Lot Size(square feet)

    8829.61

  • Property Type

    Residential

  • Property Sub Type

    Single Family Residence

  • Architectural Style

    Traditional

Price

  • Sales Price

    $319,000

  • Tax Amount

    $3,313

  • Sq. Footage

    1, 347

  • Price/SqFt

    $236

HOA

  • Association

    No

School District

  • Elementary School

    Edgar Road Elem.

  • Middle School

    Hixson Middle

  • High School

    Webster Groves High

Property Features

  • New Construction

    NO

  • Sewer

    Public Sewer

  • Water Source

    Public

Schedule a Showing

Showing scheduled successfully.

<
>
IN PERSON
VIA CHAT

What is 3 + 4 ?


Change time

Mortgage calculator

Estimate your monthly mortgage payment, including the principal and interest, property taxes, and HOA. Adjust the values to generate a more accurate rate.

Your payment

Principal and Interest:

$

Property taxes:

$

HOA fees:

$

Total loan payment:

$

Total interest amount:

$

Location

County

St. Louis

Elementary School

Edgar Road Elem.

Middle School

Hixson Middle

High School

Webster Groves High

Listing Courtesy of Jeff Wilber , Simple Solution Real Estate

RealHub Information is provided exclusively for consumers' personal, non-commercial use, and it may not be used for any purpose other than to identify prospective properties consumers may be interested in purchasing. All information deemed reliable but not guaranteed and should be independently verified. All properties are subject to prior sale, change or withdrawal. RealHub website owner shall not be responsible for any typographical errors, misinformation, misprints and shall be held totally harmless.

Agent Colleen Brown

FOUNDER

Colleen Brown

Call Colleen today to schedule a private showing.


* Listings on this website come from the FMLS IDX Compilation and may be held by brokerage firms other than the owner of this website. The listing brokerage is identified in any listing details. Information is deemed reliable but is not guaranteed. If you believe any FMLS listing contains material that infringes your copyrighted work please click here to review our DMCA policy and learn how to submit a takedown request.© 2024 FMLS.
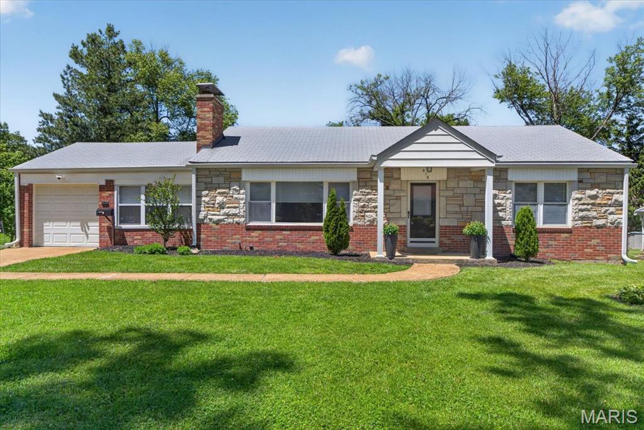
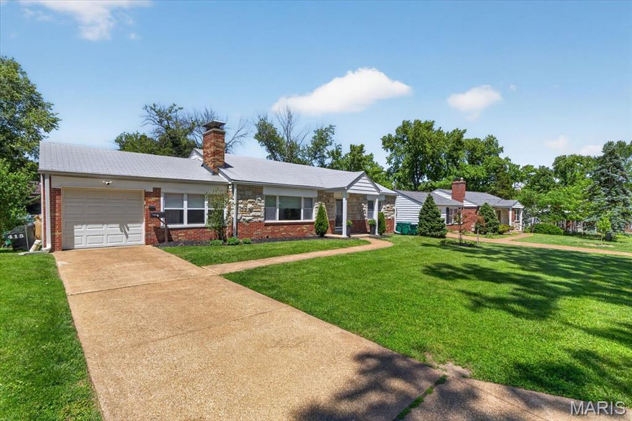
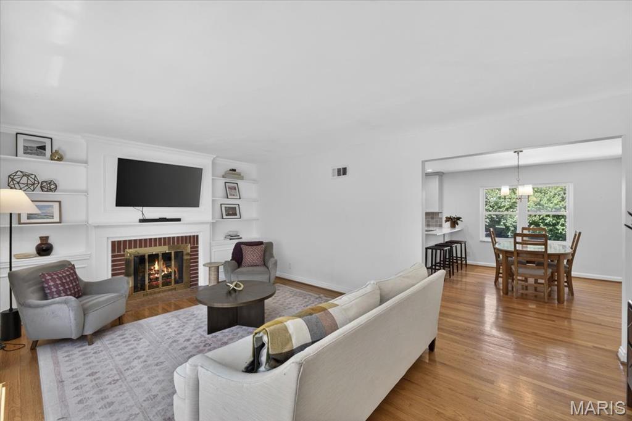
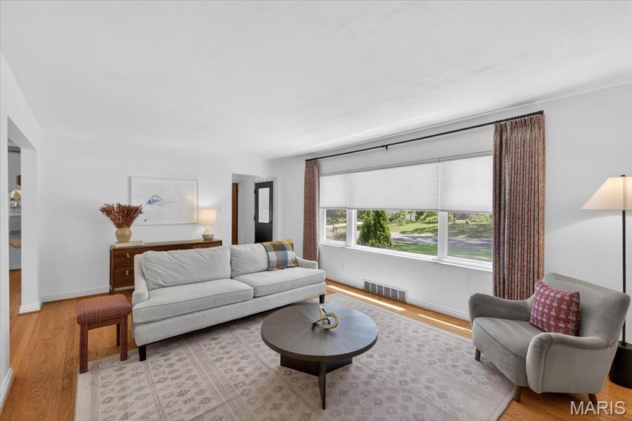
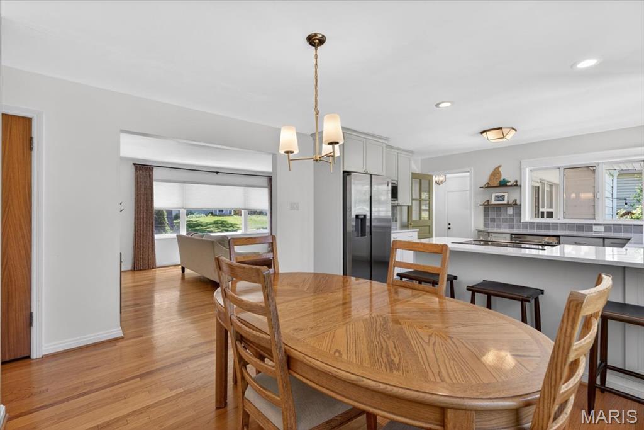
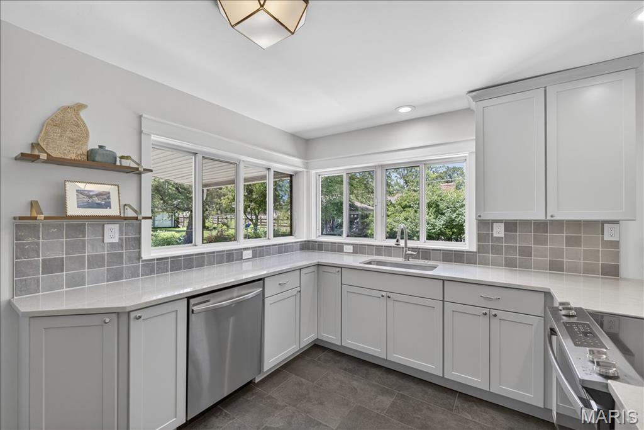
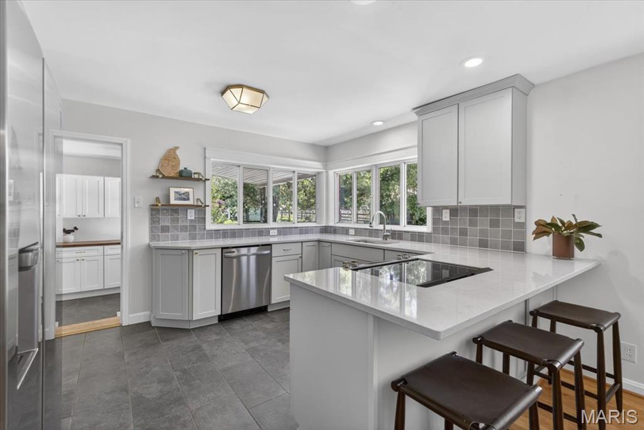
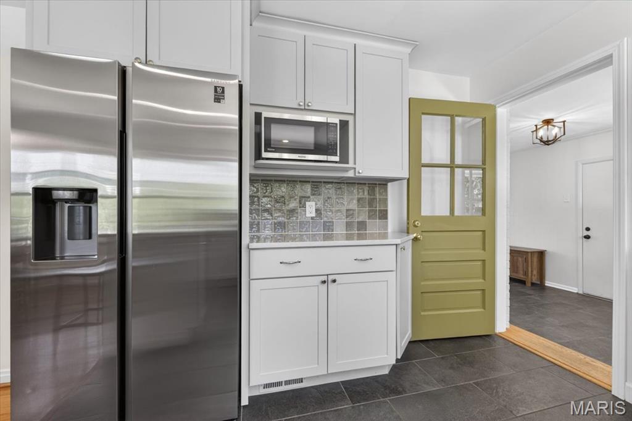
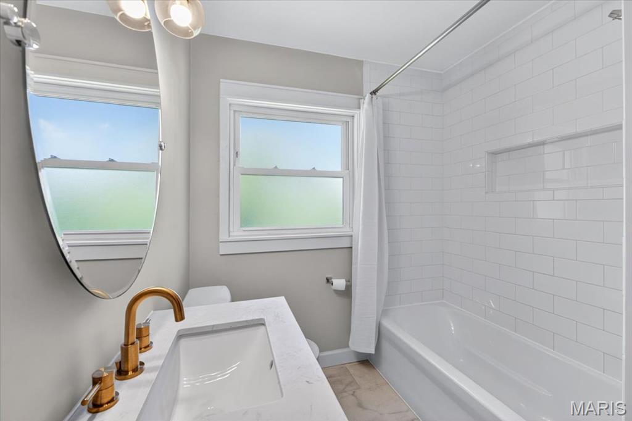
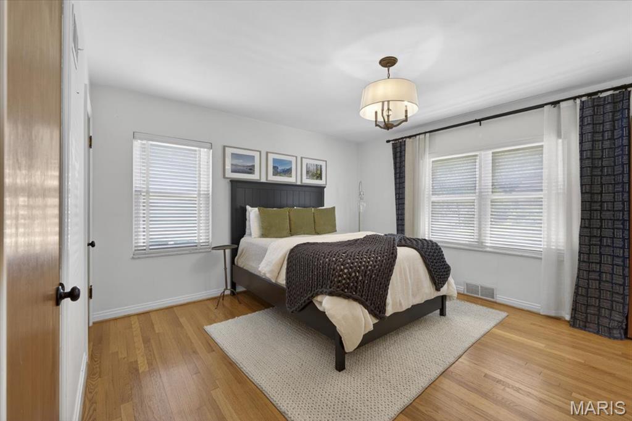
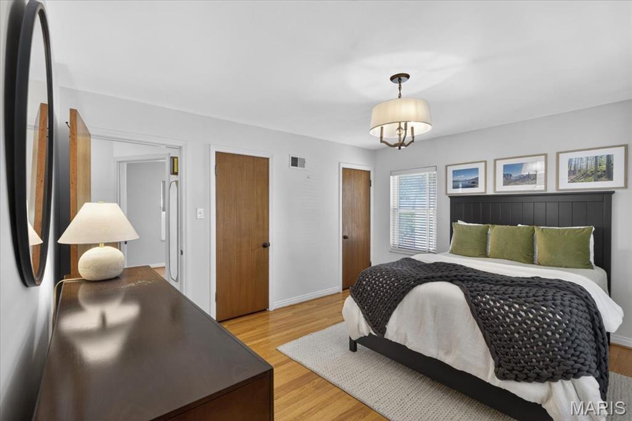
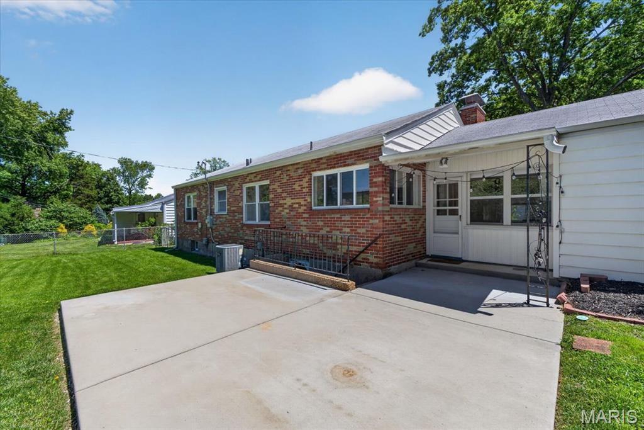
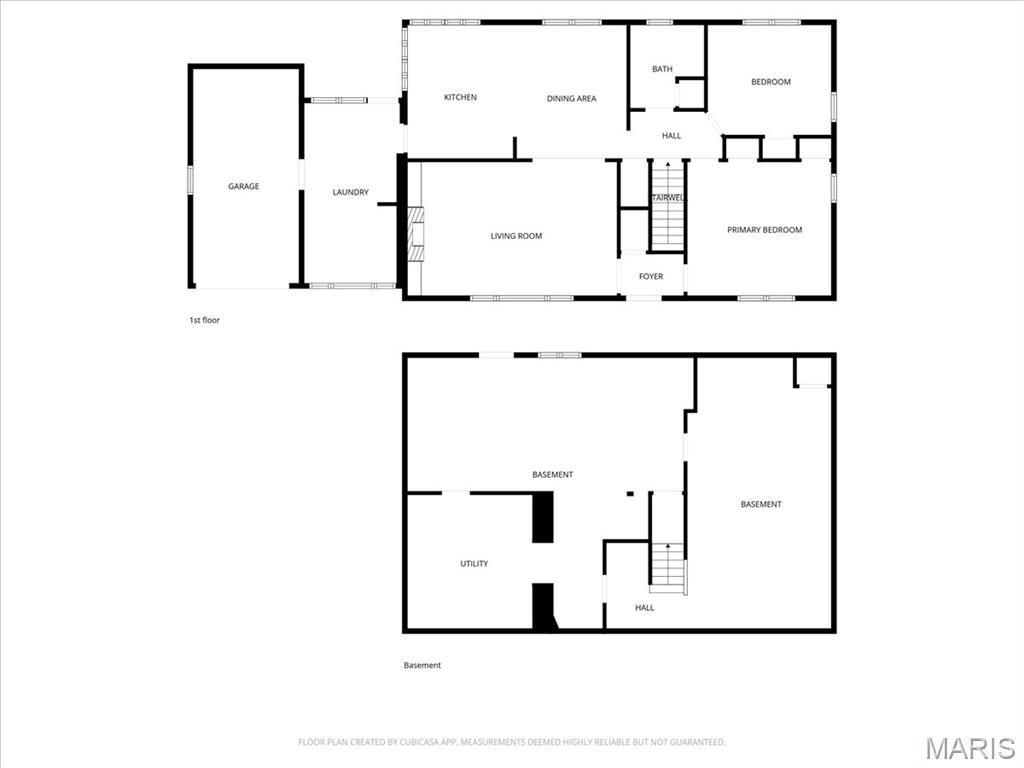
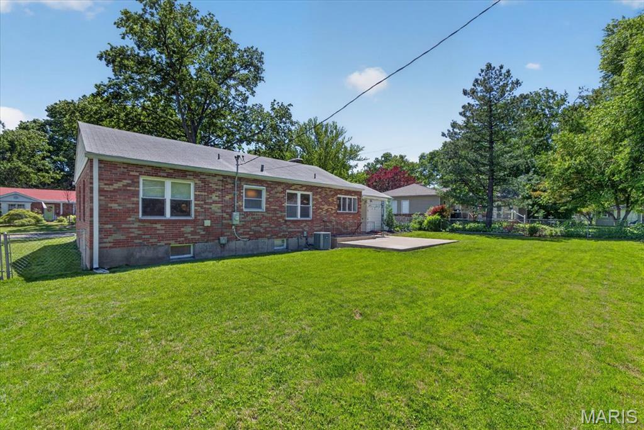
Timeless mid-century charm coupled with mature tree-lined streets, make 415 Larkhill Ct. the Webster Groves ranch you've long desired.  Light-filled custom eat-in kitchen anchors the flowing open floorplan, making this home entertaining friendly, even in a small footprint!

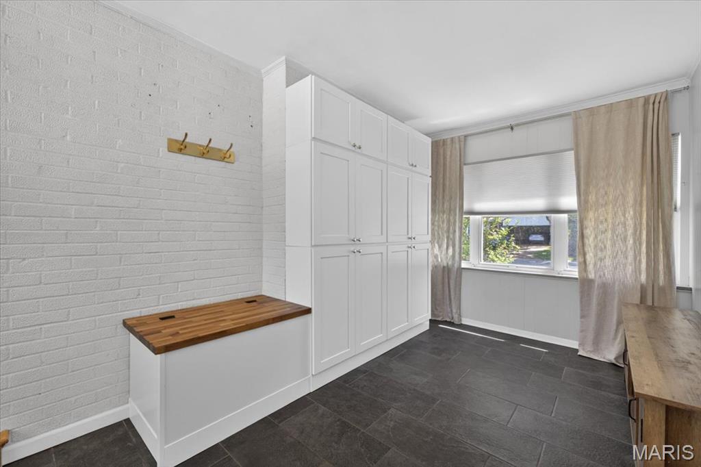
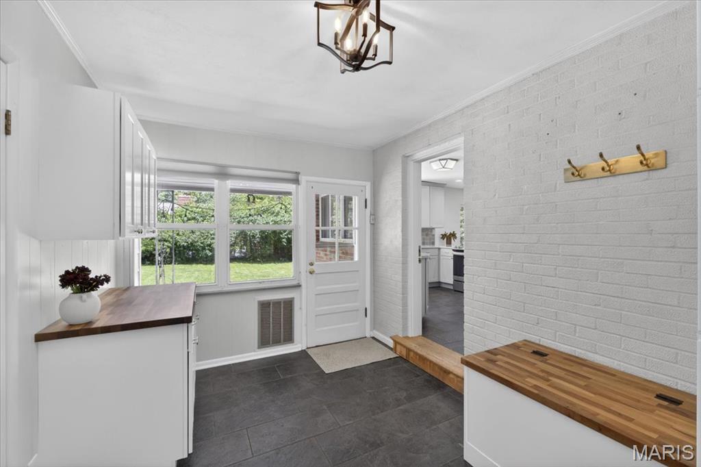
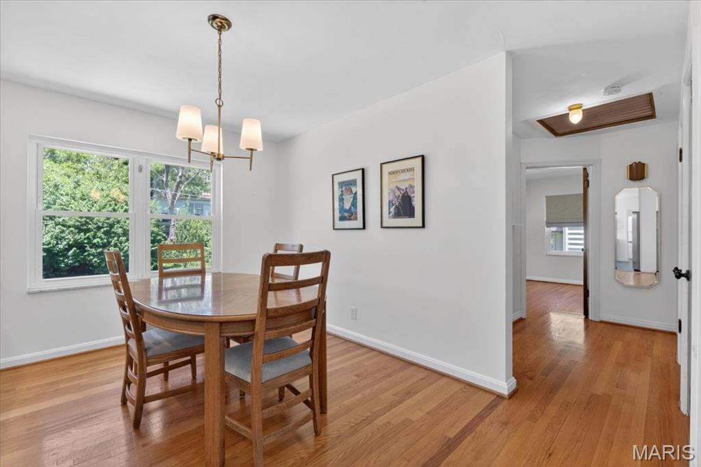
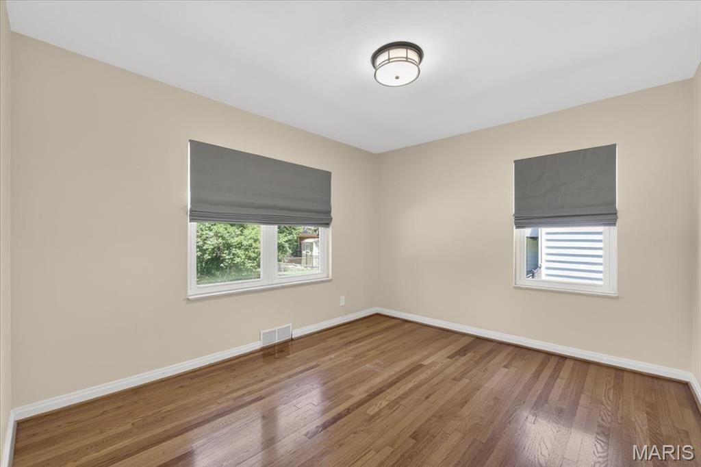
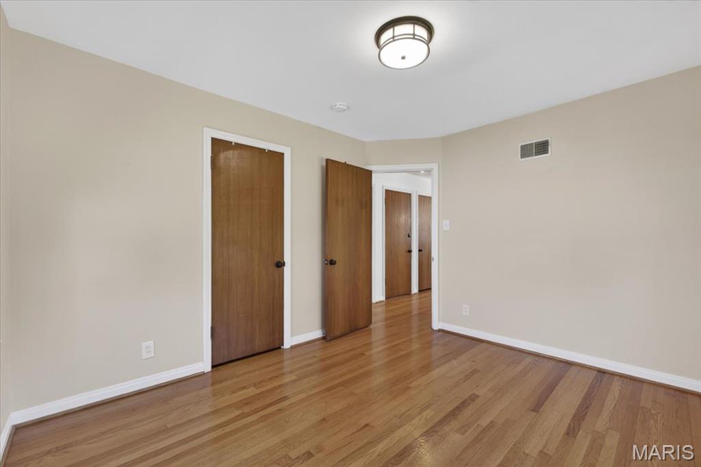
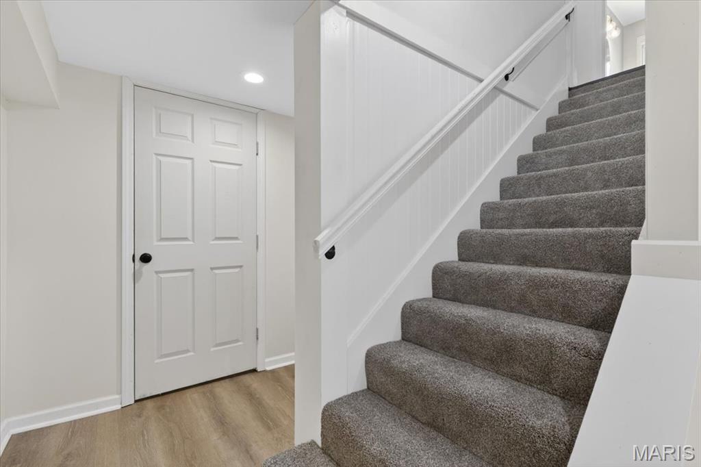
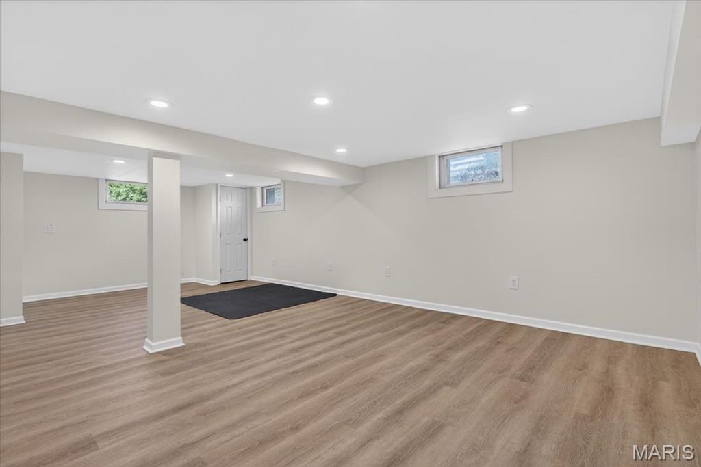
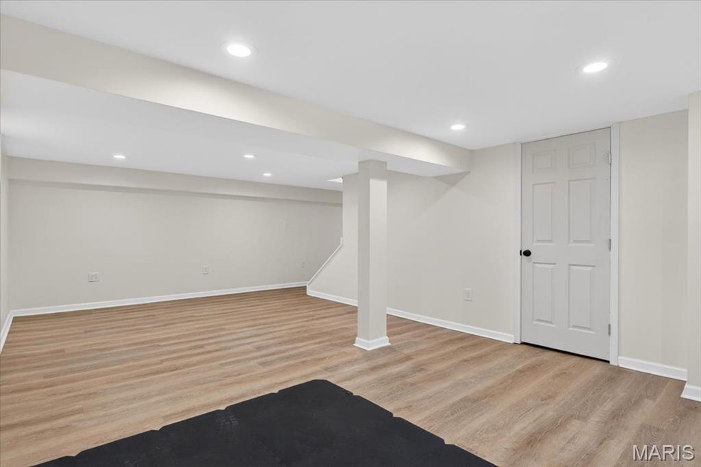
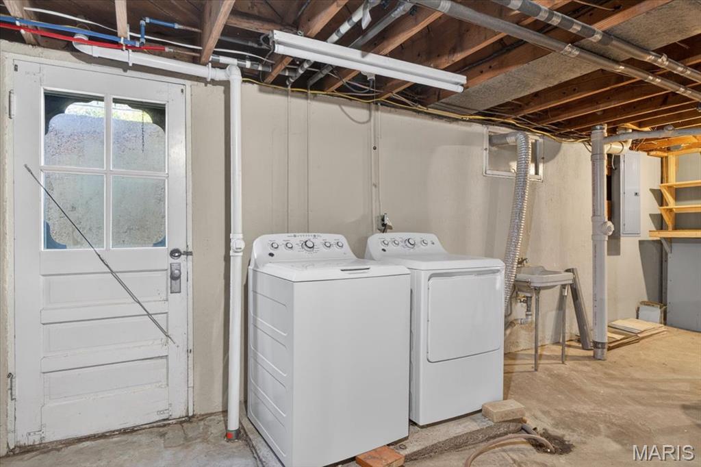
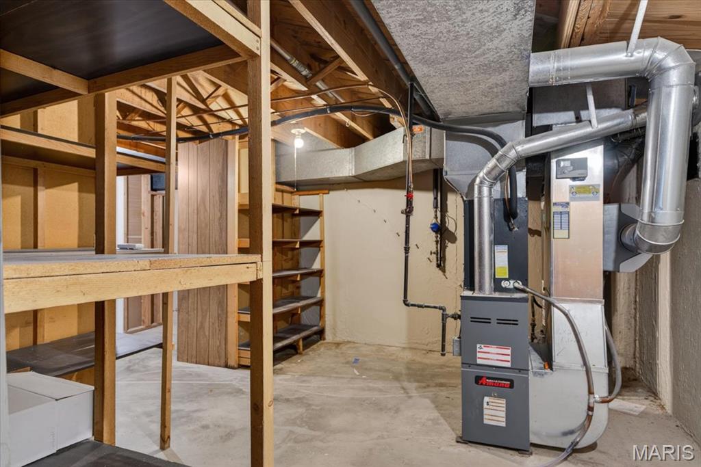
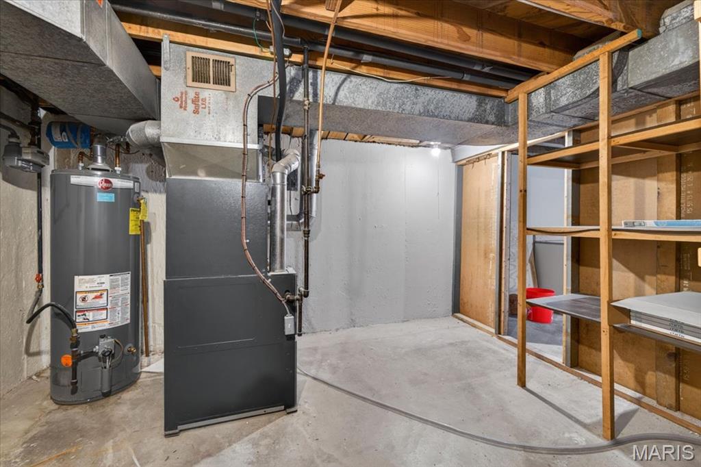
Gleaming hardwood floors and millwork show off the quality construction of the early 1950s.  Modern bathroom stays true to updated yet classic theme throughout home.  Partially finished basement ideal for remote work, home gym or recreation room.  Additional living space in enclosed breezeway leads out to brick patio and flat low-maintenance yard.   

Kitchen / Bath (2020) Roof (2019) Gutters (2026) Sump Pump (2019) New concrete patio, electric service and breaker

Convenient access to Edgar Road Elementary School, Blackburn Park, Webster Groves Recreation Center, Old Orchard, Big Bend Crossing AND Old Webster dining, shopping and entertaiment; additionally quick access to 44, Watson and Elm for simple commuting.

415 Larkhill Court

Message successfully sent.

What would you like to know?

What is 3 + 4 ?

I agree to receive email communication and understand I can unsubscribe at any time.

I agree to be contacted by Colleen Brown via call, email, and text for real estate services. To opt out, you can reply 'stop' at any time or reply 'help' for assistance. You can also click the unsubscribe link in the emails. Message and data rates may apply. Message frequency may vary. Privacy Policy

Related Properties

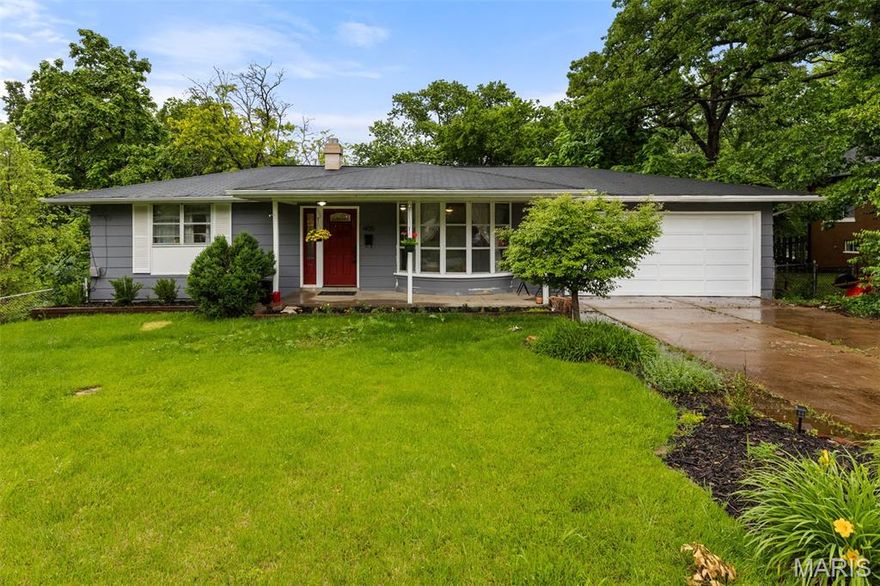
Circa 1964, this 2 bed/2 bath bungalow is deceiving from first glance. The boho-retro vibes greet you as you step into the front door—just the spot for future fondue parties with your vinyl collection spinning in the background. The party will flow seamlessly with the easy single-level living from the dining/greenroom space to the sweet cozy family room connecting directly to open kitchen. 2 bedrooms and a full bath complete this level
But there’s even more downstairs! The mostly finished walkout basement offers incredible flexibility with an unofficial bedroom featuring a walk-in closet, another family room, a bonus room ideal for an office or craft space, plus an additional full bath and tidy laundry/storage area.
Step outside to the huge fenced backyard bursting with untapped potential. Whether you envision gardens, layered patios, a firepit hangout, or play zones-there’s room here to truly create something special...or leave it be and just enjoy your private greenspace The oversized 2-car garage only adds to the possibilities with extra storage and workspace options.
The walkable location shines, especially for those wanting easy access to the sporty side of Webster Groves—just blocks from the rec center with swimming, tennis, pickleball, skating, and more. Foodies rejoice! You are about a 20-minute walk (or a 5 minute drive) to the Crossroads AND Old Orchard districts. Ready to meet your new home? We can’t wait to introduce you!
#26024262

Webster Groves

405 Oak Tree Drive

2 Beds

2 Baths

1,434 Sq.Ft.

$359,000

MLS#: 26024262
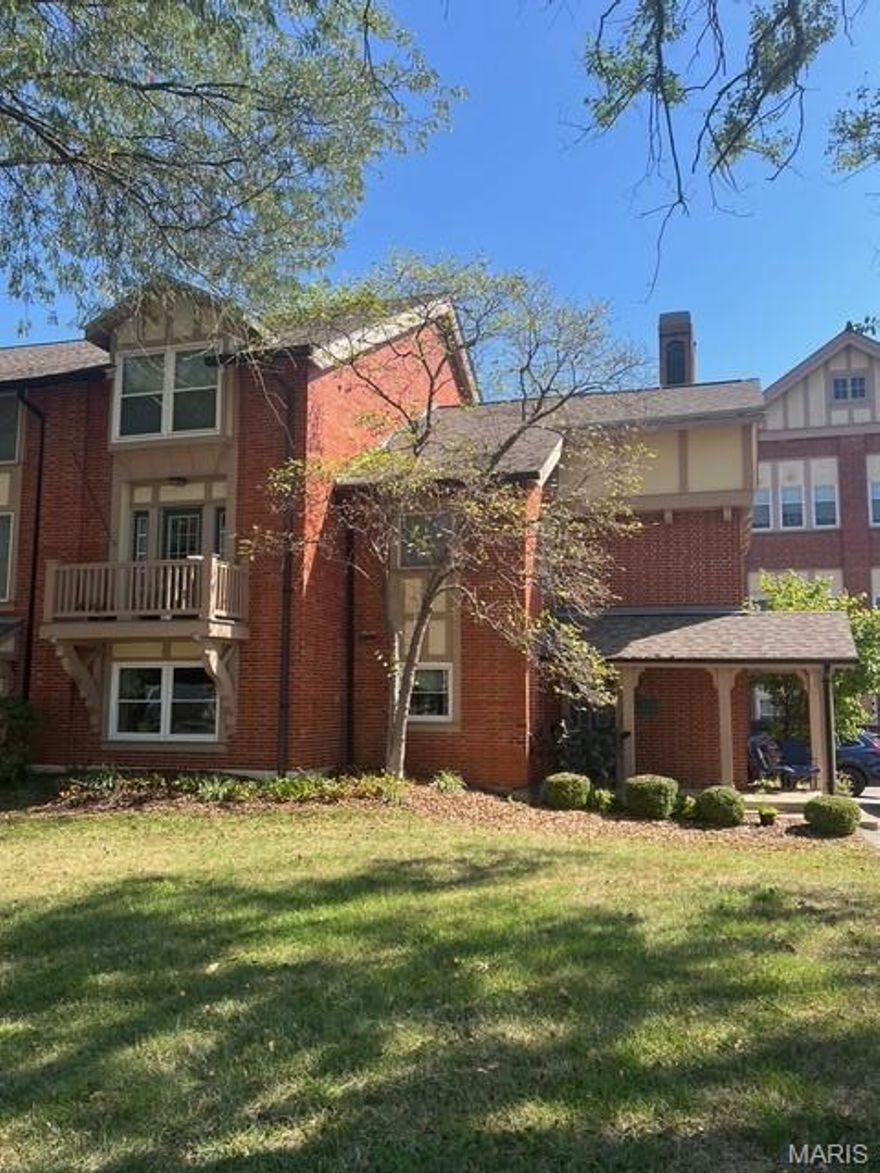
A Spacious 2 level condo in the newer section of the Historic, Goodall Manor Condo's. A short walk to Webster's community Rec Center complete with swimming pool. Easy access to I-44. Flexible floorplan. The main level features Laminate wood floors, a stylish foyer, spacious living & dining rooms with crown molding, a lovely balcony & a third bedroom currently used as family room/ Study with a dry bar & beautiful antique oak fireplace mantle. The updated kitchen features a unique mosaic ceramic tile floor & stainless appliances, the refrigerator has been recently replaced. There's a main floor laundry (with bonus separate shower) & half bath.. Upstairs, the large loft is currently used as a play room, perfect for home office or as additional sleeping space, featuring built-in shelving & vaulted ceiling. The primary bedroom includes window seat & walk-in closet with built in shelving, full bath with shower and updated vanity. The second upper level full bath in the hall, services the 2nd bedroom and condo at large  There is a two-car detached garage, offering additional storage space. This is a truly an exceptional condo within strolling distance to one of the best equipped municipal recreation facility in St Louis County!
#25074691

Webster Groves

539 Colebrook Drive B

3 Beds

2 Baths

2,161 Sq.Ft.

$279,900

MLS#: 25074691

 - property

Send a message

Message successfully sent.

Your message

What is 3 + 4 ?

Reason for contacting?

I agree to receive email communication and understand I can unsubscribe at any time.

I agree to be contacted by Colleen Brown via call, email, and text for real estate services. To opt out, you can reply 'stop' at any time or reply 'help' for assistance. You can also click the unsubscribe link in the emails. Message and data rates may apply. Message frequency may vary. Privacy Policy

Sign Out

Virtual Assistant

Would you like to take the next step with this property? We can help you schedule a showing or virtual tour, or send you more details.

Yes, I would like more information.

Thank You for Your Reply, One of Our Agents will contact you as soon as possible

No, maybe later.

Thank you, you can always contact me via email, phone number or through the contact form.

Realhub AI

Lucy - Your AI-Powered Realtor

Update Your Temporary Password

Personalize your search

Enter your email and we'll notify you immediately when new listings match what you're looking for.

or enter email address

Already have an account ? Login here

Continue your home search

I agree to receive communications and understand I can unsubscribe at any time.

I agree to be contacted by Colleen Brown via call, email, and text for real estate services. To opt out, you can reply 'stop' at any time or reply 'help' for assistance. You can also click the unsubscribe link in the emails. Message and data rates may apply. Message frequency may vary. Privacy Policy

Already have an account ? Login here

We use cookies

We use cookies primarily for analytics to enhance your experience. By accepting, you agree to our use of these cookies. You can manage your preferences or learn more about our cookies policy.