
Property
Beds
3
Full Baths
2
1/2 Baths
None
Year Built
1973
Sq.Footage
1,608
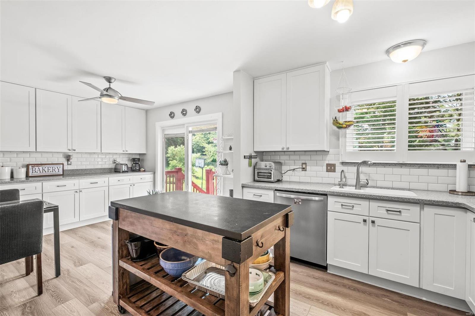
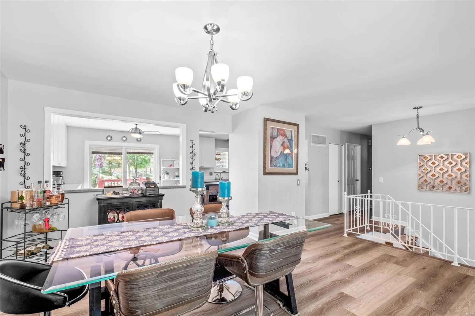
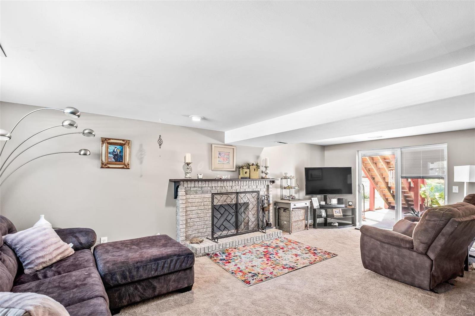
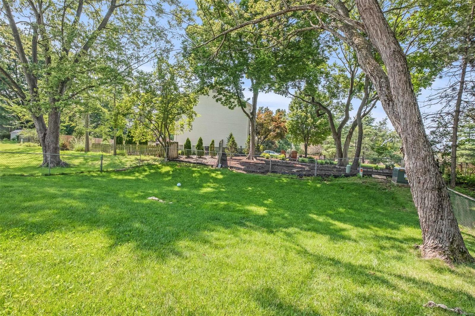
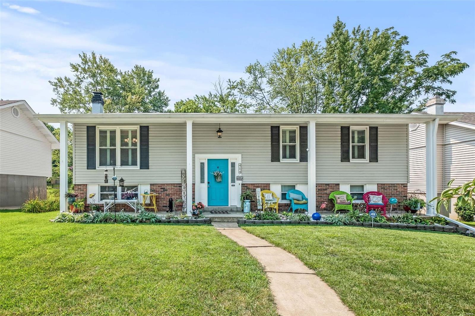
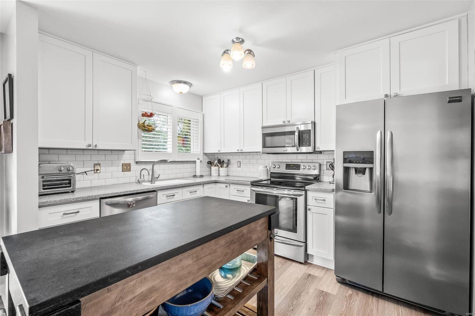
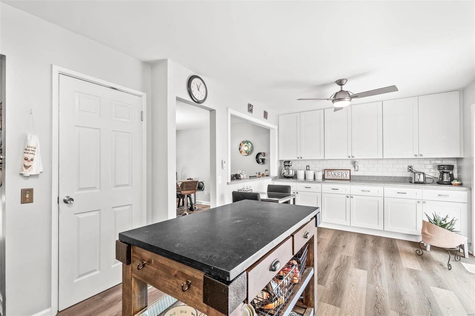
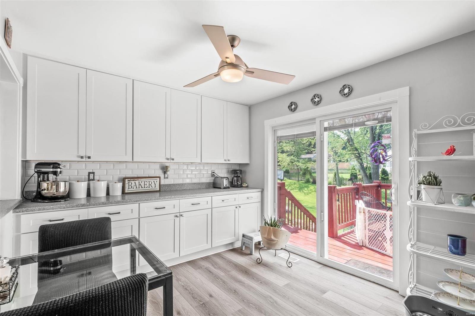
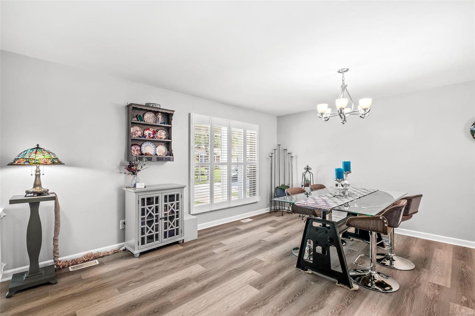
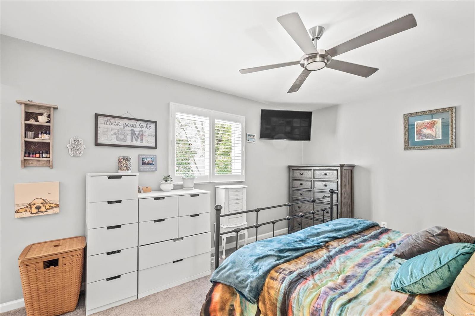
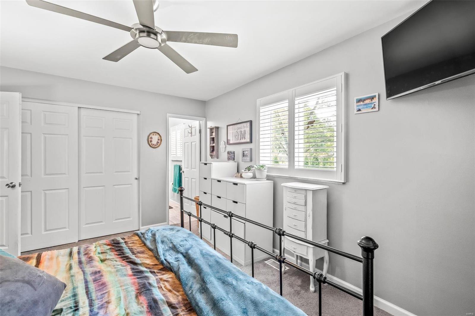
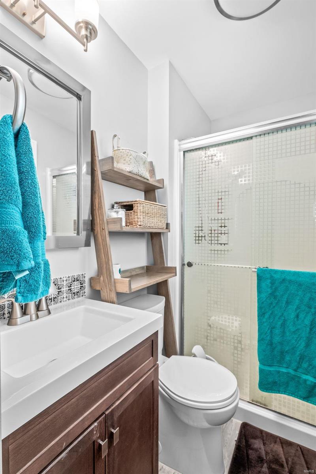
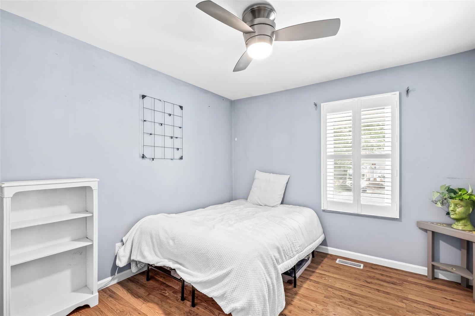
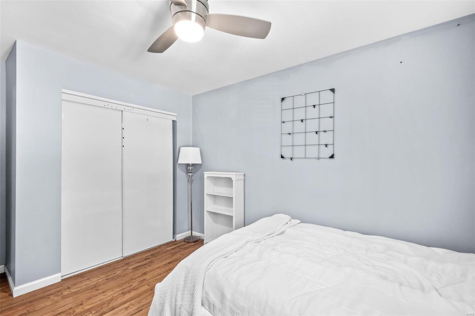
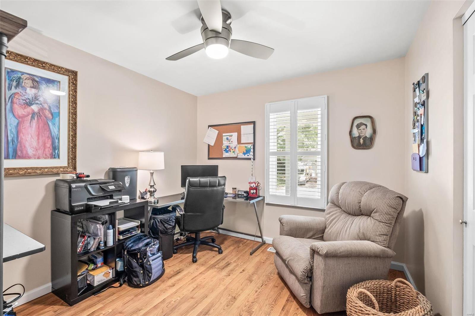
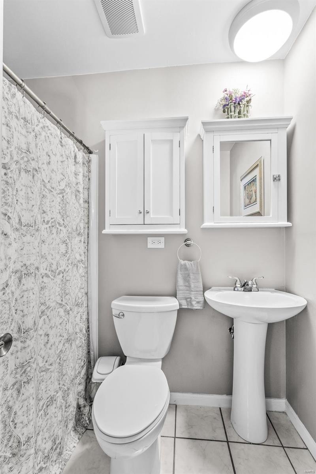
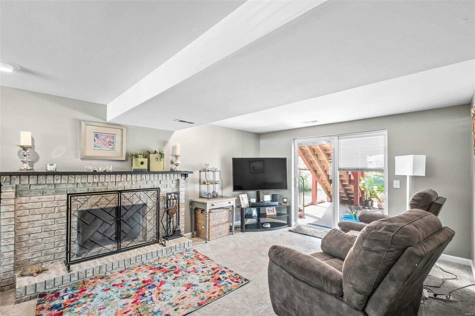
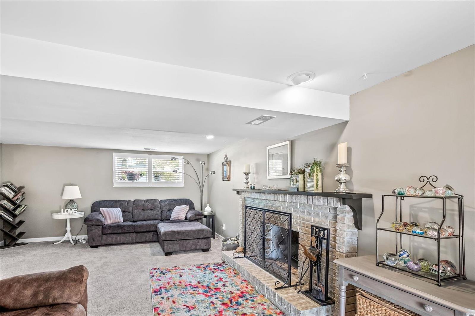
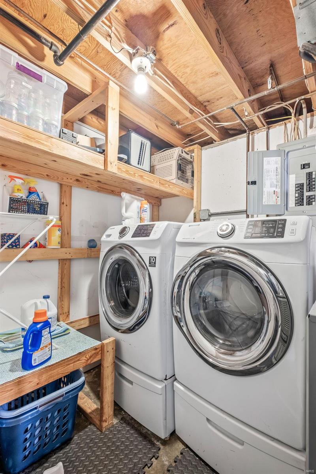
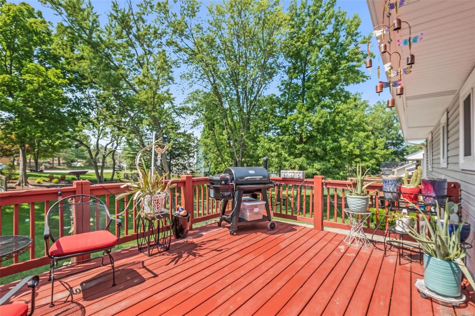
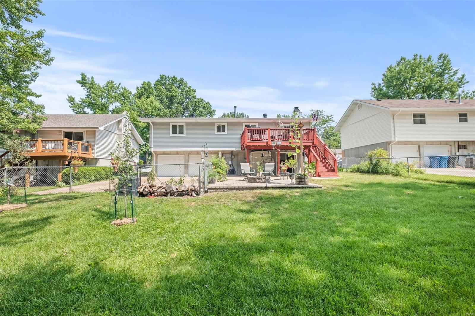
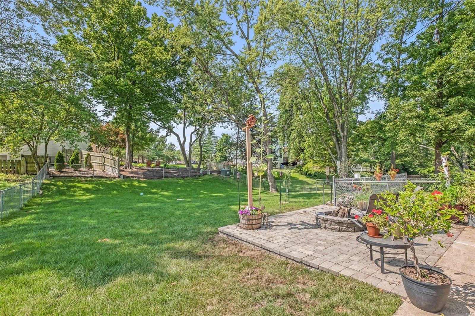
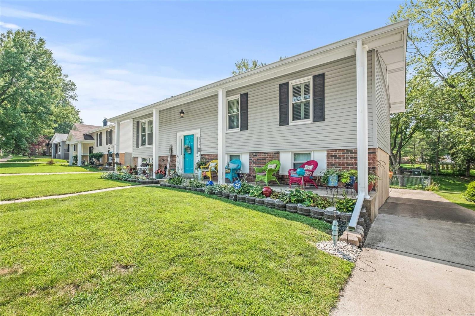
3 Bed, 2 Bath Multi-level home with great outdoor space, over 1,600 finished sq ft. Updated light fixtures & plantation shutters thru-out. Beautifully updated Kitchen w/white cabinets to ceiling, laminate flooring, Smudge proof SS appliances, subway tile backsplash, pantry & additional wall of cabinets & countertops in Dining Rm. Sliding Glass doors to deck. See thru opening to Living Room (currently formal dining room). Master Bedrm suite w/updated vanity & walk in shower. 2 other Bedrms on MN level & 2nd full Bathrm. Walk out LL partially finished w/Family room & Brick woodburning fireplace. Sliding glass doors to patio. Big backyard, large deck & spacious patio w/firepit. Updates within last 5 yrs include: Roof, SS appliances, Hot water dispenser at sink, Kitchen (Over 40K), sliding glass doors w/built in blinds, water heater, master bathroom, new tile in entryway & MORE! Located Minutes from shopping, restaurants, entertainment & close to Castlewood State Park.
Features & Amenities
Interior
-
Other Interior Features
Breakfast Bar, Pantry, Entrance Foyer
-
Total Bedrooms
3
-
Bathrooms
2
-
Above Grade Finished Area
1170.0
-
Basement YN
YES
-
Cooling YN
YES
-
Cooling
Ceiling Fan(s), Central Air, Electric
-
Fireplace YN
YES
-
Heating YN
YES
-
Heating
Forced Air, Natural Gas
-
Pet friendly
N/A
Exterior
-
Garage
Yes
-
Garage spaces
2
-
Construction Materials
Brick Veneer, Vinyl Siding
-
Parking
Attached, Basement, Garage, Garage Door Opener, Oversized, Off Street
-
Patio and Porch Features
Deck, Patio
-
Pool
No
-
Waterfront YN
NO
Area & Lot
-
Lot Features
Level
-
Lot Size(acres)
0.212
-
Lot Size(square feet)
9235.0
-
Property Type
Residential
-
Property Sub Type
Single Family Residence
-
Architectural Style
Split Foyer, Traditional
Price
-
Sales Price
$269,000
-
Tax Amount
$2,920
-
Sq. Footage
1, 608
-
Price/SqFt
$167
HOA
-
Association
No
School District
-
Elementary School
Ballwin Elem.
-
Middle School
Selvidge Middle
-
High School
Marquette Sr. High
Property Features
-
Ownership
Private
-
Sewer
Public Sewer
-
Water Source
Public
Schedule a Showing
Showing scheduled successfully.
Mortgage calculator
Estimate your monthly mortgage payment, including the principal and interest, property taxes, and HOA. Adjust the values to generate a more accurate rate.
Your payment
Principal and Interest:
$
Property taxes:
$
HOA fees:
$
Total loan payment:
$
Total interest amount:
$
Location
County
St. Louis-MO
Elementary School
Ballwin Elem.
Middle School
Selvidge Middle
High School
Marquette Sr. High
Listing Courtesy of Stephanie L Parson , Keller Williams Realty West
RealHub Information is provided exclusively for consumers' personal, non-commercial use, and it may not be used for any purpose other than to identify prospective properties consumers may be interested in purchasing. All information deemed reliable but not guaranteed and should be independently verified. All properties are subject to prior sale, change or withdrawal. RealHub website owner shall not be responsible for any typographical errors, misinformation, misprints and shall be held totally harmless.

FOUNDER
Colleen Brown
Call Colleen today to schedule a private showing.

* Listings on this website come from the FMLS IDX Compilation and may be held by brokerage firms other than the owner of this website. The listing brokerage is identified in any listing details. Information is deemed reliable but is not guaranteed. If you believe any FMLS listing contains material that infringes your copyrighted work please click here to review our DMCA policy and learn how to submit a takedown request.© 2024 FMLS.
Related Properties
Ballwin
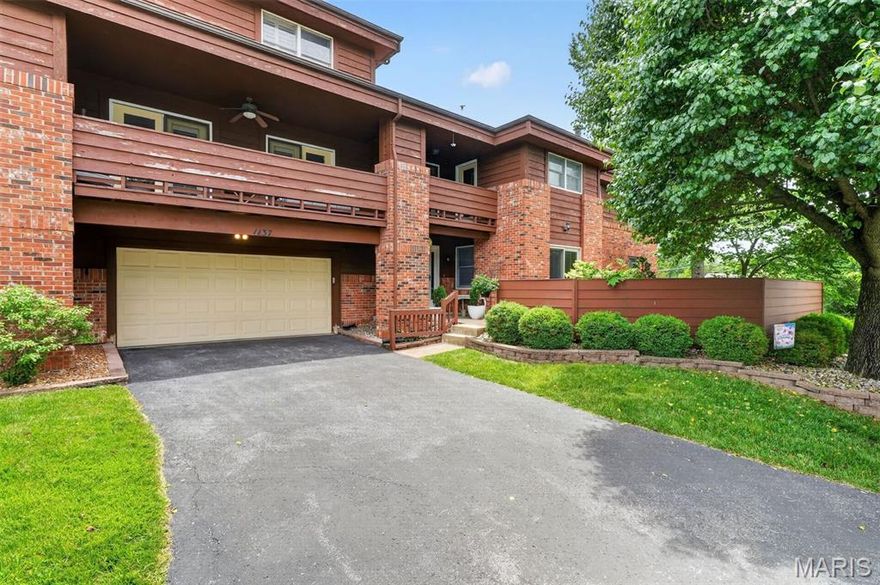
1137 Claytonbrook Court
2 Beds
2 Baths
1,664 Sq.Ft.
$289,900
MLS#: 26032074

Ballwin
605 Pine Ridge Trails Court B
2 Beds
2 Baths
1,125 Sq.Ft.
$219,000
MLS#: 26033202
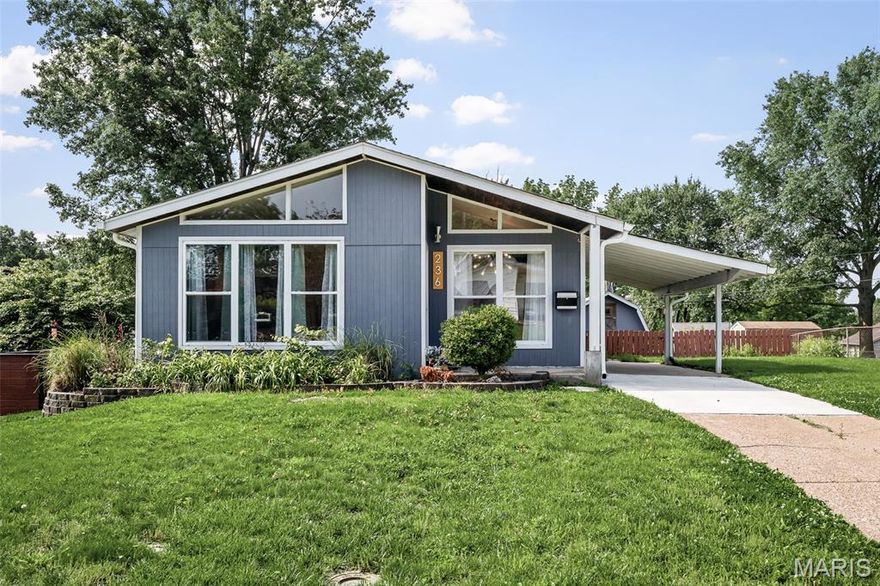
Ballwin
236 Hillcrest Boulevard
4 Beds
2 Baths
1,800 Sq.Ft.
$320,000
MLS#: 26030372

Ballwin
1306 Tahoe Valley Court
2 Beds
2 Baths
1,425 Sq.Ft.
$224,900
MLS#: 26016499
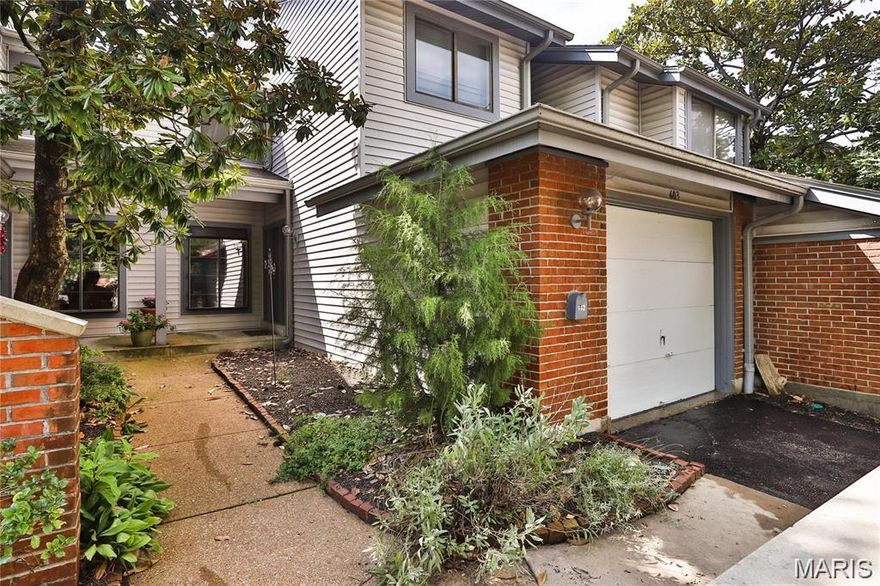
Ballwin
603 Painted Vista Drive
3 Beds
2 Baths
1,881 Sq.Ft.
$269,900
MLS#: 26009919
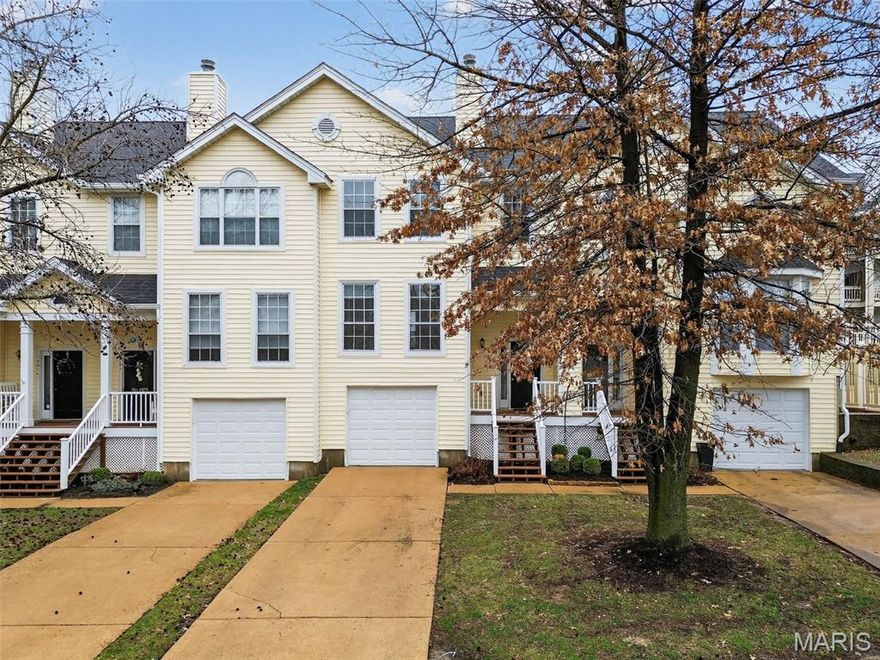
Ballwin
1503 Whispering Creek Drive
3 Beds
2 Baths
1,351 Sq.Ft.
$229,900
MLS#: 26013058
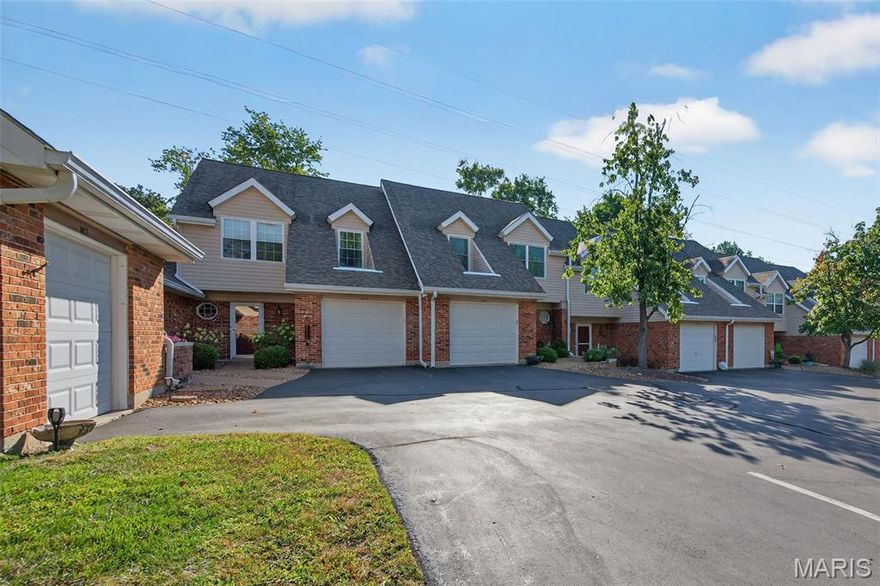
Ballwin
1019 Pocono Trail
3 Beds
2 Baths
1,377 Sq.Ft.
$259,900
MLS#: 26009088
