
Property
Beds
4
Full Baths
2
1/2 Baths
1
Year Built
1988
Sq.Footage
2,043
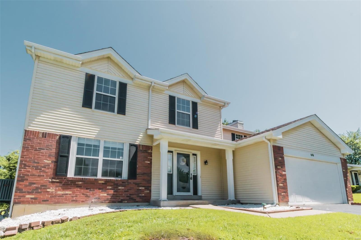
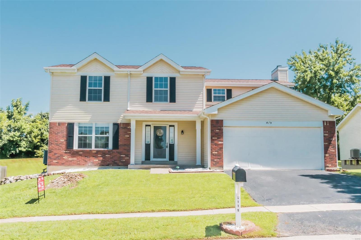
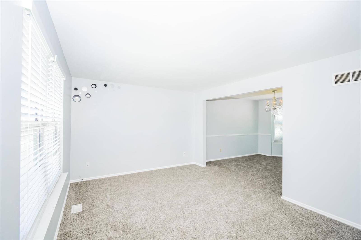
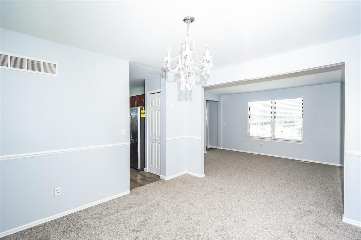
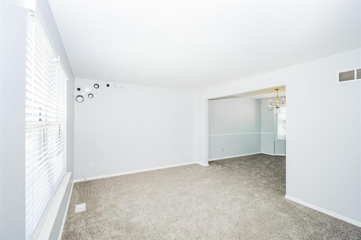
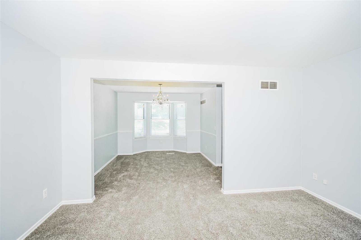
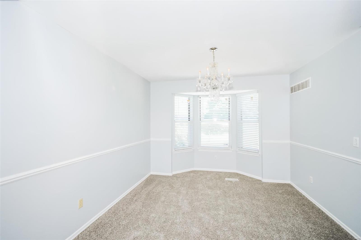
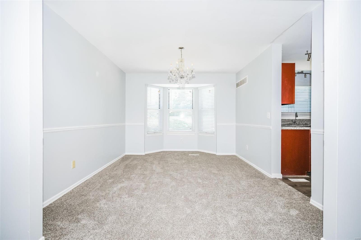
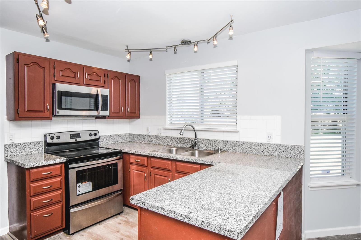
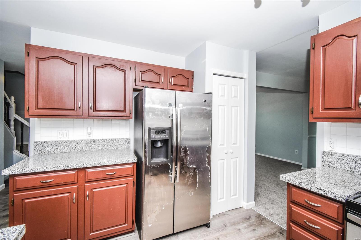
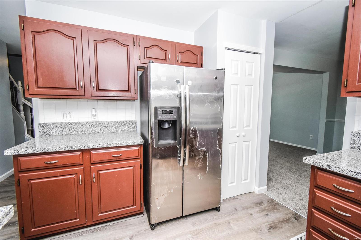
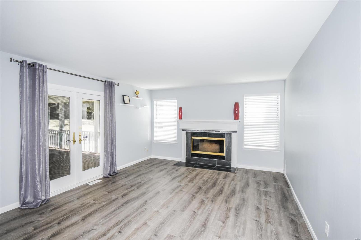
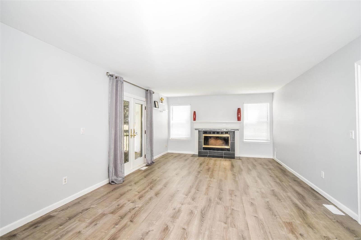
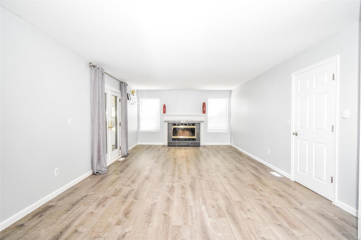
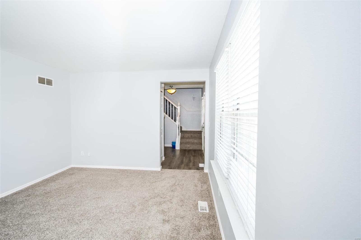
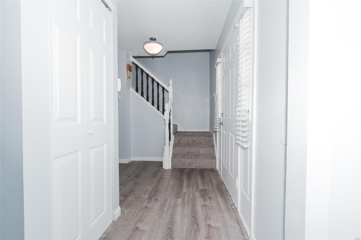
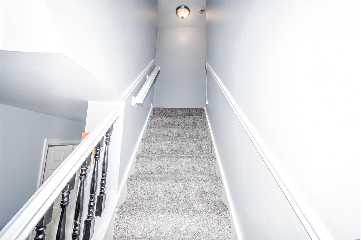
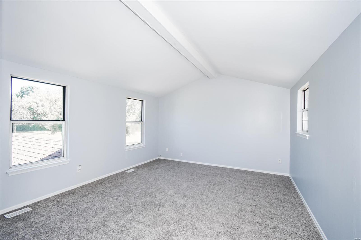
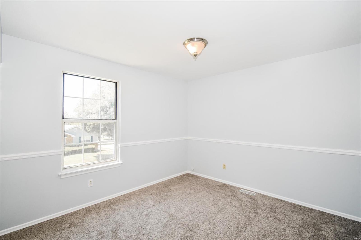
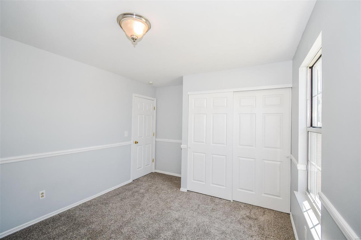
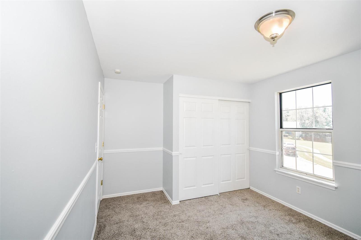
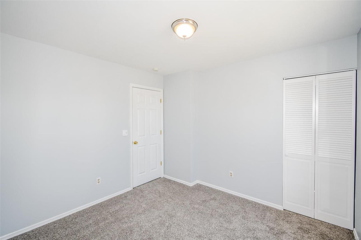
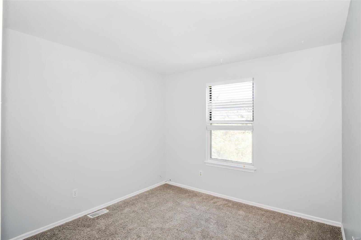
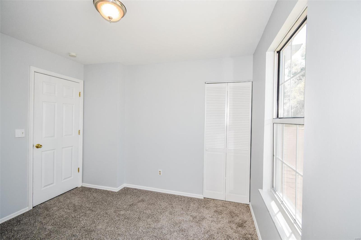
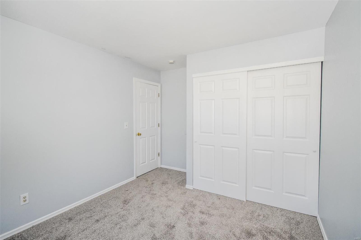
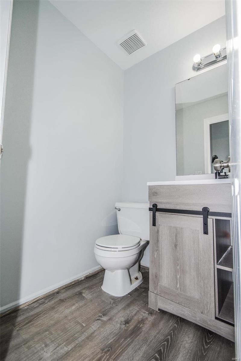
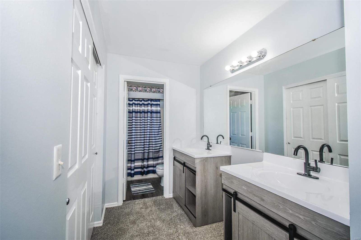
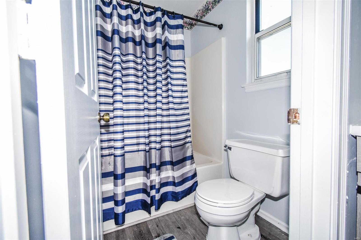
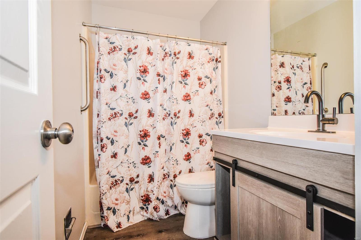
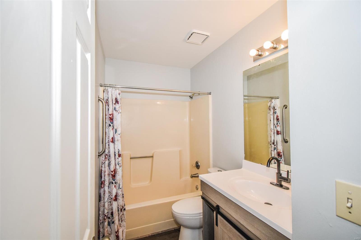
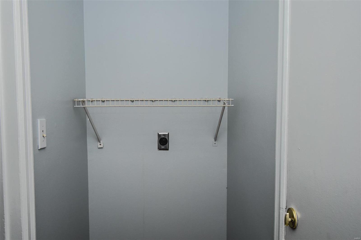
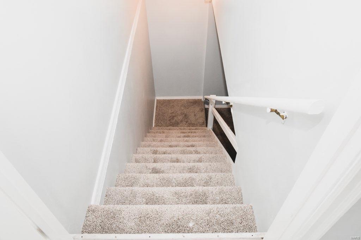
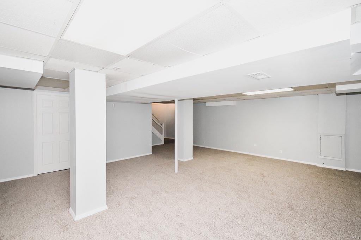
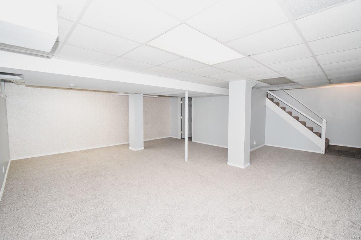
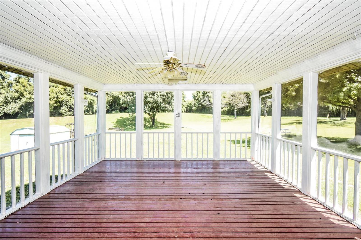
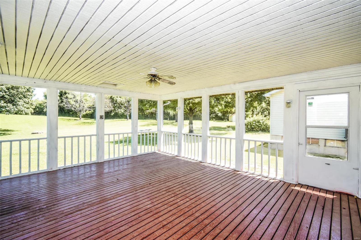
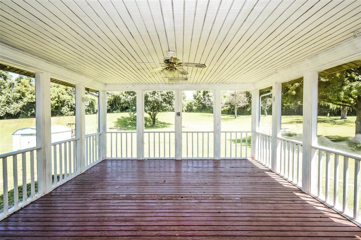
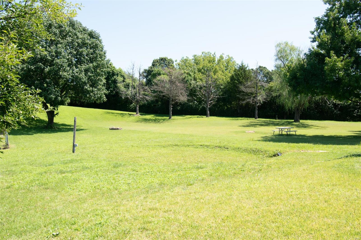
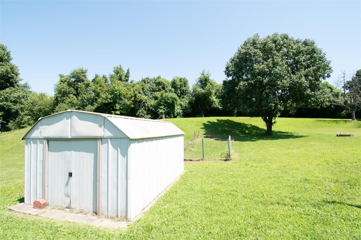
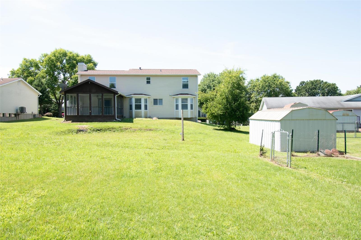
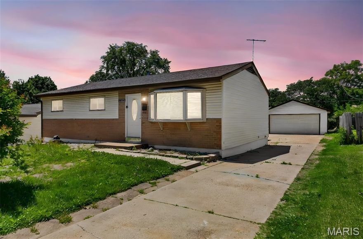
ENJOYABLE CONTEMPORARY 4 BDRM 2.5 BTH 2STRY LOADED WITH UPGRADES. STEP INTO THIS CRISP FRESHLY PAINTED NEWLY CARPETED HOME WITH A SPARKLING FOYER LEADING TO THE MODERN LIVING AND DINING RM AWAITING YOUR FURNISHINGS. BRIGHT AIRY KITCHEN WITH PERFECT NATURAL LIGHTING THAT DANCES ON THE GRANITE KITCHEN COUNTER TOP EMBRACING CUSTOM CABINTRY AND STAINLESS STEEL APPLIANCES!! DELIGHTFUL BREAKFAST RM OPENS TO A WONDERFUL FAMILY RM WITH A WOOD BURNING FIREPLACE!! SPACIOUS FAMILY RM LEADS TO AN ENORMOUS 3 SEASONS RM . IMAGINE BARBECUING DODGING MR. SUN OR SIT ENTERTAIN, ENJOY, UNWIND, LOUNGING ON YOUR PATIO FURNITURE, ENJOYI THE WARMTH OF A FIREPIT WHILE GAZING AT THE STARS OR WATCHING YOUR KIDS PLAY OR PICK APPLES FROM THE APPLE TREE, OTHER FEATURES INCLUDE LRGE MSTR BDRM UPGRDED BTHS NEWER FAMILY RM FLOORING, PARTIALLY FINISHED BSMNT,(NEWLY CRPTD) CONVENENT MAIN FLR LAUNDRY RM. DON''T DELAY MAKE THIS YOUR HOME TODAY! Additional Rooms: Sun Room
Features & Amenities
Interior
-
Other Interior Features
Open Floorplan, Vaulted Ceiling(s), Walk-In Closet(s), Double Vanity, Breakfast Bar, Eat-in Kitchen, Granite Counters, Pantry
-
Total Bedrooms
4
-
Bathrooms
2
-
1/2 Bathrooms
1
-
Above Grade Finished Area
2043.0
-
Basement YN
YES
-
Cooling YN
YES
-
Cooling
Ceiling Fan(s), Central Air, Electric
-
Fireplace YN
YES
-
Heating YN
YES
-
Heating
Forced Air, Natural Gas
-
Pet friendly
N/A
Exterior
-
Garage
Yes
-
Garage spaces
2
-
Construction Materials
Brick Veneer
-
Parking
Additional Parking, Attached, Garage, Garage Door Opener, Off Street
-
Patio and Porch Features
Patio, Screened
-
Pool
No
-
Waterfront YN
NO
Area & Lot
-
Lot Features
Near Public Transit, Cul-De-Sac
-
Lot Size(acres)
0.38
-
Lot Size(square feet)
16553.0
-
Property Type
Residential
-
Property Sub Type
Single Family Residence
-
Architectural Style
Contemporary, Other
Price
-
Sales Price
$221,900
-
Tax Amount
$3,337
-
Sq. Footage
2, 043
-
Price/SqFt
$108
HOA
-
Association
No
School District
-
Elementary School
Barrington Elem.
-
Middle School
North Middle
-
High School
Hazelwood Central High
Property Features
-
Ownership
Private
-
Sewer
Public Sewer
-
Water Source
Public
Schedule a Showing
Showing scheduled successfully.
Mortgage calculator
Estimate your monthly mortgage payment, including the principal and interest, property taxes, and HOA. Adjust the values to generate a more accurate rate.
Your payment
Principal and Interest:
$
Property taxes:
$
HOA fees:
$
Total loan payment:
$
Total interest amount:
$
Location
County
St. Louis-MO
Elementary School
Barrington Elem.
Middle School
North Middle
High School
Hazelwood Central High
Listing Courtesy of Tracy Raspberry , Keller Williams Realty Chesterfield
RealHub Information is provided exclusively for consumers' personal, non-commercial use, and it may not be used for any purpose other than to identify prospective properties consumers may be interested in purchasing. All information deemed reliable but not guaranteed and should be independently verified. All properties are subject to prior sale, change or withdrawal. RealHub website owner shall not be responsible for any typographical errors, misinformation, misprints and shall be held totally harmless.

FOUNDER
Colleen Brown
Call Colleen today to schedule a private showing.

* Listings on this website come from the FMLS IDX Compilation and may be held by brokerage firms other than the owner of this website. The listing brokerage is identified in any listing details. Information is deemed reliable but is not guaranteed. If you believe any FMLS listing contains material that infringes your copyrighted work please click here to review our DMCA policy and learn how to submit a takedown request.© 2024 FMLS.
Related Properties
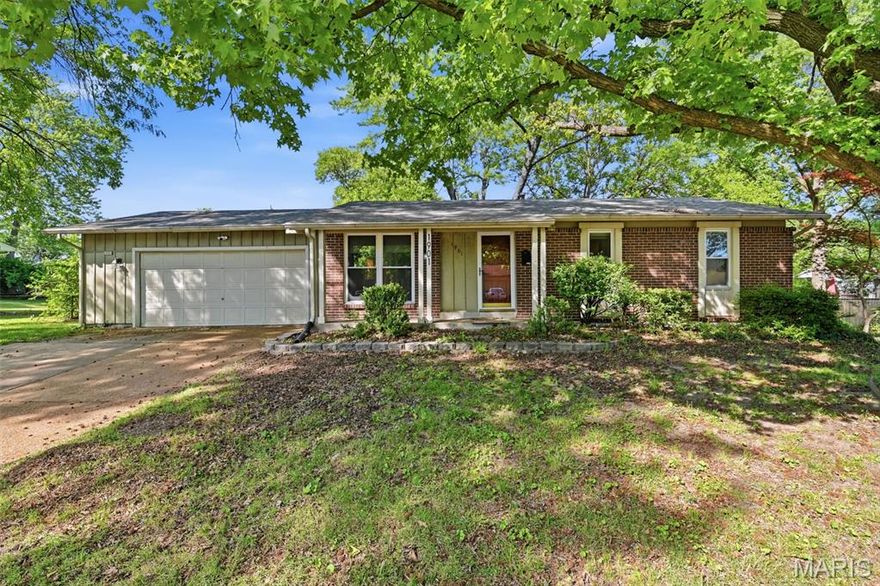
Florissant
1901 Croftdale Drive
3 Beds
2 Baths
1,593 Sq.Ft.
$195,000
MLS#: 26031540
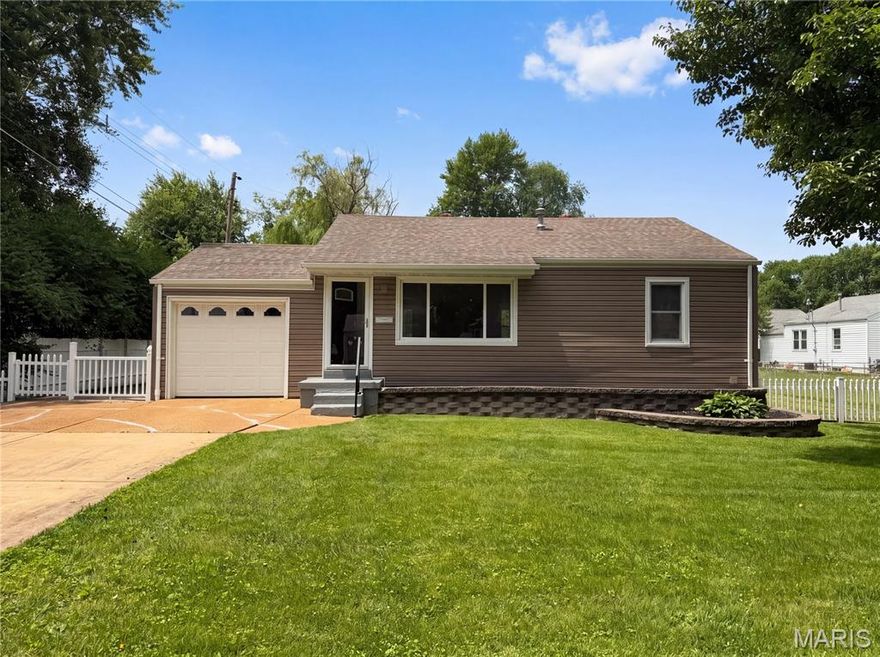
Florissant
1 Winstead Place
3 Beds
2 Baths
1,568 Sq.Ft.
$198,000
MLS#: 26032755

Florissant
6 Pacer Court
3 Beds
2 Baths
1,504 Sq.Ft.
$230,000
MLS#: 26032362
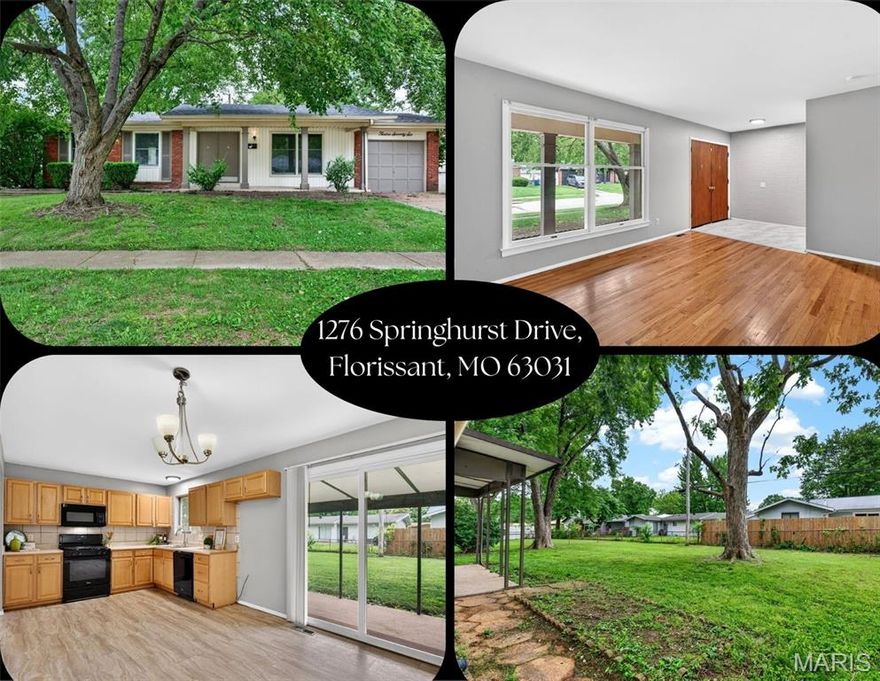
Florissant
1276 Springhurst Drive
3 Beds
2 Baths
1,486 Sq.Ft.
$199,900
MLS#: 26032088

Florissant
1440 Burning Tree Drive
4 Beds
2 Baths
1,575 Sq.Ft.
$229,900
MLS#: 26030866
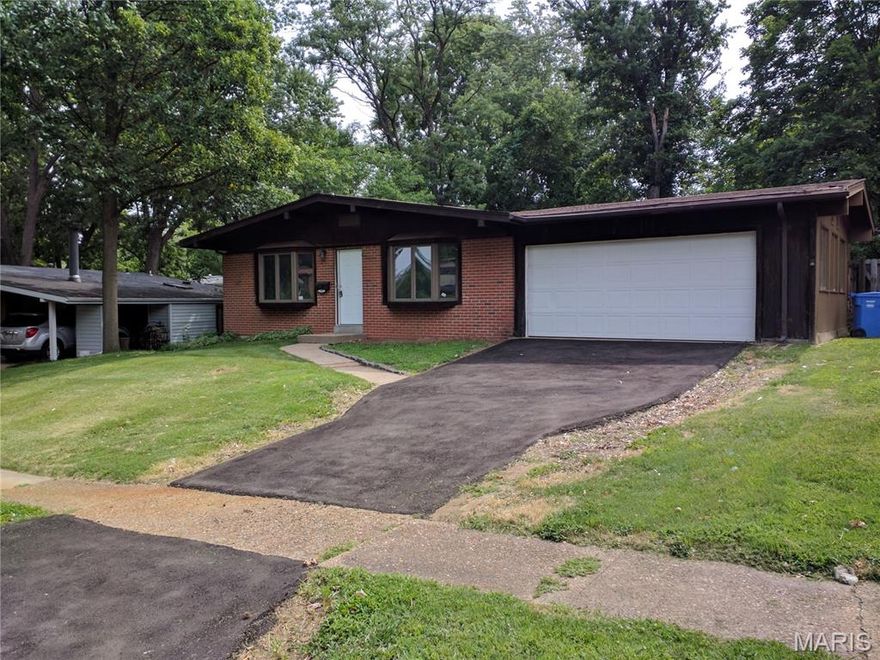
Florissant
600 Pimlico Drive
4 Beds
2 Baths
1,344 Sq.Ft.
$189,000
MLS#: 26032043

Florissant
265 W Saint Anthony Lane
3 Beds
2 Baths
1,050 Sq.Ft.
$199,900
MLS#: 26016044
Florissant
1075 Wycomb Drive
3 Beds
1 Baths
1,208 Sq.Ft.
$180,000
MLS#: 25081841

Florissant
310 Paul Avenue
3 Beds
2 Baths
1,210 Sq.Ft.
$224,888
MLS#: 26030368

Florissant
2010 E Humes Lane
5 Beds
2 Baths
1,842 Sq.Ft.
$199,900
MLS#: 26026315
