
Property
Beds
3
Full Baths
2
1/2 Baths
1
Year Built
1912
Sq.Footage
1,824
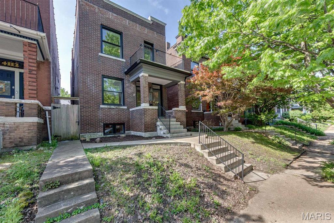
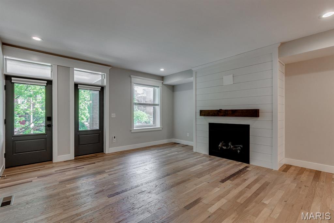
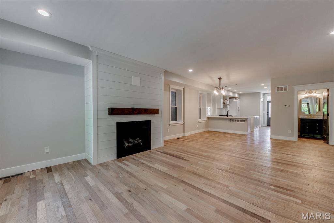
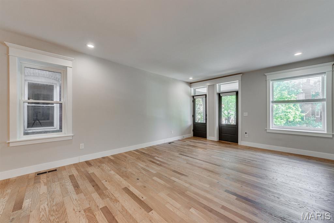
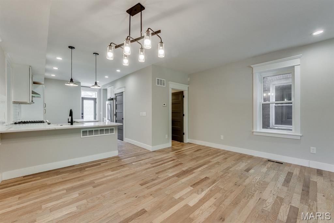
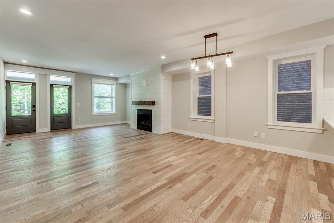
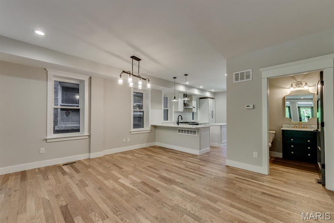
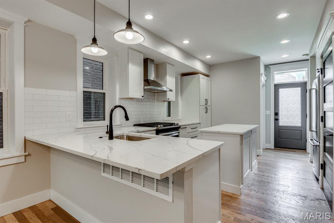
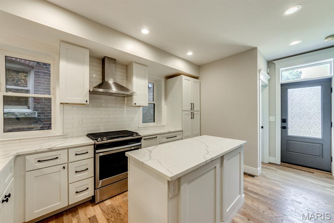
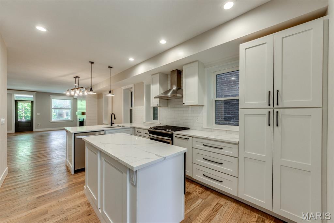
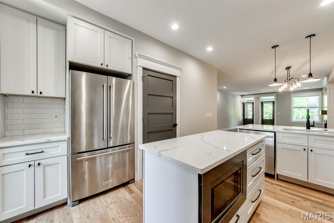
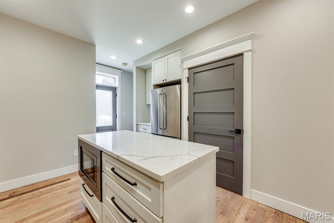
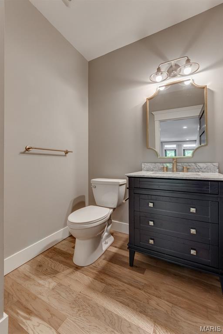
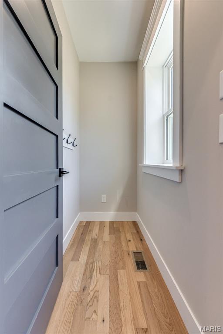
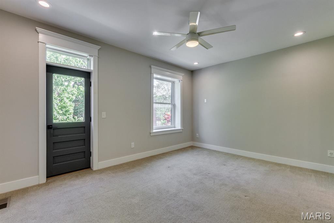
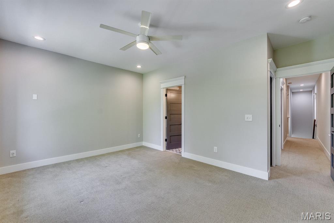
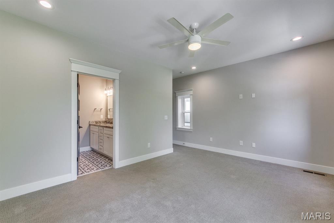
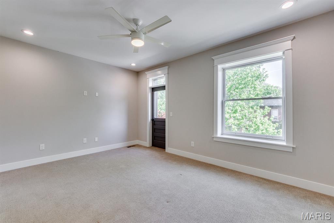
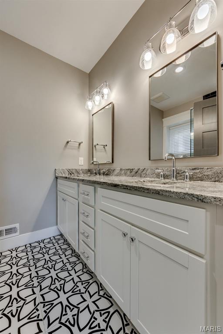
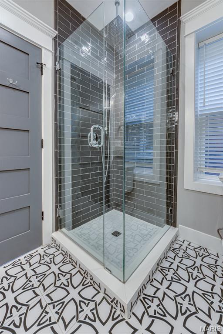
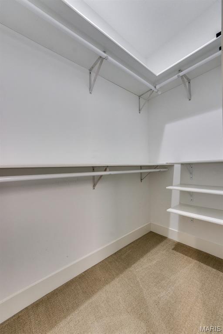
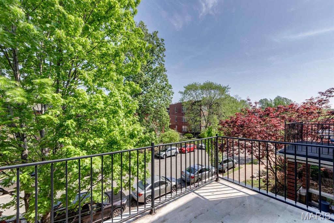
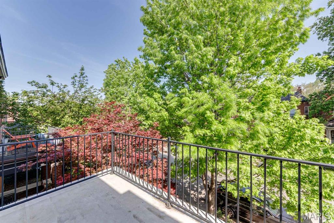
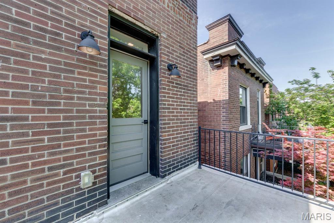
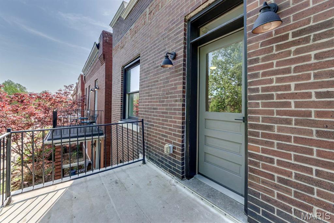
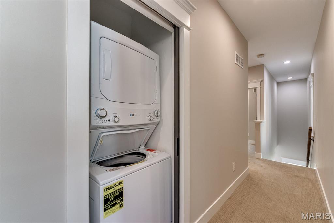
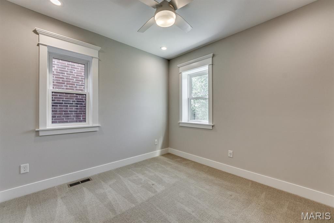
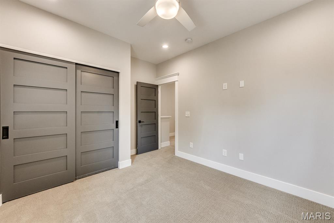
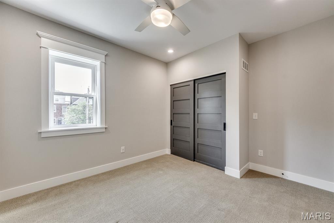
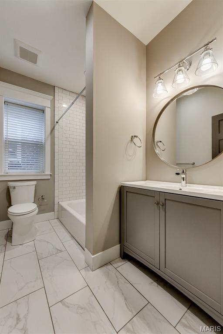
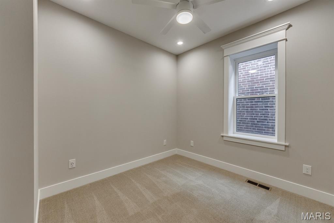
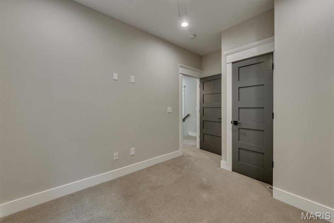
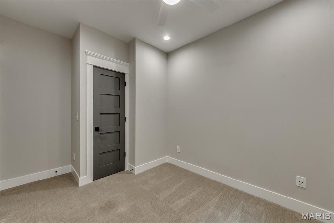
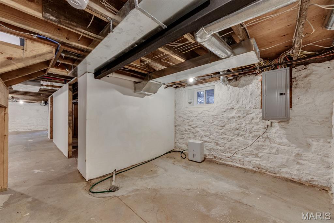
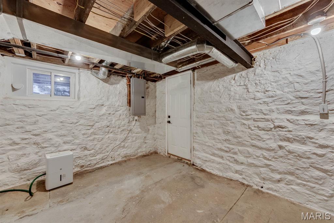
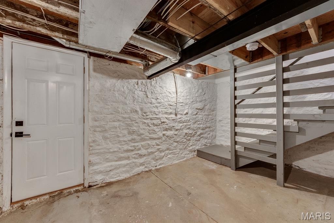
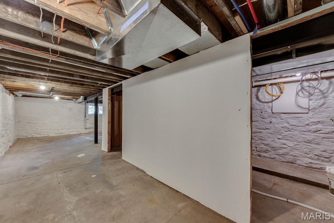
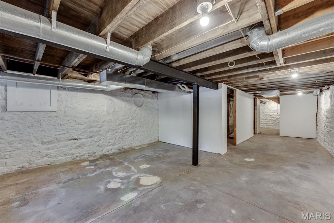
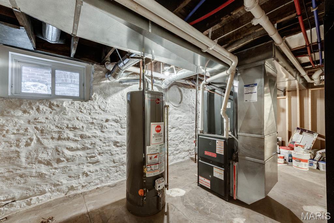
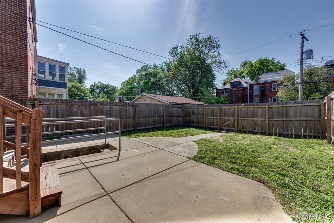
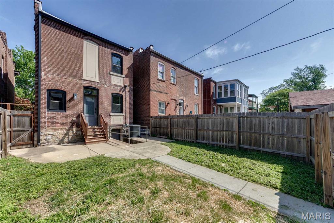
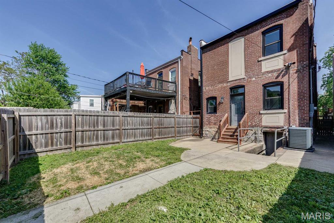
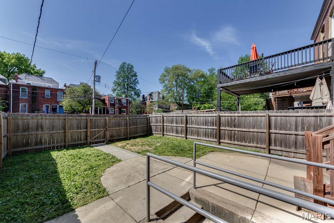
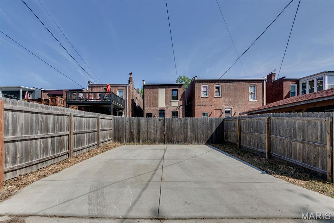
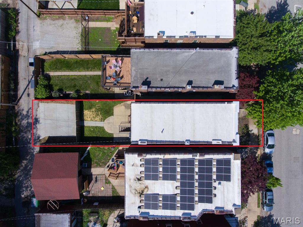
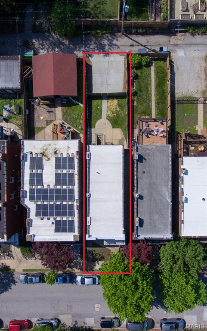
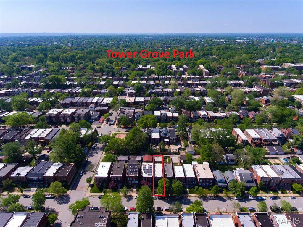
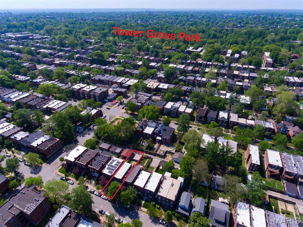
Welcome to the beautiful historic Shaw neighborhood! It's hard to believe that this bodacious property in the heart of Shaw dates back to 1912 with all of these modern amenities! Living here means that you are only footsteps away from Tower Grove Park, Botanical Gardens and all of the great walkable shops and restaurants like; The Station at Thurman, Gallery Pub, Fiddlehead Fern, Sasha's and so much more! Excellent! Getting inside you are greeted with a covered front porch that is perched above the street before walking into an open first floor living space with real wood floors!! The gas fireplace keeps you cozy in an open living space that transitions into your dining and kitchen area. This home is ideal for entertaining whether you're catering in or cooking with friends on your gas stove top with hood, quartz countertops, and stainless steel appliances. The kitchen holds plenty of counter space, outlets, an island, coffee bar, subway tile backsplash, and loads of cabinet storage! Directly off the rear entrance is a pantry room that can also be utilized as a mud room. Out back is a quaint patio inside a fully fenced back yard with privacy fence and two off street parking spaces. Back inside and upstairs, the second floor features soft plush carpet through out the hall and bedrooms. Located between the first two bedrooms is a fully updated bathroom with tub shower and laundry! This gorgeous master suite located in the front of the home includes a walk-in closet and walk-out terrace over-looking Flad ave. Perfect for a morning coffee or afternoon sip! The master bath boasts double vanity sinks and a spacious tiled shower! Need storage? The walk up basement is well lit, primed, and ready for your storage needs. 200 amp panel and newer windows, hvac and kitchen appliances systems provide peace of mind for modern living needs. This home has passed city occupancy and is ready for a new owner! Reach out and be excellent to each other!
Features & Amenities
Interior
-
Total Bedrooms
3
-
Bathrooms
2
-
1/2 Bathrooms
1
-
Above Grade Finished Area
1824.0
-
Basement YN
YES
-
Cooling YN
YES
-
Cooling
Ceiling Fan(s), Central Air
-
Fireplace YN
YES
-
Heating YN
YES
-
Heating
Forced Air, Natural Gas
-
Pet friendly
Dogs OK, Number Limit
Exterior
-
Garage
No
-
Construction Materials
Brick
-
Parking
Off Street, Parking Pad
-
Patio and Porch Features
Covered, Front Porch, Patio, Terrace
-
Pool
No
Area & Lot
-
Lot Features
Back Yard, City Lot
-
Lot Size(acres)
0.0706
-
Lot Size(square feet)
3075.34
-
Property Type
Residential Lease
-
Property Sub Type
Single Family Residence
-
Architectural Style
Traditional
Price
-
Sales Price
$3,500
-
Tax Amount
$6,761
-
Sq. Footage
1, 824
-
Price/SqFt
$1
HOA
-
Association
No
School District
-
Elementary School
Mann Elem.
-
Middle School
Long Middle Community Ed. Center
-
High School
Roosevelt High
Property Features
-
New Construction
NO
-
Foundation Details
Stone
-
Water Source
Public
Schedule a Showing
Showing scheduled successfully.
Mortgage calculator
Estimate your monthly mortgage payment, including the principal and interest, property taxes, and HOA. Adjust the values to generate a more accurate rate.
Your payment
Principal and Interest:
$
Property taxes:
$
HOA fees:
$
Total loan payment:
$
Total interest amount:
$
Location
County
St Louis City
Elementary School
Mann Elem.
Middle School
Long Middle Community Ed. Center
High School
Roosevelt High
Listing Courtesy of Ryan Koppy , Trading Post Properties LLC
RealHub Information is provided exclusively for consumers' personal, non-commercial use, and it may not be used for any purpose other than to identify prospective properties consumers may be interested in purchasing. All information deemed reliable but not guaranteed and should be independently verified. All properties are subject to prior sale, change or withdrawal. RealHub website owner shall not be responsible for any typographical errors, misinformation, misprints and shall be held totally harmless.

FOUNDER
Colleen Brown
Call Colleen today to schedule a private showing.

* Listings on this website come from the FMLS IDX Compilation and may be held by brokerage firms other than the owner of this website. The listing brokerage is identified in any listing details. Information is deemed reliable but is not guaranteed. If you believe any FMLS listing contains material that infringes your copyrighted work please click here to review our DMCA policy and learn how to submit a takedown request.© 2024 FMLS.
