

Property
Beds
3
Full Baths
2
1/2 Baths
None
Year Built
1977
Sq.Footage
1,900
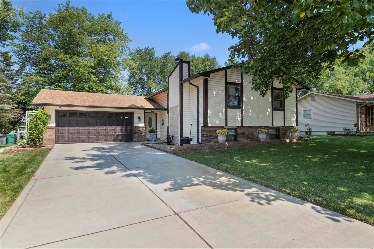
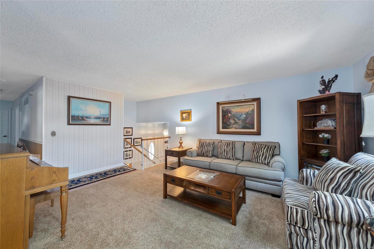
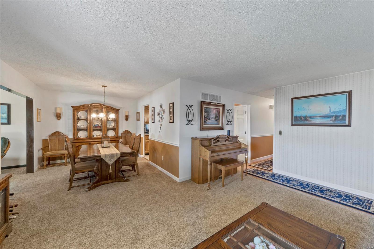
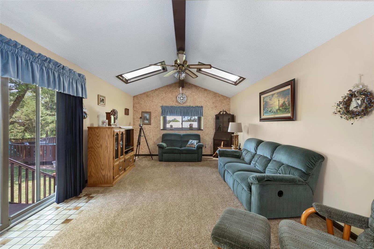
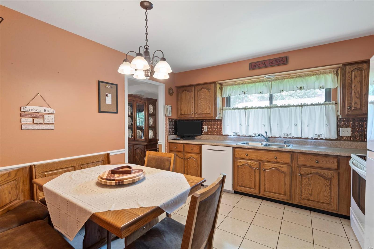
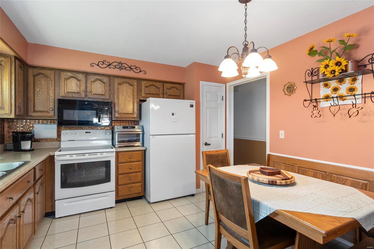
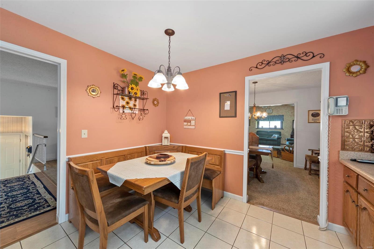
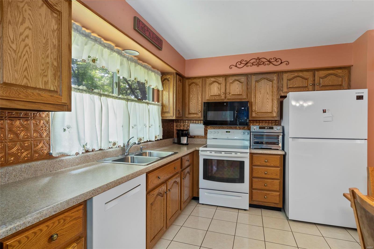
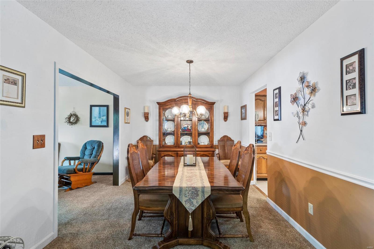
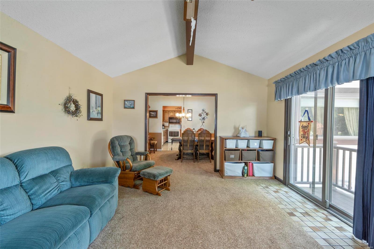
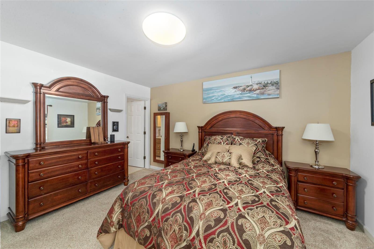
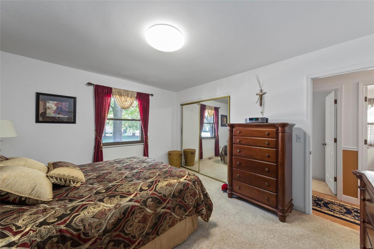
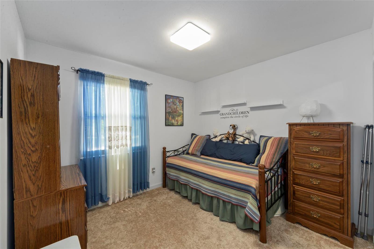
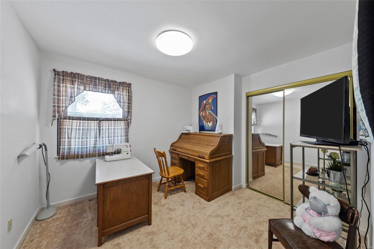
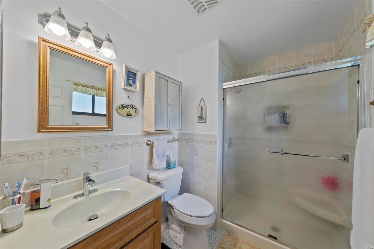
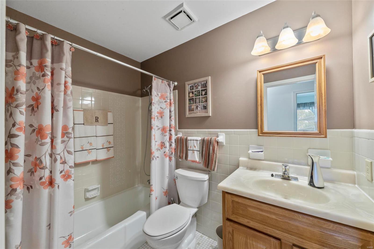
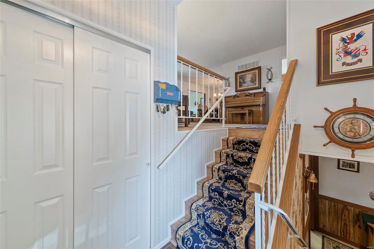
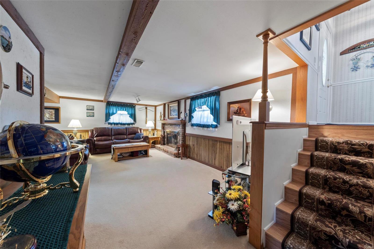
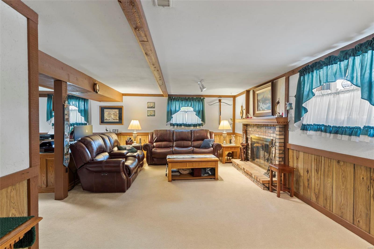
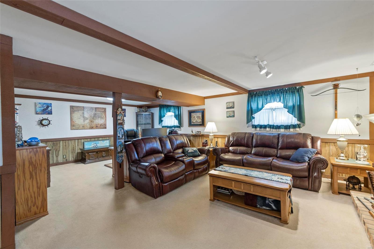
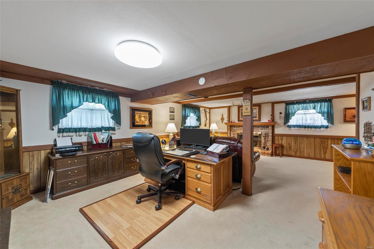
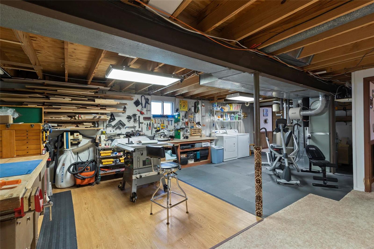
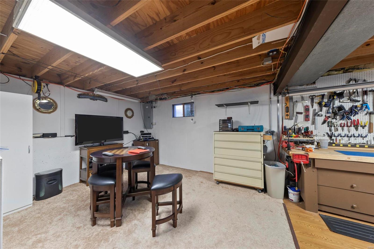
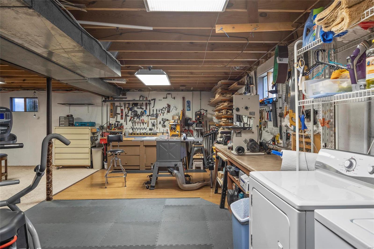
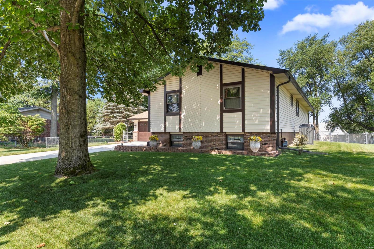
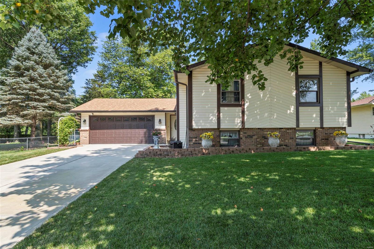
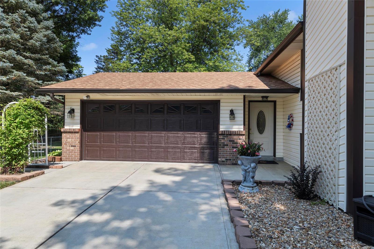
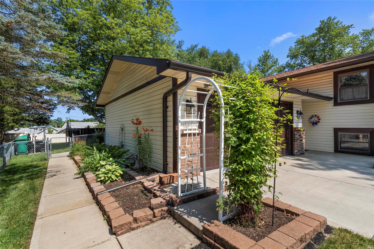
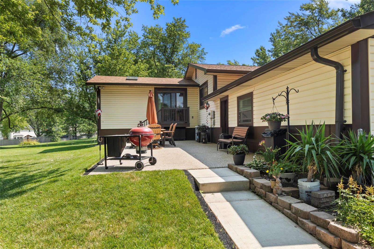
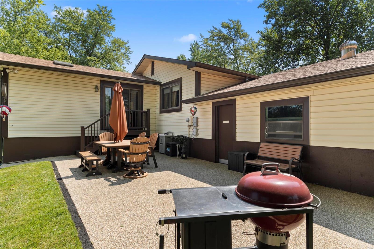
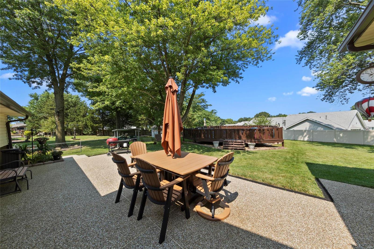
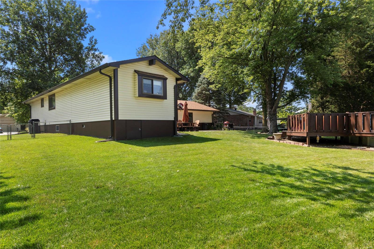
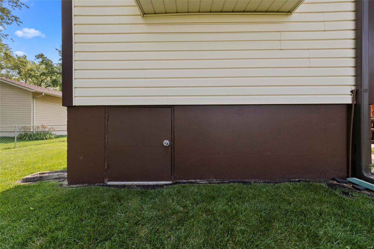
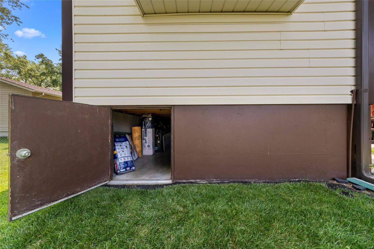
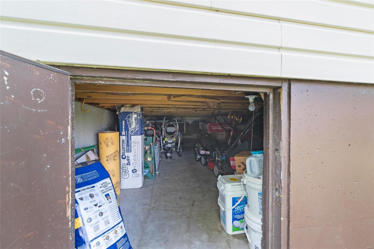
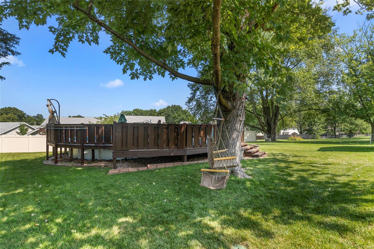
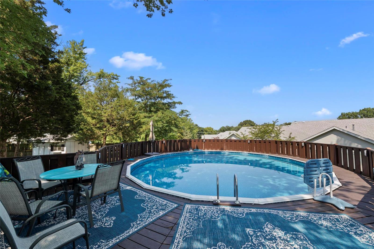
House is very clean&features 1900 sq ft of Finished Living Area,3 Bedrooms,2 Full Bathrooms,Over Sized 2 Car Garage with 50 amp service,300 sq ft Patio,300 sq ft of additional storage space under Great Room. Whole Yard Sprinkler System,Nicely landscaped, manicured Yard,Backyard enclosed by a fence, Back Fence is Vinyl/Side Fences are chain link, Roof/Gutters/Trim only 3 years old, 27 ft Above Ground Pool surrounded by a Deck, Large Backyard with plenty of room for outside activities. HVAC System only 2.5 years old with Wireless Programmable Thermostat. Hot Water Heater only 3 years old. Kitchen features Ceramic Tile Floor, Dishwasher 2 yrs old, Built in Microwave 6 months old, Range/Stove only 6 months old. Property has been very well maintained&features partially finished Lower Level, including a Family Room with a Fireplace/Office area/Rough-In for a Bathroom/Laundry Area, Work/Hobby Space Area,& Room for Storage. Seller requests that all persons entering the house wear face masks.
Features & Amenities
Interior
-
Other Interior Features
Eat-in Kitchen
-
Total Bedrooms
3
-
Bathrooms
2
-
Above Grade Finished Area
1627.0
-
Basement YN
YES
-
Cooling YN
YES
-
Cooling
Central Air, Electric
-
Fireplace YN
YES
-
Heating YN
YES
-
Heating
Natural Gas, Forced Air
-
Pet friendly
N/A
Exterior
-
Garage
Yes
-
Garage spaces
2
-
Construction Materials
Brick Veneer, Frame, Vinyl Siding
-
Parking
Additional Parking, Attached, Garage, Garage Door Opener, Off Street, Oversized
-
Patio and Porch Features
Deck, Patio
-
Pool
Yes
-
Pool Features
Above Ground
-
Waterfront YN
NO
Area & Lot
-
Lot Size(acres)
0.318
-
Lot Size(square feet)
13839.0
-
Property Type
Residential
-
Property Sub Type
Single Family Residence
-
Architectural Style
Traditional, Other
Price
-
Sales Price
$255,000
-
Tax Amount
$2,441
-
Sq. Footage
1, 900
-
Price/SqFt
$134
HOA
-
Association
Yes
-
Association Fee
$100
-
Association Fee Frequency
Annually
-
Association Fee Includes
N/A
School District
-
Elementary School
Fairmount Elem.
-
Middle School
Saeger Middle
-
High School
Francis Howell Central High
Property Features
-
Ownership
Private
-
Sewer
Public Sewer
-
Water Source
Public
Schedule a Showing
Showing scheduled successfully.
Mortgage calculator
Estimate your monthly mortgage payment, including the principal and interest, property taxes, and HOA. Adjust the values to generate a more accurate rate.
Your payment
Principal and Interest:
$
Property taxes:
$
HOA fees:
$
Total loan payment:
$
Total interest amount:
$
Location
County
St. Charles-MO
Elementary School
Fairmount Elem.
Middle School
Saeger Middle
High School
Francis Howell Central High
Listing Courtesy of Paul J Bodlovich , Hero Realty, LLC
RealHub Information is provided exclusively for consumers' personal, non-commercial use, and it may not be used for any purpose other than to identify prospective properties consumers may be interested in purchasing. All information deemed reliable but not guaranteed and should be independently verified. All properties are subject to prior sale, change or withdrawal. RealHub website owner shall not be responsible for any typographical errors, misinformation, misprints and shall be held totally harmless.

FOUNDER
Colleen Brown
Call Colleen today to schedule a private showing.

* Listings on this website come from the FMLS IDX Compilation and may be held by brokerage firms other than the owner of this website. The listing brokerage is identified in any listing details. Information is deemed reliable but is not guaranteed. If you believe any FMLS listing contains material that infringes your copyrighted work please click here to review our DMCA policy and learn how to submit a takedown request.© 2024 FMLS.
Related Properties

St Peters
15 Creekside Drive
3 Beds
2 Baths
1,806 Sq.Ft.
$295,000
MLS#: 26027835

St Peters
310 Depot Street
2 Beds
1 Baths
1,240 Sq.Ft.
$229,900
MLS#: 26032397

St Peters
3111 Green Prairie Drive 3
1 Beds
1 Baths
1,474 Sq.Ft.
$255,000
MLS#: 26029421

St Peters
689 Sugar Trail Court 1
3 Beds
2 Baths
1,158 Sq.Ft.
$240,000
MLS#: 26030724

St Peters
2101 Maple Glen Court
3 Beds
2 Baths
2,262 Sq.Ft.
$300,000
MLS#: 26027487
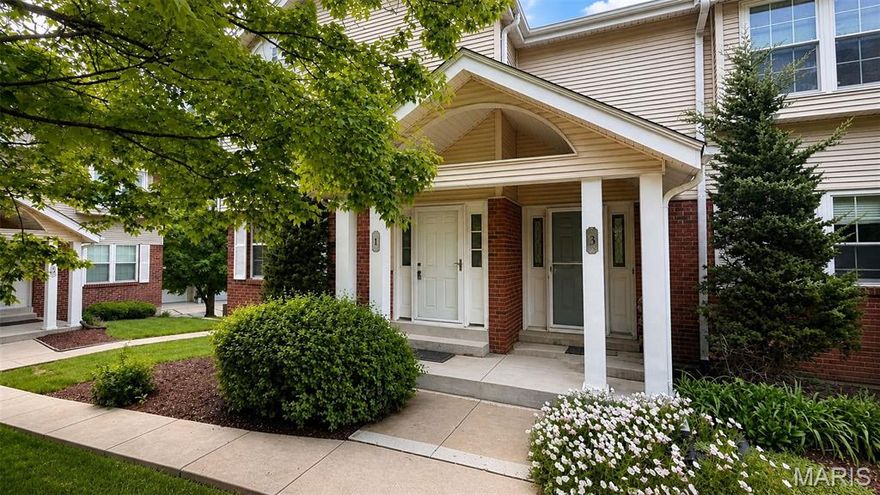
St Peters
1 Glen Echo Lane 1
3 Beds
2 Baths
1,290 Sq.Ft.
$212,500
MLS#: 26028100
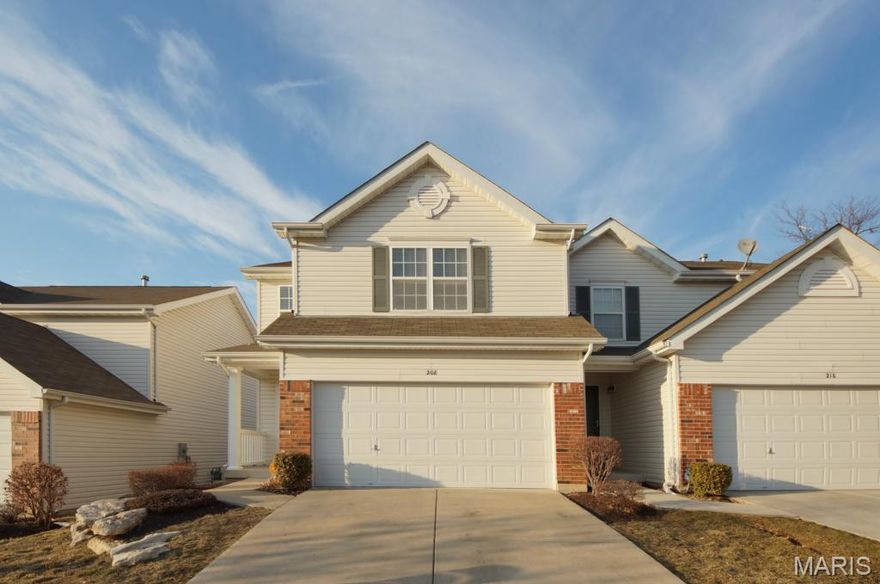
St Peters
208 Waterside Crossing Ct
3 Beds
2 Baths
1,416 Sq.Ft.
$270,000
MLS#: 26027175
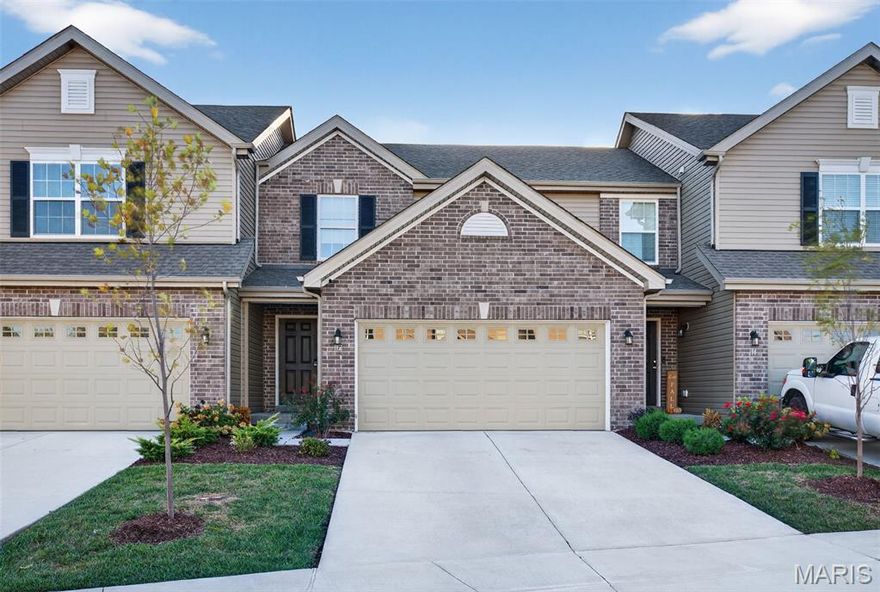
St Peters
112 Deer Grove Court
2 Beds
2 Baths
1,276 Sq.Ft.
$299,000
MLS#: 26023404
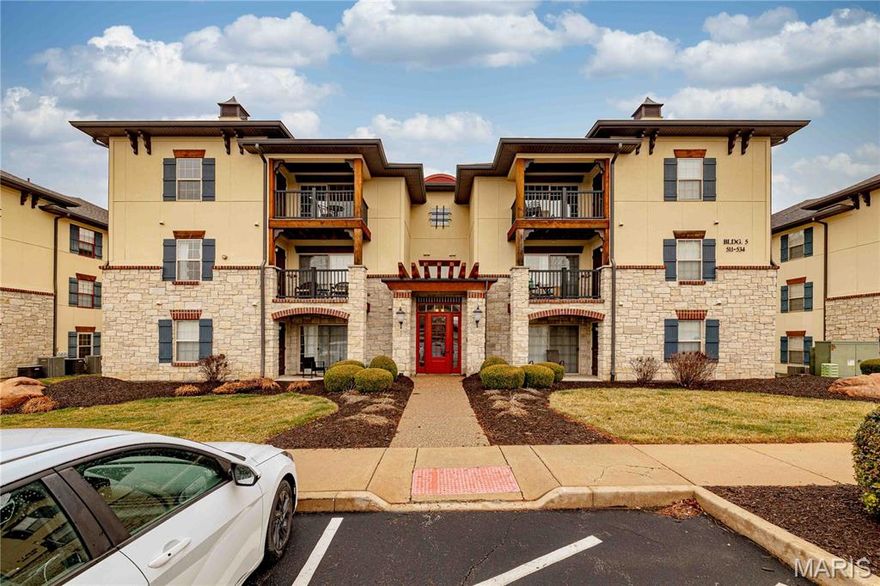
St Peters
532 Bordeaux Way
2 Beds
2 Baths
978 Sq.Ft.
$214,900
MLS#: 26012321
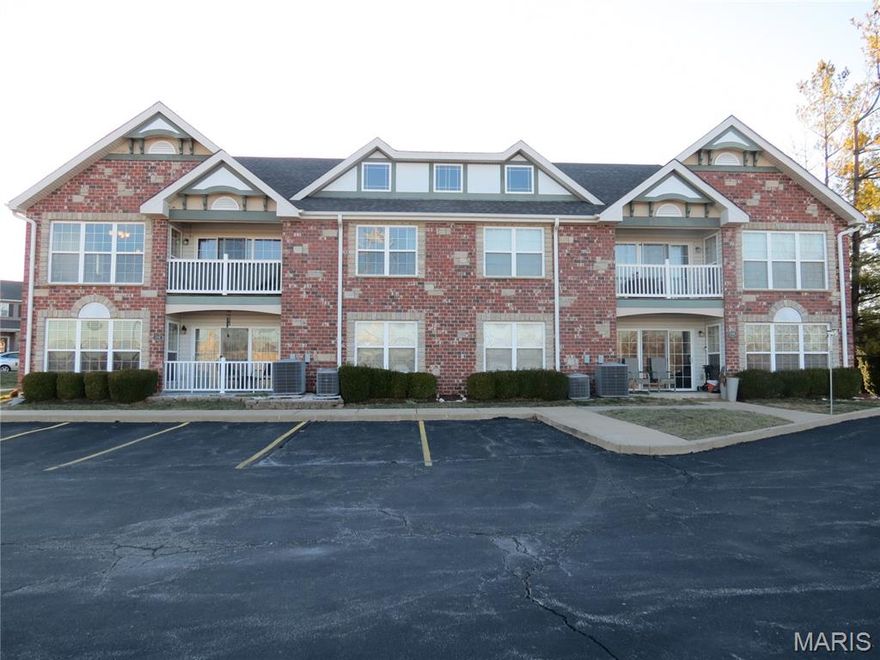
St Peters
122 Lily Pad Lane
2 Beds
2 Baths
1,120 Sq.Ft.
$229,900
MLS#: 26009881
