
Ranch, Traditional
4099 Princeton Ridge Drive
Wildwood, MO 63025
MLS#: 17067904
$394,900
Property
Beds
3
Full Baths
2
1/2 Baths
None
Year Built
1994
Sq.Footage
2,647
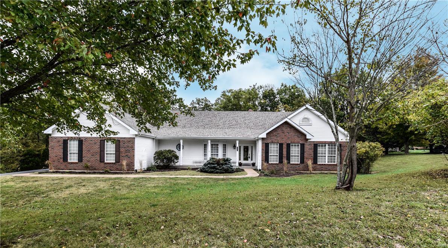
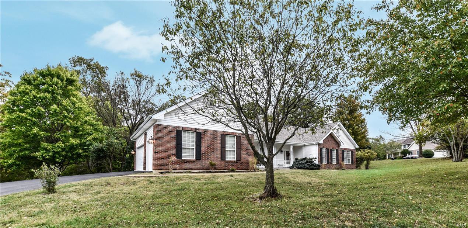
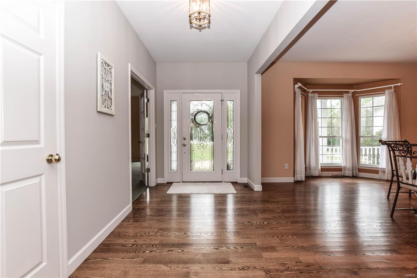
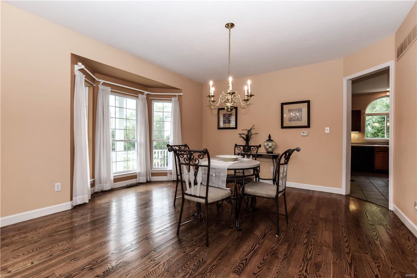
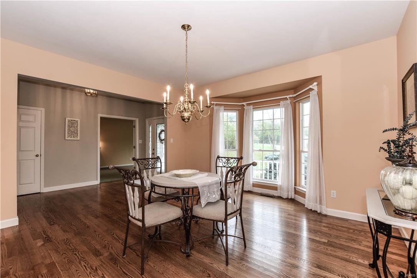
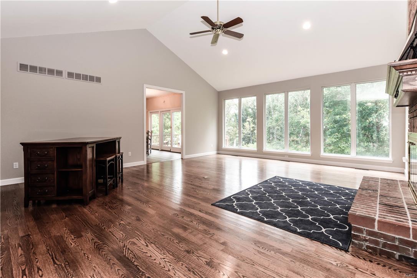
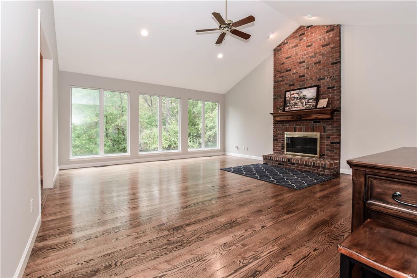
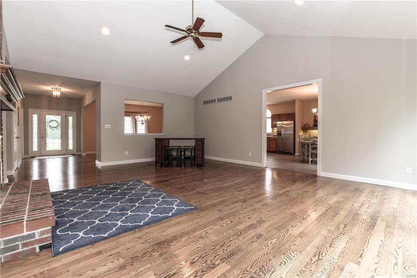
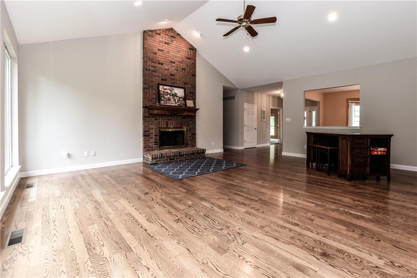
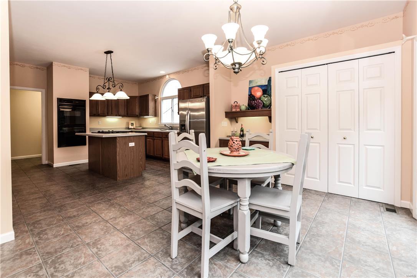
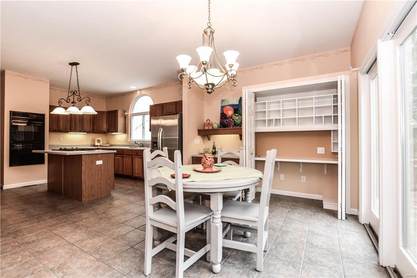
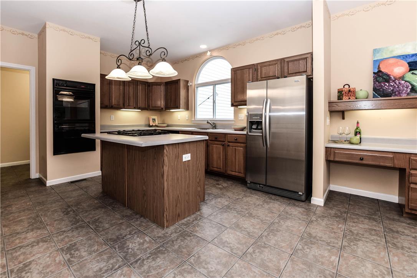
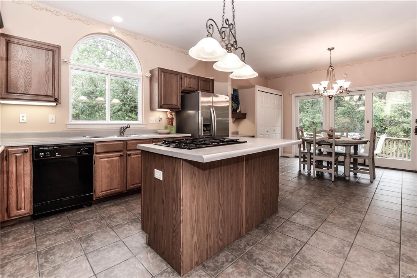
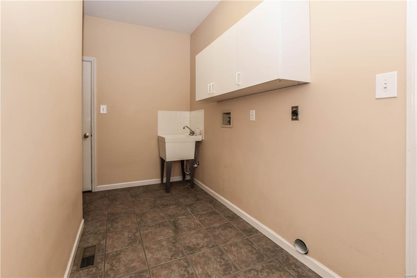
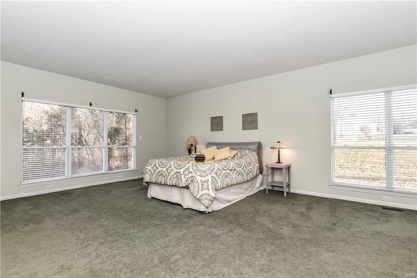
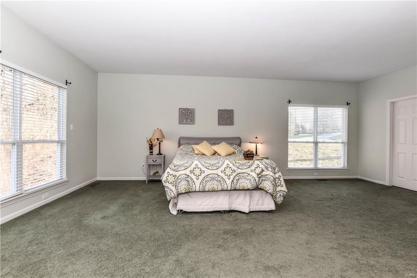
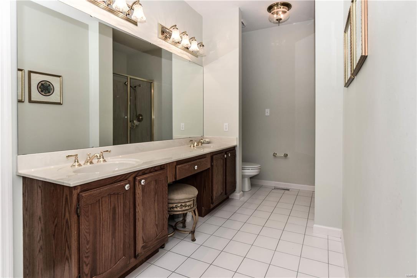
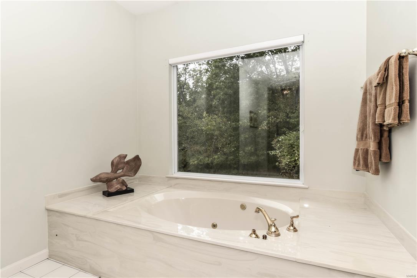
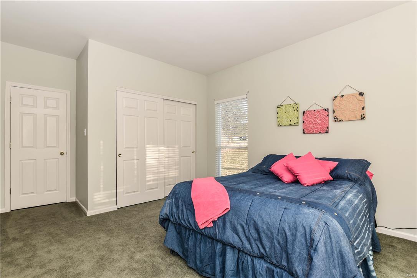
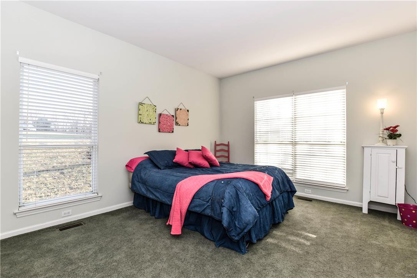
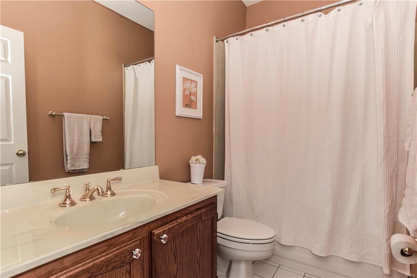
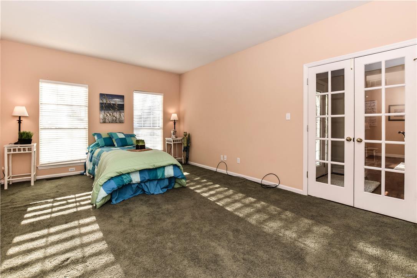
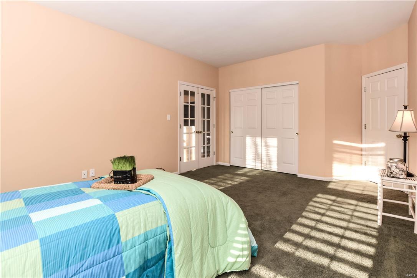
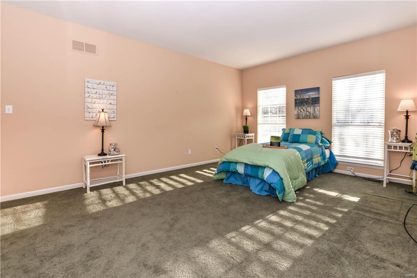
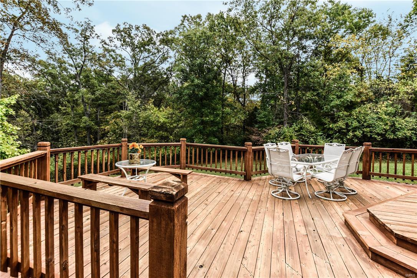
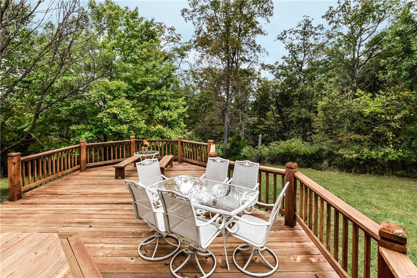
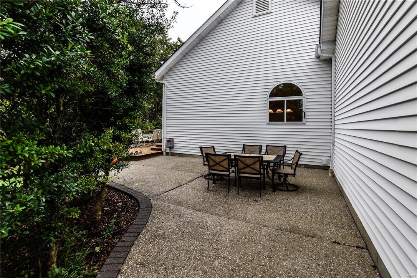
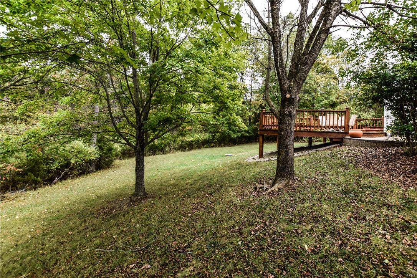
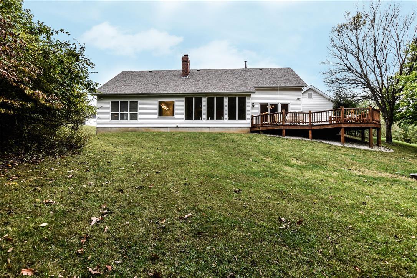
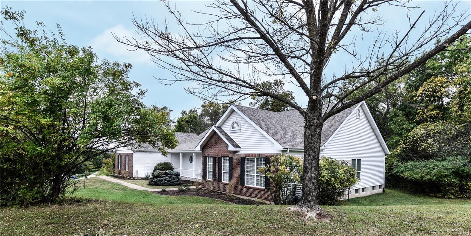
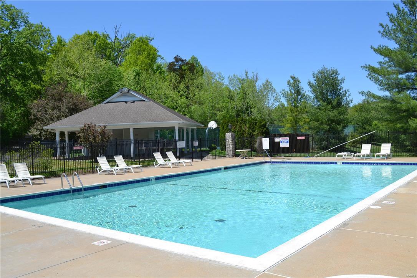
Gorgeous Great Room Ranch on 1+ AC, backs to woods. Job-Finished Wood floors grace the dining room, great room & hall. The floor to ceiling masonry woodburning fireplace is the focal point of the cozy great room. Soaring Atrium Windows Display Nature's Seasons and abundant wildlife.The kitchen has tile floor, custom oak cabinetry, center island with Thermador Gas Cooktop & planning desk. The breakfast room opens to a large cedar deck. The formal dining room is the gathering place for large family dinners. The HUGE master bedroom suite features jetted tub, separate shower, tiled floor.The two bedrooms are oversized, utilizing space from 3 bedroom floorplan. The hall bath features tile floor & tub/shower.The lower level waiting for your finishes.OUTDOOR AREAs includes huge deck off the kitchen & aggregate private side patio. Sprinkler system. New Roof & Gutters 2017 AMAZING COMMUNITY WITH SUBD POOL & CABANA,TENNIS COURTS AND 100 AC of COMMON GROUND.GO TO WWW.RADCLIFFEPLACECOMMUNITY.COM
Features & Amenities
Interior
-
Other Interior Features
Cathedral Ceiling(s), High Ceilings, Open Floorplan, Walk-In Closet(s), Double Vanity, Breakfast Bar, Kitchen Island, Pantry
-
Total Bedrooms
3
-
Bathrooms
2
-
Above Grade Finished Area
2647.0
-
Basement YN
YES
-
Cooling YN
YES
-
Cooling
Ceiling Fan(s), Central Air, Electric
-
Fireplace YN
YES
-
Heating YN
YES
-
Heating
Forced Air, Natural Gas
-
Main Level Bedrooms
3
-
Pet friendly
N/A
Exterior
-
Garage
Yes
-
Garage spaces
3
-
Construction Materials
Brick Veneer, Stone Veneer
-
Parking
Attached, Garage, Garage Door Opener, Off Street
-
Patio and Porch Features
Deck, Patio
-
Pool
No
-
Waterfront YN
NO
Area & Lot
-
Lot Features
Sprinklers In Front, Sprinklers In Rear, Corner Lot, Wooded
-
Lot Size(acres)
1.2
-
Lot Size(square feet)
52272.0
-
Property Type
Residential
-
Property Sub Type
Single Family Residence
-
Architectural Style
Ranch, Traditional
Price
-
Sales Price
$394,900
-
Tax Amount
$5,602
-
Sq. Footage
2, 647
-
Price/SqFt
$149
HOA
-
Association
Yes
-
Association Fee
$1,403
-
Association Fee Frequency
Annually
-
Association Fee Includes
N/A
School District
-
Elementary School
Blevins Elem.
-
Middle School
Lasalle Springs Middle
-
High School
Eureka Sr. High
Property Features
-
Ownership
Private
-
Water Source
Public
Schedule a Showing
Showing scheduled successfully.
Mortgage calculator
Estimate your monthly mortgage payment, including the principal and interest, property taxes, and HOA. Adjust the values to generate a more accurate rate.
Your payment
Principal and Interest:
$
Property taxes:
$
HOA fees:
$
Total loan payment:
$
Total interest amount:
$
Location
County
St. Louis-MO
Elementary School
Blevins Elem.
Middle School
Lasalle Springs Middle
High School
Eureka Sr. High
Listing Courtesy of Janet Zerler , Berkshire Hathaway HomeServices Alliance Real Estate
RealHub Information is provided exclusively for consumers' personal, non-commercial use, and it may not be used for any purpose other than to identify prospective properties consumers may be interested in purchasing. All information deemed reliable but not guaranteed and should be independently verified. All properties are subject to prior sale, change or withdrawal. RealHub website owner shall not be responsible for any typographical errors, misinformation, misprints and shall be held totally harmless.

FOUNDER
Colleen Brown
Call Colleen today to schedule a private showing.

* Listings on this website come from the FMLS IDX Compilation and may be held by brokerage firms other than the owner of this website. The listing brokerage is identified in any listing details. Information is deemed reliable but is not guaranteed. If you believe any FMLS listing contains material that infringes your copyrighted work please click here to review our DMCA policy and learn how to submit a takedown request.© 2024 FMLS.
Related Properties

Wildwood
16436 Green Pines Drive
4 Beds
2 Baths
2,422 Sq.Ft.
$440,000
MLS#: 26032714

Wildwood
2454 Maple Crossing Drive
4 Beds
2 Baths
1,602 Sq.Ft.
$394,900
MLS#: 26031567
Wildwood
2518 S Larksong Drive
3 Beds
2 Baths
1,776 Sq.Ft.
$349,900
MLS#: 26028861
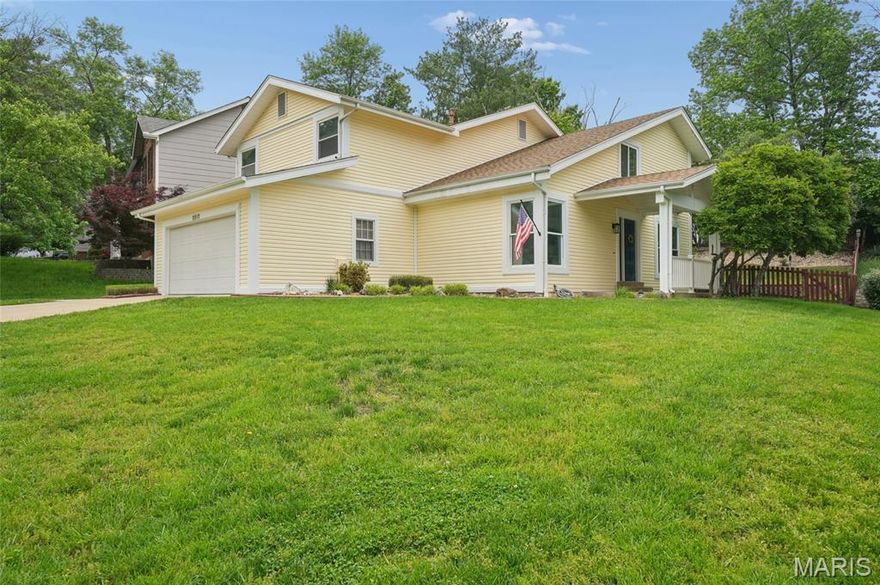
Wildwood
2517 Maple Crossing Drive
4 Beds
2 Baths
2,224 Sq.Ft.
$439,000
MLS#: 26028487

Wildwood
16630 Willow Glen Drive
4 Beds
2 Baths
2,192 Sq.Ft.
$450,000
MLS#: 26023442

Wildwood
2416 N Larksong Drive
2 Beds
2 Baths
1,380 Sq.Ft.
$325,000
MLS#: 26027331

Wildwood
17042 Manchester Road
2 Beds
1 Baths
1,159 Sq.Ft.
$335,000
MLS#: 26014718
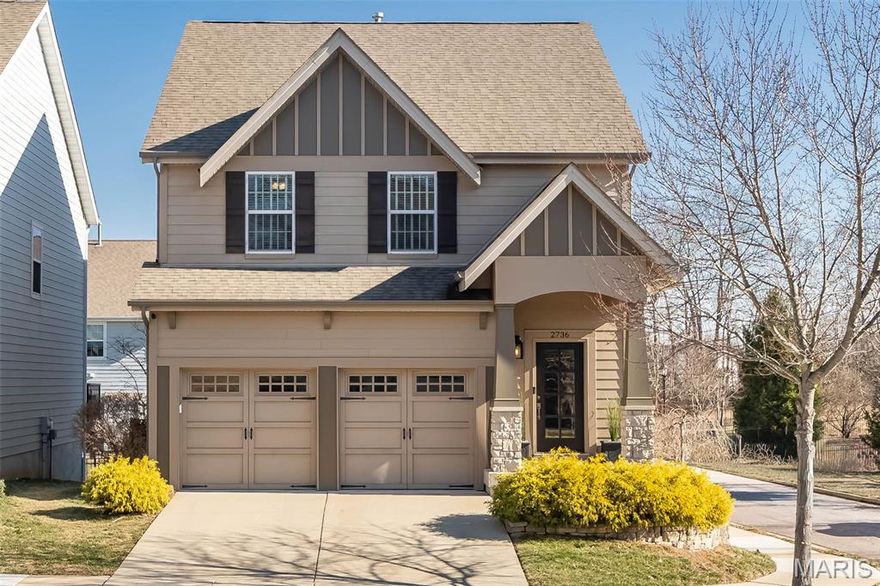
Wildwood
2736 Grover Crossing Drive
3 Beds
2 Baths
1,992 Sq.Ft.
$419,900
MLS#: 26004061
