
Craftsman, Traditional
4 Hillcrest Place
St Louis, MO 63122
MLS#: 26032803
$1,699,000












Property
Beds
5
Full Baths
4
1/2 Baths
1
Year Built
2023
Sq.Footage
4,238
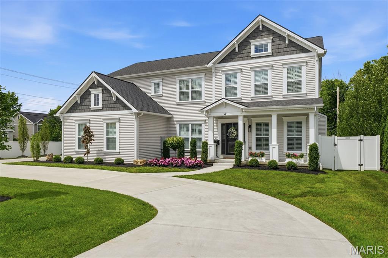
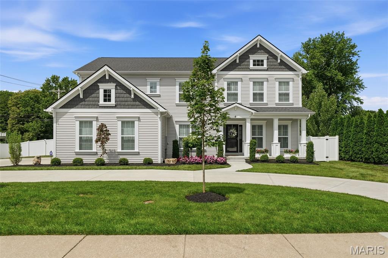
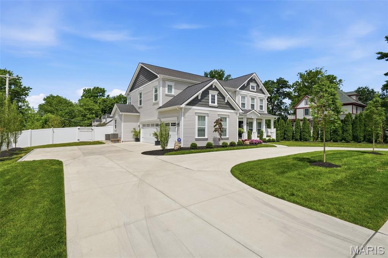
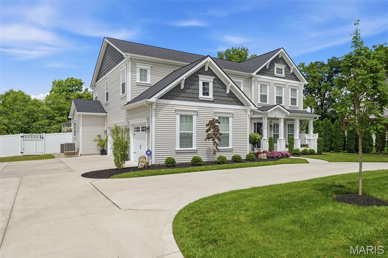
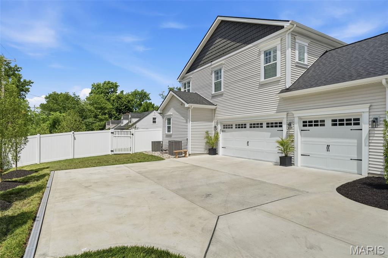
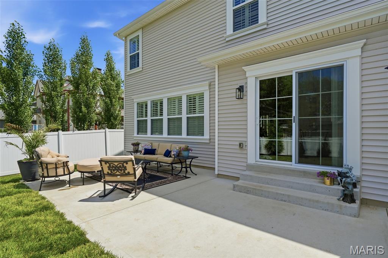
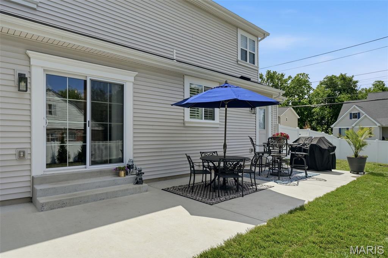
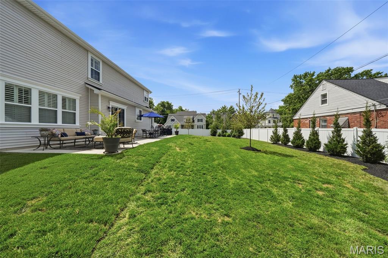
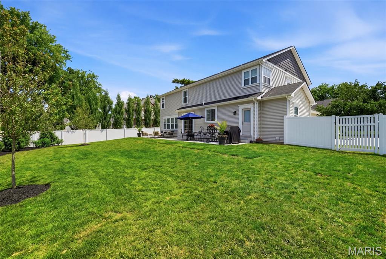
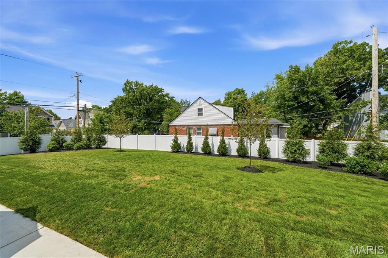
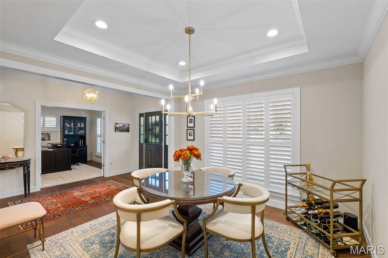
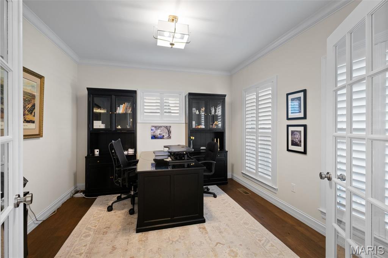
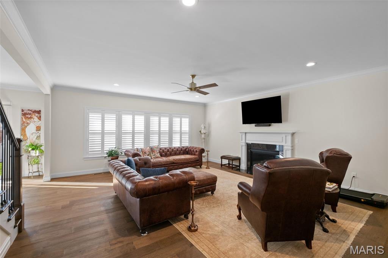
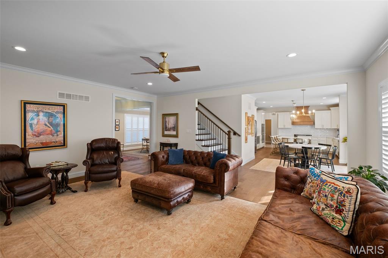
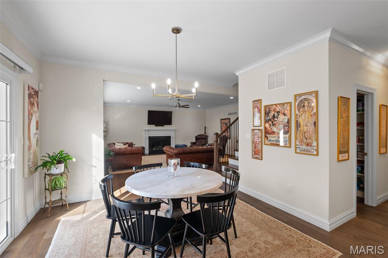
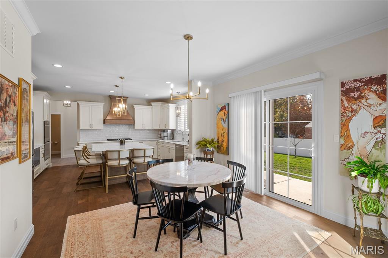
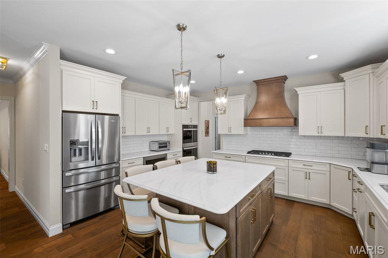
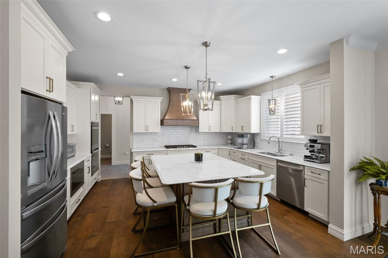
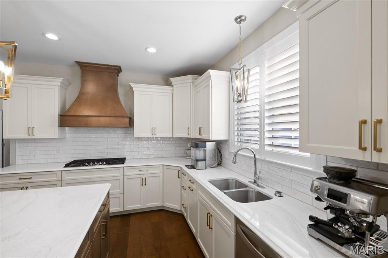
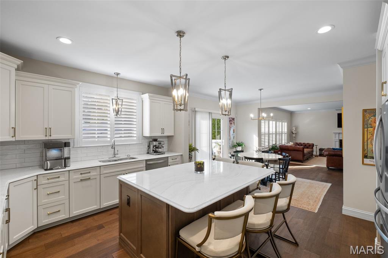
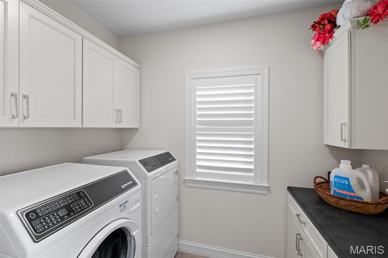
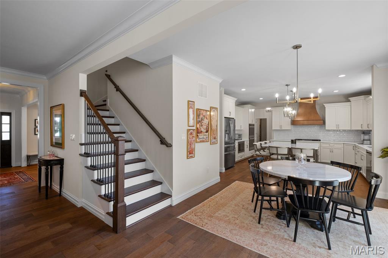
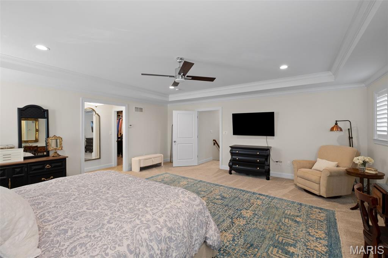
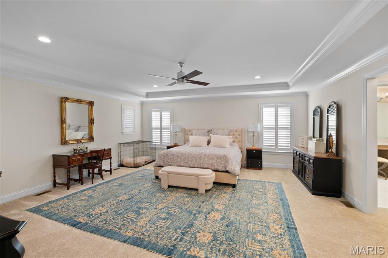
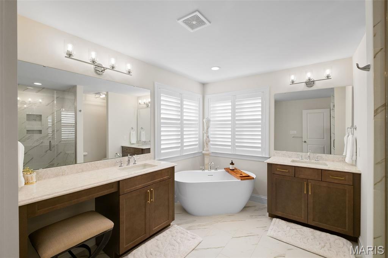
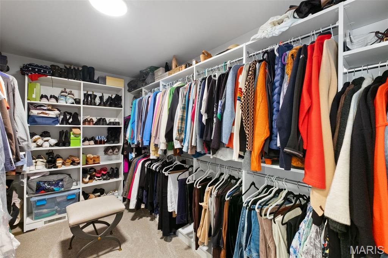
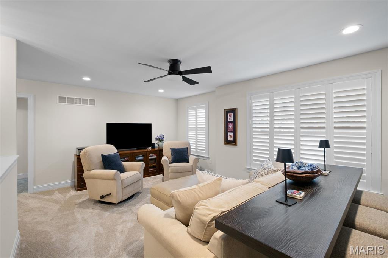
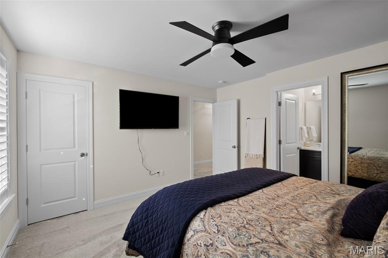
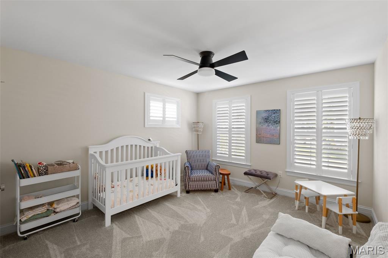
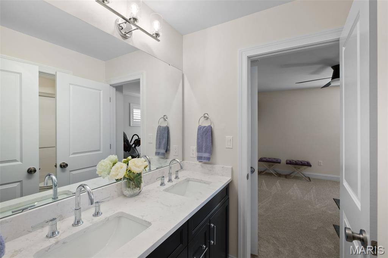
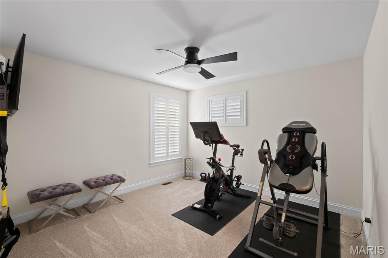
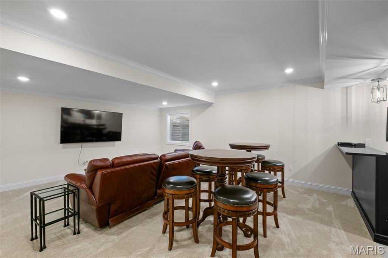
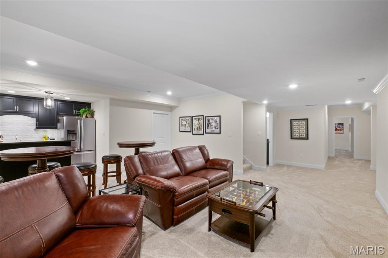
Extraordinary home, stunning lot & an unbeatable Kirkwood location! This exceptional 5 bed/5 bath residence is just a short walk from the boutiques, restaurants, and charm of downtown Kirkwood. Thoughtfully enhanced curb appeal sets the tone with professionally landscaped mulch beds, lush sod, extensive year-round plantings, front & rear irrigation system, and the custom circle drive is both attractive and functional. Enjoy outdoor living at its finest from the welcoming covered front porch or the rear patio that stretches across the entire back of the house with a white vinyl privacy fence creating the perfect backyard retreat giving serious “5 o’clock somewhere” vibes. Inside, over 4,200 square feet of luxurious living space showcases engineered wood flooring, plantation shutters, upscale fixtures, 9-foot ceilings, and extensive crown molding throughout. The main level offers a formal dining room, private office with French doors, laundry room, mudroom with family drop zone, and a sun-filled breakfast room with walkout access to the expansive patio. The impressive great room features a gas fireplace and a dramatic wall of windows that fills the home with natural light. At the center of it all is the gourmet kitchen, designed to impress with high-end stainless steel appliances, quartz countertops, custom cabinetry, white subway tile backsplash, and a striking designer range hood. Upstairs, you’ll find 4 generously sized bedrooms, all with walk-in closets, along with 3 full baths and a versatile bonus room. The luxurious primary suite is a true retreat, featuring a soaking tub, dual vanities, and an oversized glass-enclosed shower with bench seating. A secondary ensuite bedroom provides added privacy, while bedrooms 3 and 4 share a Jack-and-Jill bath. Perfect for multigenerational living, extended guests, or returning college students, the finished lower level offers a massive recreation room, kitchenette, 5th bedroom, and full bath. This 2024 newer home includes an oversized 3 car garage, HE dual HVAC, vinyl siding, 400 amp service, security system, and a builder warranty. Kirkwood schools!
Features & Amenities
Interior
-
Other Interior Features
Breakfast Bar, Ceiling Fan(s), Crown Molding, Double Vanity, Entrance Foyer, High Ceilings, Kitchen Island, Open Floorplan, Recessed Lighting, Soaking Tub, Storage, Tray Ceiling(s), Walk-In Closet(s), Wet Bar, Pantry
-
Total Bedrooms
5
-
Bathrooms
4
-
1/2 Bathrooms
1
-
Above Grade Finished Area
3332.0
-
Basement YN
YES
-
Cooling YN
YES
-
Cooling
Ceiling Fan(s), Central Air, Dual, Electric
-
Fireplace YN
YES
-
Heating YN
YES
-
Heating
Forced Air, Natural Gas
-
Pet friendly
N/A
Exterior
-
Garage
Yes
-
Garage spaces
3
-
Construction Materials
Vinyl Siding
-
Parking
Attached, Circular Driveway, Concrete, Driveway, Garage, Garage Door Opener, Garage Faces Side, Inside Entrance
-
Patio and Porch Features
Covered, Front Porch, Patio
-
Pool
No
-
Waterfront YN
NO
Area & Lot
-
Lot Features
Back Yard, Corner Lot, Front Yard, Rectangular Lot, Sprinklers In Front, Sprinklers In Rear
-
Lot Size(acres)
0.3214
-
Lot Size(square feet)
14000.18
-
Property Type
Residential
-
Property Sub Type
Single Family Residence
-
Architectural Style
Craftsman, Traditional
Price
-
Sales Price
$1,699,000
-
Tax Amount
$13,160
-
Sq. Footage
4, 238
-
Price/SqFt
$400
HOA
-
Association
No
School District
-
Elementary School
F. P. Tillman Elem.
-
Middle School
Nipher Middle
-
High School
Kirkwood Sr. High
Property Features
-
New Construction
NO
-
Foundation Details
Concrete Perimeter
-
Ownership
Private
-
Sewer
Public Sewer
-
Water Source
Public
Schedule a Showing
Showing scheduled successfully.
Mortgage calculator
Estimate your monthly mortgage payment, including the principal and interest, property taxes, and HOA. Adjust the values to generate a more accurate rate.
Your payment
Principal and Interest:
$
Property taxes:
$
HOA fees:
$
Total loan payment:
$
Total interest amount:
$
Location
County
St. Louis
Elementary School
F. P. Tillman Elem.
Middle School
Nipher Middle
High School
Kirkwood Sr. High
Listing Courtesy of Ryan Shakofsky , Coldwell Banker Premier Group
RealHub Information is provided exclusively for consumers' personal, non-commercial use, and it may not be used for any purpose other than to identify prospective properties consumers may be interested in purchasing. All information deemed reliable but not guaranteed and should be independently verified. All properties are subject to prior sale, change or withdrawal. RealHub website owner shall not be responsible for any typographical errors, misinformation, misprints and shall be held totally harmless.

FOUNDER
Colleen Brown
Call Colleen today to schedule a private showing.

* Listings on this website come from the FMLS IDX Compilation and may be held by brokerage firms other than the owner of this website. The listing brokerage is identified in any listing details. Information is deemed reliable but is not guaranteed. If you believe any FMLS listing contains material that infringes your copyrighted work please click here to review our DMCA policy and learn how to submit a takedown request.© 2024 FMLS.
Related Properties

St Louis
12404 Cedar Moor Drive
4 Beds
5 Baths
4,772 Sq.Ft.
$1,495,000
MLS#: 26009156
St Louis
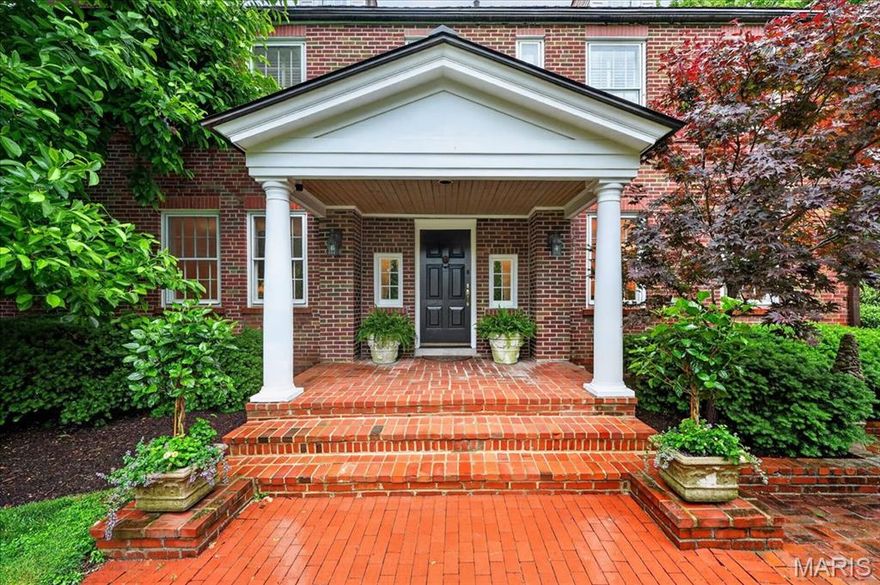
9111 Clayton Road
4 Beds
4 Baths
4,224 Sq.Ft.
$1,895,000
MLS#: 26024537

St Louis
13020 Pingry Place
5 Beds
4 Baths
6,957 Sq.Ft.
$1,595,000
MLS#: 26030398

St Louis
18 Country Aire Drive
4 Beds
4 Baths
5,700 Sq.Ft.
$1,389,999
MLS#: 26026960

St Louis
10010 Schuessler Road
7 Beds
6 Baths
6,106 Sq.Ft.
$1,650,000
MLS#: 26026486

St Louis
4513 Du Bourg Lane
3 Beds
2 Baths
3,522 Sq.Ft.
$1,695,000
MLS#: 25070568

St Louis
28 Ladue Meadows
5 Beds
3 Baths
7,026 Sq.Ft.
$1,850,000
MLS#: 26012979

St Louis
16925 Lewis Spring Farms Road
5 Beds
2 Baths
6,321 Sq.Ft.
$1,495,000
MLS#: 26019668
St Louis
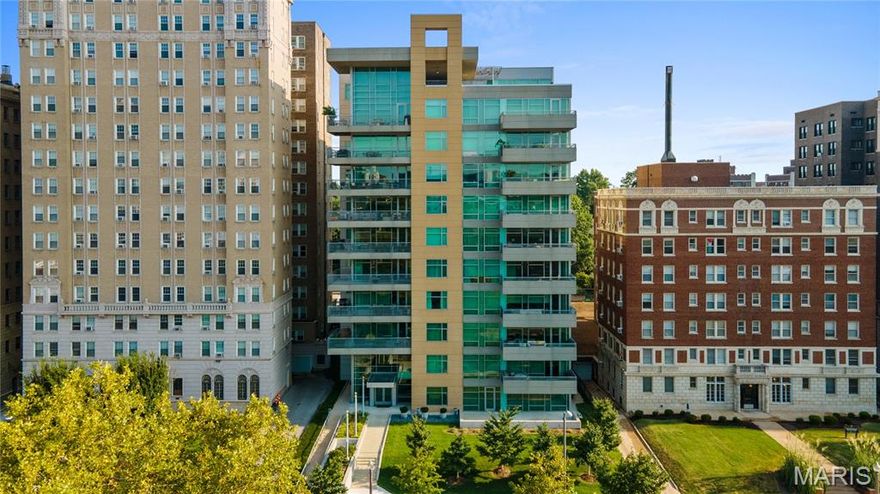
4545 Lindell Boulevard 3
3 Beds
3 Baths
2,864 Sq.Ft.
$1,450,000
MLS#: 26017637
St Louis
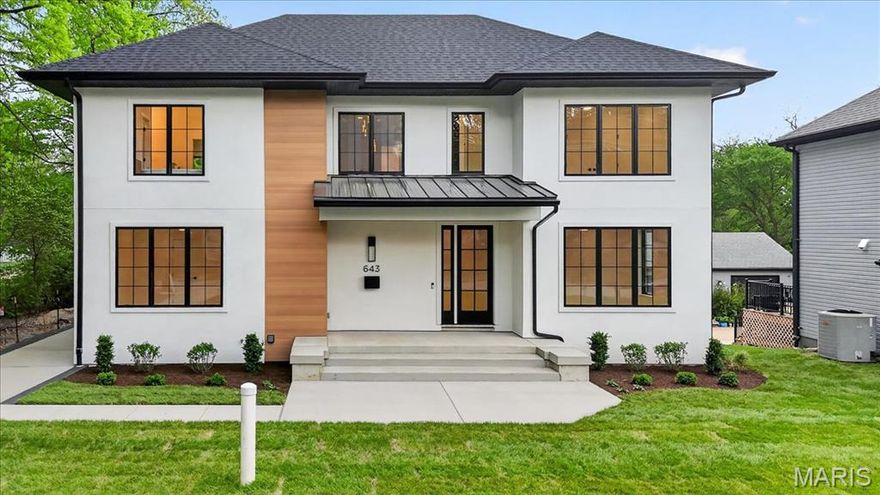
643 Marshall Avenue
6 Beds
4 Baths
4,292 Sq.Ft.
$1,800,000
MLS#: 26003609
