

Property
Beds
2
Full Baths
1
1/2 Baths
None
Year Built
1957
Sq.Footage
1,100
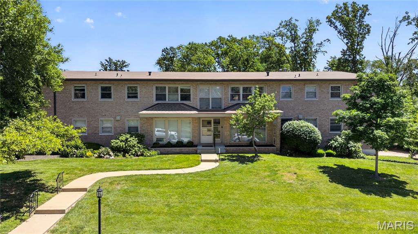
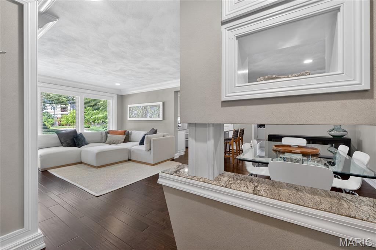
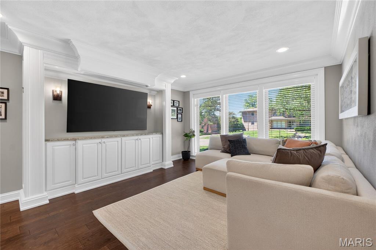
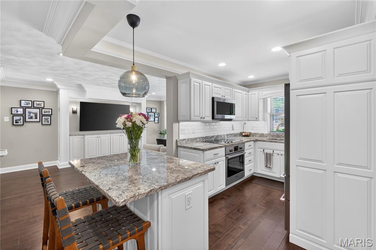
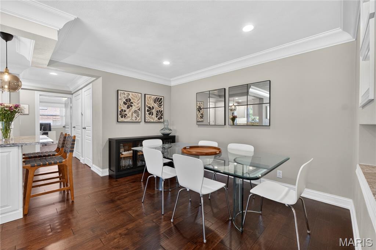
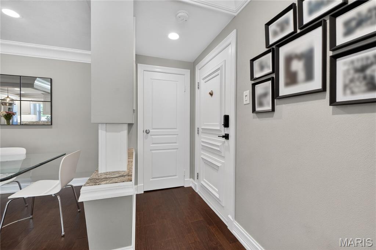
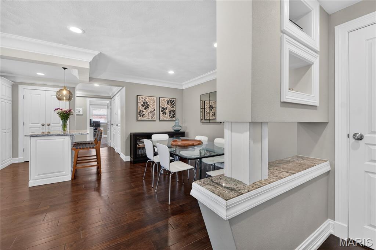
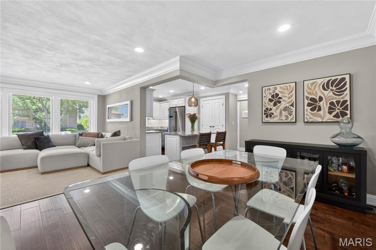
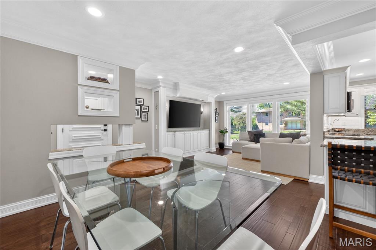
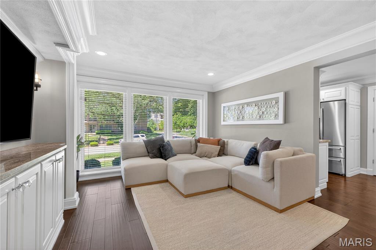
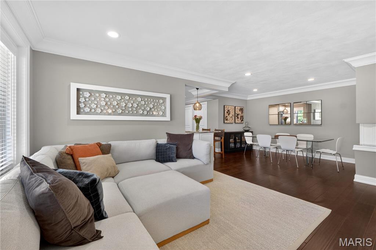
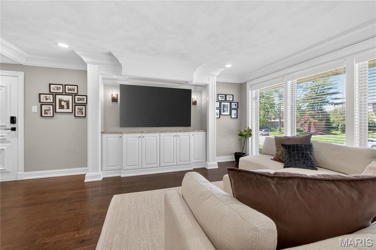
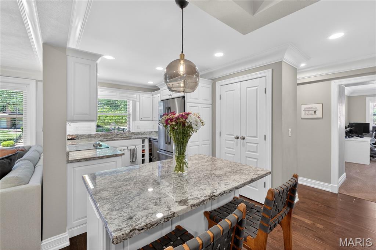
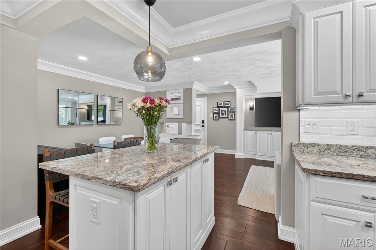
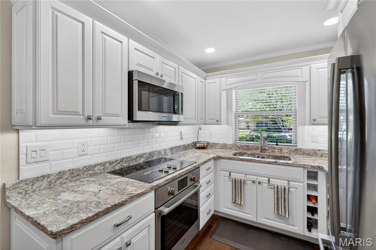
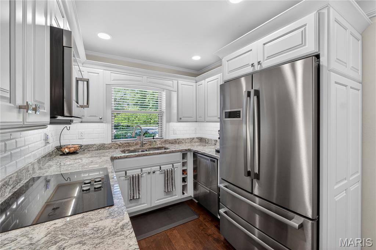
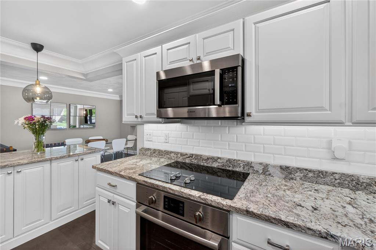
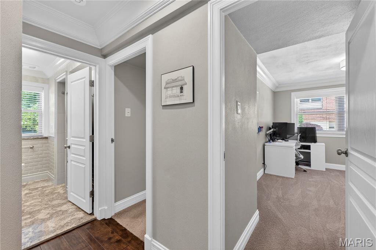
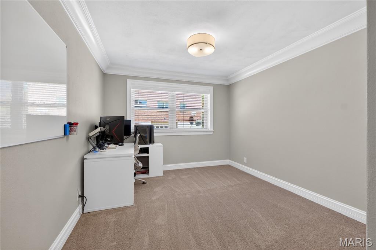
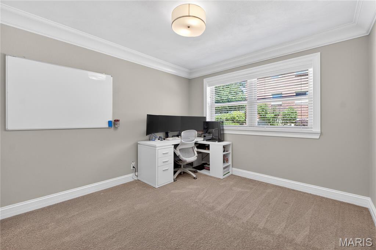
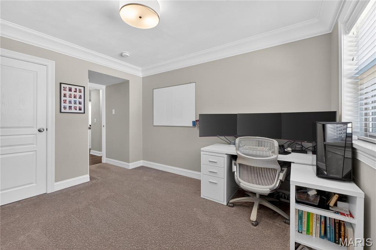
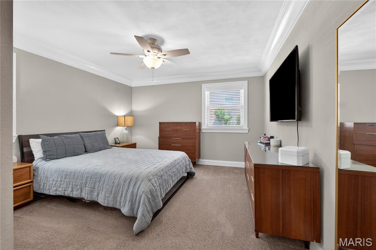
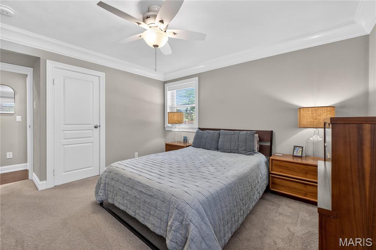
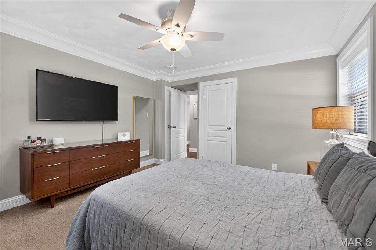
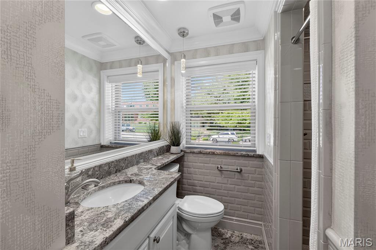
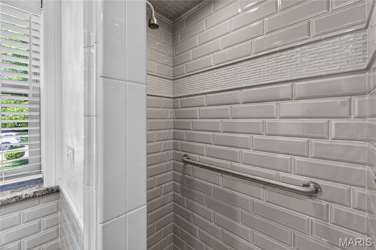
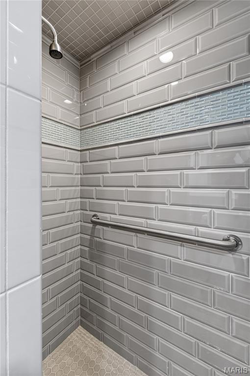
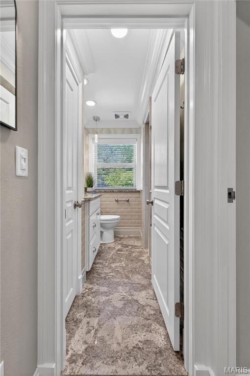
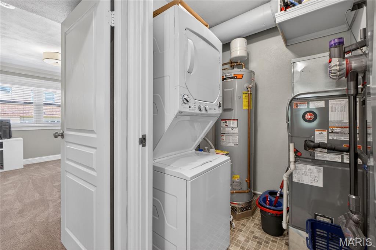
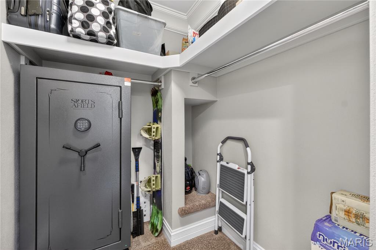
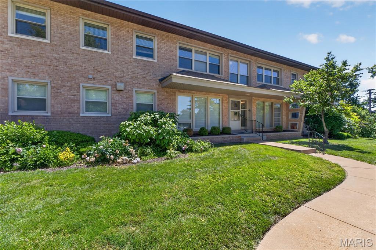
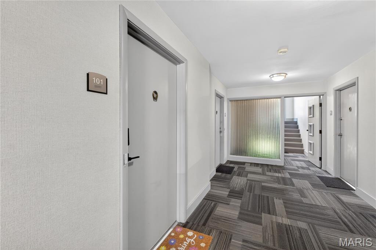
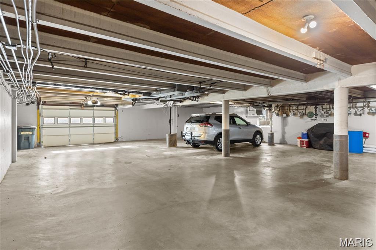
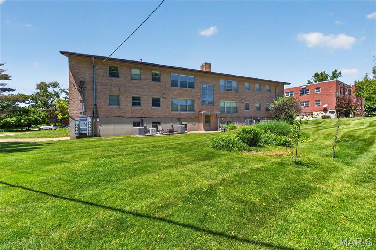
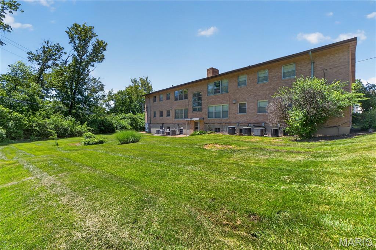
Where else will you find a luxury condo of this quality at this price point? Craftsmanship of this caliber is truly rare. Gorgeous custom crown molding runs throughout the entire unit, adding elegance and character to every space. The living room features floor-to-ceiling windows and a custom built-in entertainment center. You’ll love the newer flooring, neutral paint colors, recessed lighting, and updated windows throughout. The kitchen is both delightful and high-end, featuring a Fisher & Paykel dishwasher, Bosch range, subway tile backsplash, under-cabinet lighting, granite countertops, custom cabinetry, and an island with a breakfast bar — truly perfection. The luxurious full bathroom is a showstopper, featuring a single slab of granite flooring, crown molding, custom vanity, designer wallpaper, and a walk-in shower with custom tile work. The level of detail must be seen to be fully appreciated. Both bedrooms are spacious and offer newer carpeting. Additional highlights include in-unit laundry, newer HVAC, a large in-unit storage closet, and one garage parking space. All of this is located on a private cul-de-sac in highly sought-after University City.
Features & Amenities
Interior
-
Other Interior Features
Bookcases, Breakfast Bar, Built-in Features, Ceiling Fan(s), Chandelier, Coffered Ceiling(s), Crown Molding, Granite Counters, Kitchen Island
-
Total Bedrooms
2
-
Bathrooms
1
-
Above Grade Finished Area
1100.0
-
Basement YN
NO
-
Cooling YN
YES
-
Cooling
Central Air
-
Fireplace YN
NO
-
Heating YN
YES
-
Heating
Forced Air
-
Main Level Bedrooms
2
-
Pet friendly
N/A
Exterior
-
Garage
Yes
-
Garage spaces
1
-
Construction Materials
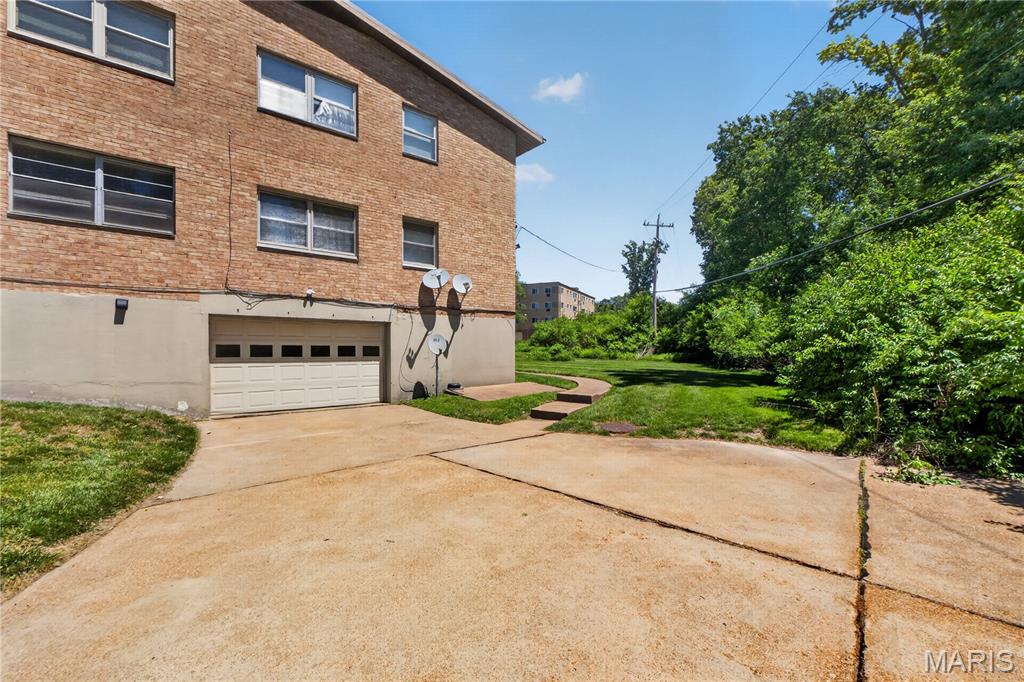
Brick
-
Parking
Garage
-
Patio and Porch Features
None
-
Pool
No
-
Waterfront YN
NO
-
View
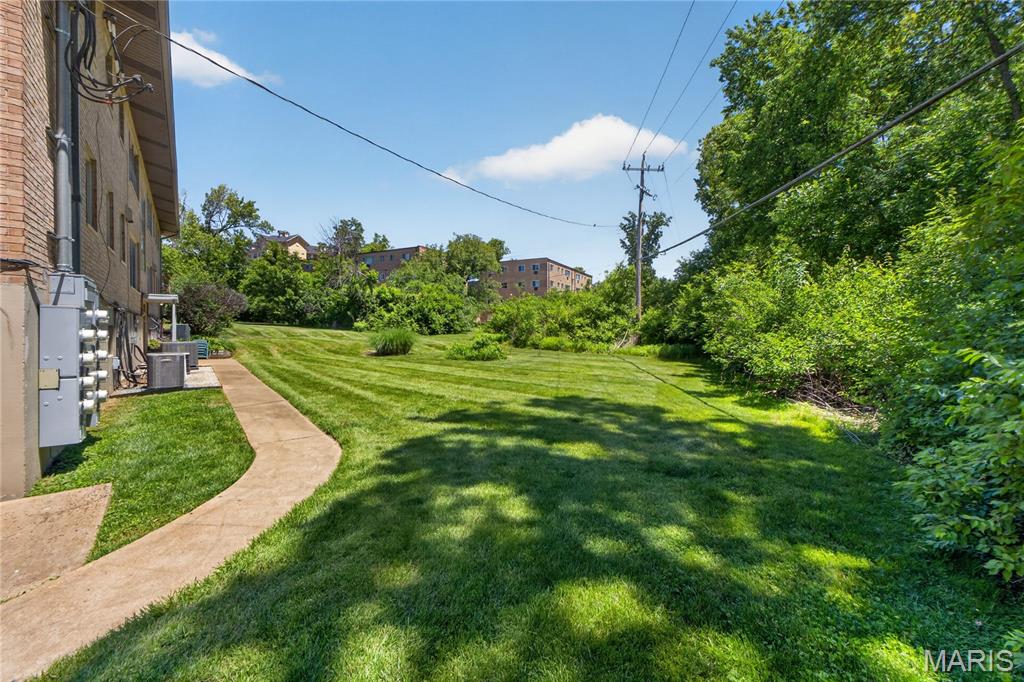
Garden
Area & Lot
-
Lot Size(acres)
0.099
-
Lot Size(square feet)
4312.44
-
Property Type
Residential
-
Property Sub Type
Condominium
-
Architectural Style
Apartment Style
Price
-
Sales Price
$219,900
-
Tax Amount
$2,037
-
Sq. Footage
1, 100
-
Price/SqFt
$199
HOA
-
Association
Yes
-
Association Fee
$495
-
Association Fee Frequency
Monthly
-
Association Fee Includes
N/A
School District
-
Elementary School
Pershing Elem.
-
Middle School
Brittany Woods
-
High School
University City Sr. High
Property Features
-
New Construction
NO
-
Foundation Details
Concrete Perimeter
-
Senior Community YN
NO
-
Sewer
Public Sewer
-
Water Source
Public
Schedule a Showing
Showing scheduled successfully.
Mortgage calculator
Estimate your monthly mortgage payment, including the principal and interest, property taxes, and HOA. Adjust the values to generate a more accurate rate.
Your payment
Principal and Interest:
$
Property taxes:
$
HOA fees:
$
Total loan payment:
$
Total interest amount:
$
Location
County
St. Louis
Elementary School
Pershing Elem.
Middle School
Brittany Woods
High School
University City Sr. High
Listing Courtesy of Trevor Olwig , Compass Realty Group
RealHub Information is provided exclusively for consumers' personal, non-commercial use, and it may not be used for any purpose other than to identify prospective properties consumers may be interested in purchasing. All information deemed reliable but not guaranteed and should be independently verified. All properties are subject to prior sale, change or withdrawal. RealHub website owner shall not be responsible for any typographical errors, misinformation, misprints and shall be held totally harmless.

FOUNDER
Colleen Brown
Call Colleen today to schedule a private showing.

* Listings on this website come from the FMLS IDX Compilation and may be held by brokerage firms other than the owner of this website. The listing brokerage is identified in any listing details. Information is deemed reliable but is not guaranteed. If you believe any FMLS listing contains material that infringes your copyrighted work please click here to review our DMCA policy and learn how to submit a takedown request.© 2024 FMLS.
Related Properties

University City
5 Delcrest Court 204
2 Beds
1 Baths
1,100 Sq.Ft.
$190,000
MLS#: 26031626
University City
6516 Etzel Avenue
2 Beds
2 Baths
1,464 Sq.Ft.
$185,000
MLS#: 25068809
