Features & Amenities

Interior

  • Other Interior Features

    Breakfast Bar, Pantry

  • Total Bedrooms

    4

  • Bathrooms

    2

  • Above Grade Finished Area

    2132.0

  • Basement YN

    YES

  • Cooling YN

    YES

  • Cooling

    Central Air, Electric

  • Fireplace YN

    YES

  • Heating YN

    YES

  • Heating

    Forced Air, Natural Gas

  • Main Level Bedrooms

    2

  • Pet friendly

    N/A

Exterior

  • Garage

    Yes

  • Garage spaces

    1

  • Construction Materials

    Vinyl Siding

  • Parking

    Attached, Basement, Oversized

  • Pool

    No

Area & Lot

  • Lot Features

    Level

  • Lot Size(acres)

    0.22

  • Lot Size(square feet)

    9583.2

  • Property Type

    Residential

  • Property Sub Type

    Single Family Residence

  • Architectural Style

    Other, Traditional

Price

  • Sales Price

    $210,000

  • Tax Amount

    $3,527

  • Sq. Footage

    2, 132

  • Price/SqFt

    $98

HOA

  • Association

    No

School District

  • Elementary School

    Buder Elem.

  • Middle School

    Hoech Middle

  • High School

    Ritenour Sr. High

Property Features

  • New Construction

    NO

  • Sewer

    Public Sewer

  • Water Source

    Public

Schedule a Showing

Showing scheduled successfully.

<
>
IN PERSON
VIA CHAT

What is 3 + 4 ?


Change time

Mortgage calculator

Estimate your monthly mortgage payment, including the principal and interest, property taxes, and HOA. Adjust the values to generate a more accurate rate.

Your payment

Principal and Interest:

$

Property taxes:

$

HOA fees:

$

Total loan payment:

$

Total interest amount:

$

Location

County

St. Louis

Elementary School

Buder Elem.

Middle School

Hoech Middle

High School

Ritenour Sr. High

Listing Courtesy of Kole Manes , Keyrenter St. Louis West

RealHub Information is provided exclusively for consumers' personal, non-commercial use, and it may not be used for any purpose other than to identify prospective properties consumers may be interested in purchasing. All information deemed reliable but not guaranteed and should be independently verified. All properties are subject to prior sale, change or withdrawal. RealHub website owner shall not be responsible for any typographical errors, misinformation, misprints and shall be held totally harmless.

Agent Colleen Brown

FOUNDER

Colleen Brown

Call Colleen today to schedule a private showing.


* Listings on this website come from the FMLS IDX Compilation and may be held by brokerage firms other than the owner of this website. The listing brokerage is identified in any listing details. Information is deemed reliable but is not guaranteed. If you believe any FMLS listing contains material that infringes your copyrighted work please click here to review our DMCA policy and learn how to submit a takedown request.© 2024 FMLS.
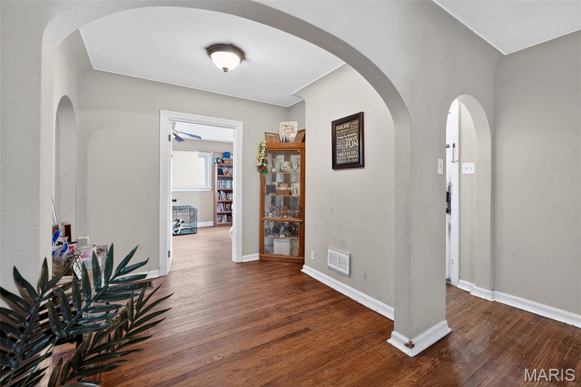
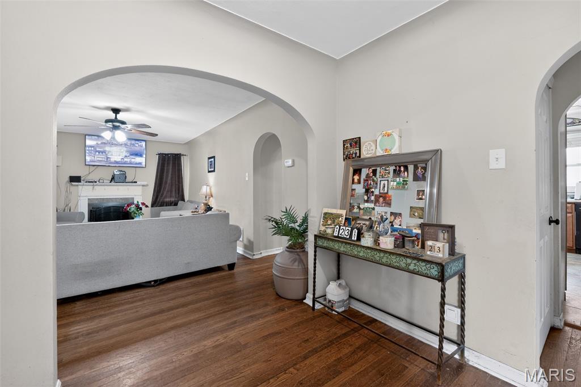
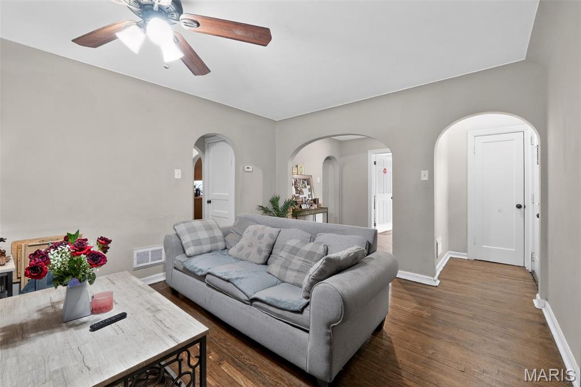
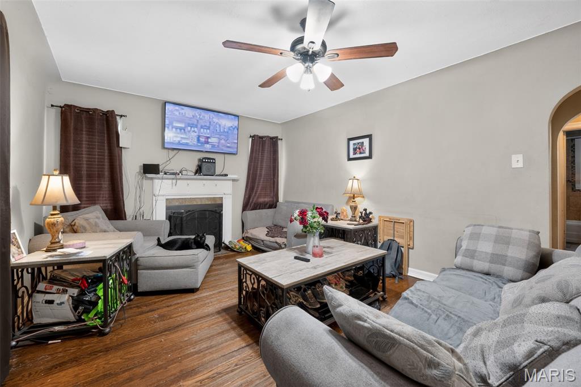
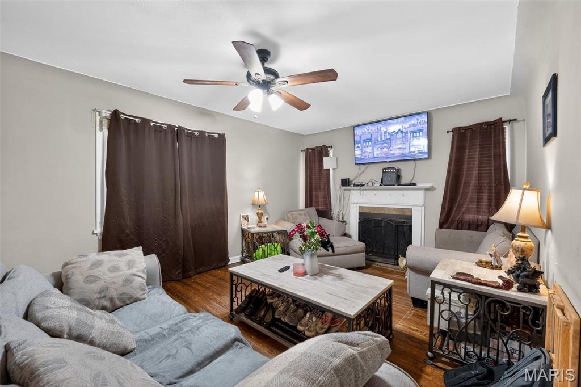
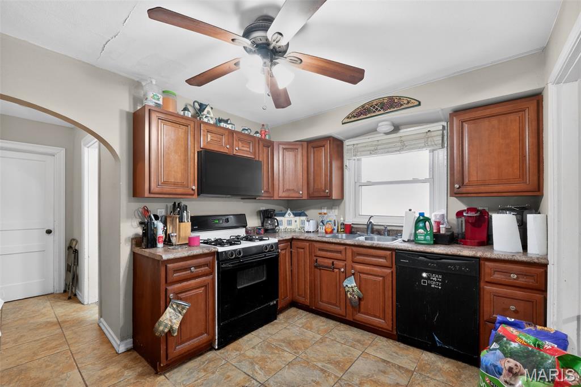
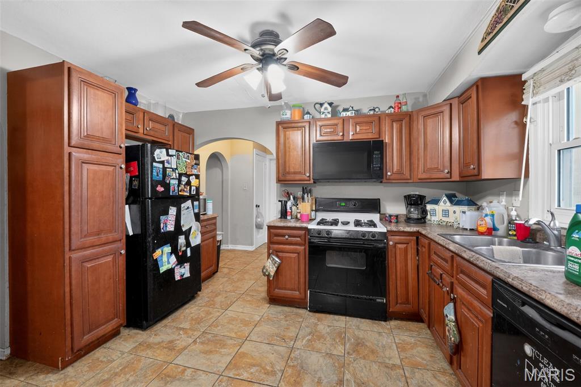
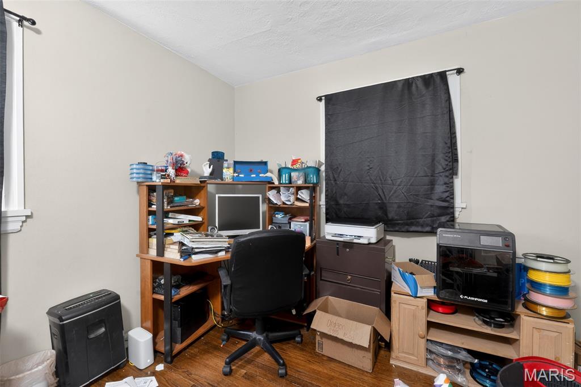
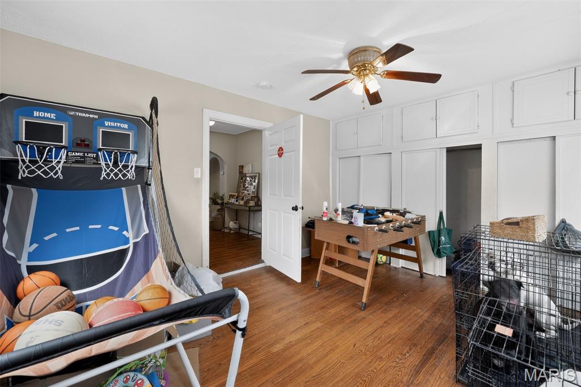
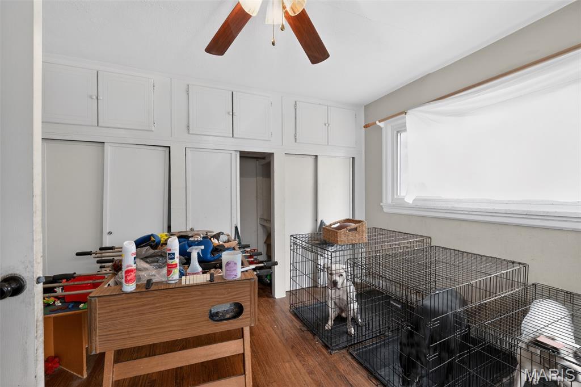
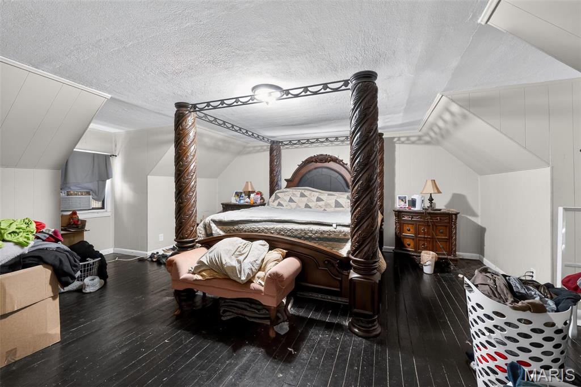
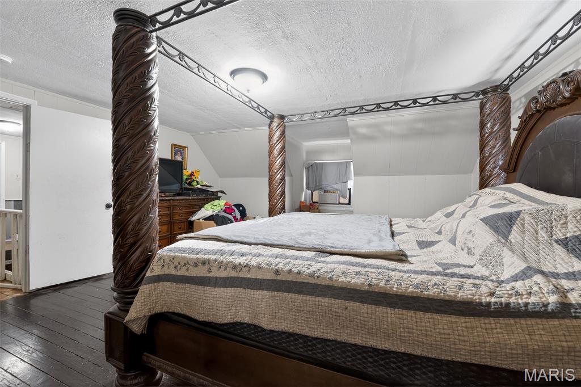
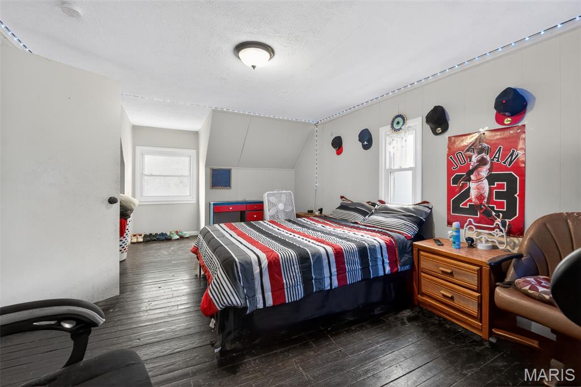
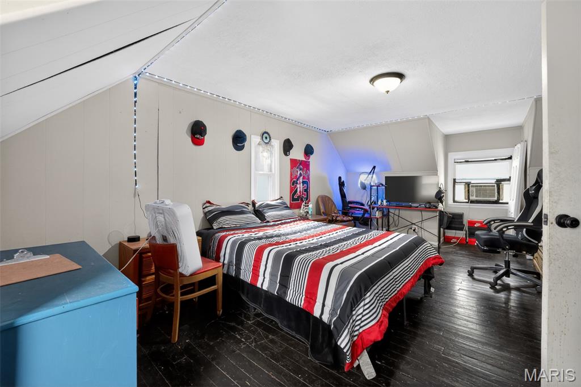
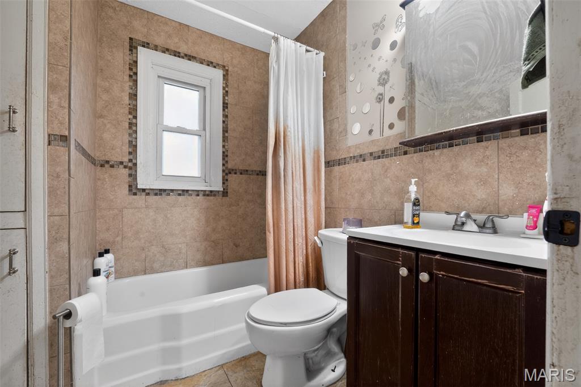
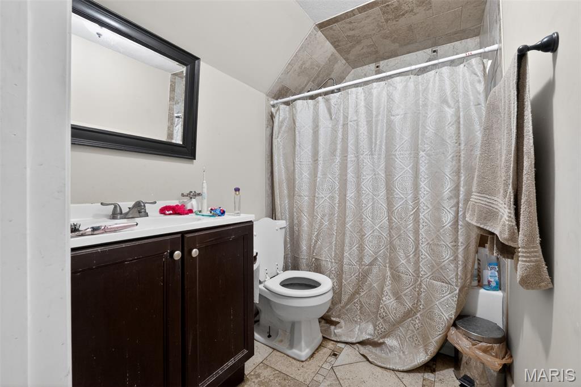
Completely renovated and move-in ready, this spacious 4-bedroom, 2-bath home offers over 2,100 square feet of living space in the heart of St. Ann. Featuring beautifully refinished hardwood floors, an updated kitchen with newer cabinetry, stainless steel sink, ceramic tile flooring, and abundant cabinet space, this home blends classic charm with modern updates. Both full bathrooms have been tastefully remodeled with custom tile work and updated fixtures.


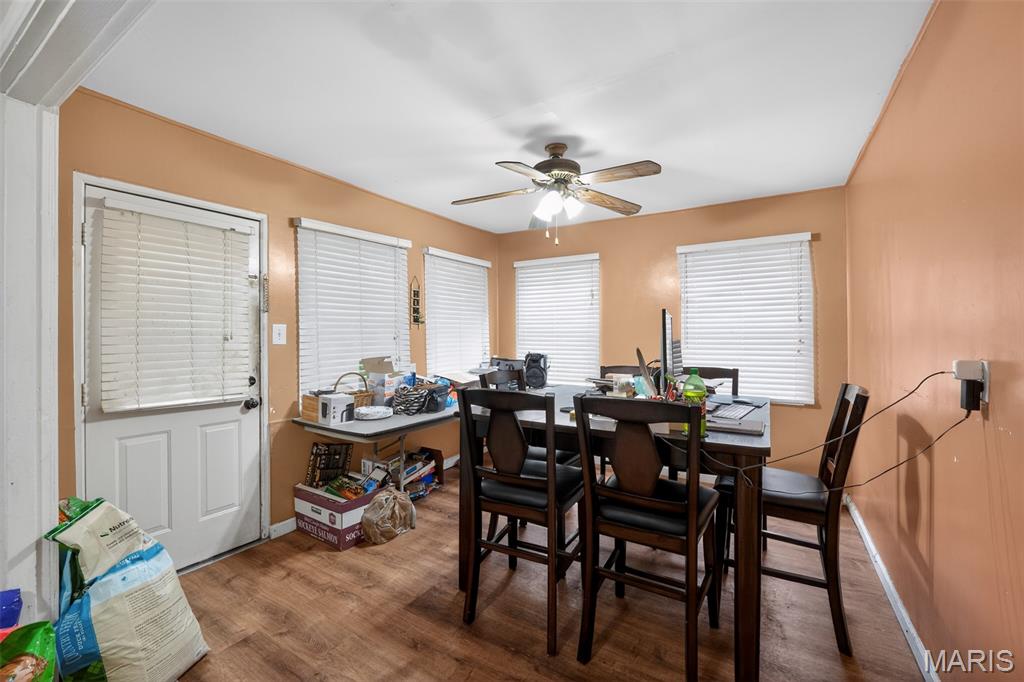
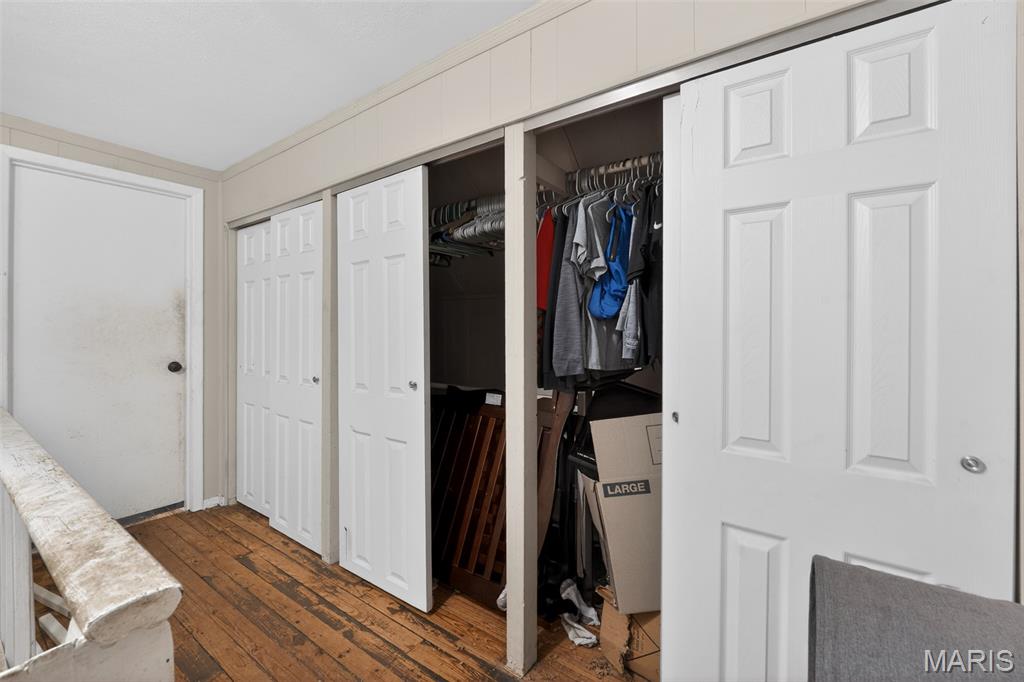
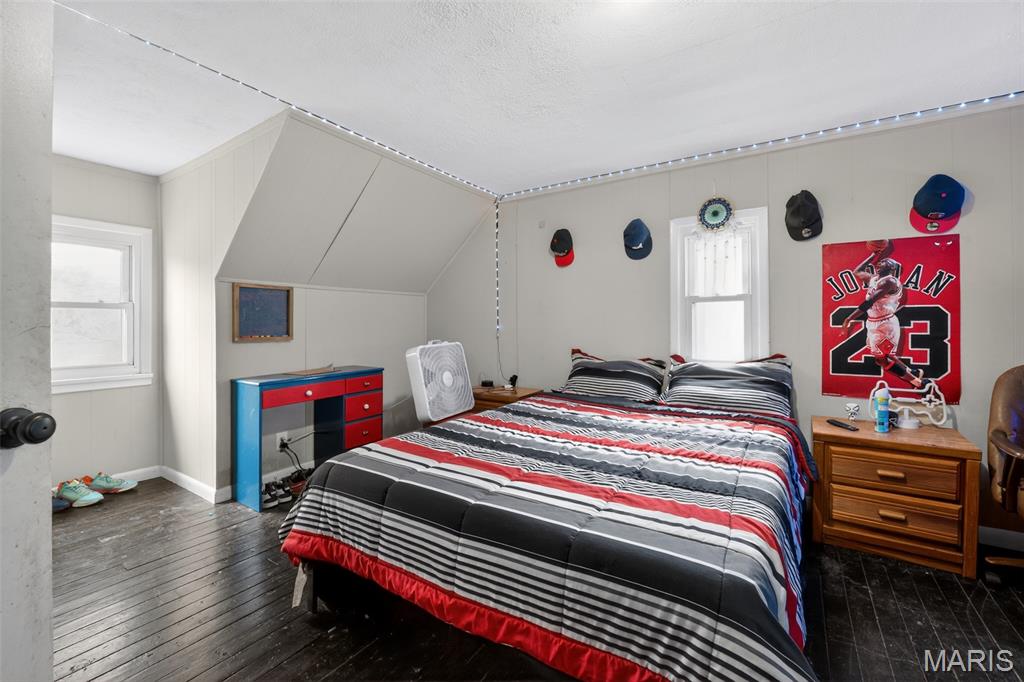
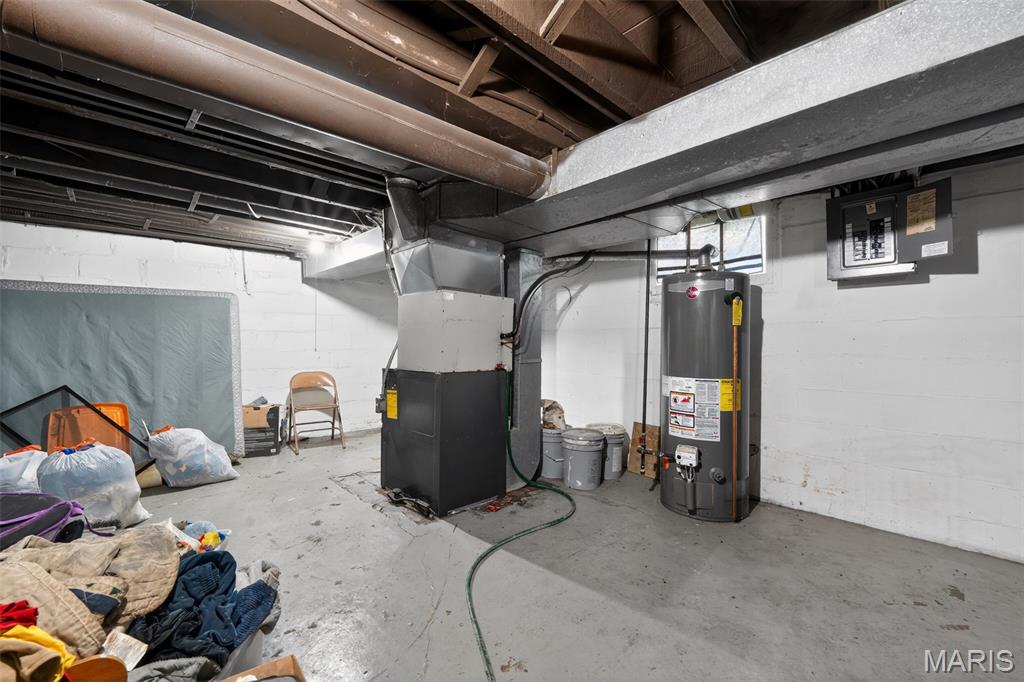
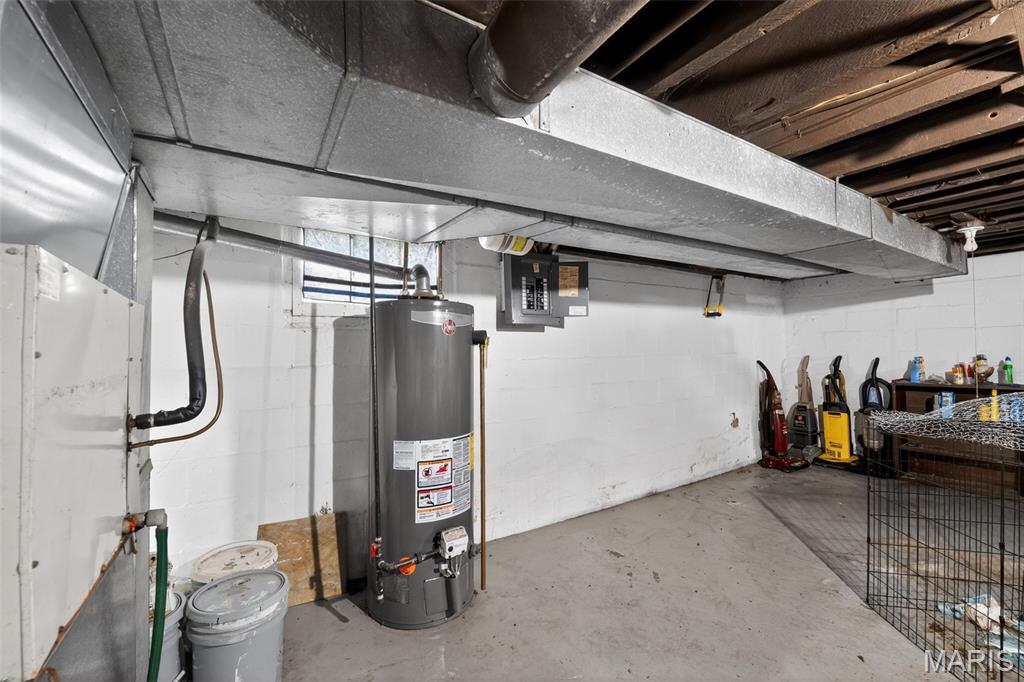
The main level offers generous living and dining areas plus two large bedrooms, while the upper level includes two oversized bedrooms with new carpet and ample closet space. A wood-burning fireplace adds warmth and character to the living area. Major updates include newer roof, siding, gutters, windows, plumbing, water heater, and lighting.


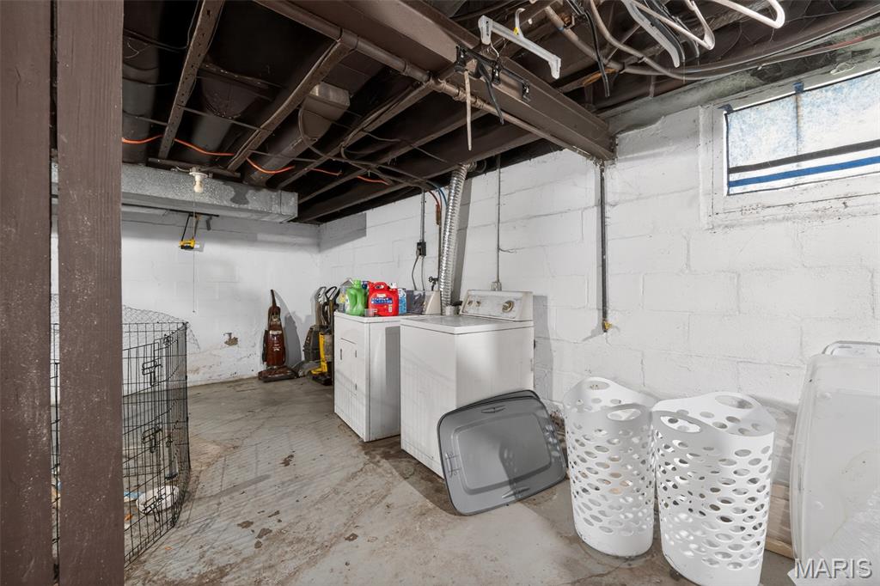
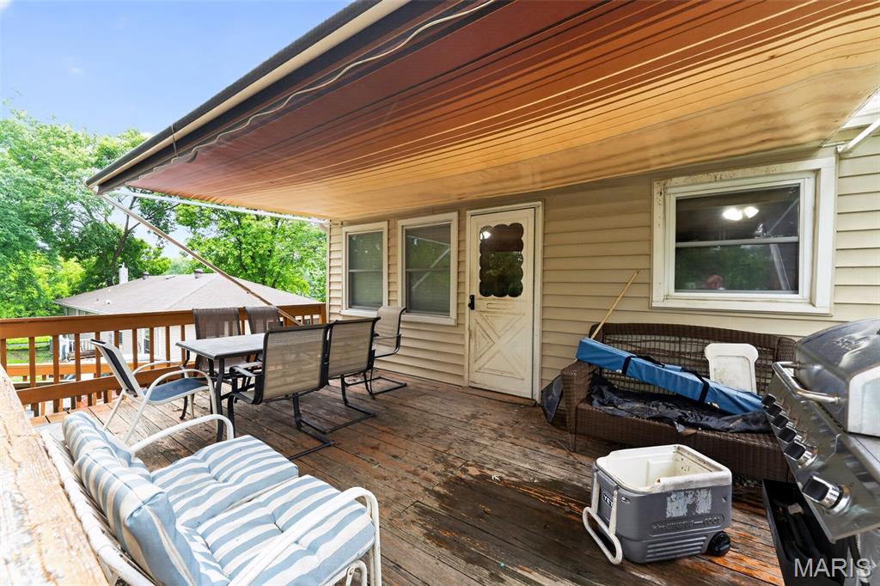
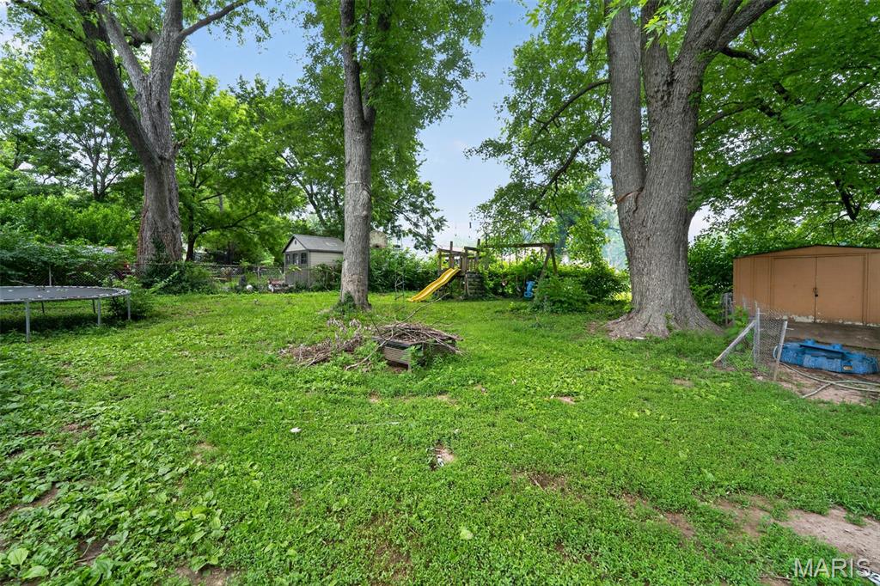
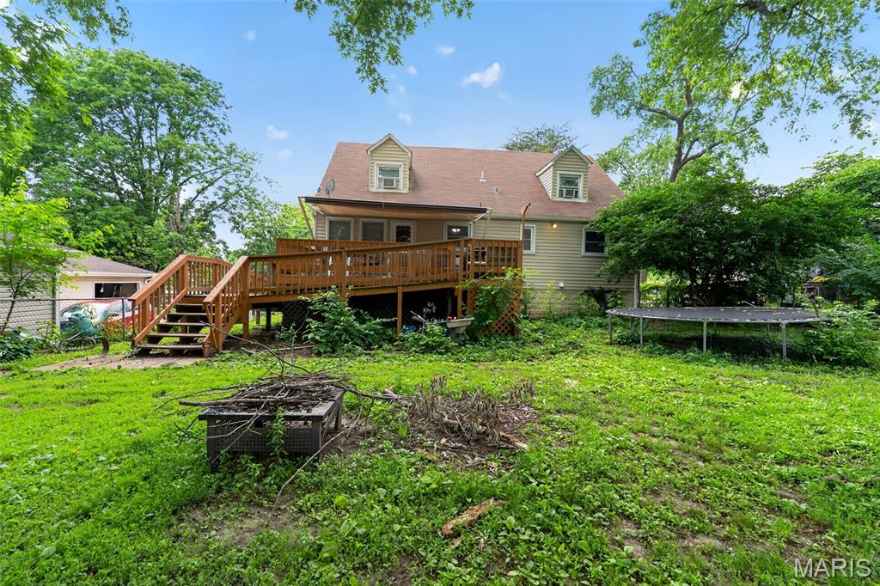
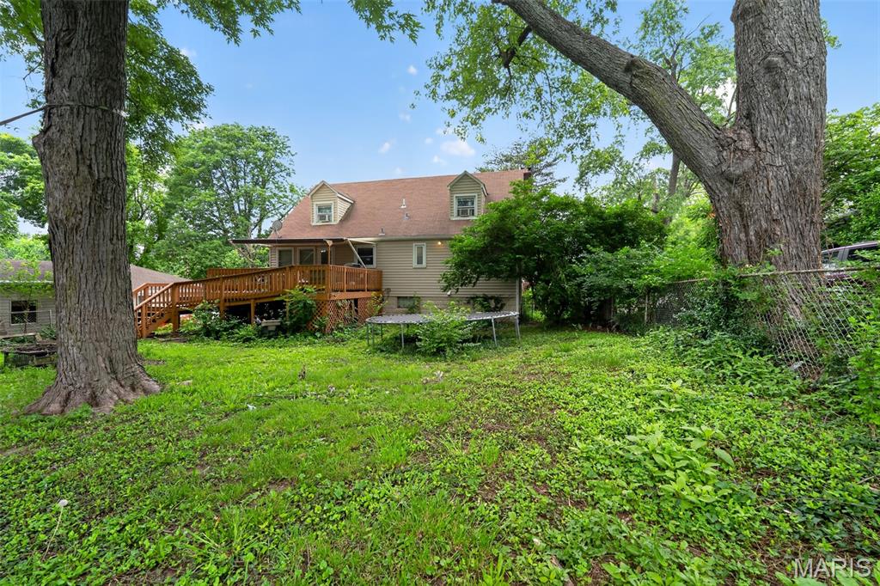
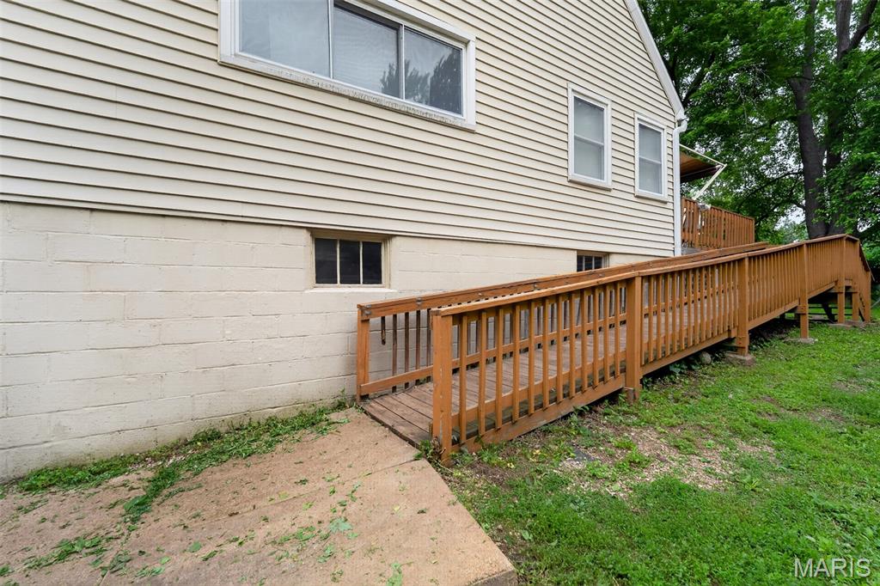
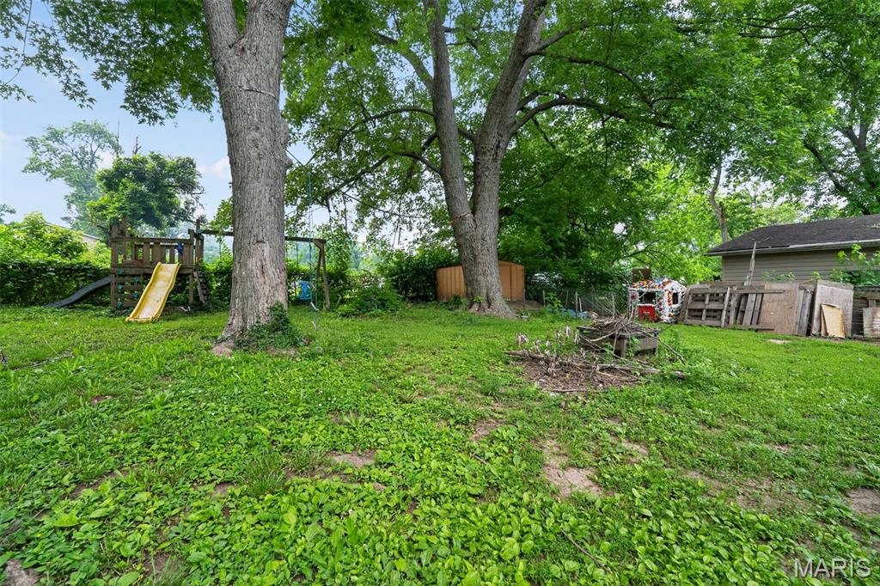
Enjoy the oversized rear deck with canopy overlooking a fenced backyard with mature trees — perfect for entertaining or relaxing. Additional features include a walkout basement, attached oversized garage, and extended parking pad with room for multiple vehicles.

Conveniently located near shopping, restaurants, highways, and Lambert Airport in the desirable Ritenour School District.

3968 Wright Avenue

Message successfully sent.

What would you like to know?

What is 3 + 4 ?

I agree to receive email communication and understand I can unsubscribe at any time.

I agree to be contacted by Colleen Brown via call, email, and text for real estate services. To opt out, you can reply 'stop' at any time or reply 'help' for assistance. You can also click the unsubscribe link in the emails. Message and data rates may apply. Message frequency may vary. Privacy Policy

Related Properties

Tucked away in a quiet, family-friendly neighborhood within the highly sought-after Pattonville School District, this beautifully maintained home offers the perfect blend of comfort, style, and thoughtful updates. Featuring 3 bedrooms, 2 bathrooms, and an additional sleeping area in the partially finished lower level, this home provides flexible living space designed for today’s lifestyle. Step inside to discover gleaming hardwood floors throughout, complemented by luxury vinyl tile in the kitchen and fresh, modern paint tones that create a warm and inviting atmosphere. The kitchen is equipped with black appliances, including a brand-new gas range, making it as functional as it is stylish. Major improvements such as a newer electrical panel, plumbing, and windows offer peace of mind for years to come. Outside, enjoy a covered back patio overlooking the fully fenced yard making it an ideal setting for entertaining, relaxing, pets, or play. A long driveway provides ample parking for guests and everyday convenience. This move-in ready gem combines timeless charm, modern updates, and an unbeatable location in one exceptional package.
#26032357

St Ann

11048 Modesto Drive

3 Beds

1 Baths

1,107 Sq.Ft.

$200,000

MLS#: 26032357
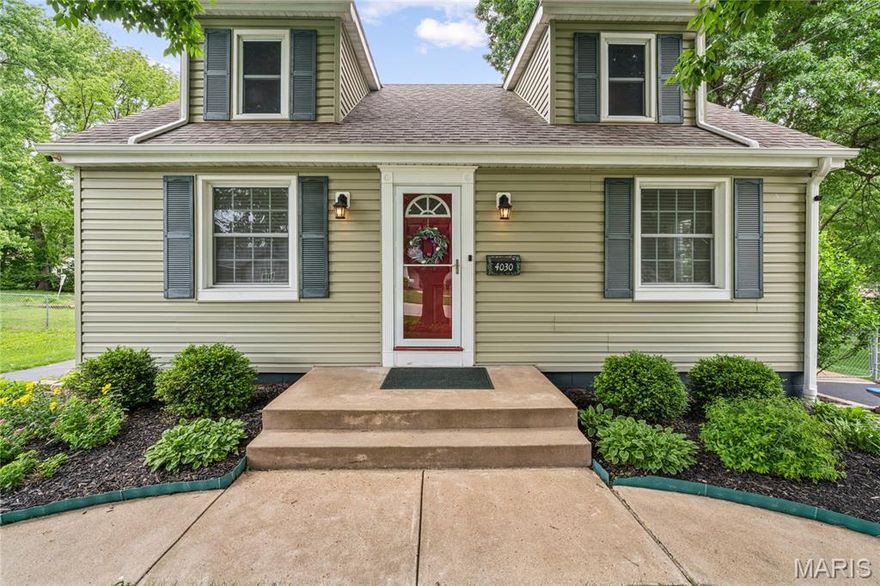
Some homes are houses. This one is a legacy.  For over 40 years, 4030 Jane has been the kind of address people brag about at block parties. A multi-time Neighborhood Beautification Continuous Award winner, this Cape Cod bungalow sits on nearly half an acre of mature, sanctuary-level grounds where deer wander through like they own the place. (They don't. But you will.)  Pull up to one of the two freshly resurfaced driveways (2022) and let the setting sink in. Towering mature trees. A fully fenced and double-gated yard. A covered outdoor pavilion with concrete floors. Retaining walls with steps leading down to the walk out basement. A white picket garden fence surrounding the sunlit garden ready for the spring planting. A massive shed with electric and extra storage. This yard is not a yard. It is a homestead, and it is ready for its next visionary.

The house? Just as dialed in. The kitchen earns its keep with Corian countertops, Wainscoting, LVP flooring, light dimmers, stainless gas range, built-in microwave, Bosch dishwasher, and an eat-in layout that makes every meal feel intentional. The main floor bathroom has been refreshed with a newer vanity, comfort height toilet, and tub/shower combo. The main floor bedroom features new lighting fixtures with 2 windows overlooking your slice of paradise. Upstairs you will find spacious bedrooms with bump-out dormer windows, spacious closets, and a loft/bonus room with built-in storage that flexes for whatever your life demands.  The basement is clean, dry, functional, and frankly impressive with a newer brick paver patio heading out into the stunning yard.  

Now let's talk about the systems, because this home is not just beautiful. It is smart.
Lennox High Efficiency Furnace (2023). Lennox HVAC (2023). Hot water heater (2011). Smart Lennox thermostat. Double pane Anderson windows (2011). 200 amp Carter Hawkins panel. PVC plumbing throughout. The big ticket items are handled. Move in and live your life.

The location is a Chef's kiss. Minutes to ABC Ballpark for summer nights out and a straight shot to Lambert International when life calls you elsewhere. Saint Ann delivers convenience without sacrificing the quiet, tree-lined, sanctuary energy this property has in spades.

This home is turn-key, loved, and ready. The only thing left to do is make it yours.  Showings begin 5/28. Open house 6/31. Offers will move fast on this one.  Call your agent now. Seriously. Right now.
#26031686

St Ann

4030 Jane Avenue

3 Beds

2 Baths

1,470 Sq.Ft.

$219,900

MLS#: 26031686
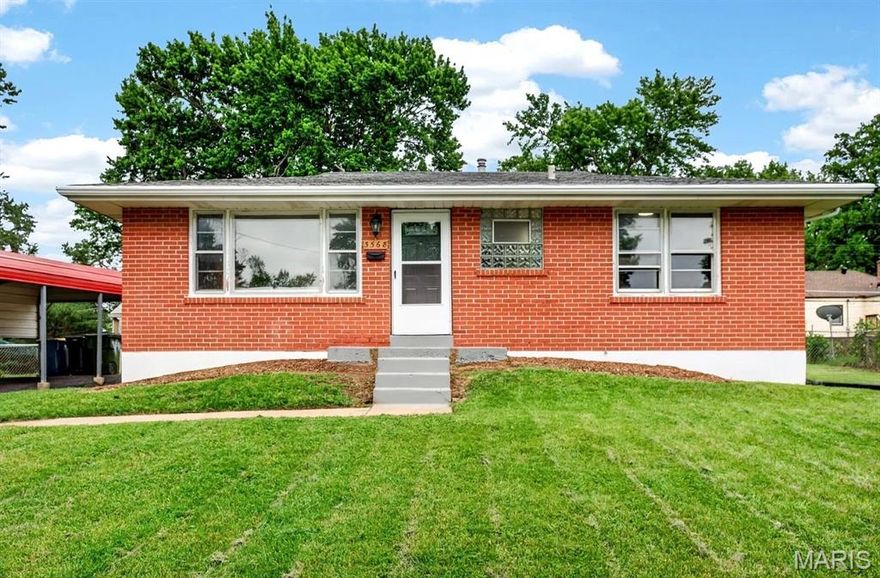
Welcome to this beautifully updated, move-in-ready brick ranch in St. Ann! Every inch of this 3-bedroom home has been thoughtfully refreshed. Step inside to discover gleaming, newly refinished hardwood floors, fresh neutral paint, and upgraded modern lighting throughout the main level. The heart of the home features a beautifully, fully renovated kitchen, as well as a completely remodeled full bathroom. Downstairs, the partially finished lower level offers fantastic bonus square footage, including a finished office space. Buyers will also appreciate the peace of mind that comes with crucial hidden updates, including brand-new plumbing stacks for both the kitchen and bathroom. Outside, enjoy a level, fenced backyard, a convenient covered carport, an outdoor shed, and a freshly resealed concrete driveway. With its solid brick construction and architectural shingle roof, this home perfectly blends durability with modern style. Schedule your showing today!
#26031634

St Ann

3568 Wright Avenue

3 Beds

1 Baths

864 Sq.Ft.

$179,000

MLS#: 26031634
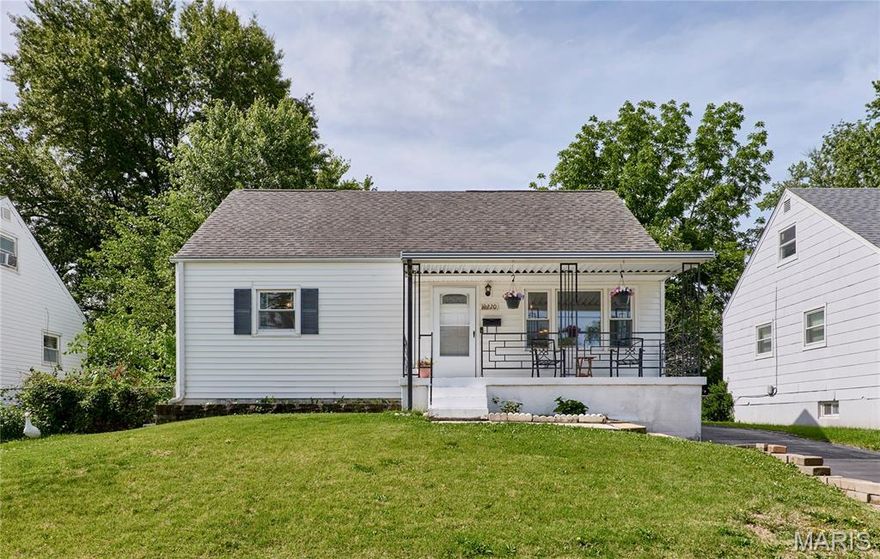
Welcome to 10220 Baltimore Avenue! This charming 4-bedroom, 2-bath home combines spacious living areas, stylish updates, and endless potential. Step inside to an inviting open floor plan featuring durable wood laminate flooring throughout the bright and spacious living room, which flows seamlessly into the separate dining area and breakfast room — perfect for everyday living and entertaining.

The updated kitchen shines with crisp white cabinetry, subway tile backsplash, and stainless steel appliances, creating a fresh and modern feel. Just off the dining area, the cozy sunroom offers the perfect spot to relax year-round, complete with luxury vinyl plank flooring and a ceiling fan.

Two main-level bedrooms feature luxury vinyl plank flooring and share an updated full hall bath with a modern vanity and tub/shower combo. Upstairs, you’ll find two additional bedrooms with newer neutral carpeting and a second full bath with shower, offering flexible space for guests, family, or a home office.

Outside, enjoy the charming covered front porch, spacious patio, fenced backyard, and detached one-car garage with additional storage space. The long driveway provides ample off-street parking. A wonderful opportunity offering space, updates, and value all in one!
#26031419

St Ann

10220 Baltimore Avenue

4 Beds

2 Baths

1,061 Sq.Ft.

$219,000

MLS#: 26031419

Welcome home to this beautifully updated 2 bed, 1 bath gem offering comfort, style, and easy living! Step inside to a bright, open layout with fresh finishes, modern flooring, and plenty of natural light throughout. The updated kitchen features stainless steel appliances, sleek cabinetry, and a clean tile backsplash—perfect for everyday living and entertaining. Enjoy meals in the spacious dining area just off the kitchen. Generous bedrooms and an updated bathroom provide a cozy retreat, while the low-maintenance exterior and off-street parking add everyday convenience. This home is truly move-in ready and perfect for first-time buyers or anyone looking to downsize. Conveniently located near shopping, dining, and major highways—don’t miss this one!
#26026033

St Ann

11038 Gertrude Avenue

2 Beds

1 Baths

1,552 Sq.Ft.

$185,000

MLS#: 26026033
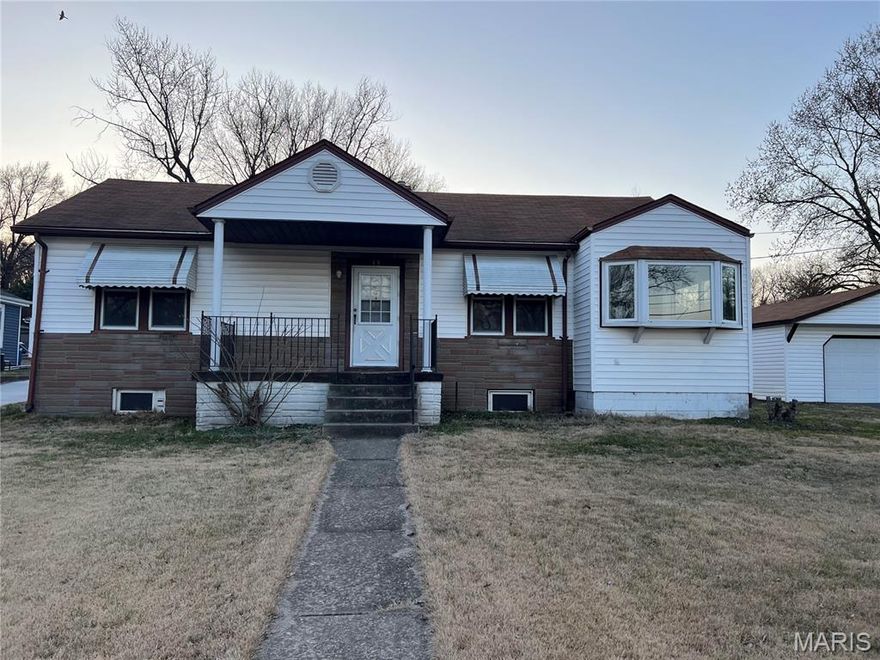
Must come to see this 3 bedroom house in Maryland Heights with a over half acre lot (0.62 acre) and a large 2 car garage.  Fresh paint and brand-new flooring throughout give this home a bright, clean, and modern feel. The kitchen features newly installed countertops and refreshed cabinets, making meal prep both practical and enjoyable. The home is located in a community that offers free garbage disposal.  You’ll also love the convenient location which close to  Westport Plaza, Creve Coeur Park, major highways, and Lambert International Airport.  The property to sold "as-is". But the seller will provide a passed occupancy permit.
#26018332

St Ann

19 Shumate Avenue

3 Beds

1 Baths

1,549 Sq.Ft.

$229,900

MLS#: 26018332

 - property

Send a message

Message successfully sent.

Your message

What is 3 + 4 ?

Reason for contacting?

I agree to receive email communication and understand I can unsubscribe at any time.

I agree to be contacted by Colleen Brown via call, email, and text for real estate services. To opt out, you can reply 'stop' at any time or reply 'help' for assistance. You can also click the unsubscribe link in the emails. Message and data rates may apply. Message frequency may vary. Privacy Policy

Sign Out

Virtual Assistant

Would you like to take the next step with this property? We can help you schedule a showing or virtual tour, or send you more details.

Yes, I would like more information.

Thank You for Your Reply, One of Our Agents will contact you as soon as possible

No, maybe later.

Thank you, you can always contact me via email, phone number or through the contact form.

Realhub AI

Lucy - Your AI-Powered Realtor

Update Your Temporary Password

Personalize your search

Enter your email and we'll notify you immediately when new listings match what you're looking for.

or enter email address

Already have an account ? Login here

Continue your home search

I agree to receive communications and understand I can unsubscribe at any time.

I agree to be contacted by Colleen Brown via call, email, and text for real estate services. To opt out, you can reply 'stop' at any time or reply 'help' for assistance. You can also click the unsubscribe link in the emails. Message and data rates may apply. Message frequency may vary. Privacy Policy

Already have an account ? Login here

We use cookies

We use cookies primarily for analytics to enhance your experience. By accepting, you agree to our use of these cookies. You can manage your preferences or learn more about our cookies policy.