Features & Amenities

Interior

  • Other Interior Features

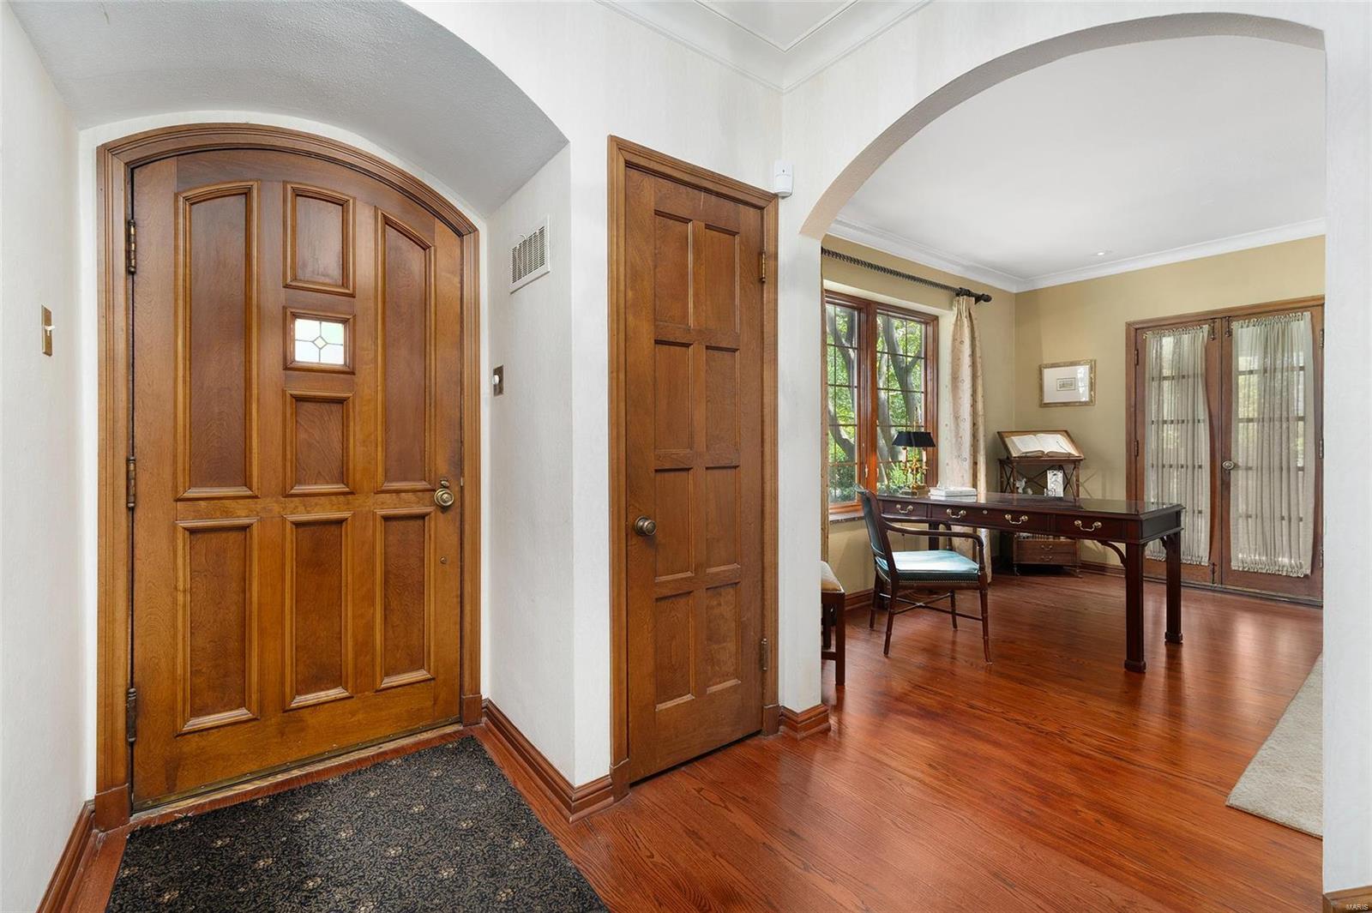
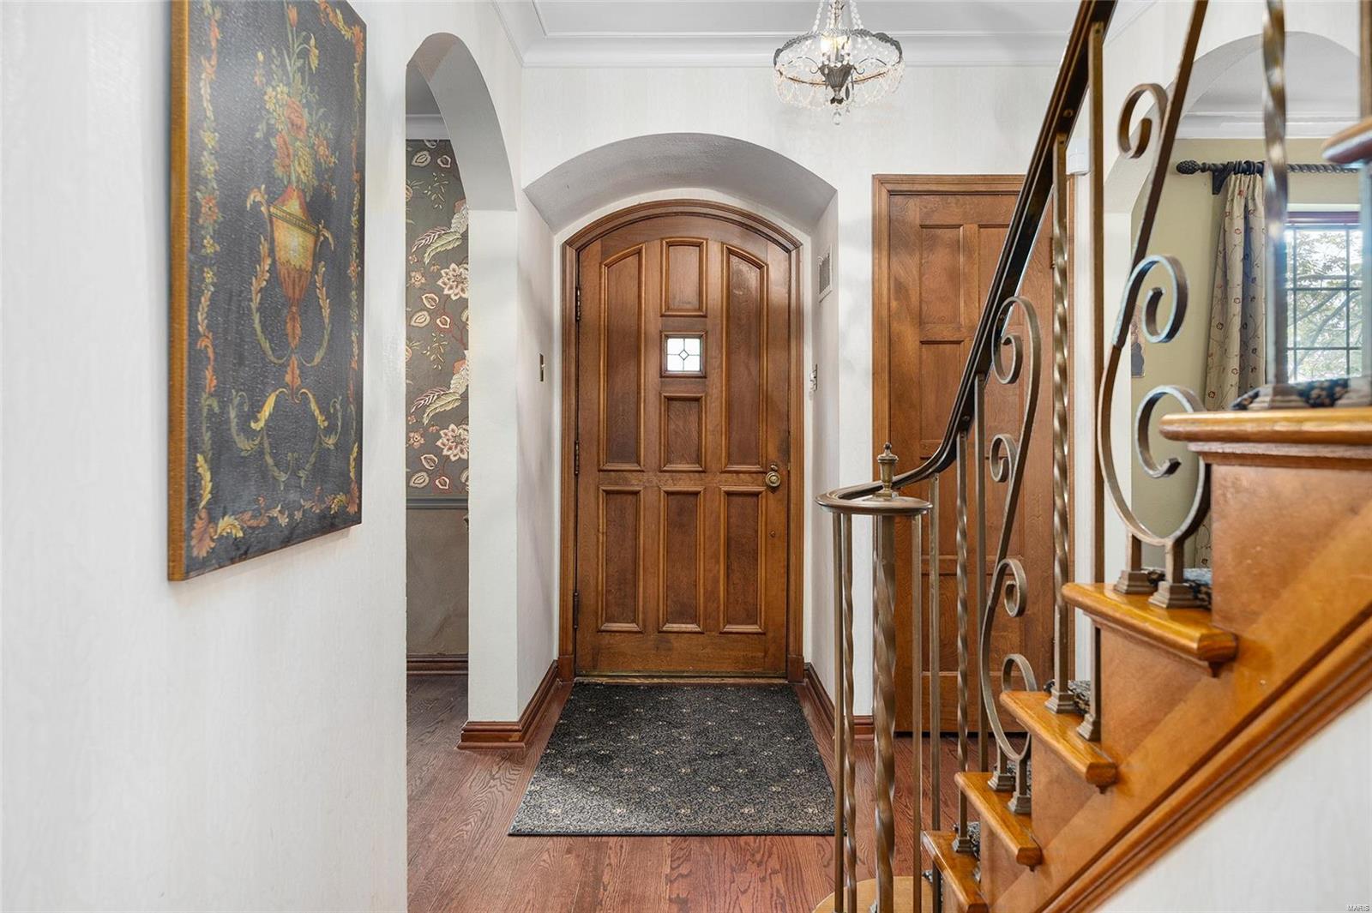
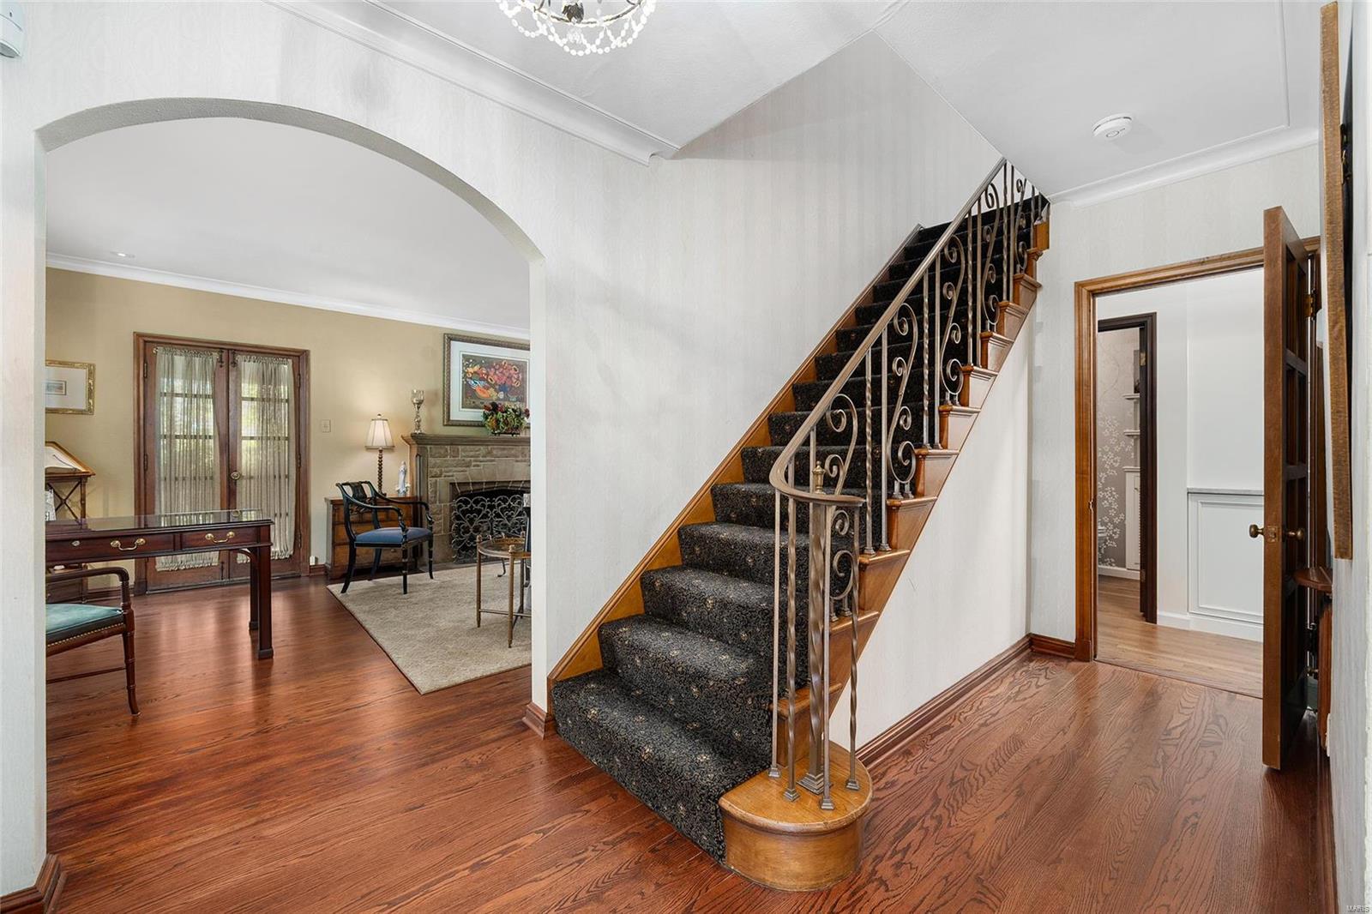
    Double Vanity, Kitchen Island, Eat-in Kitchen, Entrance Foyer, Bookcases

  • Total Bedrooms

    4

  • Bathrooms

    2

  • 1/2 Bathrooms

    1

  • Above Grade Finished Area

    2742.0

  • Basement YN

    YES

  • Cooling YN

    YES

  • Cooling

    Central Air, Electric, Zoned

  • Fireplace YN

    YES

  • Heating YN

    YES

  • Heating

    Forced Air, Natural Gas

  • Pet friendly

    N/A

Exterior

  • Garage

    Yes

  • Garage spaces

    2

  • Construction Materials

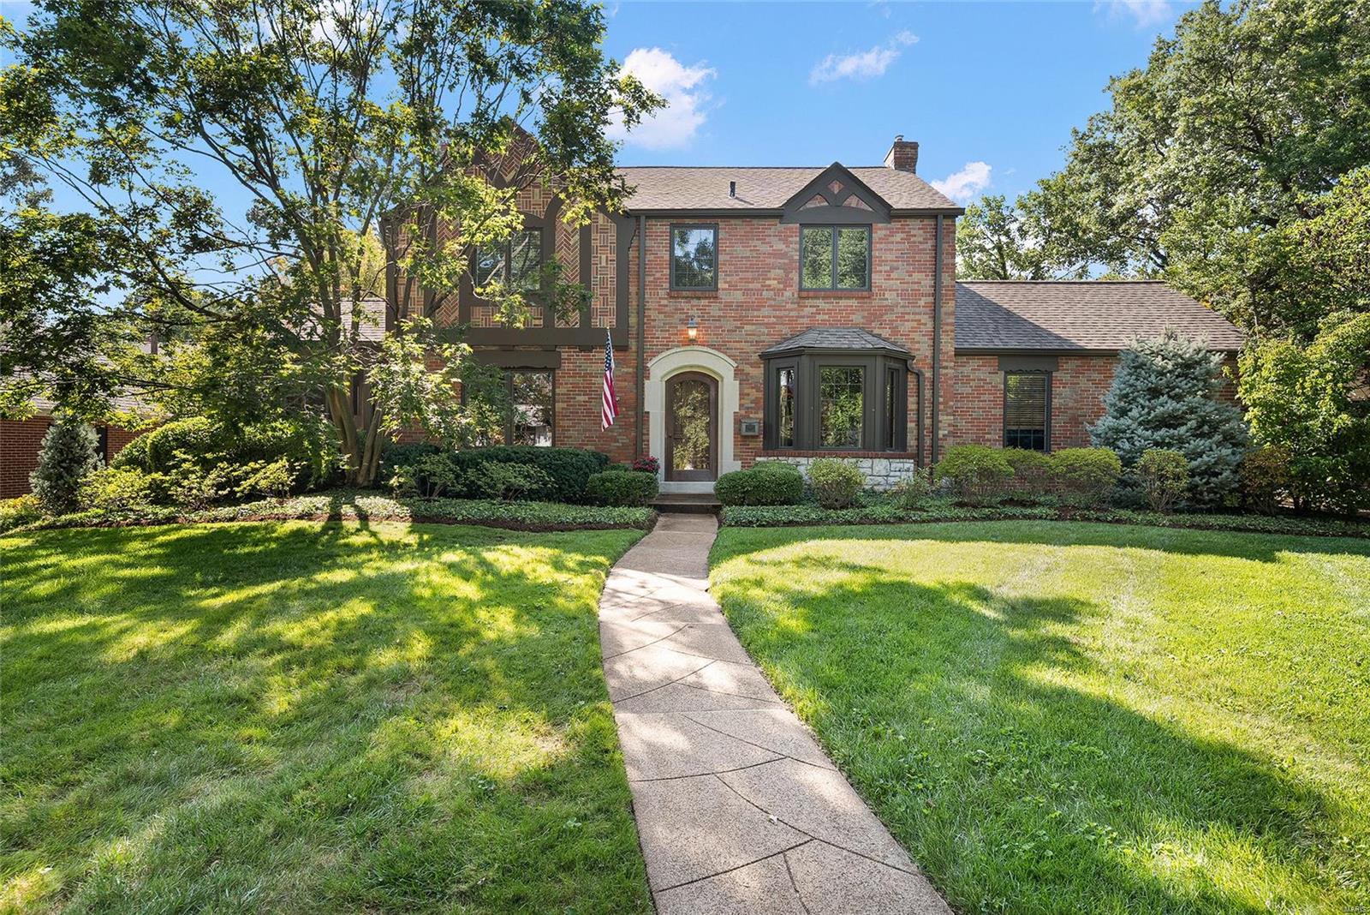
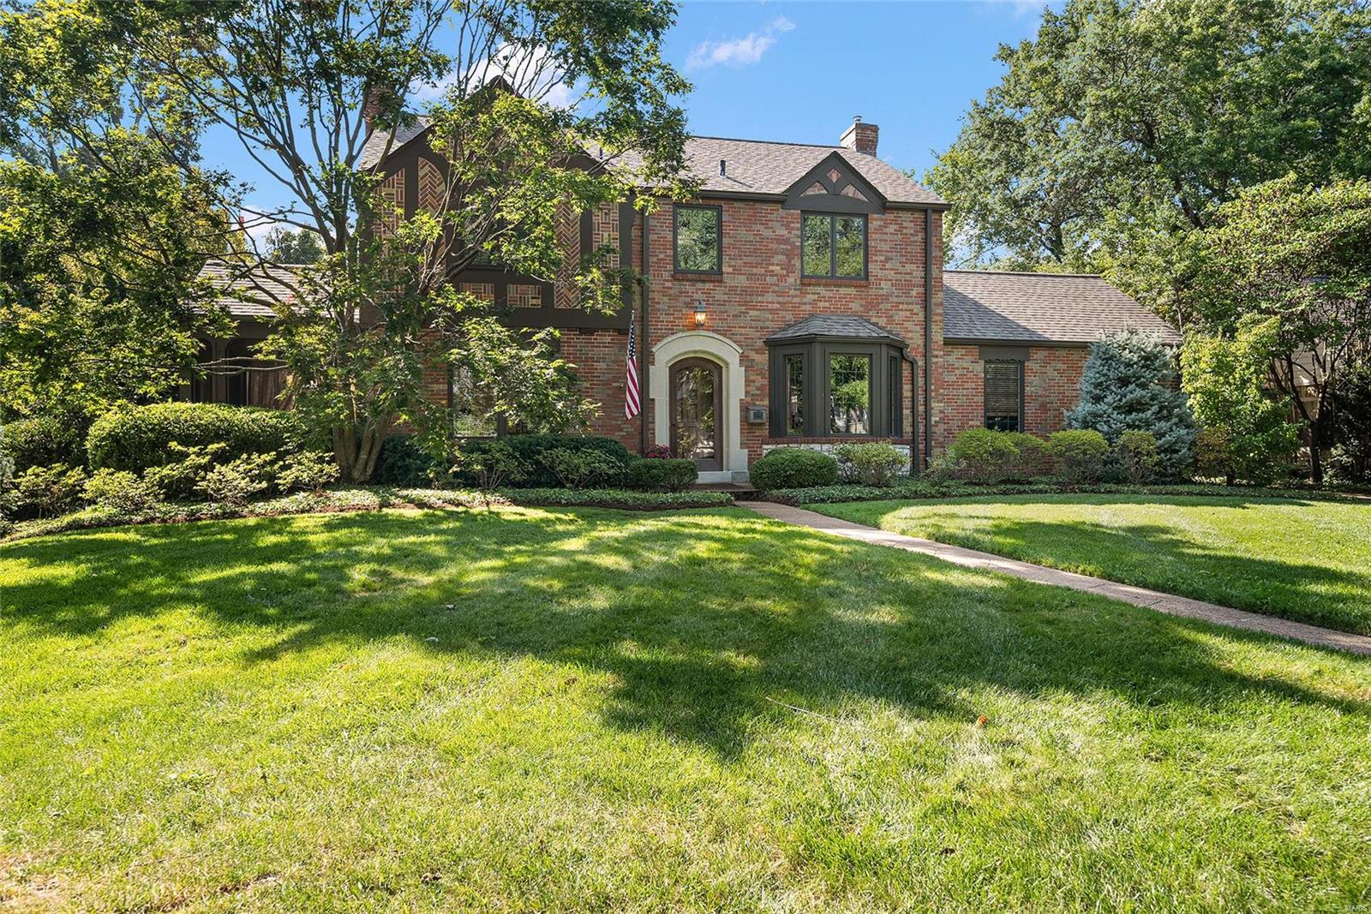
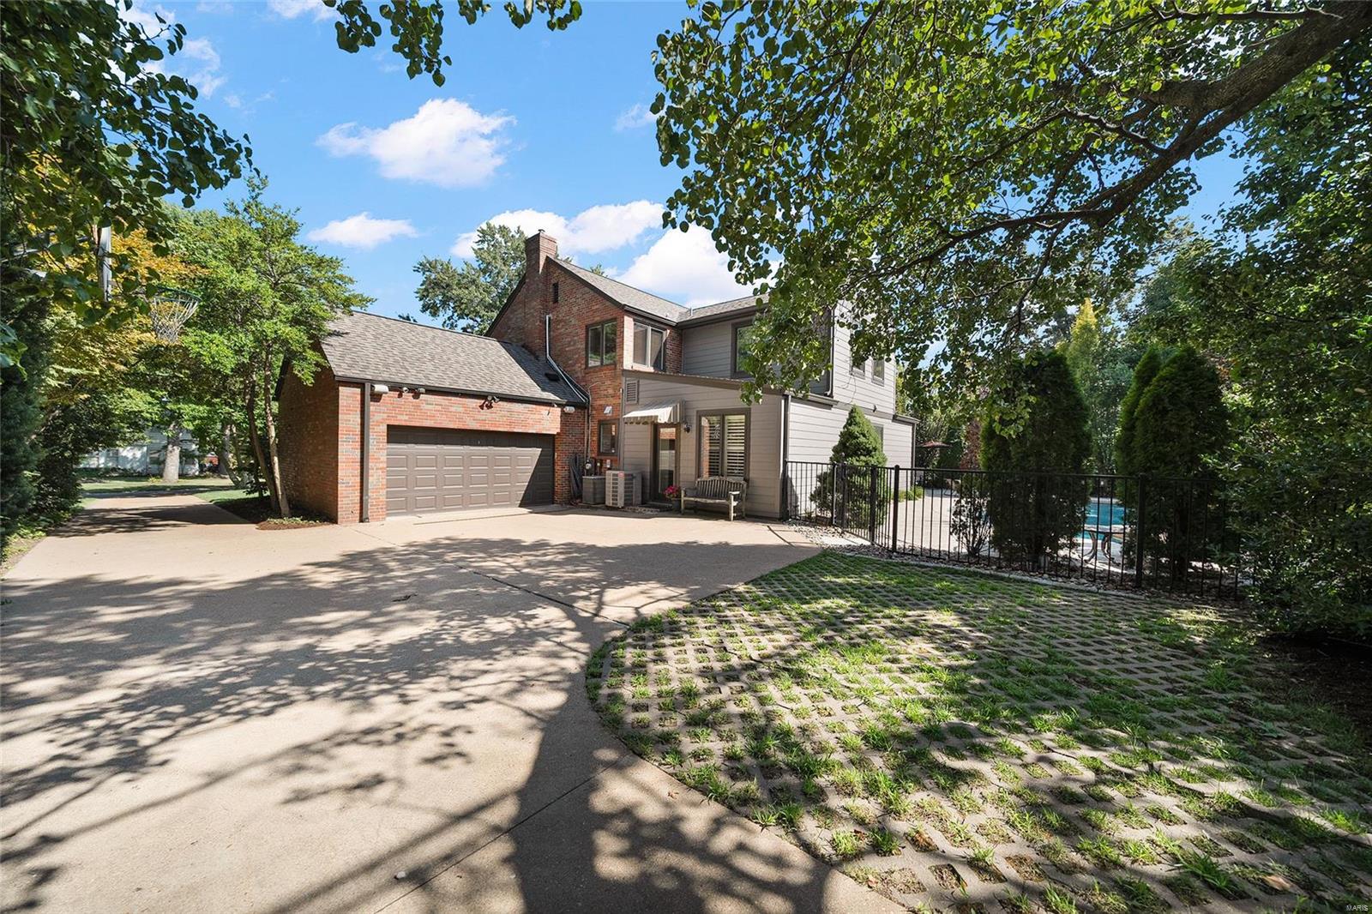
    Brick

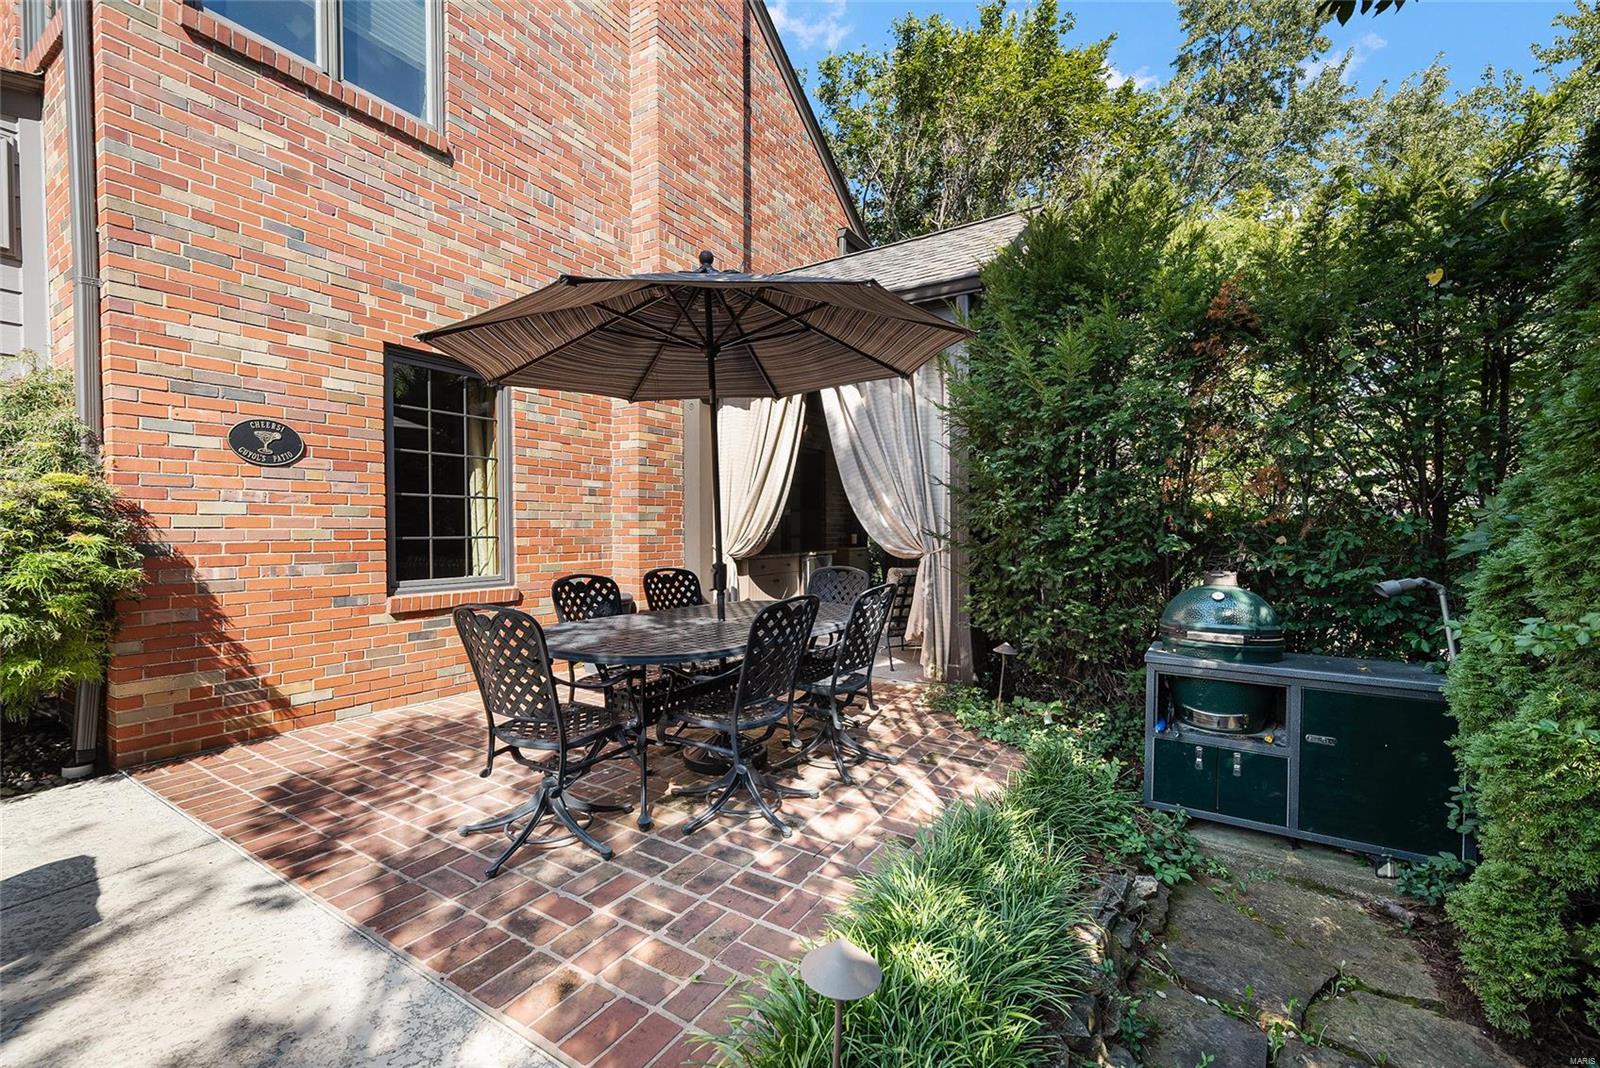
  • Other Exterior Features

    Barbecue

  • Parking

    Attached, Garage, Garage Door Opener, Off Street

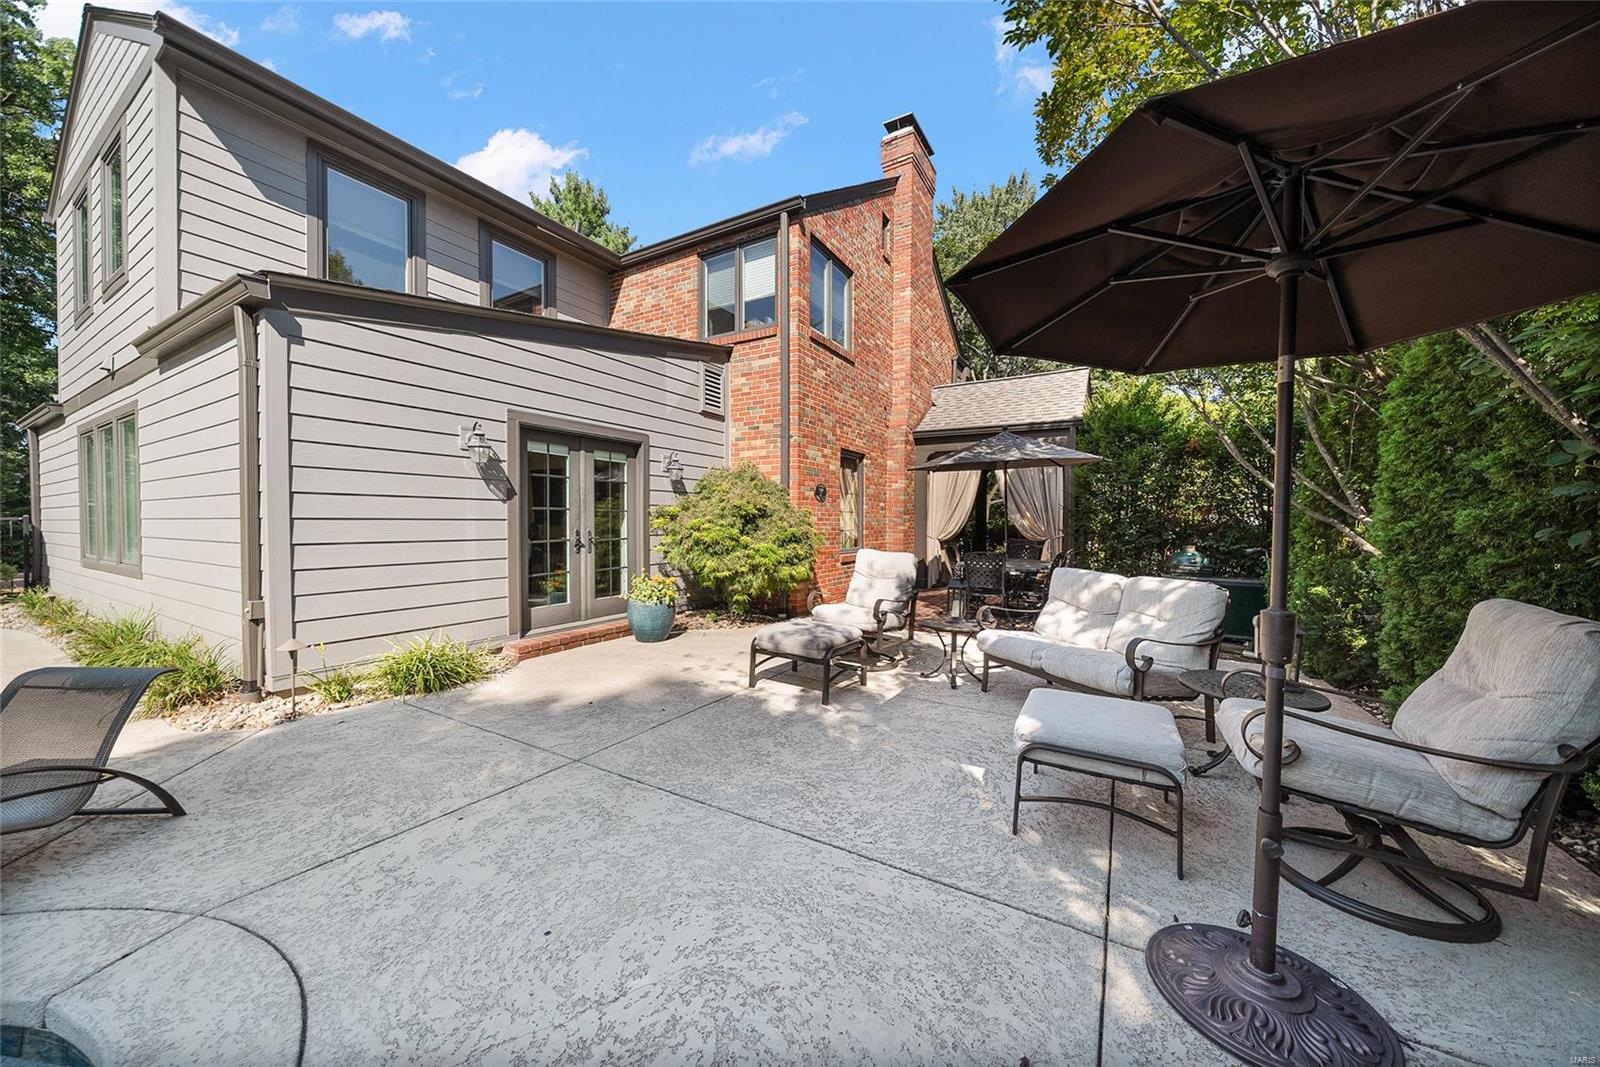
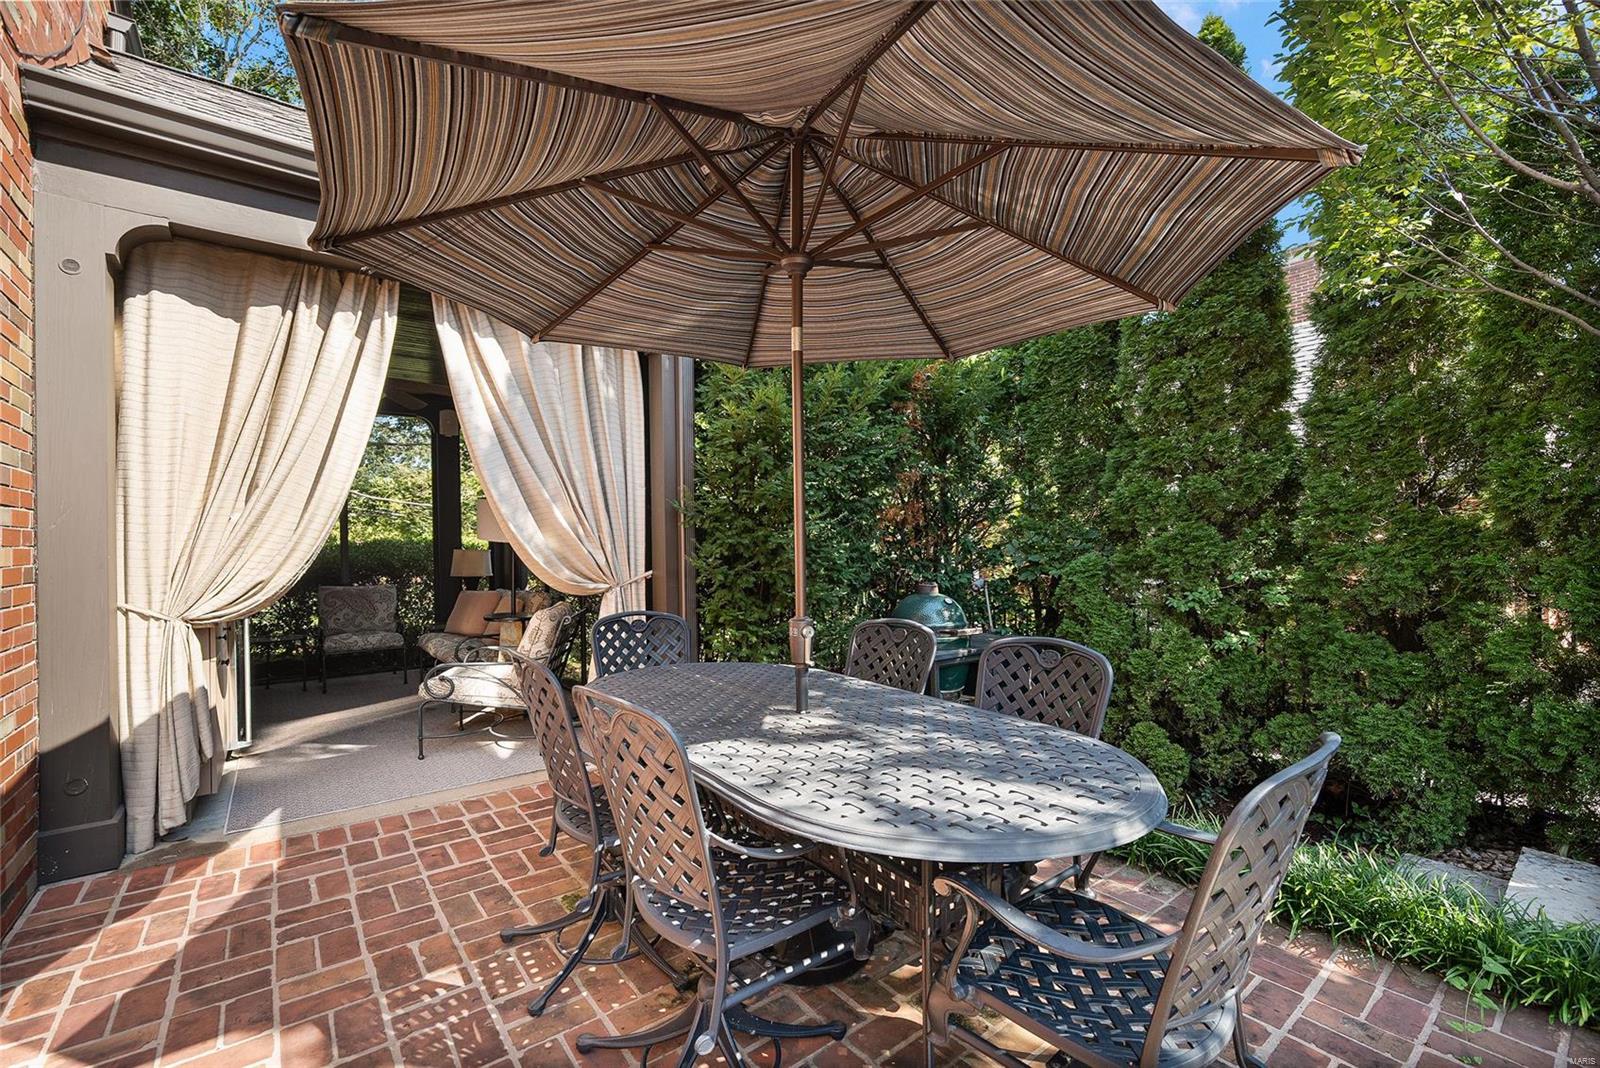
  • Patio and Porch Features

    Patio

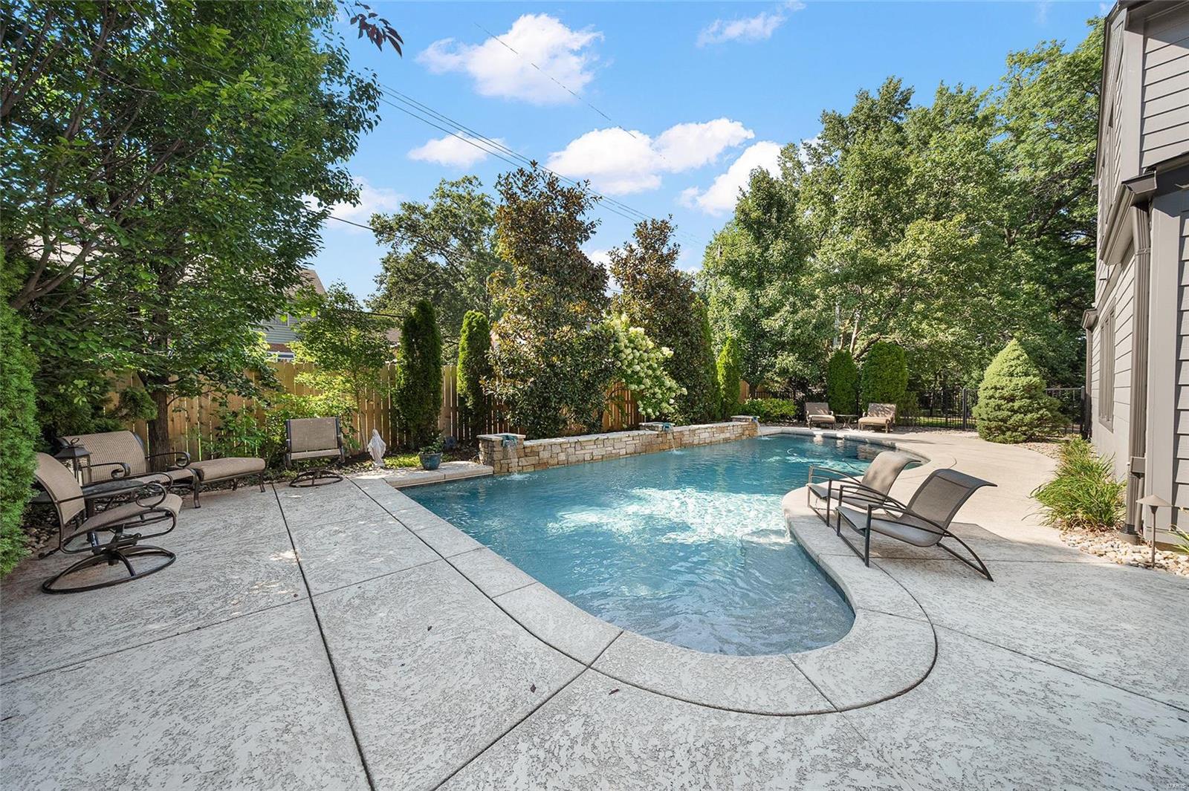
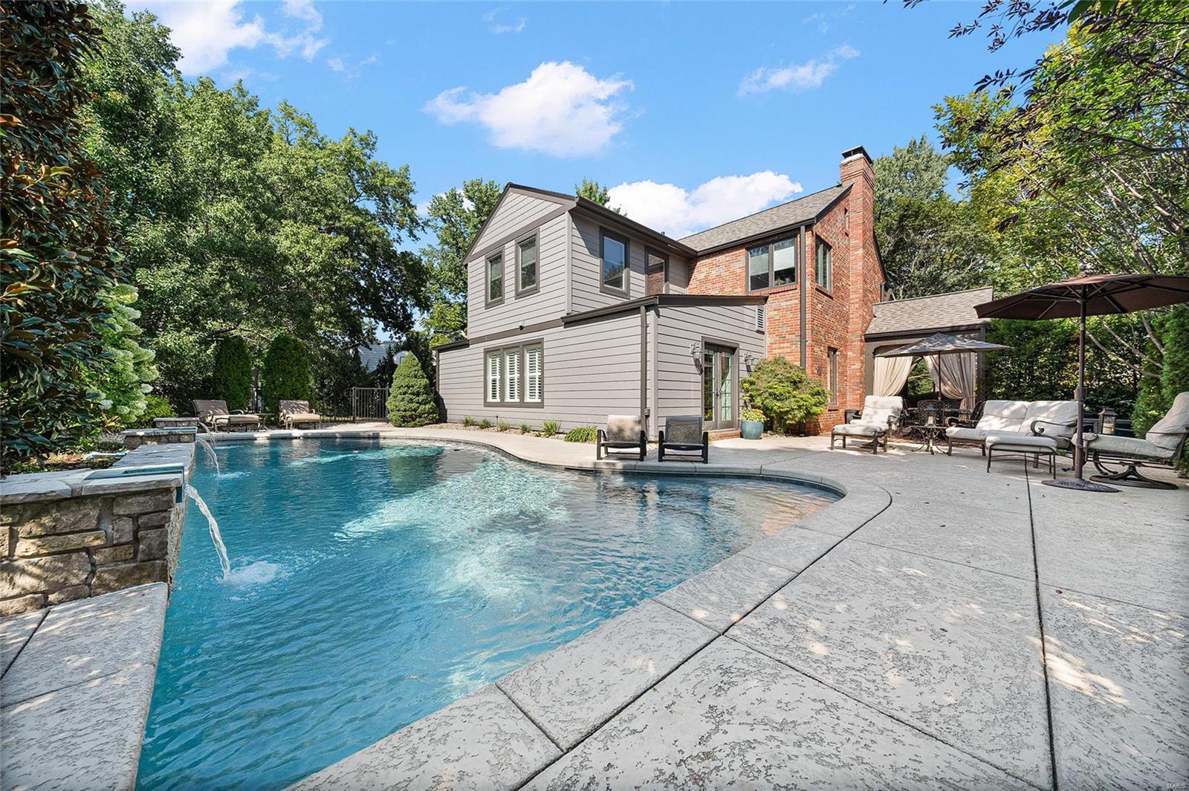
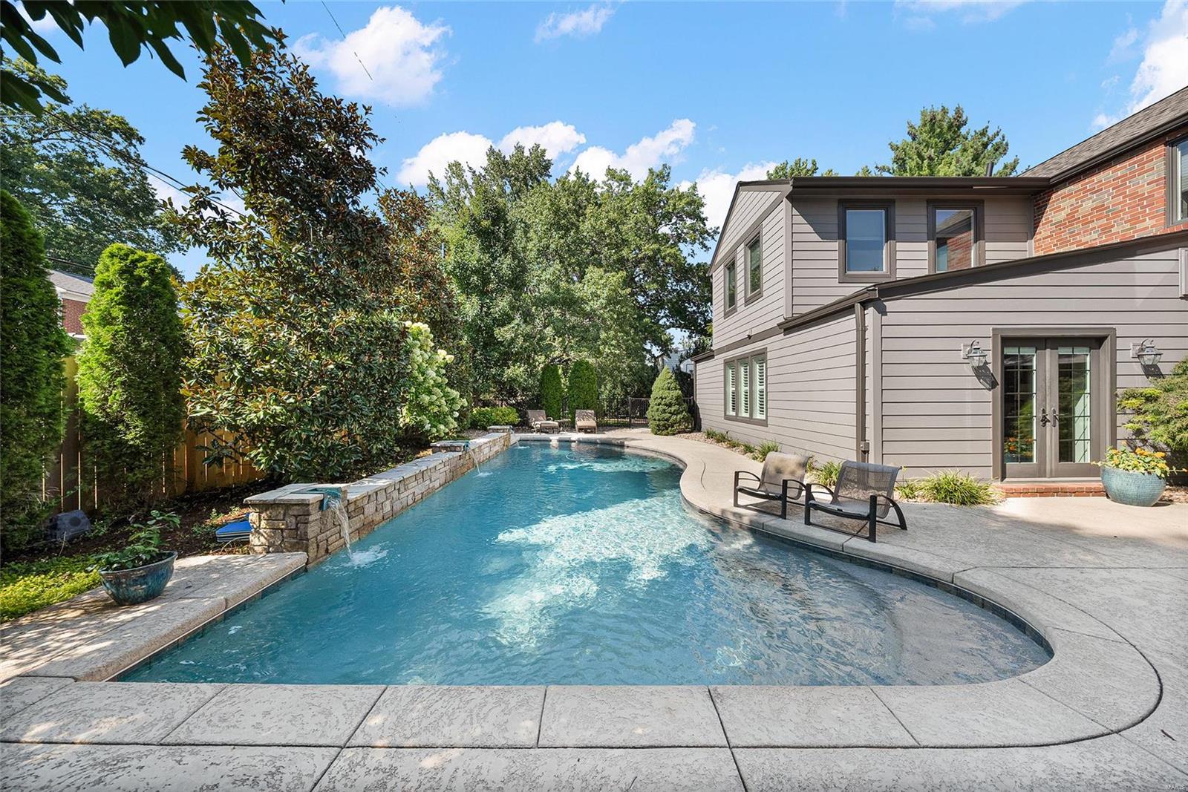
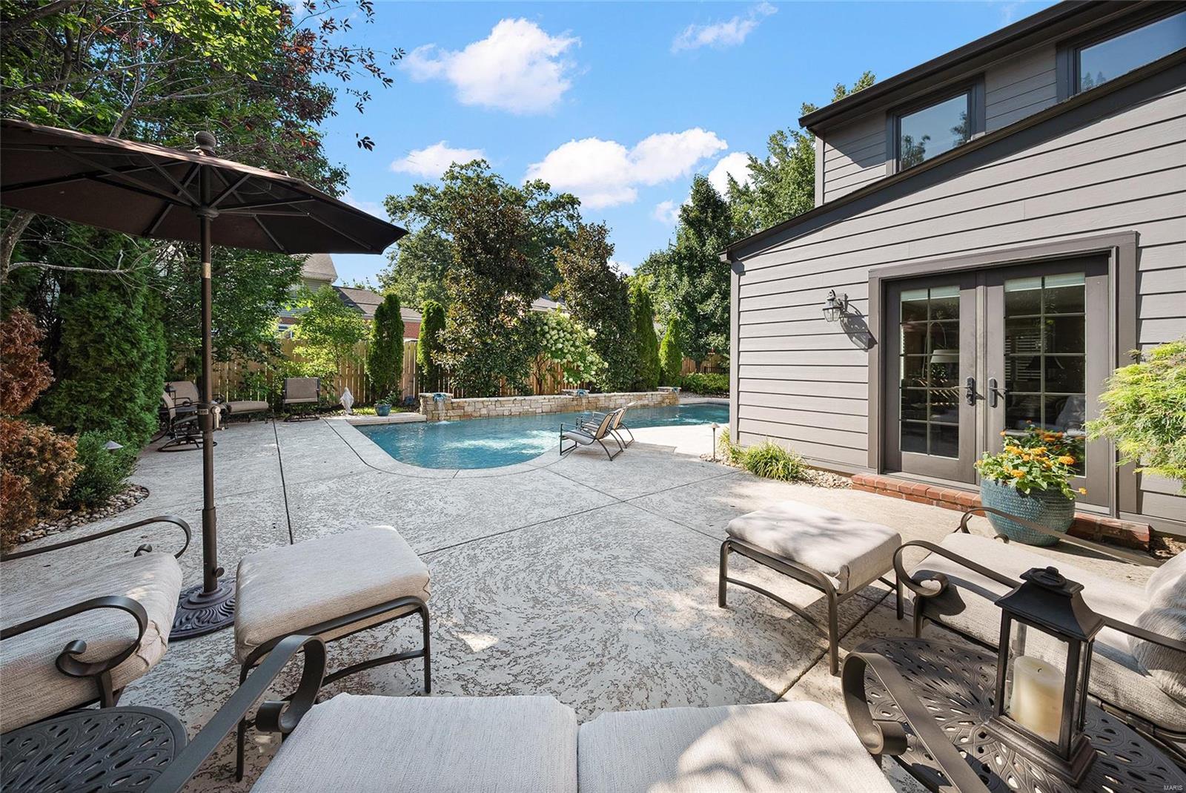
  • Pool

    Yes

  • Pool Features

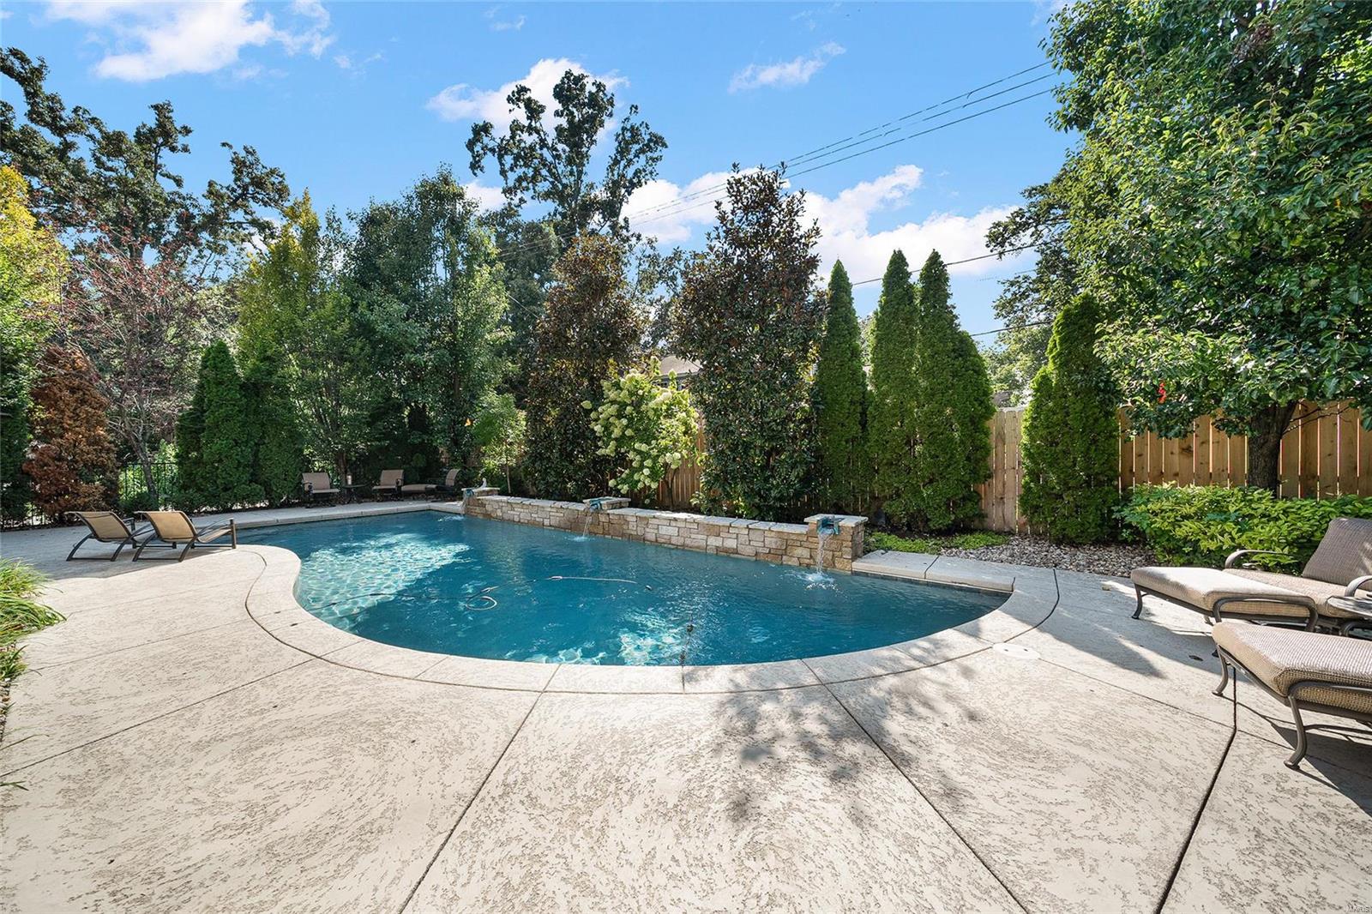
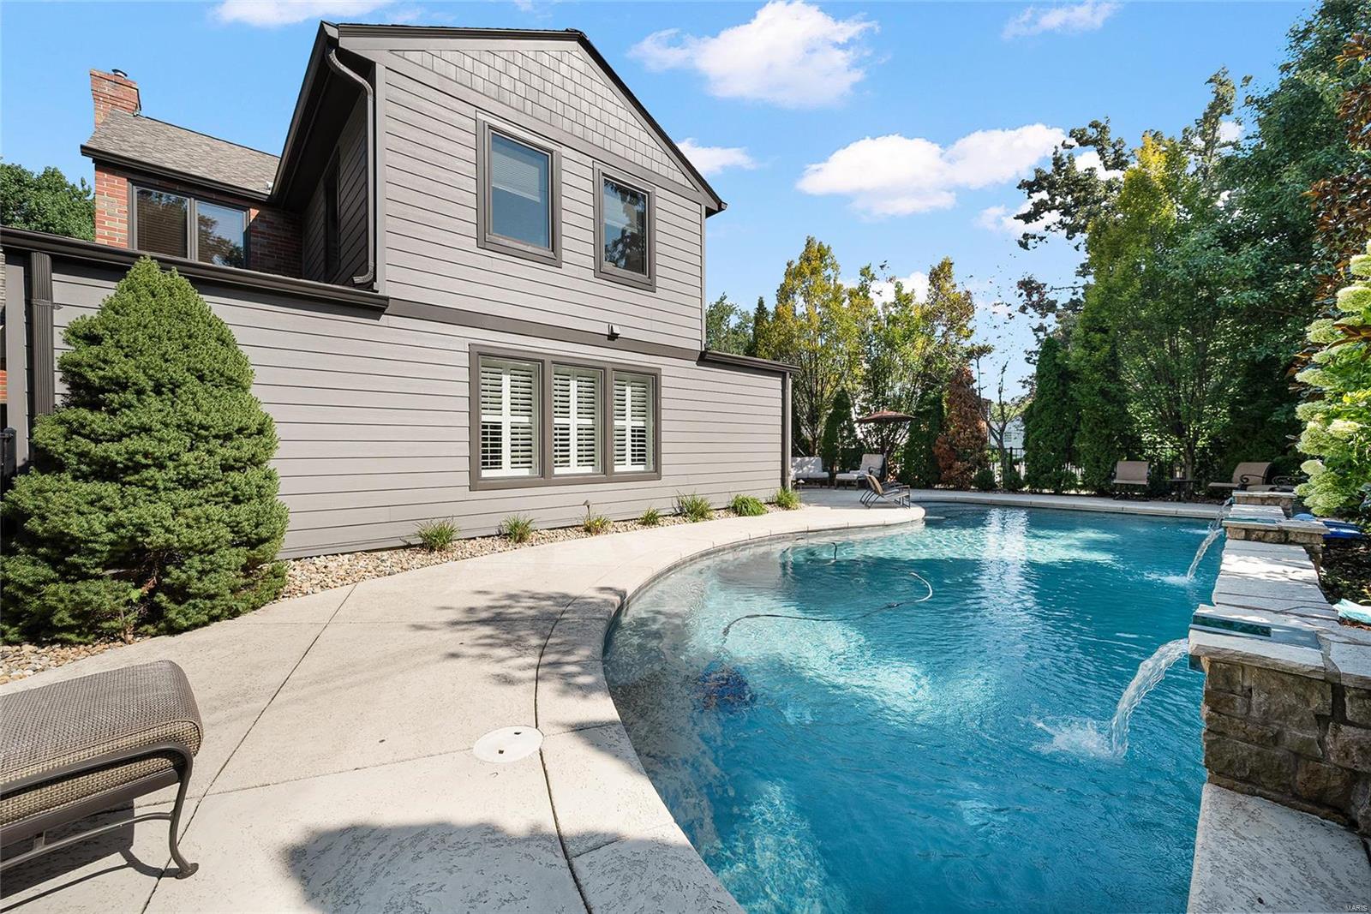
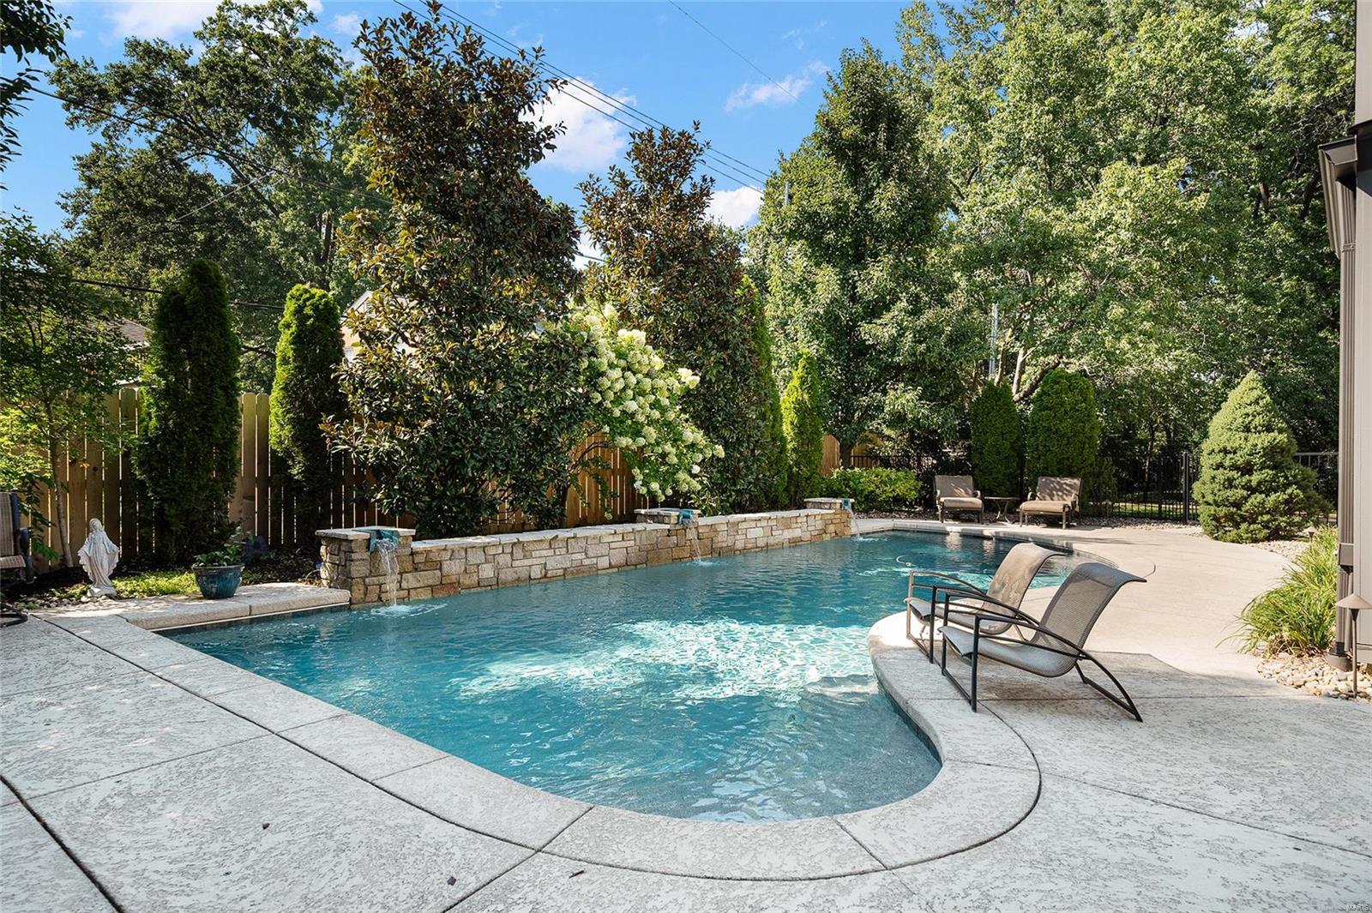
    Private, In Ground

  • Waterfront YN

    NO

Area & Lot

  • Lot Features

    Near Public Transit

  • Lot Size(acres)

    0.279

  • Lot Size(square feet)

    12149.0

  • Property Type

    Residential

  • Property Sub Type

    Single Family Residence

  • Architectural Style

    Other

Price

  • Sales Price

    $969,900

  • Tax Amount

    $8,318

  • Sq. Footage

    3, 192

  • Price/SqFt

    $303

HOA

  • Association

    No

School District

  • Elementary School

    Brentwood Middle

  • Middle School

    Brentwood Middle

  • High School

    Brentwood High

Property Features

  • Ownership

    Private

  • Sewer

    Public Sewer

  • Water Source

    Public

Schedule a Showing

Showing scheduled successfully.

<
>
IN PERSON
VIA CHAT

What is 3 + 4 ?


Change time

Mortgage calculator

Estimate your monthly mortgage payment, including the principal and interest, property taxes, and HOA. Adjust the values to generate a more accurate rate.

Your payment

Principal and Interest:

$

Property taxes:

$

HOA fees:

$

Total loan payment:

$

Total interest amount:

$

Location

County

St. Louis-MO

Elementary School

Brentwood Middle

Middle School

Brentwood Middle

High School

Brentwood High

Listing Courtesy of Keith R Manzer , Gladys Manion, Inc.

RealHub Information is provided exclusively for consumers' personal, non-commercial use, and it may not be used for any purpose other than to identify prospective properties consumers may be interested in purchasing. All information deemed reliable but not guaranteed and should be independently verified. All properties are subject to prior sale, change or withdrawal. RealHub website owner shall not be responsible for any typographical errors, misinformation, misprints and shall be held totally harmless.

Agent Colleen Brown

FOUNDER

Colleen Brown

Call Colleen today to schedule a private showing.


* Listings on this website come from the FMLS IDX Compilation and may be held by brokerage firms other than the owner of this website. The listing brokerage is identified in any listing details. Information is deemed reliable but is not guaranteed. If you believe any FMLS listing contains material that infringes your copyrighted work please click here to review our DMCA policy and learn how to submit a takedown request.© 2024 FMLS.
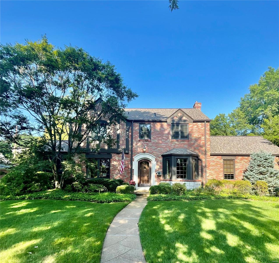
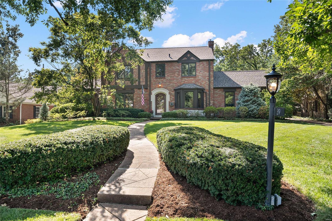
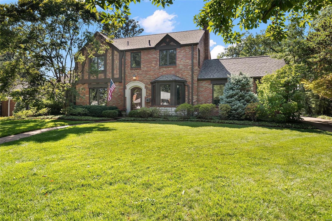
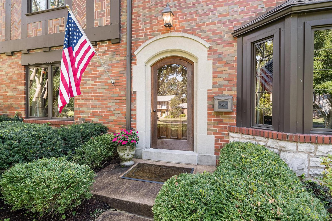
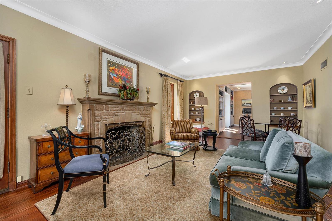
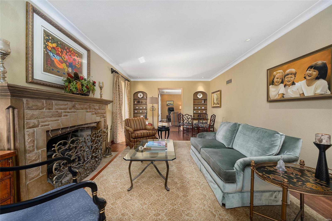
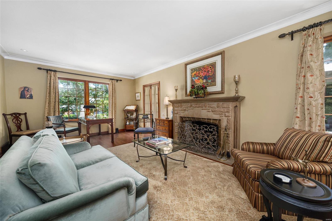
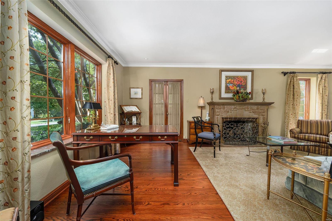
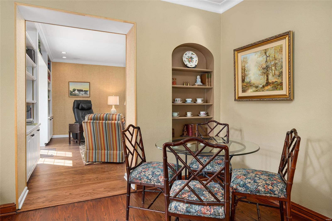
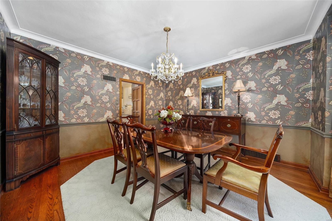
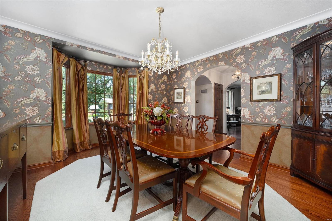
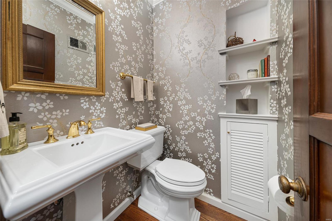
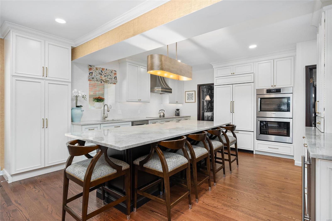
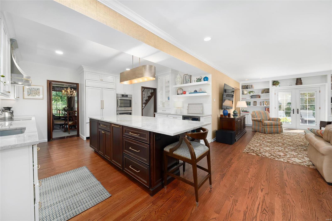
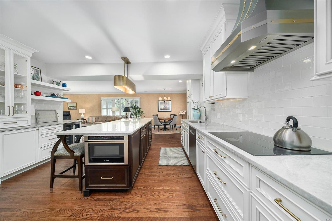
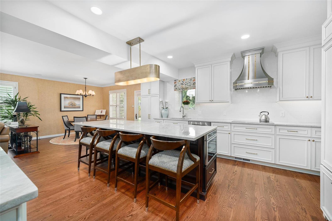
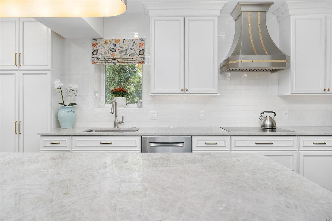
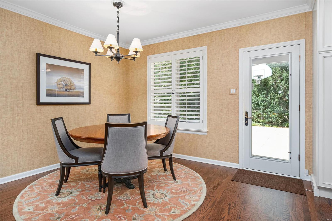
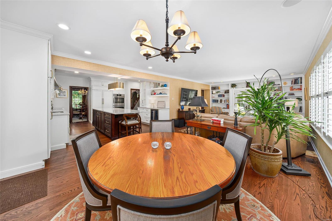
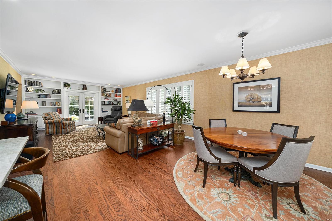
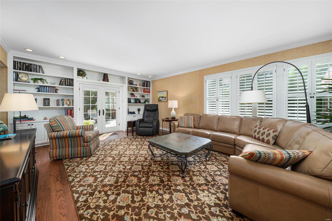
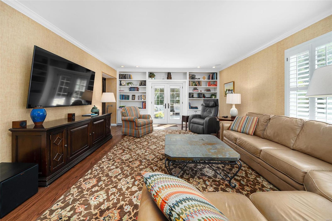
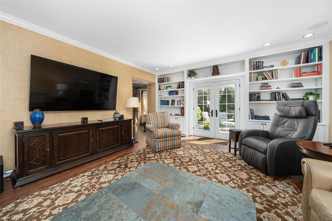
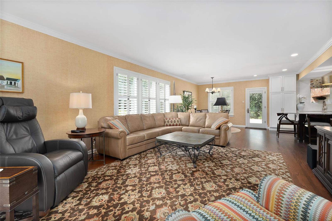
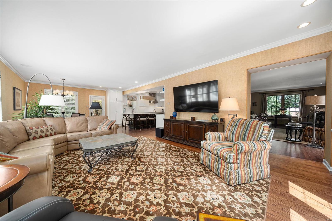
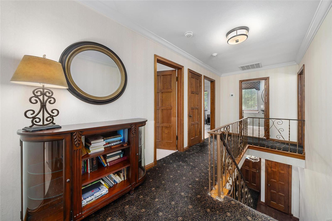
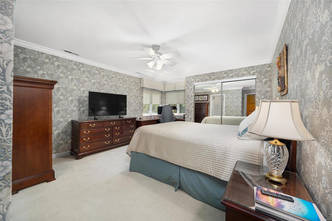
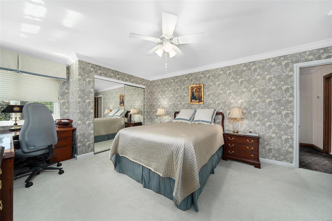
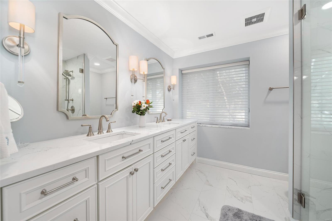
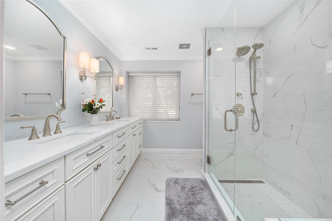
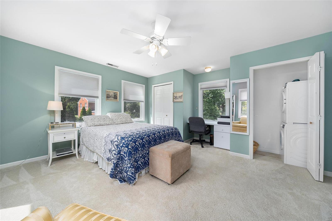
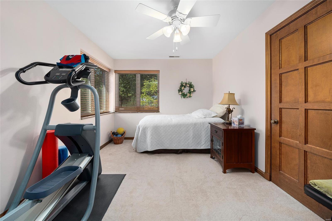
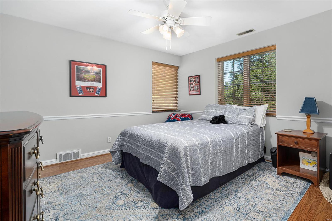
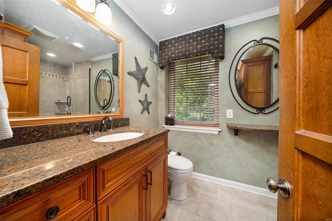
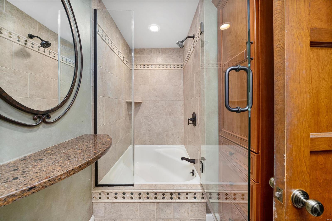
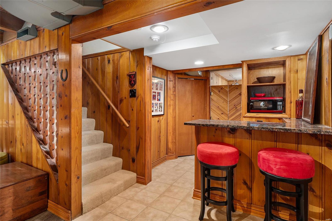
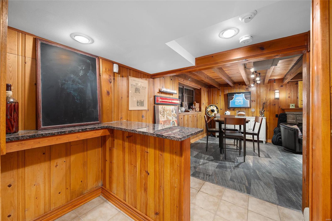
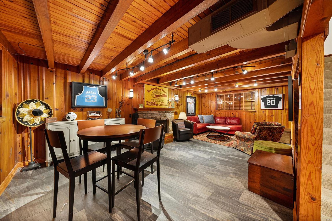
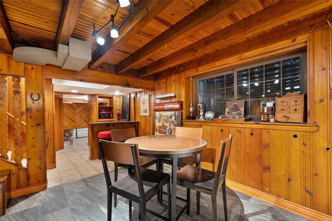
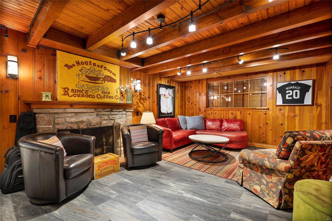
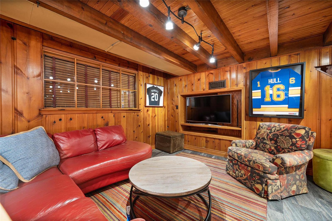
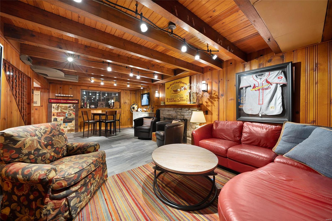
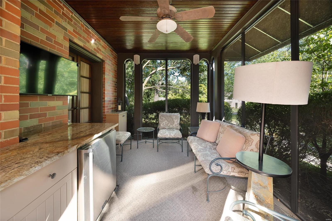
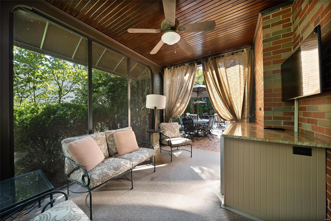
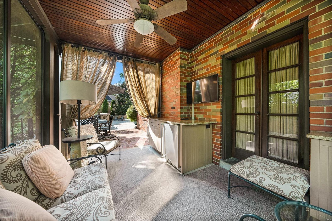
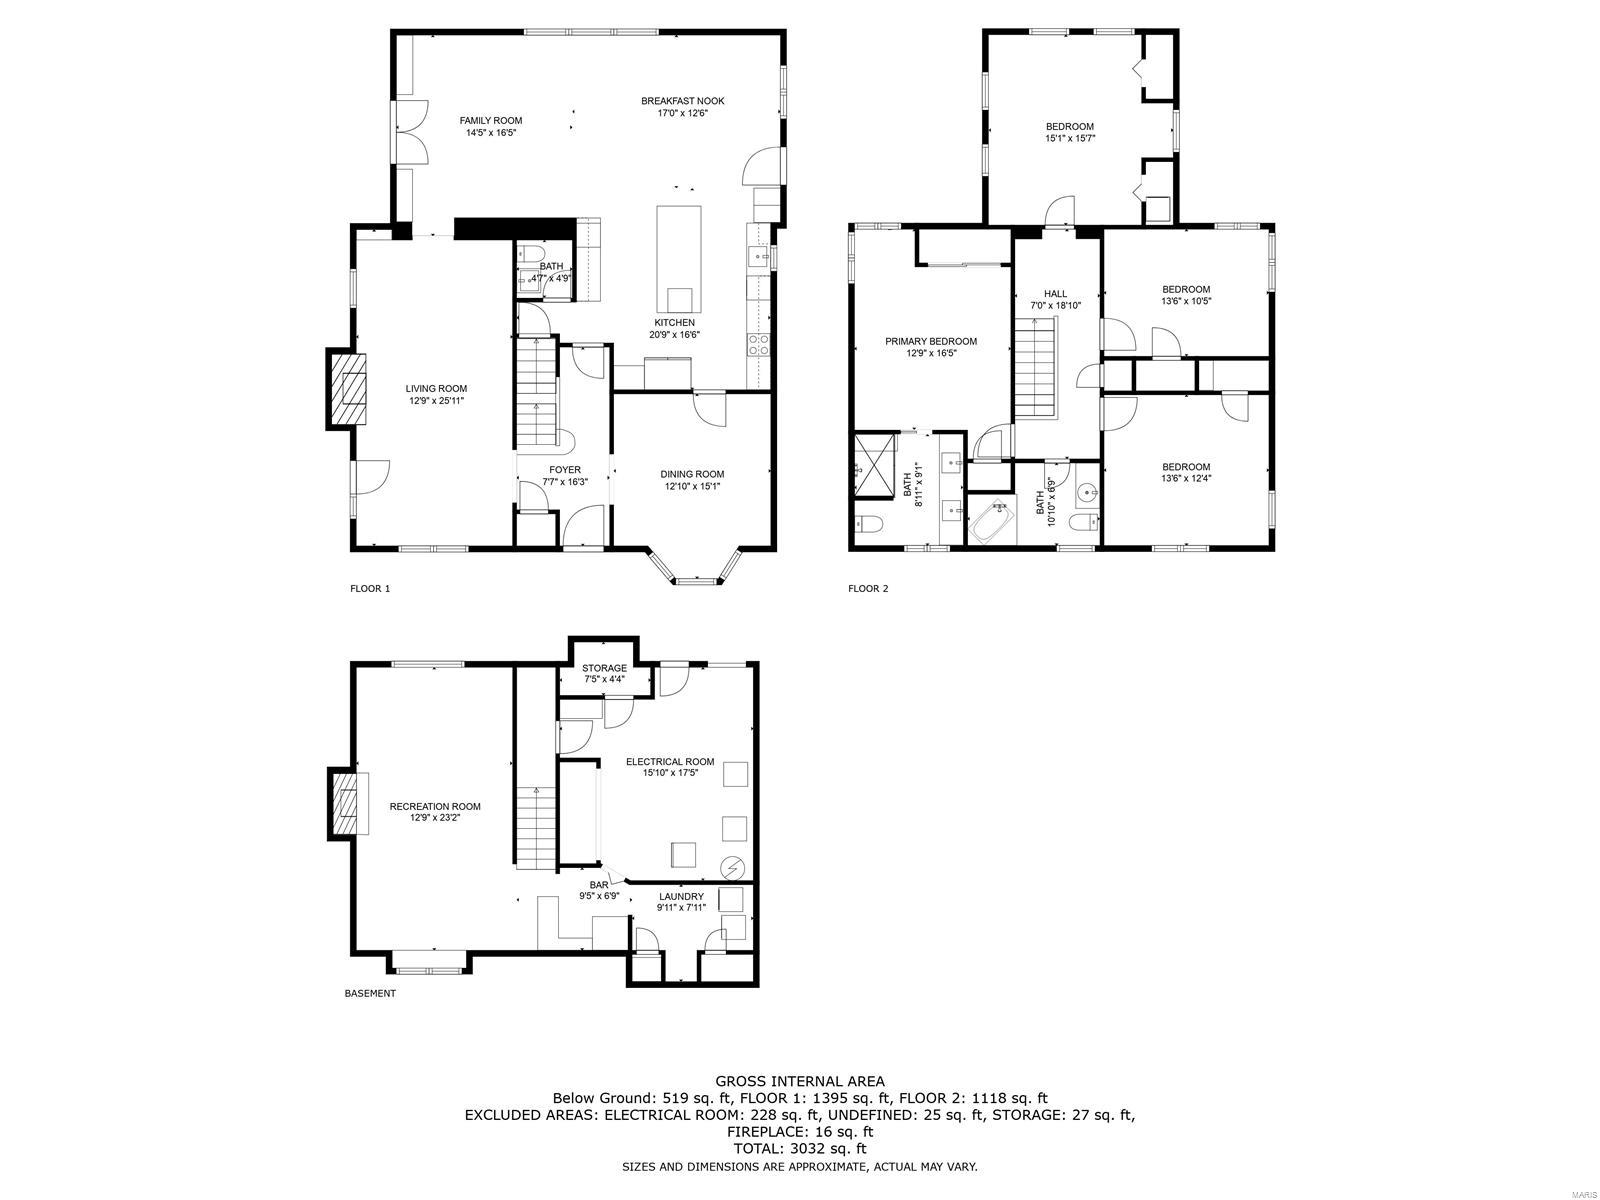
Charming Tudor home in sought-after York Woods.  This meticulously updated & maintained home features all the civilized amenities necessary for modern living.  Brand new epicurian kitchen w/ large center island w/ quartz counter tops that seats 5/6, top-of-the-line appliances including a 48" SubZero & wine chiller adjoins large family room+ breakfast room overlooking Baker pool w/ water features which is heated + has a CHILLER, that's right a CHILLER for those super hot days in St. Louis.  Elegant formal living room w/ stone fireplace & french doors that lead to covered veranda w/ drybar to service pool area. Tasteful formal dining room for elegant entertaining, updated, 1st floor powder room complete the 1st floor.  Large primary suite w/ updated, ensuite bathroom w/ double sinks & walk-in shower.  3 add'l bdrms + updated bath complete the 2nd floor.  Finished lower level for add'l living space/entertaining makes this the ideal home. A short walk to Tilles Park is just another plus!

39 York Drive

Message successfully sent.

What would you like to know?

What is 3 + 4 ?

I agree to receive email communication and understand I can unsubscribe at any time.

I agree to be contacted by Colleen Brown via call, email, and text for real estate services. To opt out, you can reply 'stop' at any time or reply 'help' for assistance. You can also click the unsubscribe link in the emails. Message and data rates may apply. Message frequency may vary. Privacy Policy

Related Properties

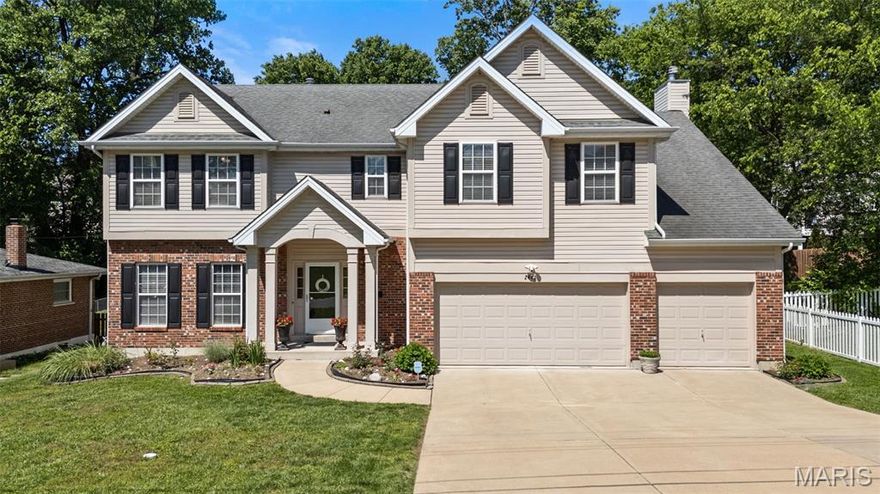
This spacious 4-bedroom, 3.5-bath home is ideally located on a charming street with both old and newer housing. Lovingly cared for by its original owner and meticulously maintained, this home is truly move-in ready. Picture yourself making memories here in the open floorplan, soaring ceilings in the large loft space for the kids to hang out or in the huge fenced rear yard with oversized covered screened patio and host the next family reunion. The site is nearly a double lot - yes you are reading that correctly; a rare 3 car garage in Brentwood too! The breakfast room and family room flow perfectly into the well-appointed kitchen, offering 42" upper cabinets, center island with breakfast bar overhang, granite countertops and stainless-steel appliances, ideal for everyday meals or special occasions. The kitchen refrigerator, along with the washer and dryer, will stay with the home for added convenience. Upstairs, you'll find the spacious primary bedroom with en-suite bathroom, 2 additional bedrooms share a Jack and Jill style bath while the 4th bedroom features a private bath en-suite. You'll also enjoy the convenience of 2nd floor laundry. The owners will miss the relaxing outdoor space that is hard to find and are leaving the patio furniture and commercial refrigerator. This home offers newer construction, spacious design, oversized site, 3 car garage and an unbeatable Brentwood location with easy access to award-winning schools, shopping, dining and major highways. Having already passed the Brentwood occupancy and chimney inspection, this home is truly move-in ready for its new family to start their new chapter.
#26023930

Brentwood

2443 Cecelia Avenue

4 Beds

3 Baths

3,252 Sq.Ft.

$909,000

MLS#: 26023930
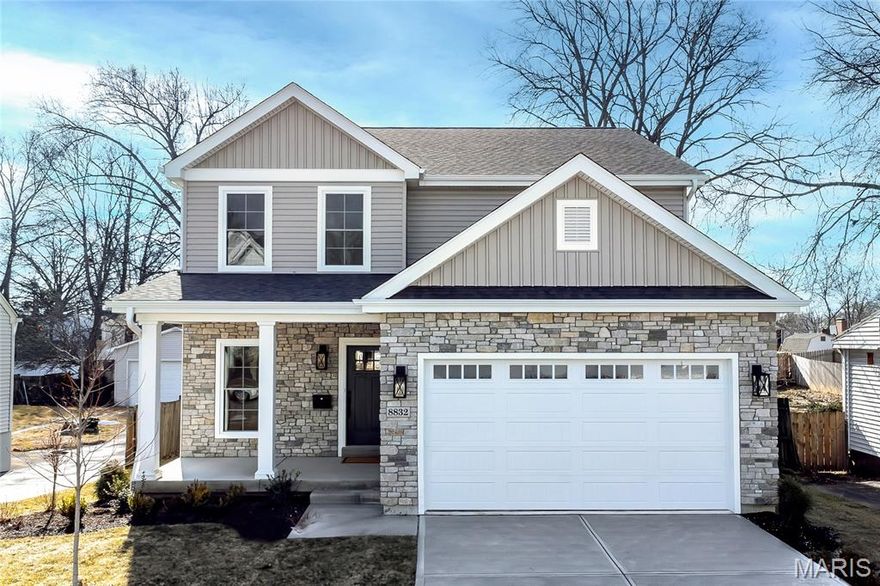
Spectacular newly built, custom 4 bedroom, 3.5 bathroom, 2826 sqft, two-story home with an open floor plan built by Kingbridge Homes.

Front entry 2-car garage, 9 ft. foundation, 9 ft. first floor ceilings, Luxury Vinyl Plank flooring throughout the first and second floor, crown molding, 5 1/4” base throughout the house. Office/dining room has panel molding.

Kitchen and butler's pantry features 42” cabinets, quartz countertops, KitchenAid stainless appliances including gas range, double oven, dishwasher, microwave, vented hood, and beverage cooler. The kitchen and breakfast area flows openly to the spacious family room with 42" gas direct vent fireplace and custom mantle.

The entry from garage has built-in cubbies. Second floor laundry room. Zoned HVAC. The spacious primary suite has two large closets, soaking tub, separate 60" shower with custom tile, enclosed toilet area and a double vanity, oversize concrete patio and a great lot.

This home is perfect for entertaining family & friends. Location could not be better – convenient to restaurants & shops, Schools, community center, and county parks - easy access to highways.
#26005798

Brentwood

8832 Moritz Avenue

4 Beds

3 Baths

2,826 Sq.Ft.

$924,900

MLS#: 26005798

 - property

Send a message

Message successfully sent.

Your message

What is 3 + 4 ?

Reason for contacting?

I agree to receive email communication and understand I can unsubscribe at any time.

I agree to be contacted by Colleen Brown via call, email, and text for real estate services. To opt out, you can reply 'stop' at any time or reply 'help' for assistance. You can also click the unsubscribe link in the emails. Message and data rates may apply. Message frequency may vary. Privacy Policy

Sign Out

Virtual Assistant

Would you like to take the next step with this property? We can help you schedule a showing or virtual tour, or send you more details.

Yes, I would like more information.

Thank You for Your Reply, One of Our Agents will contact you as soon as possible

No, maybe later.

Thank you, you can always contact me via email, phone number or through the contact form.

Realhub AI

Lucy - Your AI-Powered Realtor

Update Your Temporary Password

Personalize your search

Enter your email and we'll notify you immediately when new listings match what you're looking for.

or enter email address

Already have an account ? Login here

Continue your home search

I agree to receive communications and understand I can unsubscribe at any time.

I agree to be contacted by Colleen Brown via call, email, and text for real estate services. To opt out, you can reply 'stop' at any time or reply 'help' for assistance. You can also click the unsubscribe link in the emails. Message and data rates may apply. Message frequency may vary. Privacy Policy

Already have an account ? Login here

We use cookies

We use cookies primarily for analytics to enhance your experience. By accepting, you agree to our use of these cookies. You can manage your preferences or learn more about our cookies policy.