
Property
Beds
4
Full Baths
3
1/2 Baths
1
Year Built
2003
Sq.Footage
5,244
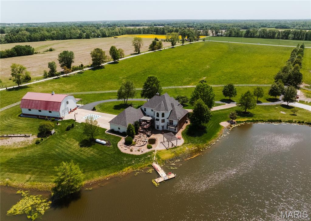
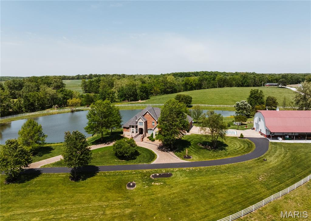
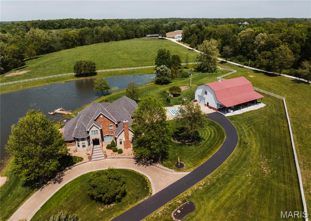
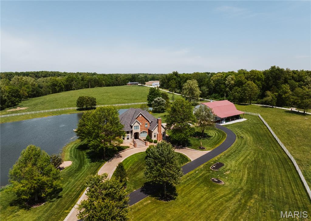
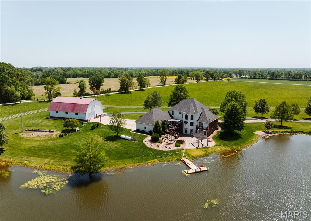
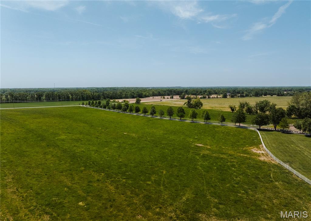
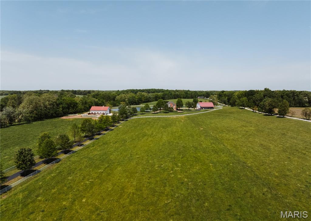
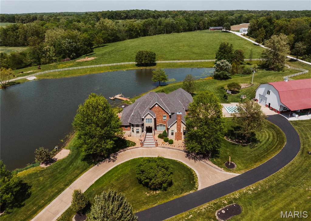
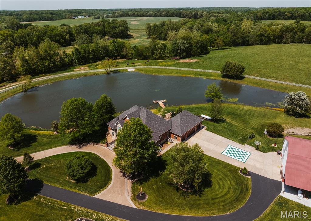
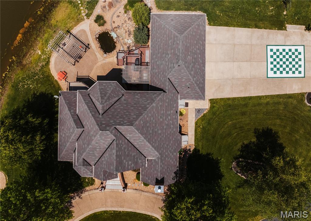
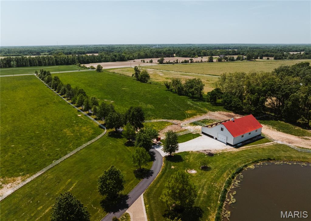
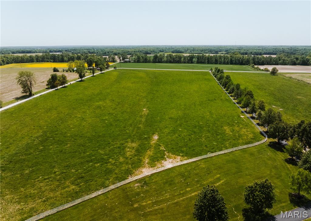
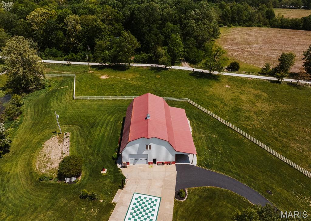
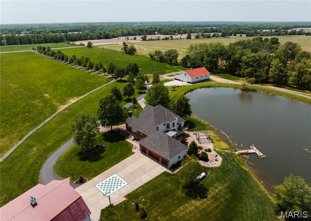
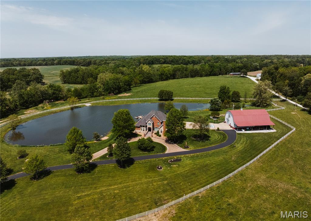
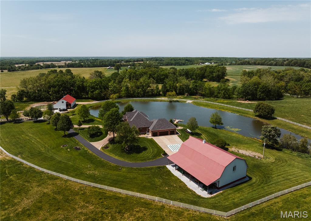
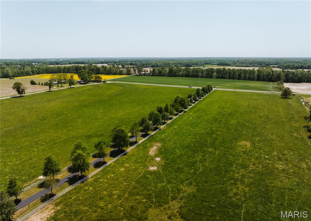
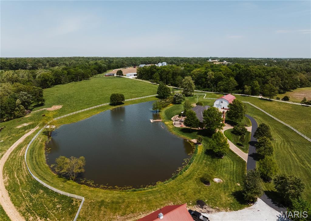
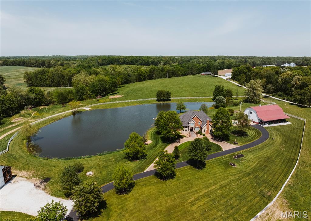
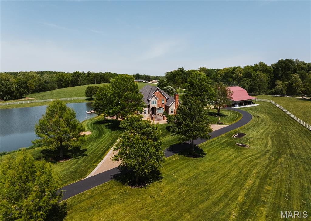
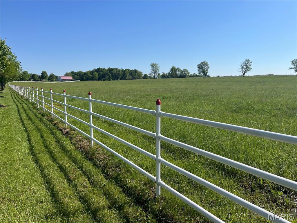
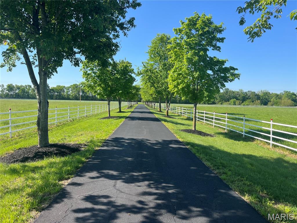
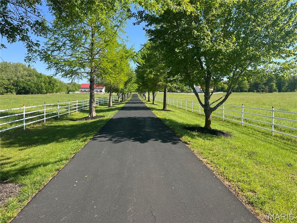
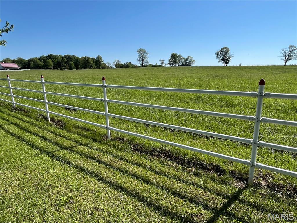
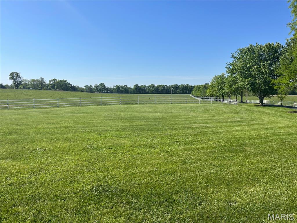
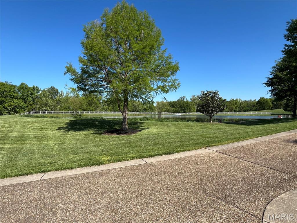
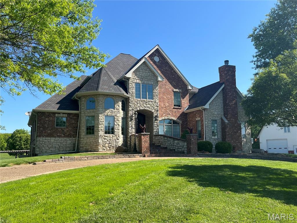
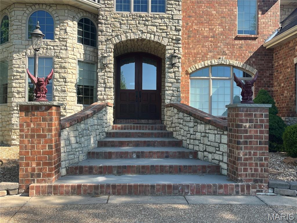
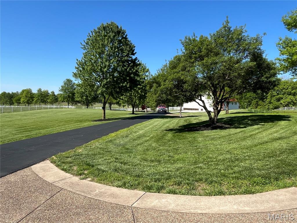
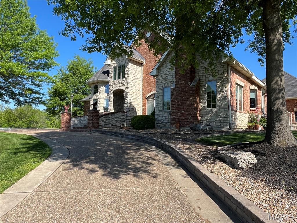
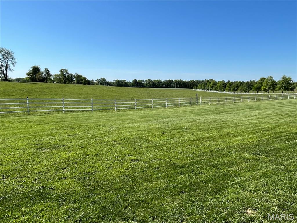
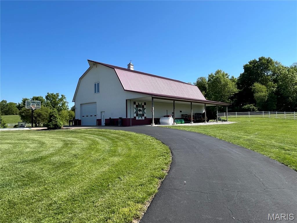
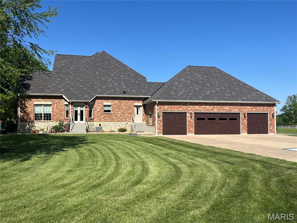
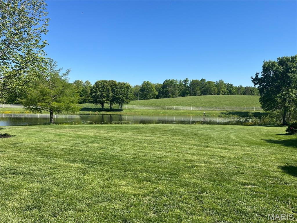
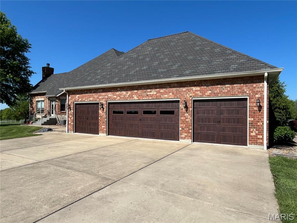
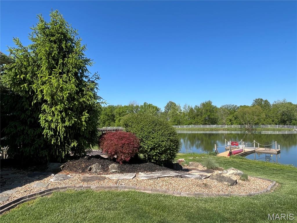
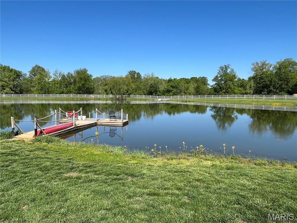
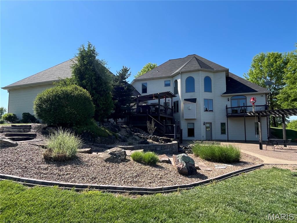
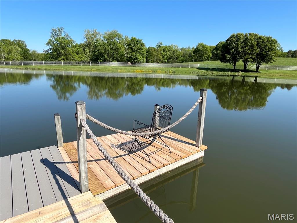
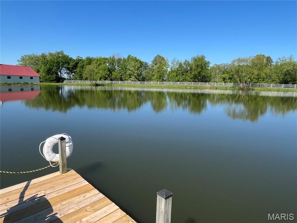
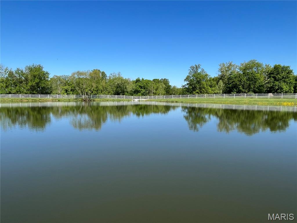
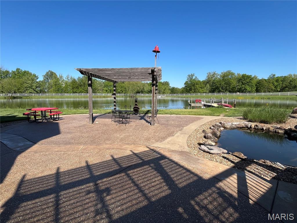
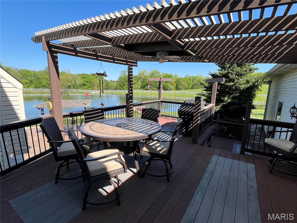
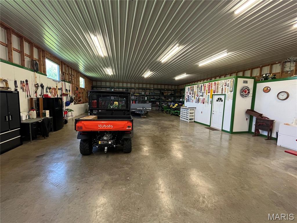
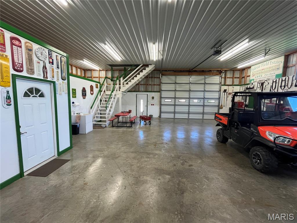
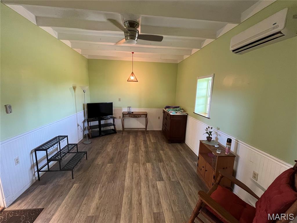
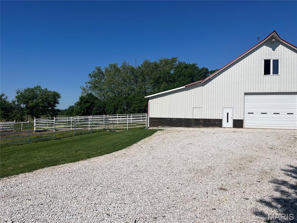
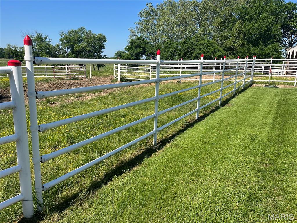
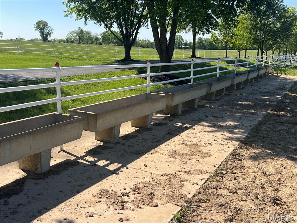
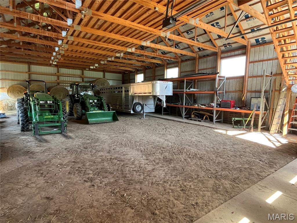
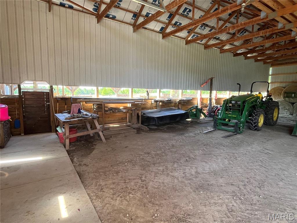
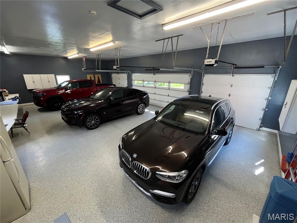
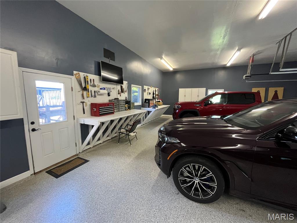
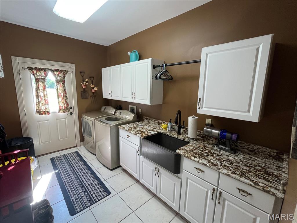
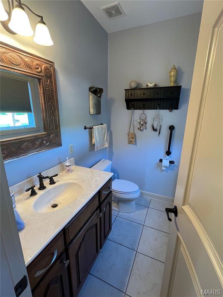
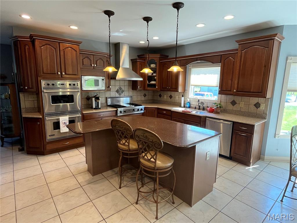
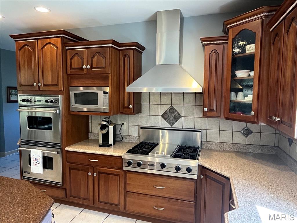
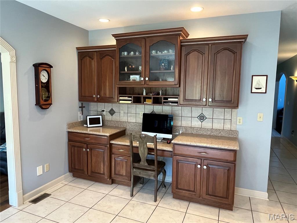
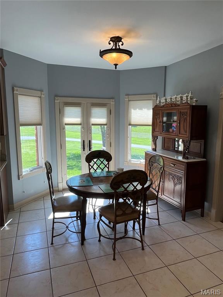
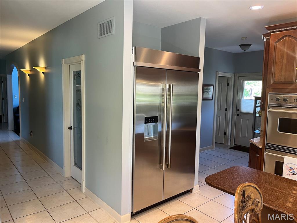
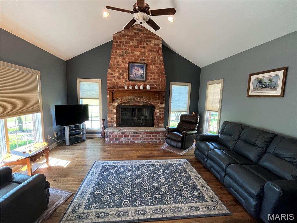
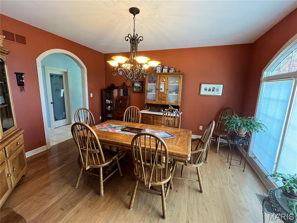
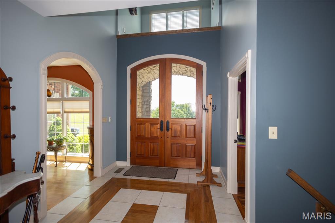
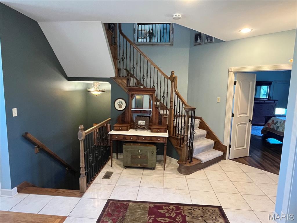
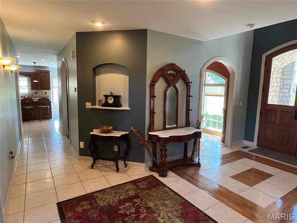
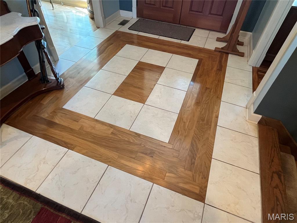
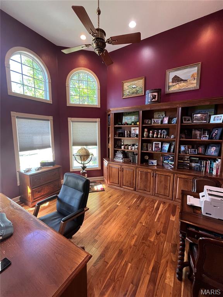
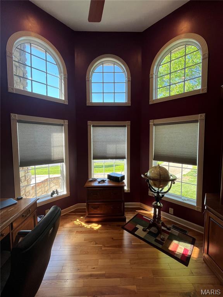
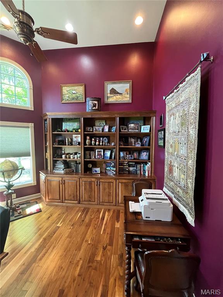
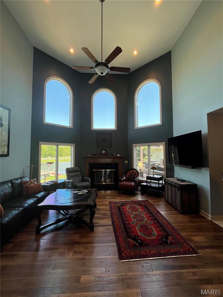
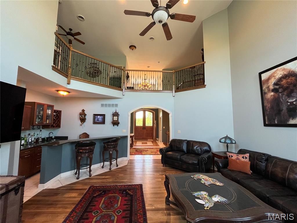
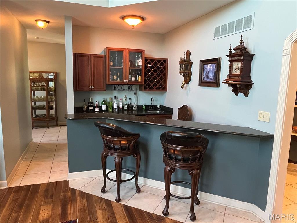
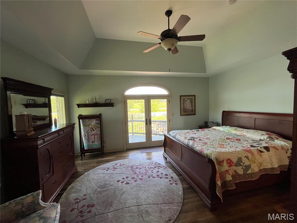
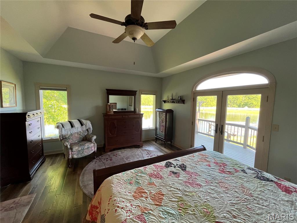
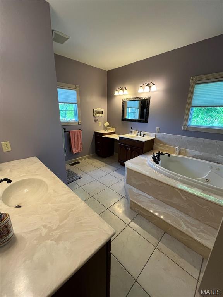
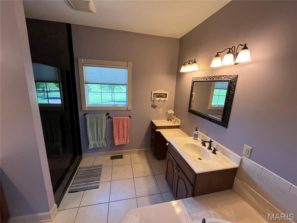
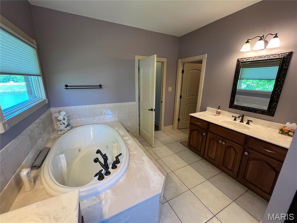
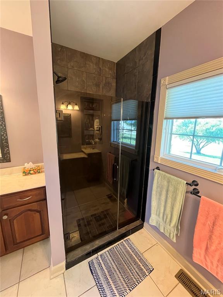
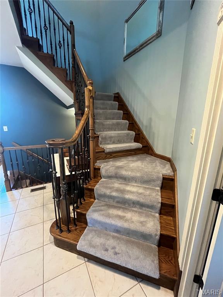
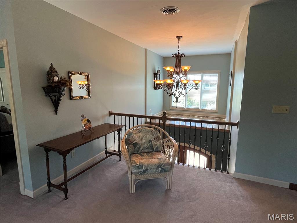
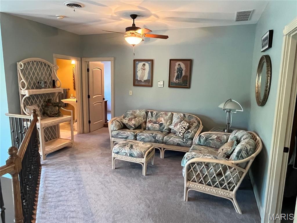
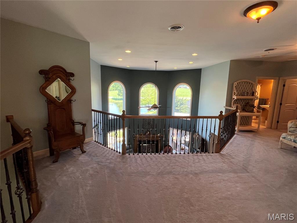
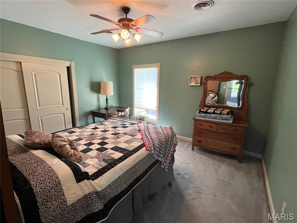
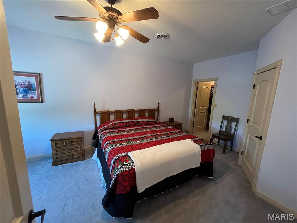
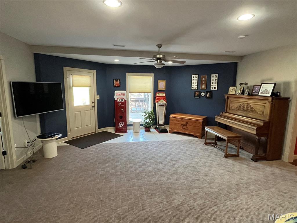
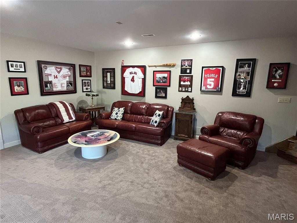
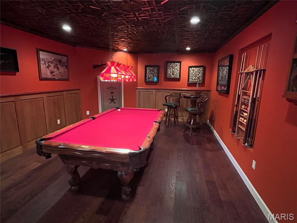
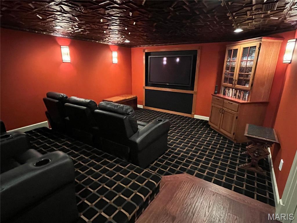
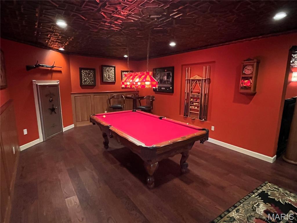
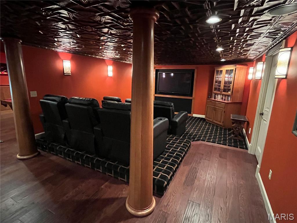
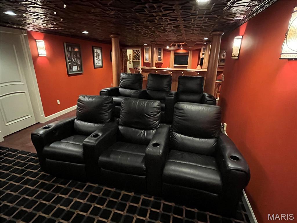
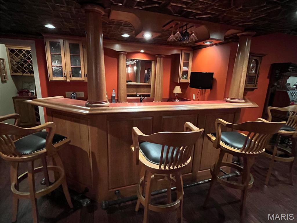
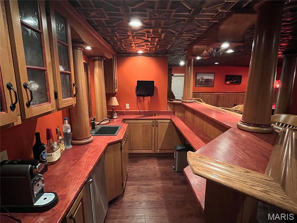
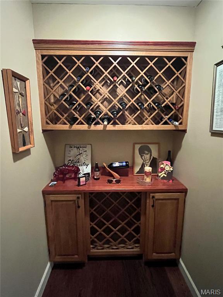
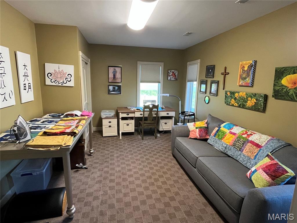
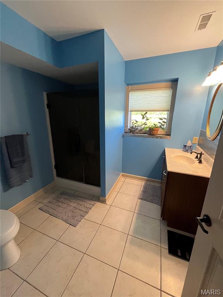
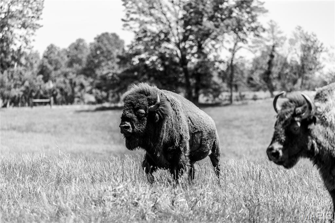
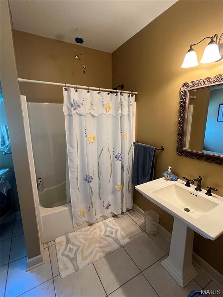
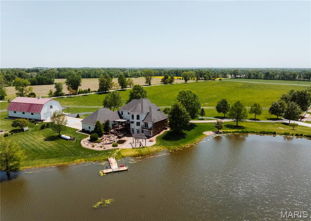
We have the honor & privilege to be bringing to public market the Bickel Estate. They have built this dream literally from the ground up! The custom home overlooks the grounds, offers over 5200 sq.ft. of living space. Mr. Bickel was as Architectural Engineer, ever inch of the home was designed for elegance & entertaining. Pet & smoke free, pride in ownership shines inside & out. Entering the residence you pass thru the 9' mahogany doors into the foyer, to the left is the home office w/views of the front pastures, to the right is the formal dining room. The great room features gas fireplace w/views of the lake w/corner bar. The country kitchen offers stainless steel appliances, center island, silestone-quartz counter tops, bonus cabinet space, breakfast area, & walk in pantry. Main level laundry w/ample space plus guest bath. When you exit the kitchen you'll enter the den w/brick/stone gas fireplace w/views of the hay field. The master suite with his & her closets & master bath w/shower & separate jacuzzi tub. Going upstairs to the landing there is 2 guest bedrooms & 1 full bath. When you go downstairs you enter the living room, guest bedroom(currently sewing room), full bath, billiard room, bar, theater room, wine room & storage room. Attached 4 car garage, multiple entertaining areas including deck & large patio. Professional landscaping w/water fall and Koi pond. The 47 acre m/l estate offers several varieties of trees, hand selected for their unique qualities. The 3 acre m/l stocked lake is beautiful w/large dock to accommodate all the anglers. The majority of the acreage is in pasture/grazing that has over 6,000 linear ft of steel fencing. Assorted paddocks, sorting pens and stalls strong enough for the American Bison. The shop located to the East of the home is 45'x75' with one overhead door, concrete floor, guest room, full bath, well pump room, & lean to. The livestock barn to the Southwest of the home is 44'x72' w/lean to, stalls and paddocks to the South. Places like this don't come available everyday. Blacktop frontage. Southern Lincoln County. Limited deed restrictions. Easy commute to St. Charles County. Shown by appointment only.
Features & Amenities
Interior
-
Total Bedrooms
4
-
Bathrooms
3
-
1/2 Bathrooms
1
-
Above Grade Finished Area
3676.0
-
Basement YN
YES
-
Cooling YN
YES
-
Cooling
Ceiling Fan(s), Central Air, Gas
-
Fireplace YN
YES
-
Heating YN
YES
-
Heating
Electric, Forced Air, Propane
-
Main Level Bedrooms
1
-
Pet friendly
N/A
Exterior
-
Garage
Yes
-
Garage spaces
4
-
Construction Materials
Brick, Vinyl Siding
-
Pool
No
Area & Lot
-
Lot Features
Farm, Pasture
-
Lot Size(acres)
47.0
-
Lot Size(square feet)
2047320.0
-
Property Type
Residential
-
Property Sub Type
Single Family Residence
-
Architectural Style
Other
Price
-
Sales Price
$2,649,900
-
Tax Amount
$6,270
-
Sq. Footage
5, 244
-
Price/SqFt
$505
HOA
-
Association
No
School District
-
Elementary School
Wm. R. Cappel Elem.
-
Middle School
Troy South Middle School
-
High School
Troy Buchanan High
Property Features
-
New Construction
NO
-
Sewer
Septic Tank
-
Water Source
Private, Well
Schedule a Showing
Showing scheduled successfully.
Mortgage calculator
Estimate your monthly mortgage payment, including the principal and interest, property taxes, and HOA. Adjust the values to generate a more accurate rate.
Your payment
Principal and Interest:
$
Property taxes:
$
HOA fees:
$
Total loan payment:
$
Total interest amount:
$
Location
County
Lincoln
Elementary School
Wm. R. Cappel Elem.
Middle School
Troy South Middle School
High School
Troy Buchanan High
Listing Courtesy of Dusty Thornhill , Thornhill Real Estate & Auction Co
RealHub Information is provided exclusively for consumers' personal, non-commercial use, and it may not be used for any purpose other than to identify prospective properties consumers may be interested in purchasing. All information deemed reliable but not guaranteed and should be independently verified. All properties are subject to prior sale, change or withdrawal. RealHub website owner shall not be responsible for any typographical errors, misinformation, misprints and shall be held totally harmless.

FOUNDER
Colleen Brown
Call Colleen today to schedule a private showing.

* Listings on this website come from the FMLS IDX Compilation and may be held by brokerage firms other than the owner of this website. The listing brokerage is identified in any listing details. Information is deemed reliable but is not guaranteed. If you believe any FMLS listing contains material that infringes your copyrighted work please click here to review our DMCA policy and learn how to submit a takedown request.© 2024 FMLS.
