




Property
Beds
2
Full Baths
3
1/2 Baths
None
Year Built
1952
Sq.Footage
60
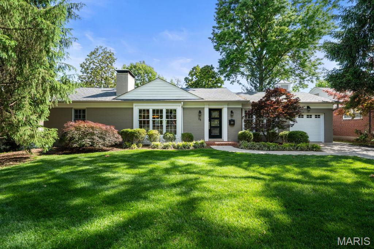
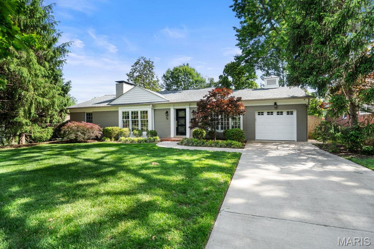
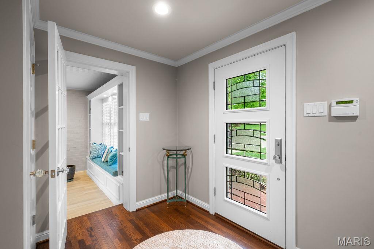
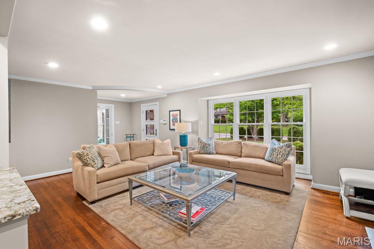
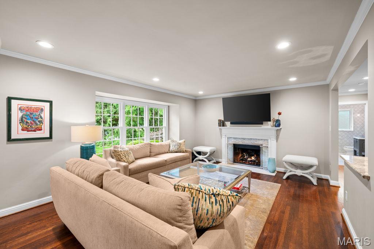
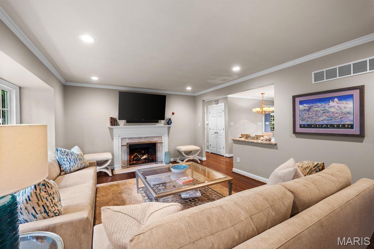
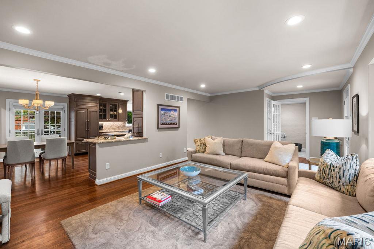
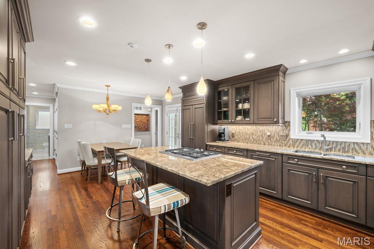
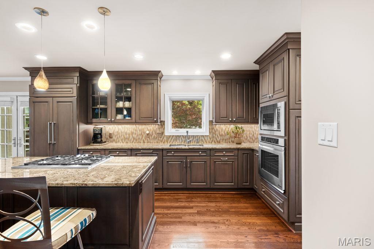
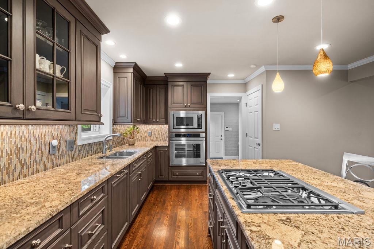
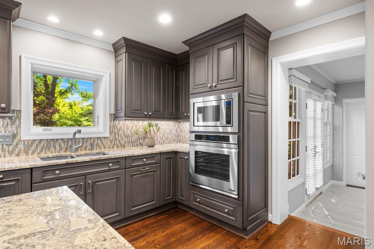
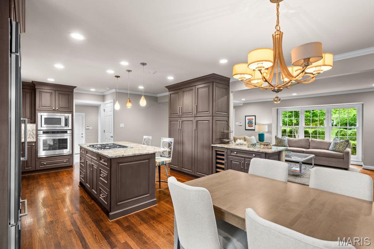
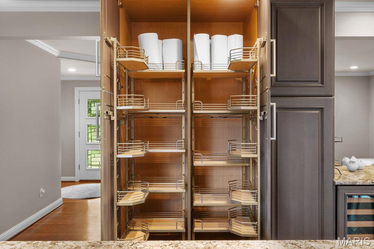
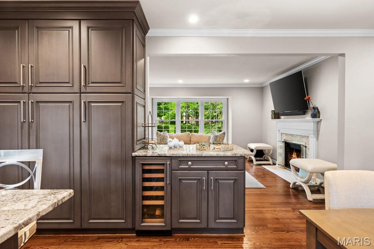
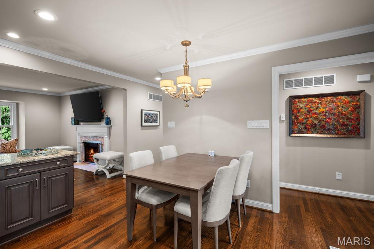
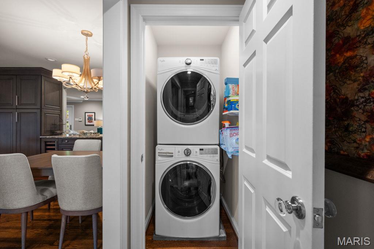
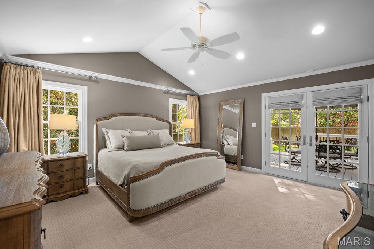
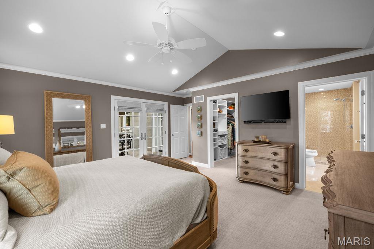
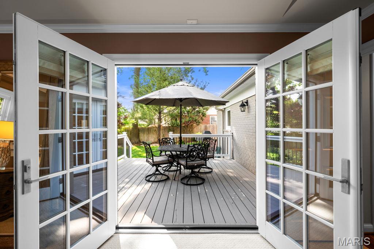
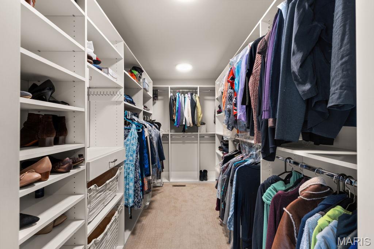
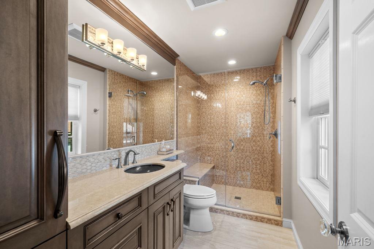
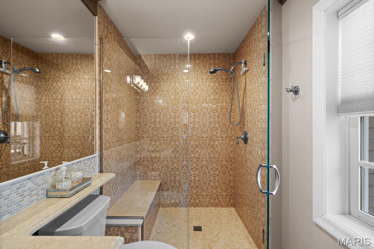
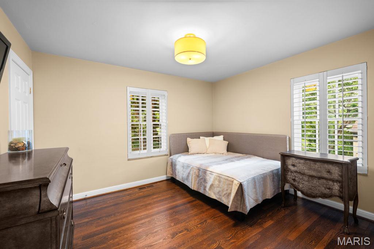
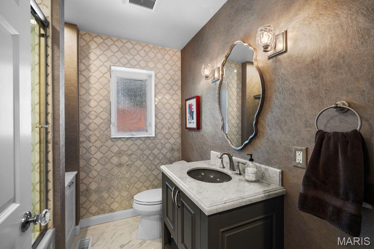
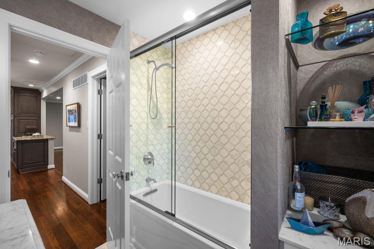
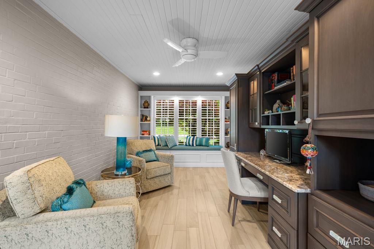
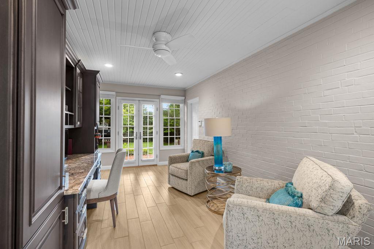
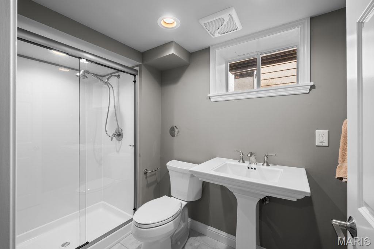
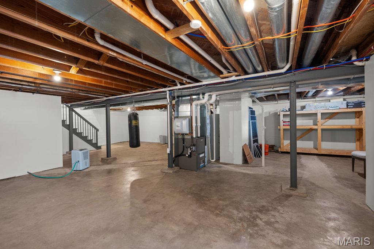
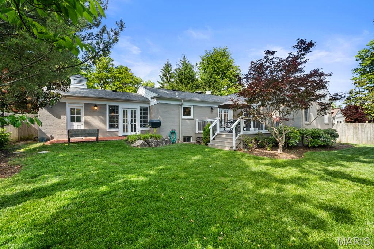
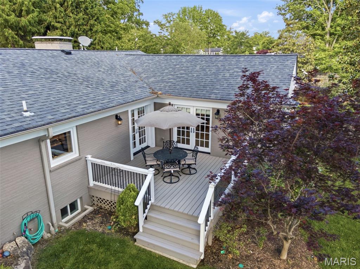
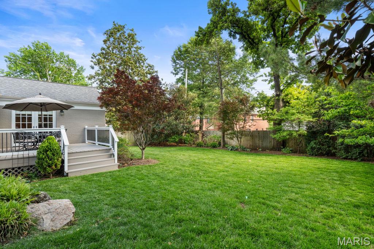
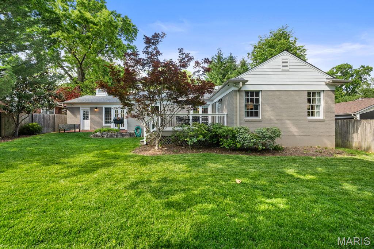
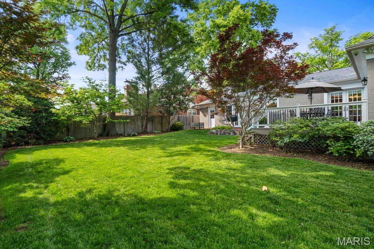
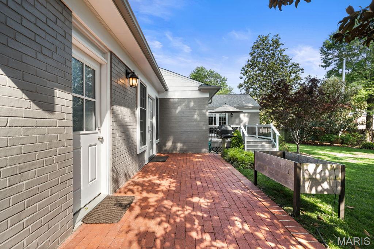
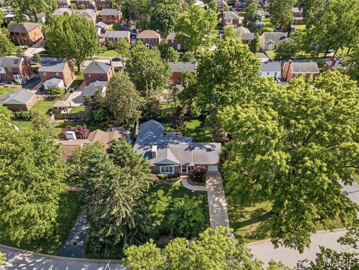
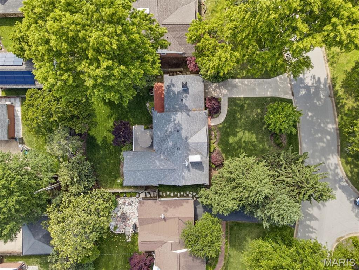
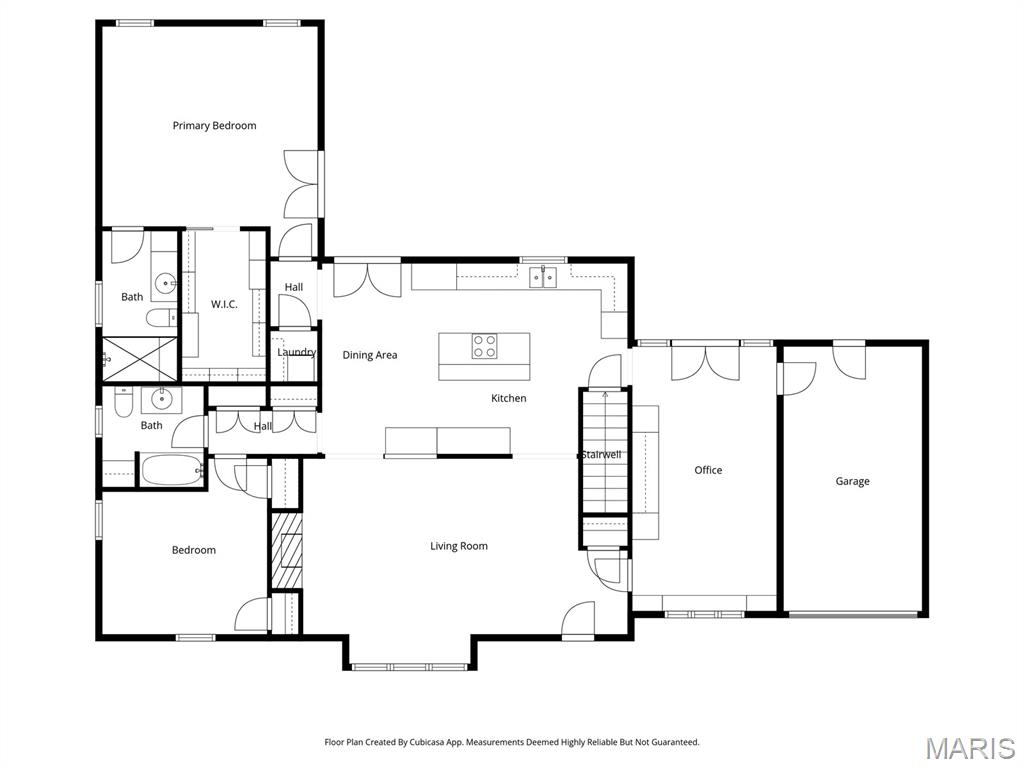
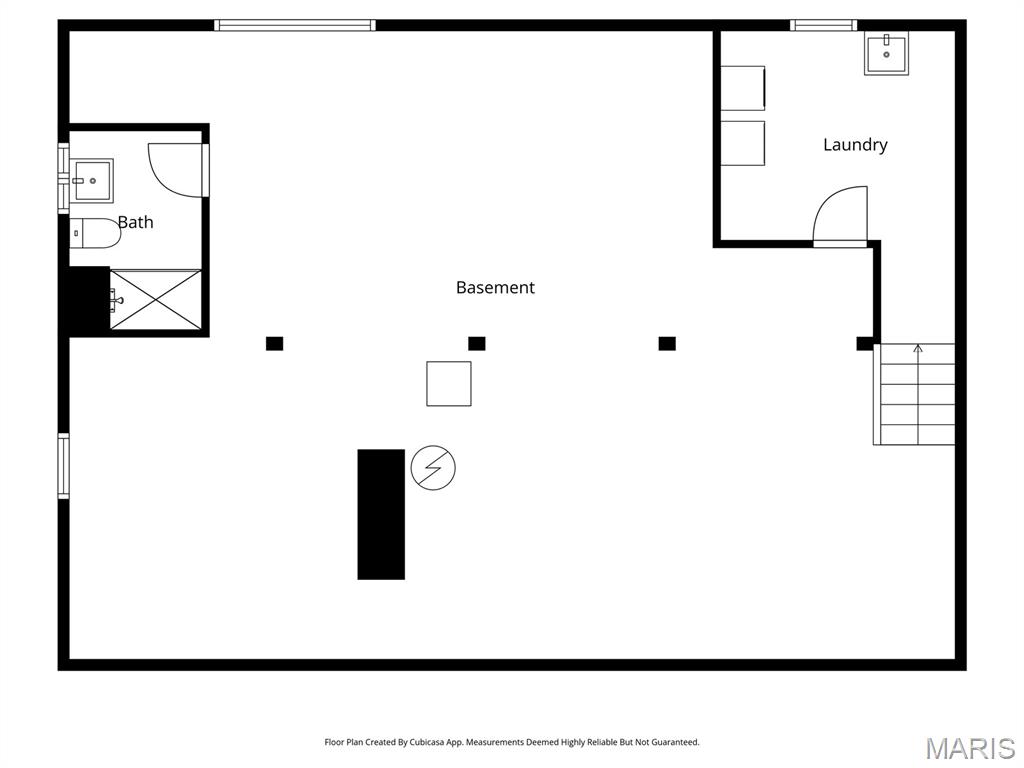
Welcome to this stunning ranch in one of Brentwood’s most desirable neighborhoods, just steps from Tilles Park. Thoughtfully redesigned and expanded in 2016, this exceptional home features a light-filled, open-concept floor plan ideal for modern family living, entertaining, or those seeking a sophisticated, low-maintenance alternative to condo living. Designer-curated interiors feature rich hardwood floors, elegant lighting, and refined finishes throughout. The inviting living room with gas fireplace flows seamlessly into a gourmet chef’s kitchen appointed with custom cabinetry, granite countertops, and premium appliances, including a Thermador cooktop, Sub-Zero refrigerator, Bosch dishwasher, U-Line wine refrigerator, and Dacor wall oven and microwave. The vaulted primary suite addition offers a luxurious private retreat with heated bathroom floors, a walk-in closet, and French doors opening to a large deck. Nearby, a convenient main-floor laundry adds to the daily ease of living. A second bedroom plus a sophisticated office—easily converted to a third bedroom—provide outstanding flexibility. Outside, the professionally landscaped grounds create a serene setting complete with lush gardens, a six-foot privacy fence, and a patio with a built-in gas grill. The spacious lower level adds versatile space and includes a beautifully updated full bath (2016), offering endless potential. BONUS: new AC (2025), water heater (2024), roof, Beam central vacuum, sprinkler system, furnace with humidifier, comprehensive security system with cameras and wireless alarm, updated plumbing and electrical with buried wires, and a sump pump/interior perimeter drain system (2016). See Special Features and Upgrades in supplements.
Features & Amenities
Interior
-
Other Interior Features
Bookcases, Ceiling Fan(s), Central Vacuum, Chandelier, Open Floorplan, Recessed Lighting, Stone Counters, Storage, Walk-In Closet(s)
-
Total Bedrooms
2
-
Bathrooms
3
-
Above Grade Finished Area
1802.0
-
Basement YN
YES
-
Cooling YN
YES
-
Cooling
Central Air
-
Fireplace YN
YES
-
Heating YN
YES
-
Heating
Natural Gas
-
Main Level Bedrooms
2
-
Pet friendly
N/A
Exterior
-
Garage
Yes
-
Garage spaces
1
-
Construction Materials
Brick
-
Other Exterior Features
Built-in Barbecue, Garden, Gas Grill, Private Yard
-
Patio and Porch Features
Deck, Front Porch, Patio, Rear Porch
-
Pool
Yes
-
Pool Features
In Ground
Area & Lot
-
Lot Features
Back Yard, Front Yard, Garden, Landscaped, Level, Native Plants, Private, Sprinklers In Front, Sprinklers In Rear
-
Lot Size(acres)
0.2221
-
Lot Size(square feet)
9674.68
-
Property Type
Residential
-
Property Sub Type
Single Family Residence
-
Architectural Style
Ranch
Price
-
Sales Price
$775,000
-
Tax Amount
$6,494
-
Sq. Footage
60
-
Price/SqFt
$12,916
HOA
-
Association
Yes
-
Association Fee
$300
-
Association Fee Frequency
Annually
-
Association Fee Includes
N/A
School District
-
Elementary School
Mcgrath Elem.
-
Middle School
Brentwood Middle
-
High School
Brentwood High
Property Features
-
New Construction
NO
-
Association Amenities
None
-
Sewer
Public Sewer
-
Water Source
Public
Schedule a Showing
Showing scheduled successfully.
Mortgage calculator
Estimate your monthly mortgage payment, including the principal and interest, property taxes, and HOA. Adjust the values to generate a more accurate rate.
Your payment
Principal and Interest:
$
Property taxes:
$
HOA fees:
$
Total loan payment:
$
Total interest amount:
$
Location
County
St. Louis
Elementary School
Mcgrath Elem.
Middle School
Brentwood Middle
High School
Brentwood High
Listing Courtesy of Jody Newport , RedKey Realty Leaders
RealHub Information is provided exclusively for consumers' personal, non-commercial use, and it may not be used for any purpose other than to identify prospective properties consumers may be interested in purchasing. All information deemed reliable but not guaranteed and should be independently verified. All properties are subject to prior sale, change or withdrawal. RealHub website owner shall not be responsible for any typographical errors, misinformation, misprints and shall be held totally harmless.

FOUNDER
Colleen Brown
Call Colleen today to schedule a private showing.

* Listings on this website come from the FMLS IDX Compilation and may be held by brokerage firms other than the owner of this website. The listing brokerage is identified in any listing details. Information is deemed reliable but is not guaranteed. If you believe any FMLS listing contains material that infringes your copyrighted work please click here to review our DMCA policy and learn how to submit a takedown request.© 2024 FMLS.
Related Properties
Brentwood
2443 Cecelia Avenue
4 Beds
3 Baths
3,252 Sq.Ft.
$909,000
MLS#: 26023930

Brentwood
9366 White Avenue
4 Beds
3 Baths
2,023 Sq.Ft.
$750,000
MLS#: 26025819
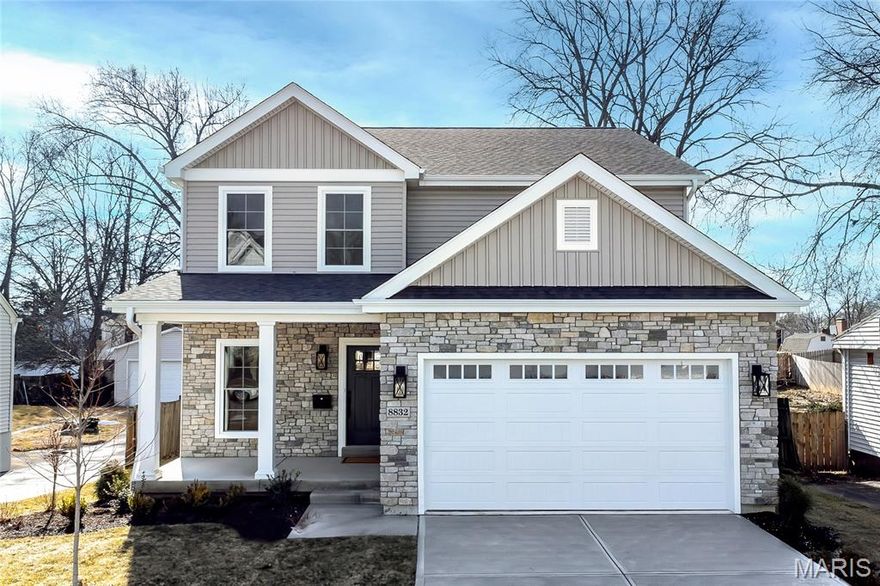
Brentwood
8832 Moritz Avenue
4 Beds
3 Baths
2,826 Sq.Ft.
$924,900
MLS#: 26005798
