Features & Amenities

Interior

  • Other Interior Features

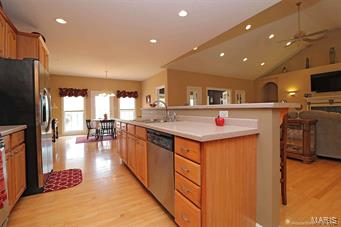
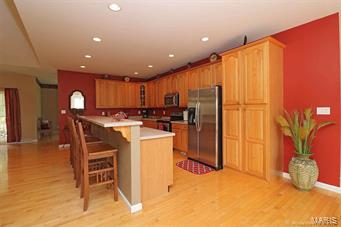
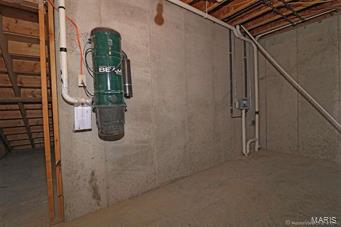
    Central Vacuum, Bookcases, Cathedral Ceiling(s), Breakfast Bar

  • Total Bedrooms

    4

  • Bathrooms

    3

  • 1/2 Bathrooms

    2

  • Above Grade Finished Area

    3006.0

  • Basement YN

    YES

  • Cooling YN

    YES

  • Cooling

    Central Air, Electric

  • Fireplace YN

    YES

  • Heating YN

    YES

  • Heating

    Natural Gas, Forced Air

  • Main Level Bedrooms

    4

  • Pet friendly

    N/A

Exterior

  • Garage

    Yes

  • Garage spaces

    2

  • Construction Materials

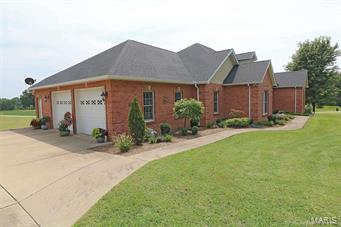
    Brick Veneer, Stucco

  • Parking

    Attached, Garage

  • Pool

    No

  • Waterfront YN

    NO

Area & Lot

  • Lot Size(acres)

    3.0

  • Lot Size(square feet)

    130680.0

  • Property Type

    Residential

  • Property Sub Type

    Single Family Residence

  • Architectural Style

    Ranch

Price

  • Sales Price

    $409,900

  • Tax Amount

    $2,300

  • Sq. Footage

    5, 110

  • Price/SqFt

    $80

HOA

  • Association

    No

School District

  • Elementary School

    South Elem.

  • Middle School

    Jackson Russell Hawkins Jr High

  • High School

    Jackson Sr. High

Property Features

  • Ownership

    Private

  • Sewer

    Septic Tank

  • Water Source

    Private, Well

Schedule a Showing

Showing scheduled successfully.

<
>
IN PERSON
VIA CHAT

What is 3 + 4 ?


Change time

Mortgage calculator

Estimate your monthly mortgage payment, including the principal and interest, property taxes, and HOA. Adjust the values to generate a more accurate rate.

Your payment

Principal and Interest:

$

Property taxes:

$

HOA fees:

$

Total loan payment:

$

Total interest amount:

$

Location

County

Cape Girardeau-MO

Elementary School

South Elem.

Middle School

Jackson Russell Hawkins Jr High

High School

Jackson Sr. High

Listing Courtesy of Cathy E Trentham , Century 21 Ashland Realty

RealHub Information is provided exclusively for consumers' personal, non-commercial use, and it may not be used for any purpose other than to identify prospective properties consumers may be interested in purchasing. All information deemed reliable but not guaranteed and should be independently verified. All properties are subject to prior sale, change or withdrawal. RealHub website owner shall not be responsible for any typographical errors, misinformation, misprints and shall be held totally harmless.

Agent Colleen Brown

FOUNDER

Colleen Brown

Call Colleen today to schedule a private showing.


* Listings on this website come from the FMLS IDX Compilation and may be held by brokerage firms other than the owner of this website. The listing brokerage is identified in any listing details. Information is deemed reliable but is not guaranteed. If you believe any FMLS listing contains material that infringes your copyrighted work please click here to review our DMCA policy and learn how to submit a takedown request.© 2024 FMLS.
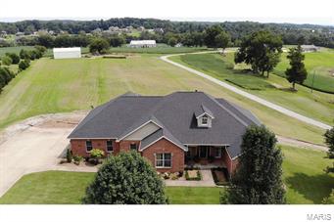
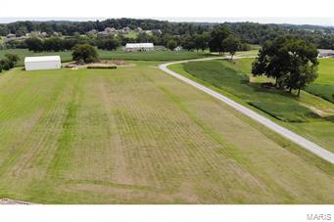
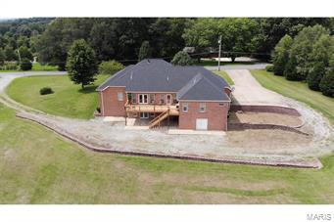
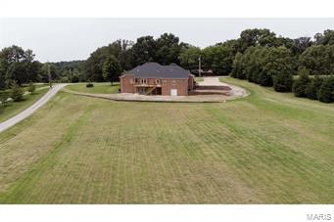
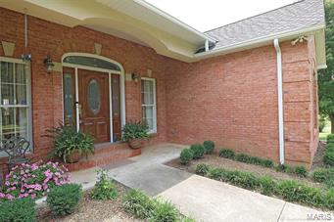
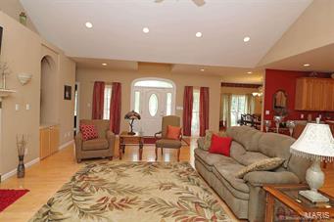
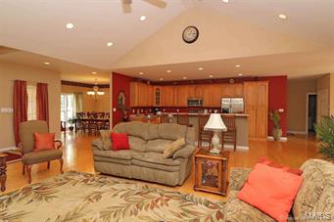
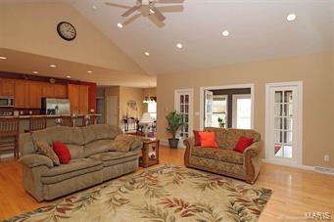
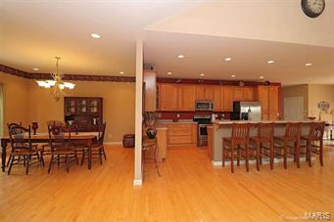
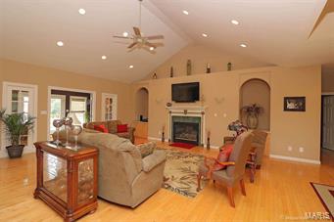
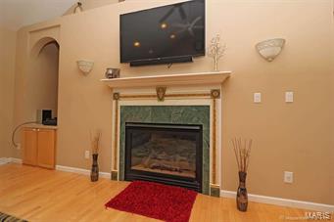
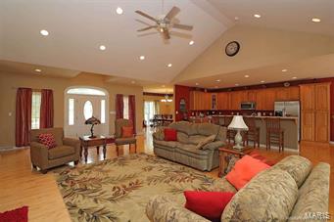
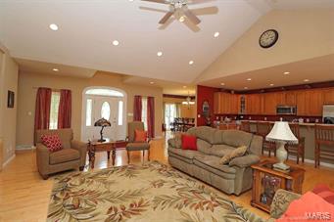
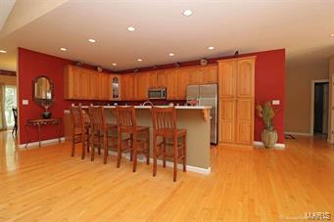
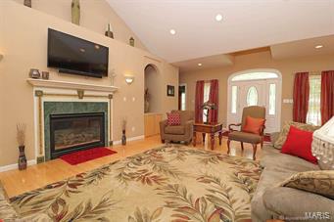
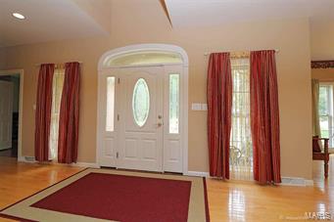
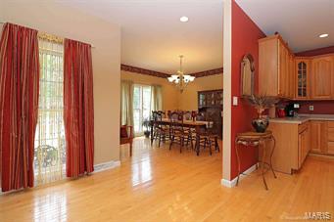
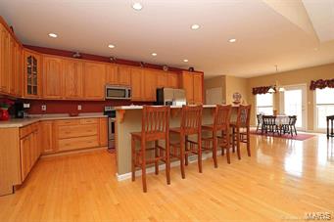
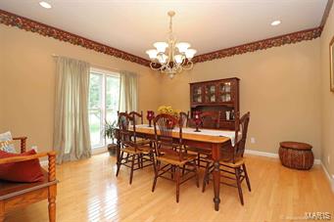
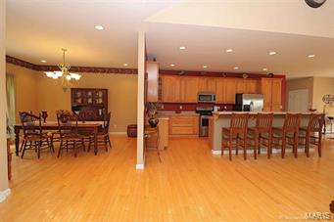
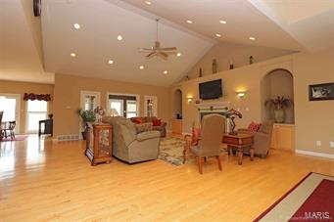
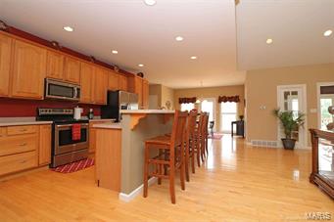
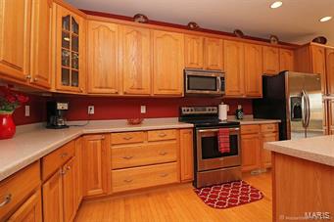
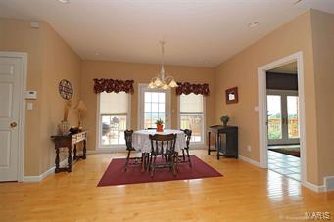
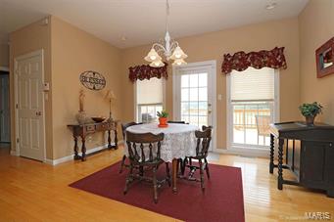
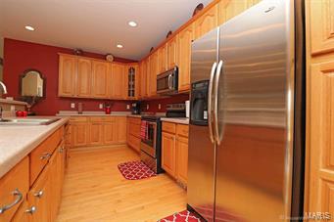
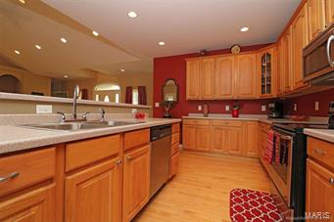
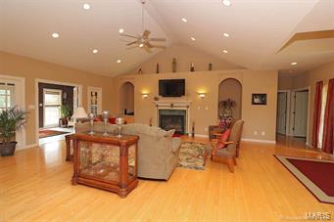
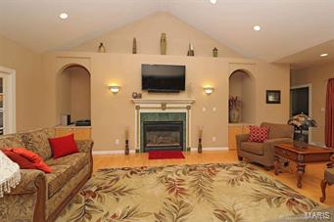
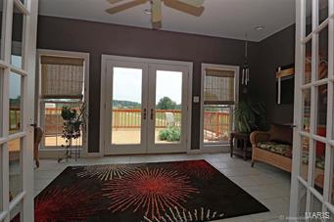
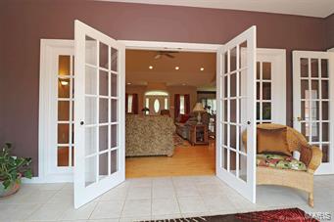
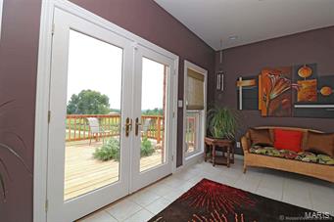
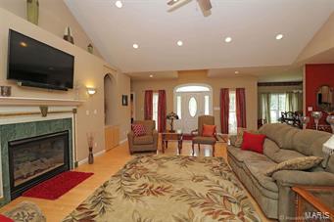
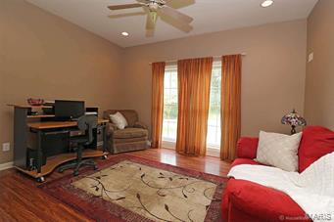
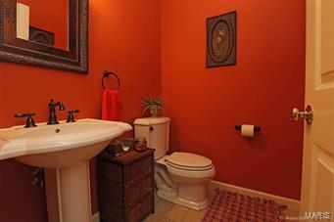
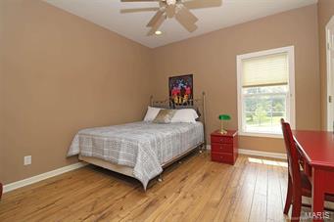
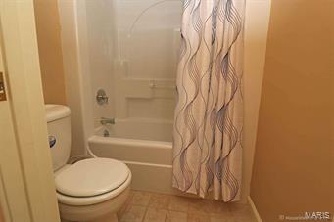
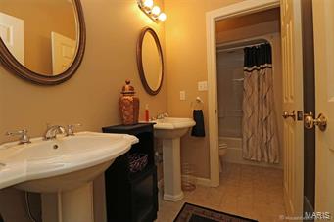
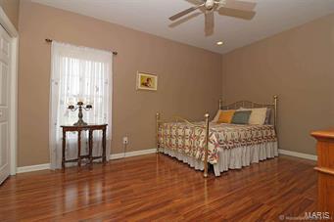
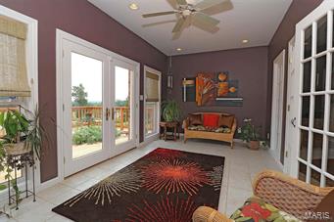
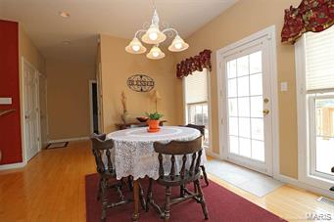
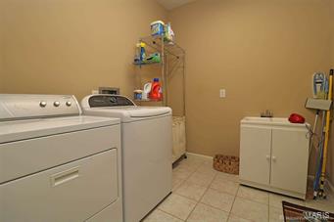
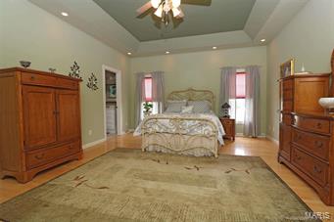
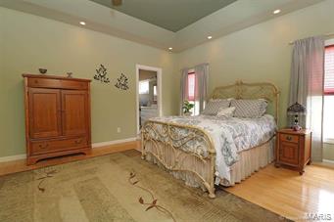
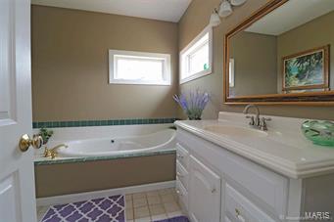
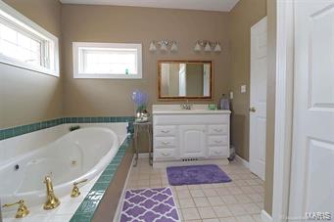
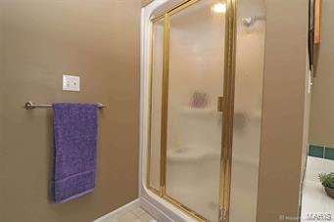
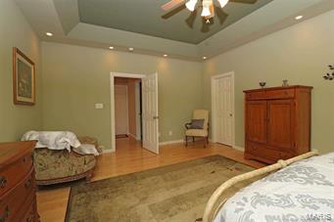
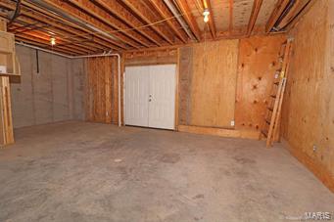
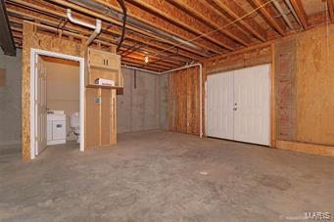
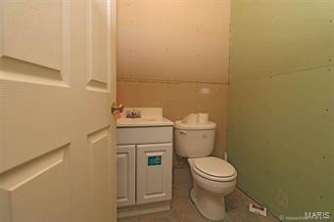
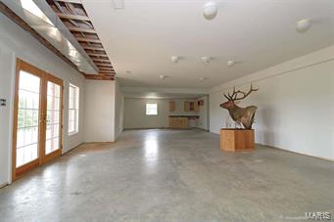
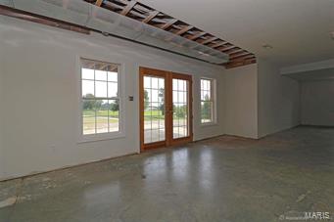
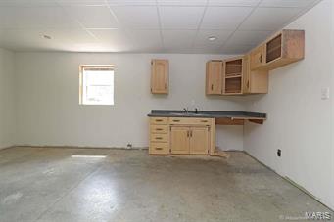
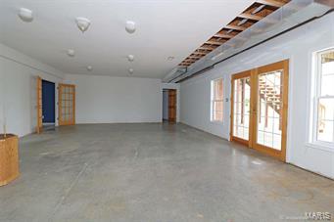
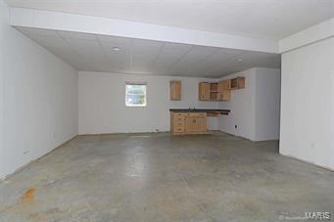
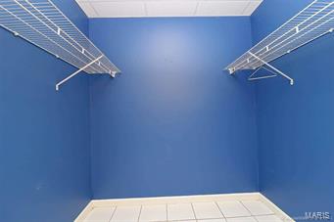
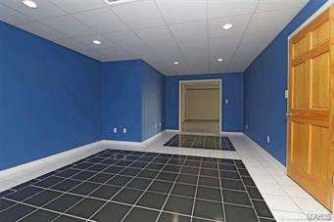
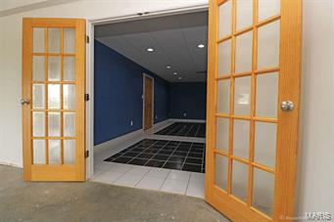
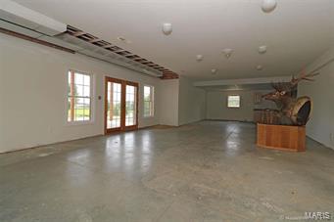
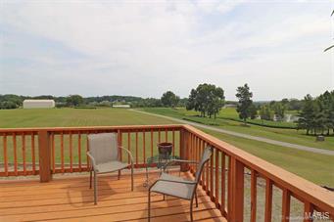
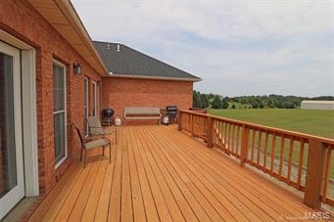
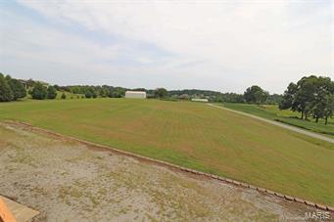
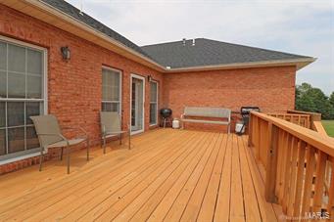
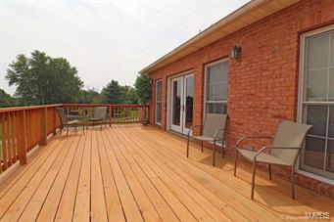
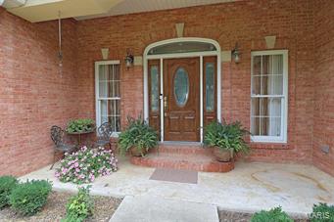
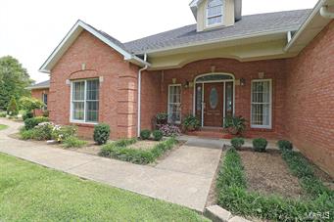
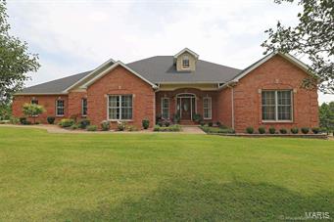
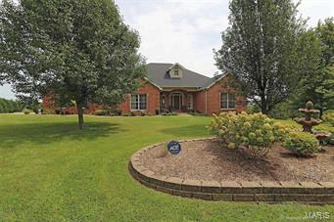
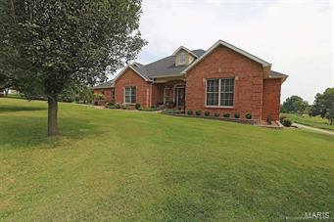
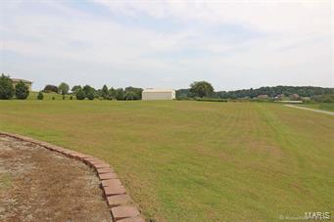
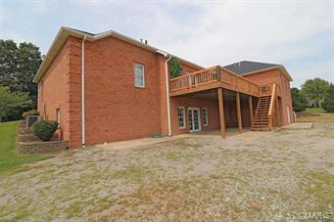
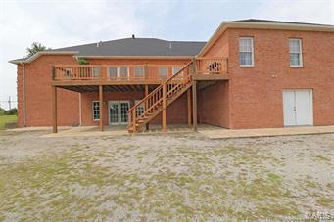
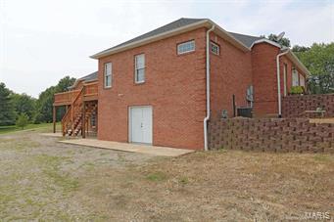
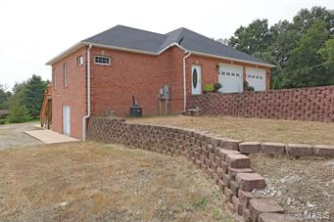
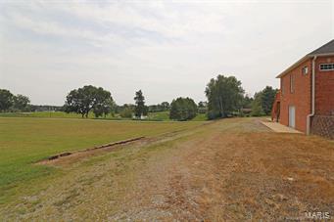
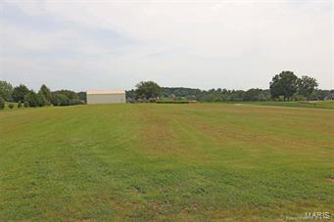
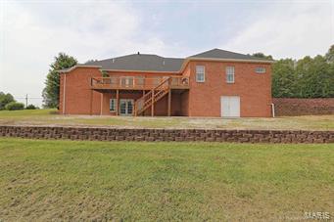
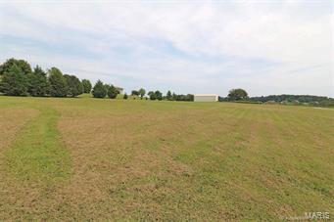
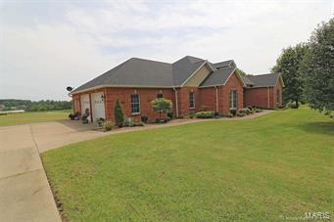
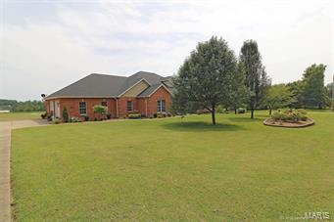
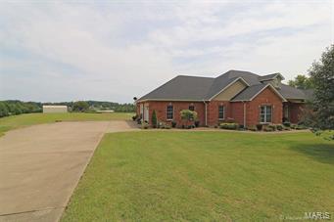
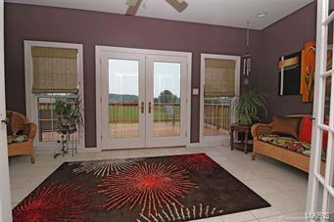
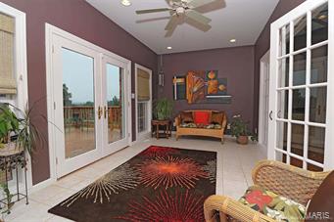
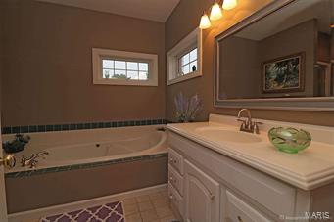
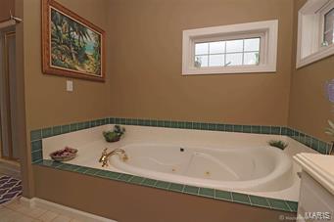
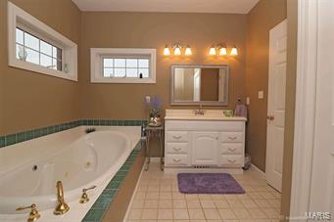
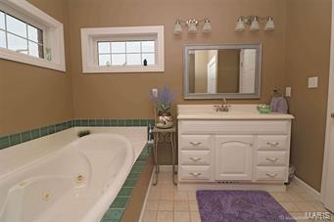
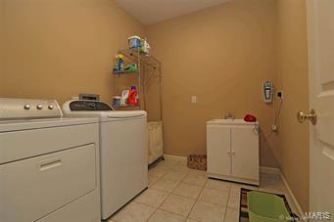
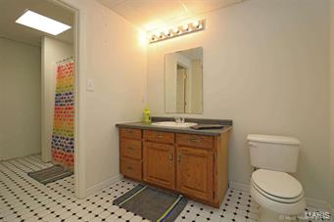
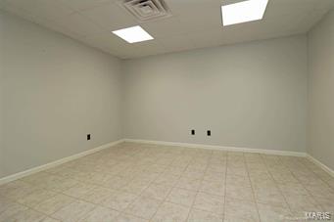
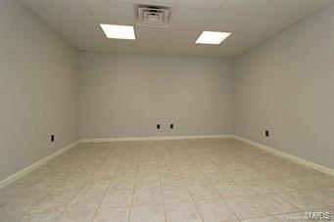
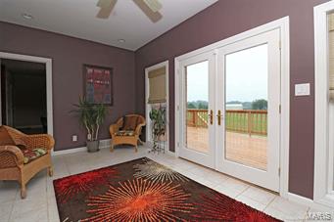
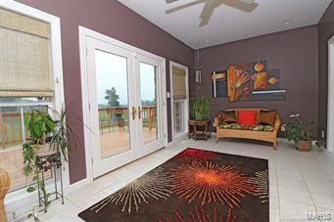
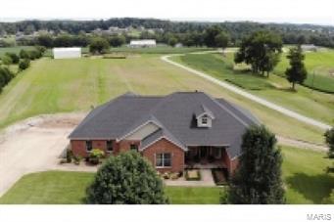
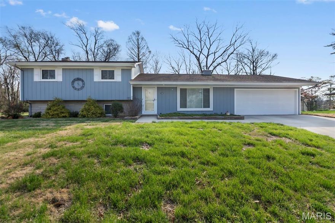
LOCATION!! LOCATION!! LOCATION!!! If the location of this gorgeous one-owner custom built brick home does not sell you, the spaciousness and beauty of the home will!! Only 10 minutes from Jackson or Cape, local hospitals and in Jackson School District  (less than two miles from Notre Dame H.S.). This lovely home boasts over 3,000 sq. ft. on the main level with open concept and vaulted ceiling, gas fireplace, custom cabinetry, dining room and cozy sun room, split bedroom plan with 4 bedrooms (master ensuite), 2.5 baths and laundry room. Brand new deck overlooks lovely three acres! Lower level includes additional full bath and 2 finished rooms that could be 5th & 6th bedroom, exercise room, media room or office. The 21'x47' family room is ready for floor covering of your choice and includes sink and cabinetry for wet bar. John Deere room includes 1/2 bath for convenience. Additional bonus is the 30x45 detached shop w/overhead door for man cave or hobbies. Ask for your private tour today! Additional Rooms: Sun Room

3735 County Road 318

Message successfully sent.

What would you like to know?

What is 3 + 4 ?

I agree to receive email communication and understand I can unsubscribe at any time.

I agree to be contacted by Colleen Brown via call, email, and text for real estate services. To opt out, you can reply 'stop' at any time or reply 'help' for assistance. You can also click the unsubscribe link in the emails. Message and data rates may apply. Message frequency may vary. Privacy Policy

Related Properties

New on site 4 days ago
Welcome to easy one-level living in the heart of Cape Girardeau! This low maintenance ranch home offers an attached 2-car garage, and a layout designed for comfortable everyday living. Step outside and you’ll instantly fall in love with the beautiful backyard, complete with a privacy fence and an inground pool that makes this home feel like your own private retreat. Whether you’re hosting summer cookouts, relaxing by the water, or enjoying a quiet evening at home, this outdoor space is truly a highlight. Centrally located in Cape, you’ll love being close to shopping, restaurants, schools, parks, and everything town has to offer. A rare find with location, convenience, and a backyard built for making memories!
#26031713

Cape Girardeau

2953 Beaver Creek Drive

3 Beds

2 Baths

1,801 Sq.Ft.

$430,000

MLS#: 26031713

Price reduced
Welcome to 611 LaPetite in Cape Girardeau — a beautifully updated home offering space, style, and convenience in a desirable private neighborhood. This spacious 3-bedroom, 3.5-bath home features a completely refreshed interior with new cabinets, updated flooring, modern light fixtures, fresh paint, and a stunning electric fireplace insert that creates a warm and inviting focal point in the living area.

The open floor plan is perfect for entertaining and everyday living, while the formal dining room adds an elegant touch for gatherings and special occasions. The large bedrooms provide plenty of comfort and storage space, and the partially finished walk-up basement offers endless possibilities for a family room, home office, gym, or additional living space with direct access to the outdoor patio area.

The kitchen comes equipped with stainless steel appliances, and major updates include a newer HVAC system and a roof protected with Roof Max treatment for added longevity and peace of mind.

Step outside to enjoy the covered patio overlooking the fenced backyard — the perfect space for relaxing, entertaining, or enjoying quiet evenings outdoors. The extra-large garage includes a workshop area, new automatic garage door opener, and an attractive woodgrain garage door, providing both functionality and curb appeal.

Conveniently located near shopping, the hospital, and with easy access to Interstate 55, this move-in-ready home combines modern updates with an unbeatable location.
#26026764

Cape Girardeau

611 La Petitte Court

3 Beds

3 Baths

2,560 Sq.Ft.

$359,900

MLS#: 26026764

Lush landscaping and the whisper of wind through the trees - you needn’t leave the convenience of town to enjoy these quiet pleasures. You’ll find all this and more at this well-maintained home in a desired Cape Girardeau location. You’ll appreciate the thoughtful layout: an entryway with foyer and skylight provides a welcome area that’s still separate from the heart of the living space. When you step into the living room you’ll notice the open living and dining areas, doors to the deck and brick fireplace with mantle. Around the corner is the open kitchen with island and great storage. Down the hall you’ll find two amply sized bedrooms, full bath, and hallway to the primary suite. The primary is large, with a bay window on one wall and door to the deck on another. The primary bath has double closets, double vanity, and separate tub and shower. And you’ll love the convenience of finding the washer and dryer hookups here too: no lugging laundry up and down hallways and stairs! The lower level boasts a huge family room with woodburning stove, bedroom and bath, lots of storage plus a workshop area for the handy person - sealed to accommodate woodworking. Energy efficient systems help keep costs low. The walkout basement steps into a delightfully screened and lighted porch - and the water-tight deck above helps keep you comfortable and dry while you relax there, The yard is fenced, and the side entry garage is oversized with storage and a floor drain. All this in the Schrader Elementary area, with just the right mix of quiet and convenience. Listen carefully: the wind might whisper “home.”
#26025552

Cape Girardeau

2001 Lee Drive

4 Beds

3 Baths

2,861 Sq.Ft.

$339,000

MLS#: 26025552
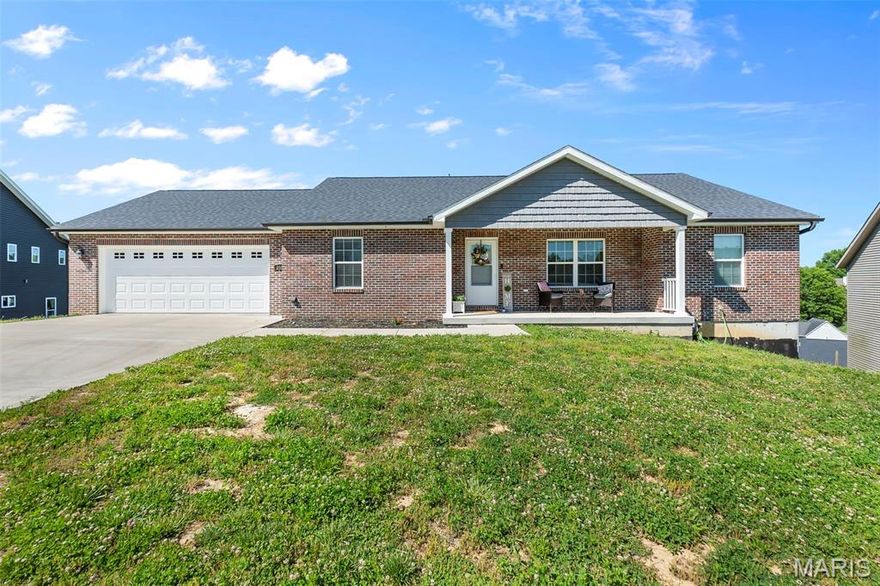
This spacious 5 bedroom, 3 bathroom home offers convenient one-level living close to everything Cape has to offer! The open-concept layout seamlessly connects the living room, kitchen, and dining area, creating a bright and welcoming space perfect for everyday living and entertaining. The kitchen features granite countertops, a large island with built-in bar seating, and plenty of room to gather. Granite countertops continue throughout the bathrooms for a cohesive, updated feel. Designed with a split-bedroom floor plan, the private primary suite is tucked away from the additional bedrooms and includes its own ensuite bathroom and walk-in closet. You’ll also love the generously sized main-level laundry room complete with a sink and extra storage. Just off the dining area, the covered back patio provides the perfect spot to relax or entertain outdoors. Durable vinyl flooring runs throughout the home for both style and easy maintenance. The fully finished walkout basement adds even more living space with a large family room, full bathroom, and two additional bedrooms — ideal for guests, a growing household, or extra entertaining space.
#26029973

Cape Girardeau

3586 Mill View Xing

5 Beds

3 Baths

2,800 Sq.Ft.

$399,900

MLS#: 26029973
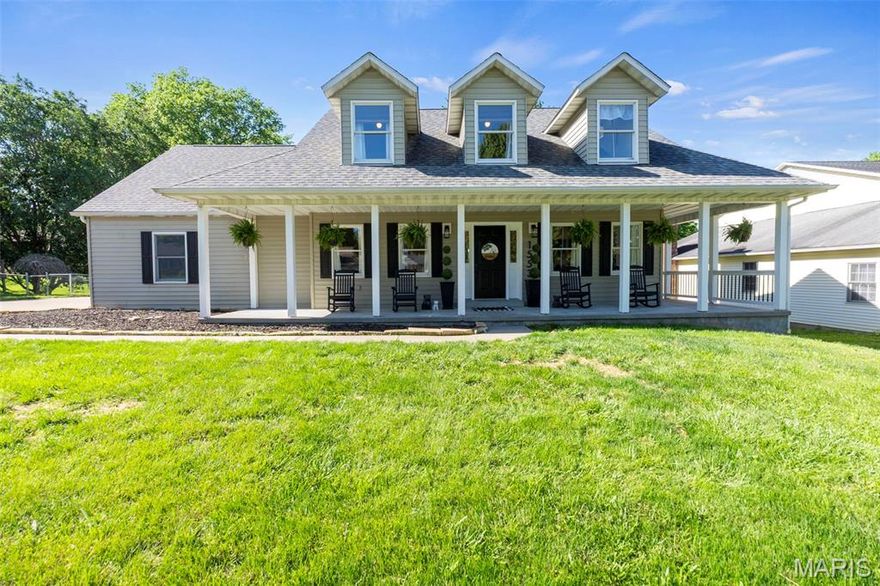
Beautifully updated 3 bed, 3.5 bath home with over 3,000 sq ft on a quiet cul de sac. Fantastic curb appeal and a large front porch welcome you into a spacious, semi open layout with gorgeous updates throughout. The kitchen features a coffee nook, eat in breakfast area, and access to the deck, while opening into the cozy hearth room with fireplace. A separate dining room, main level laundry, and half bath add everyday convenience.

Upstairs, the primary suite offers a walk in shower, soaking tub, and large walk in closet. The walk out lower level provides even more living space with a family room, gaming room, wet bar, full bath, and an office currently used as a guest room. Step outside to the covered patio and fenced yard, perfect for kids or pets. A 2 car garage with bump out offers extra storage or workspace. 100% move in ready, don't miss this stunner!
#26029802

Cape Girardeau

1553 Trenton Lane

3 Beds

3 Baths

3,168 Sq.Ft.

$430,000

MLS#: 26029802
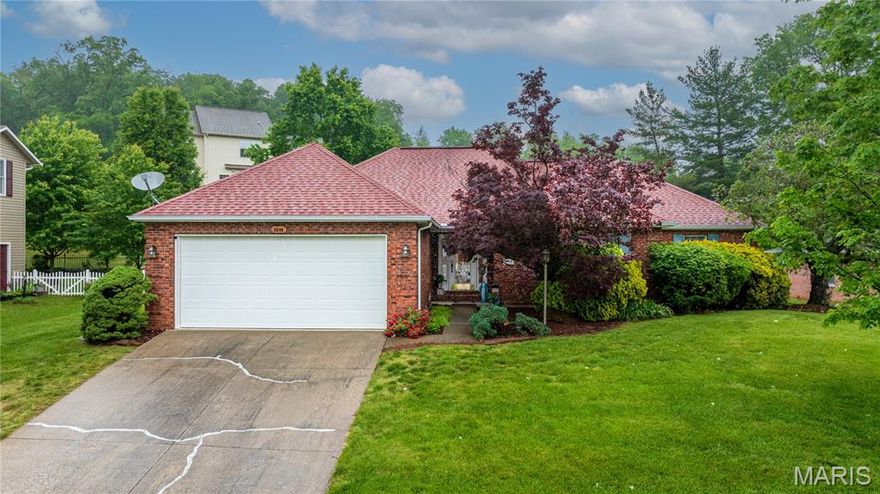
Nestled in the sought-after Clarkson Estates, this well-kept
3-bedroom home offers main-level living at its best. The open-concept living and dining area provides a seamless flow ideal for entertaining. Built in 1995, the home features a two-car attached garage and a functional layout designed for comfort and convenience.
#26027472

Cape Girardeau

3538 Pheasant Cove Drive

3 Beds

3 Baths

2,808 Sq.Ft.

$380,000

MLS#: 26027472

Tucked away in a quiet private subdivision in the heart of Cape Girardeau, close to schools, hospital, shopping, and more, this all-brick ranch nestled on approximately one acre lot, offers space,  flexibility, privacy, and SO much potential.
Not one but two primary suites, for a total of four bedrooms and three baths on the main level.  Formal and informal living areas, main level laundry, enclosed back porch, and spacious kitchen with island.
The walk-out lower level has a full apartment for extended family, guests or potential rental income.  It even has it’s own private driveway
Additional brick storage shed/garage for your mowers, lawn tools, or toys.
With an open mind, vision, and imagination, this has fantastic possibilities

Don’t let it get by you!
#26024555

Cape Girardeau

11 Schonoff Lane

5 Beds

4 Baths

3,391 Sq.Ft.

$364,900

MLS#: 26024555
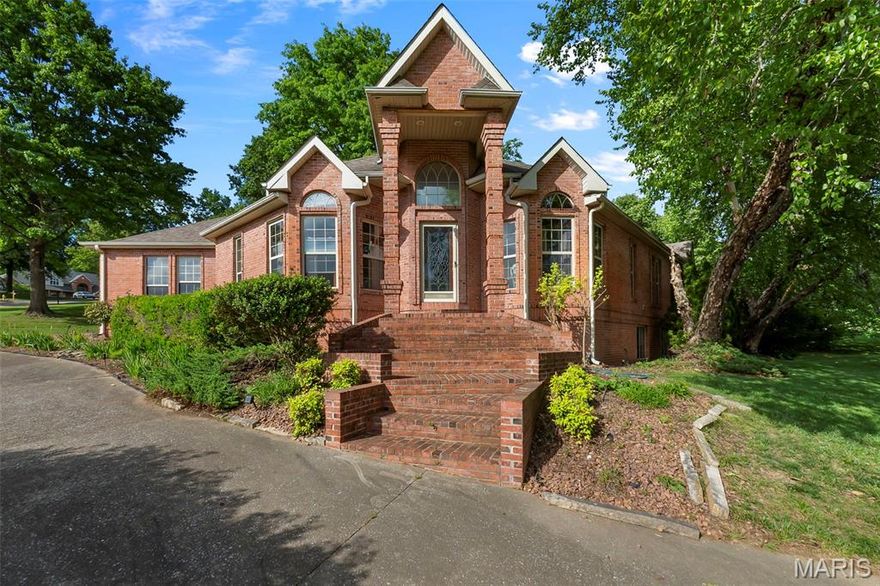
Welcome to 2204 Crown Point in Cape Girardeau - offering over 2800 finished square feet with room to grow! With over 1900 square feet on the main level, this all brick home delivers spacious, comfortable living from the moment you walk in. The main level features three bedrooms all with vaulted ceilings, including a generous primary suite complete with soaking tub, separate shower, dual granite vanity, and his-and-hers walk-in closets. The second bedroom offers its own attached full bath, while the third bedroom sits conveniently next to a full hall bath -perfect for guests to access as well. The heart of the home showcases a large open-concept living room and formal dining area with a vaulted ceiling, cozy gas fireplace, and numerous windows creating a warm and inviting space flooded with natural light. The kitchen offers granite countertops, stainless steel appliances, and an eat-in area that flows into a spacious sunroom - ideal for relaxing or entertaining year-round. You’ll also appreciate the convenience of main level laundry. The partially finished walkout basement expands your living space with two additional bedrooms, a full bath, and a large family room, ample storage and the opportunity to easily finish even more square footage to fit your needs, plus added peace of mind with a newer two year old HVAC system. Situated on a desirable corner lot in a quiet neighborhood, this home offers both privacy and space to enjoy the outdoors, with a sunroom and patio perfect for relaxing or entertaining. Combining all-brick construction with generous square footage and a flexible layout, don’t miss your chance to make this exceptional home yours!
#26026680

Cape Girardeau

2204 Crown Point Drive

5 Beds

4 Baths

2,848 Sq.Ft.

$479,900

MLS#: 26026680
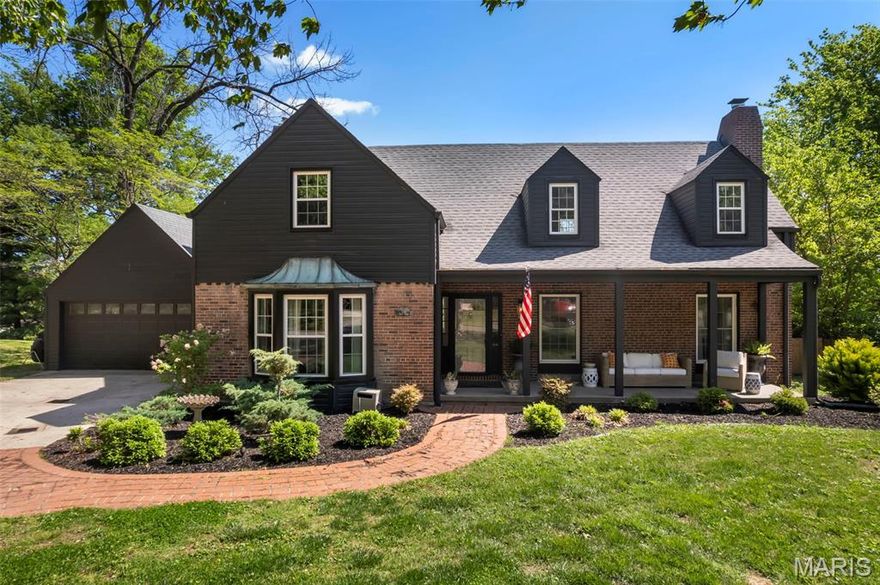
Price reduced
Situated on one of the area’s most distinguished and architecturally admired streets, this prominent residence offers timeless character, refined charm, and an unmistakable sense of place. Featuring 4 bedrooms and 3.5 baths, the home welcomes you with a covered front porch and a thoughtfully designed layout ideal for both everyday living and entertaining. The main-level primary suite offers convenience and comfort, complete with a walk-in closet with laundry hook-up and a beautifully appointed bath featuring a tiled shower. The modern kitchen is designed to impress with granite countertops, stainless steel appliances, and elegant contemporary fixtures. Upstairs, generously scaled bedrooms provide exceptional space and versatility well beyond the expected, with one offering a private en suite and an additional full bath to serve the remaining rooms. The unfinished basement features higher ceilings, presenting an excellent opportunity for future finishing or abundant storage. Outdoors, enjoy a private backyard setting that enhances the home’s sense of retreat.
#26022046

Cape Girardeau

812 Alta Vista Drive

4 Beds

3 Baths

2,569 Sq.Ft.

$429,000

MLS#: 26022046
Price reduced
This beautiful tri-level home off Brookwood sits tucked away in the quiet cul-de-sac of Ridgeway, offering a peaceful setting & a backyard lined with mature trees for privacy and a touch of nature.
One of the standout features is the HUGE attached shop-heated, cooled. It connects to the oversized 2-car garage and is a space that will make any hobbyist, craftsman, or car enthusiast light up. It could serve as an incredible indoor play area during the winter or be converted into additional living space.
Inside, you’ll find thoughtful updates throughout, making this 3-bed, 2.5-bath home move-in ready. The updated kitchen offers generous storage, pantry space and opens seamlessly to the dining and living areas. All three bedrooms are located just a few steps up on the top level.

The lower level features a spacious family room with a cozy fireplace and a full bath, along with direct access to the backyard. This space could easily function as a primary ensuite.
This home has been lovingly cared for by a dear friend of mine— I’ve always said she is “magic to a house.” You’ll feel that the moment you walk in. Get ready to be impressed and dad is going to love that shop. Centrally located in Cape
#26021372

Cape Girardeau

1728 Ridgeway Drive

3 Beds

3 Baths

2,136 Sq.Ft.

$344,900

MLS#: 26021372

 - property

Send a message

Message successfully sent.

Your message

What is 3 + 4 ?

Reason for contacting?

I agree to receive email communication and understand I can unsubscribe at any time.

I agree to be contacted by Colleen Brown via call, email, and text for real estate services. To opt out, you can reply 'stop' at any time or reply 'help' for assistance. You can also click the unsubscribe link in the emails. Message and data rates may apply. Message frequency may vary. Privacy Policy

Sign Out

Virtual Assistant

Would you like to take the next step with this property? We can help you schedule a showing or virtual tour, or send you more details.

Yes, I would like more information.

Thank You for Your Reply, One of Our Agents will contact you as soon as possible

No, maybe later.

Thank you, you can always contact me via email, phone number or through the contact form.

Realhub AI

Lucy - Your AI-Powered Realtor

Update Your Temporary Password

Personalize your search

Enter your email and we'll notify you immediately when new listings match what you're looking for.

or enter email address

Already have an account ? Login here

Continue your home search

I agree to receive communications and understand I can unsubscribe at any time.

I agree to be contacted by Colleen Brown via call, email, and text for real estate services. To opt out, you can reply 'stop' at any time or reply 'help' for assistance. You can also click the unsubscribe link in the emails. Message and data rates may apply. Message frequency may vary. Privacy Policy

Already have an account ? Login here

We use cookies

We use cookies primarily for analytics to enhance your experience. By accepting, you agree to our use of these cookies. You can manage your preferences or learn more about our cookies policy.