

Property
Beds
5
Full Baths
3
1/2 Baths
1
Year Built
1978
Sq.Footage
4,584
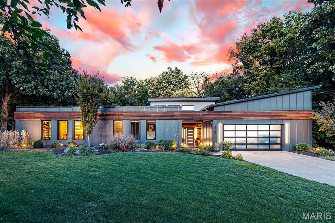
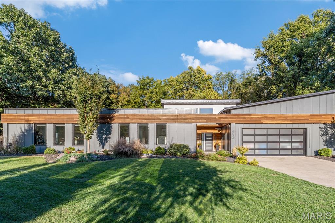
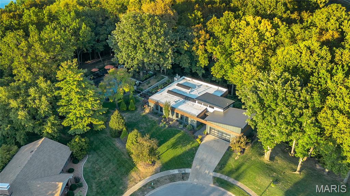
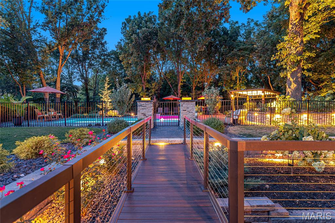
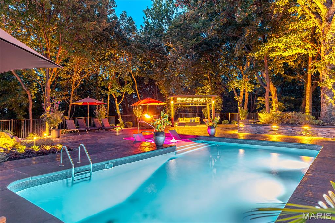
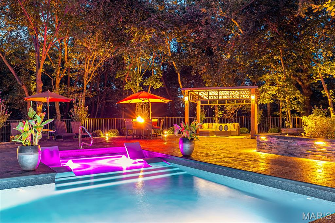
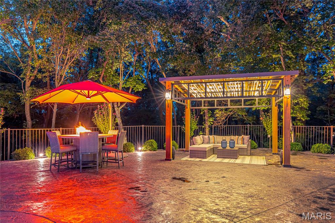
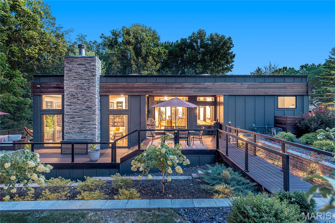
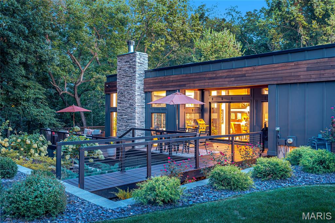
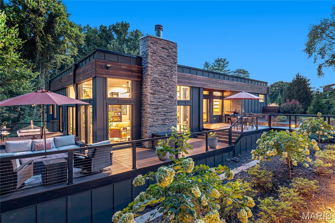
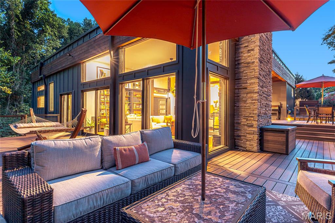
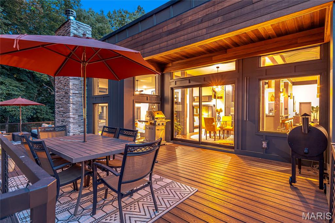
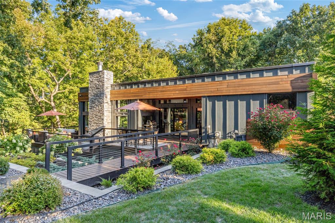
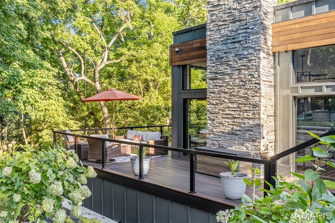
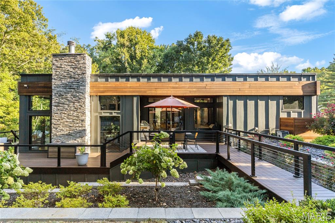
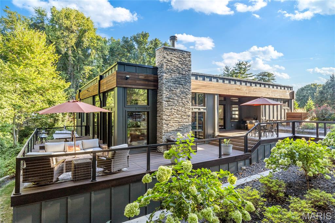
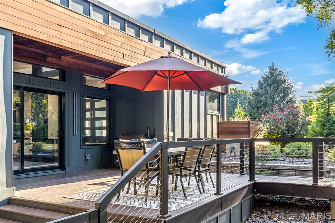
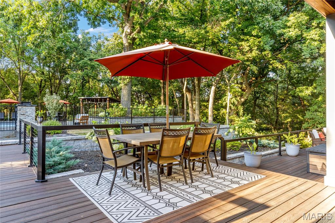
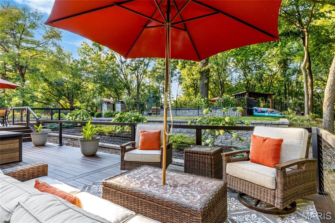
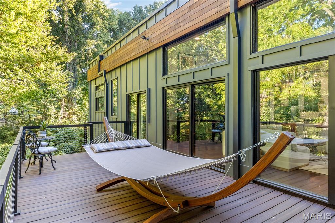
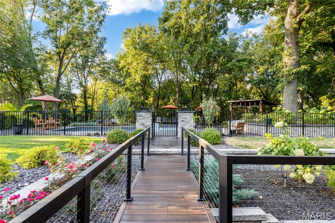
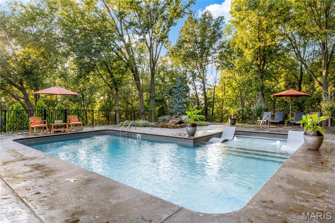
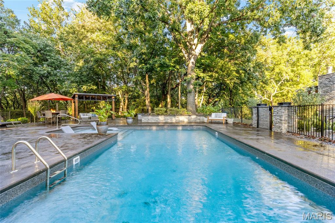
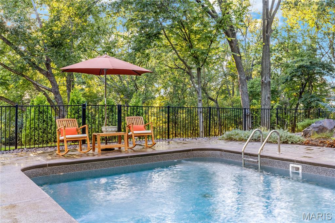
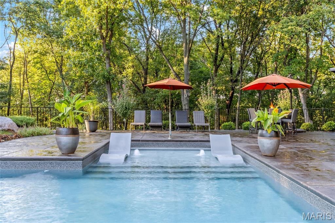
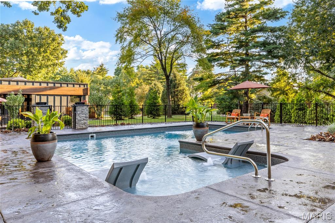
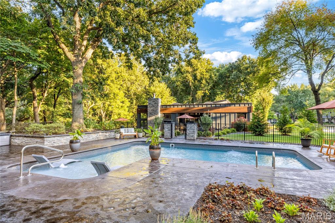
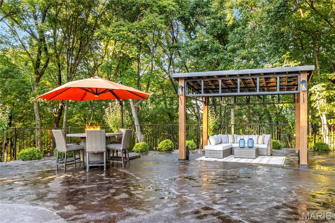
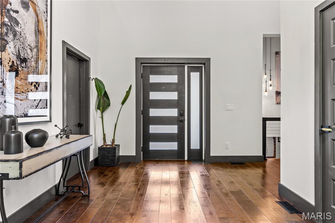
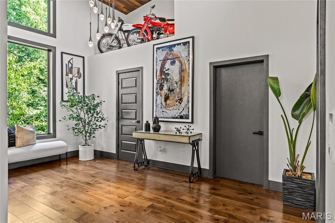
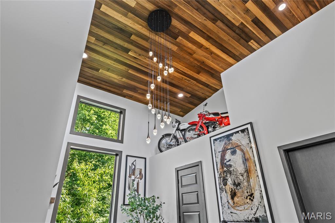
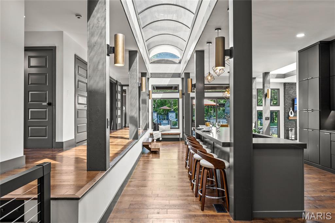
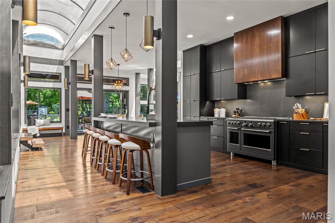
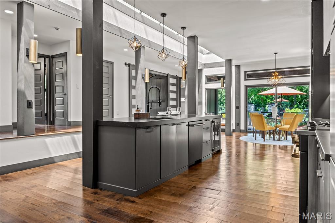
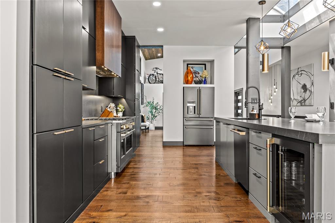
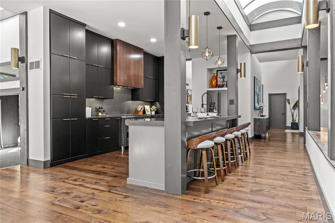
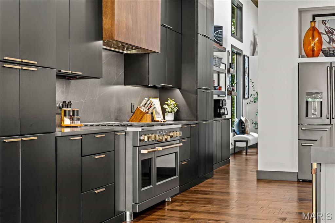
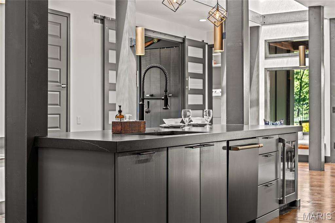
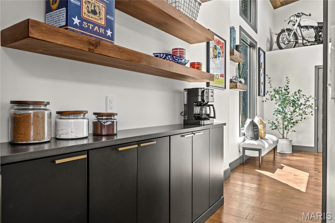
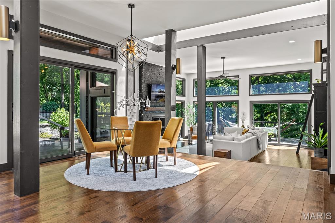
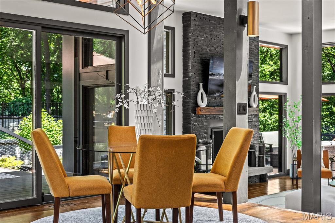
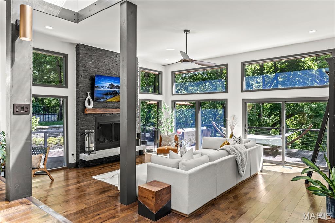
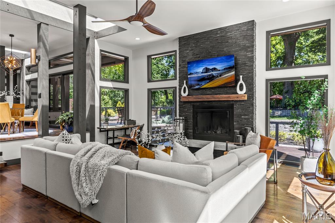
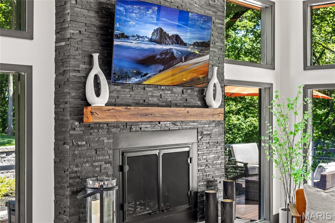
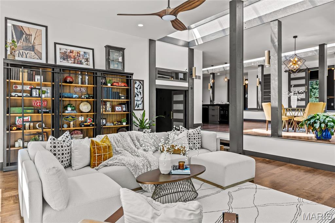
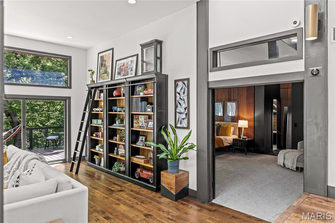
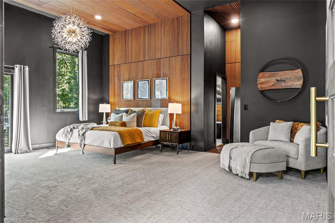
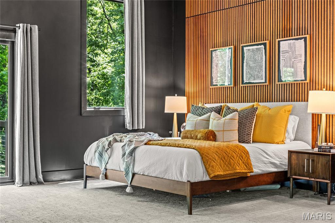
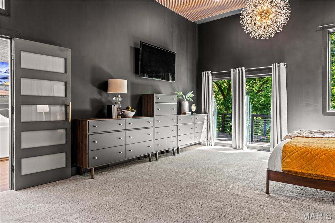
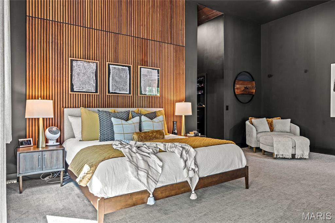
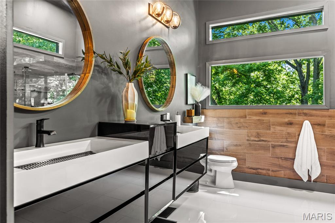
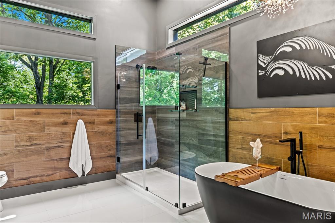
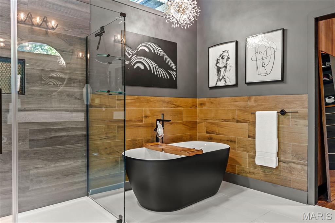
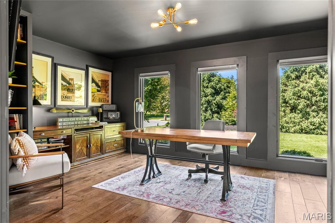
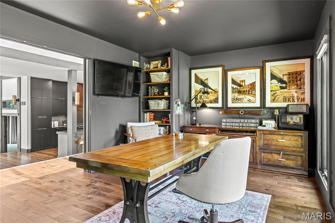
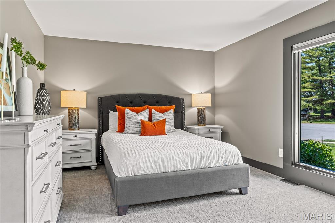
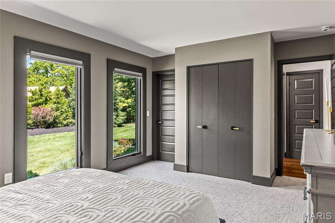
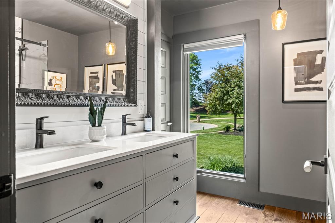
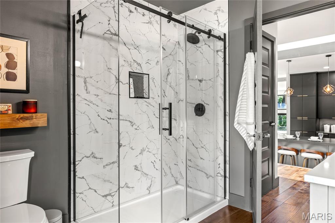
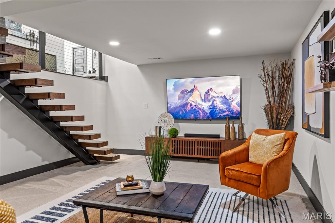
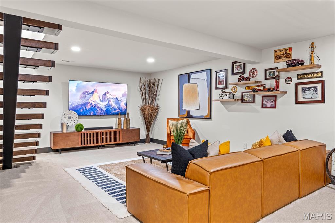
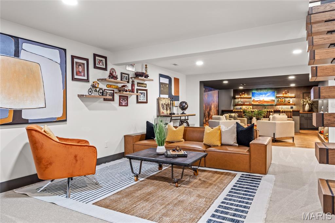
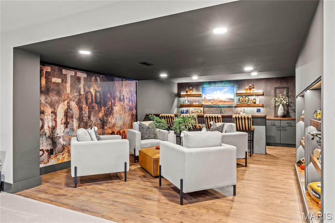
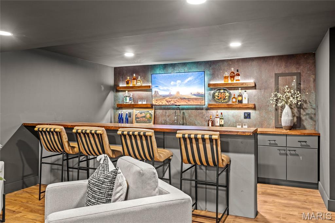
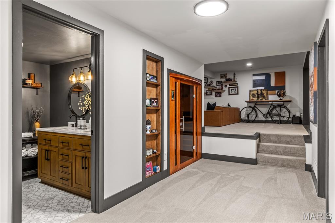
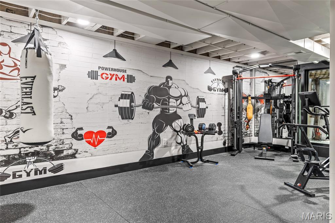
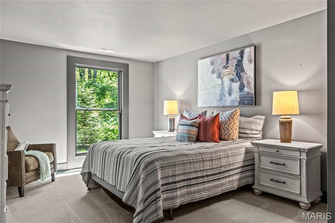
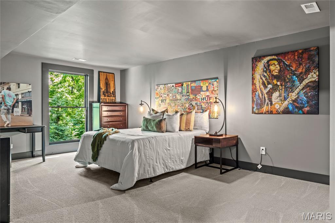
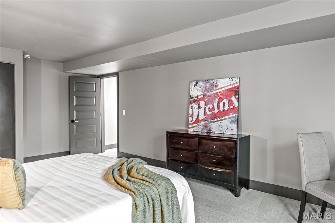
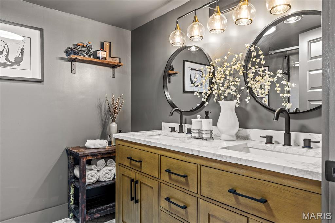
Sensational mid-century contemporary redefined & expanded while maintaining the distinctive character & design elements of the original architecture. Over 4500 sq ft of living space enhanced by wide plank hickory flooring, soaring ceilings, detailed trim work & expansive windows with private wooded views. Galley hallway with domed skylights leads to state-of-the-art kitchen with custom cabinetry, quartz countertops, Cafe appliances & 10' center island and light-filled dining room. Step down to stunning great room with 12’ ceiling & floor-to-ceiling stacked stone fireplace and beautifully appointed primary bedroom suite with luxury bath with freestanding tub. Hardwood floors continue to the 2nd level with 2 additional bedrooms & full bath. Lower Level includes recreation room & game room plus workout room, 4th & 5th bedrooms, sauna & full bath. Sliding glass doors open to outdoor living area with wrap around deck, resort style pool & pergola surrounded by landscaped gardens.
Features & Amenities
Interior
-
Other Interior Features
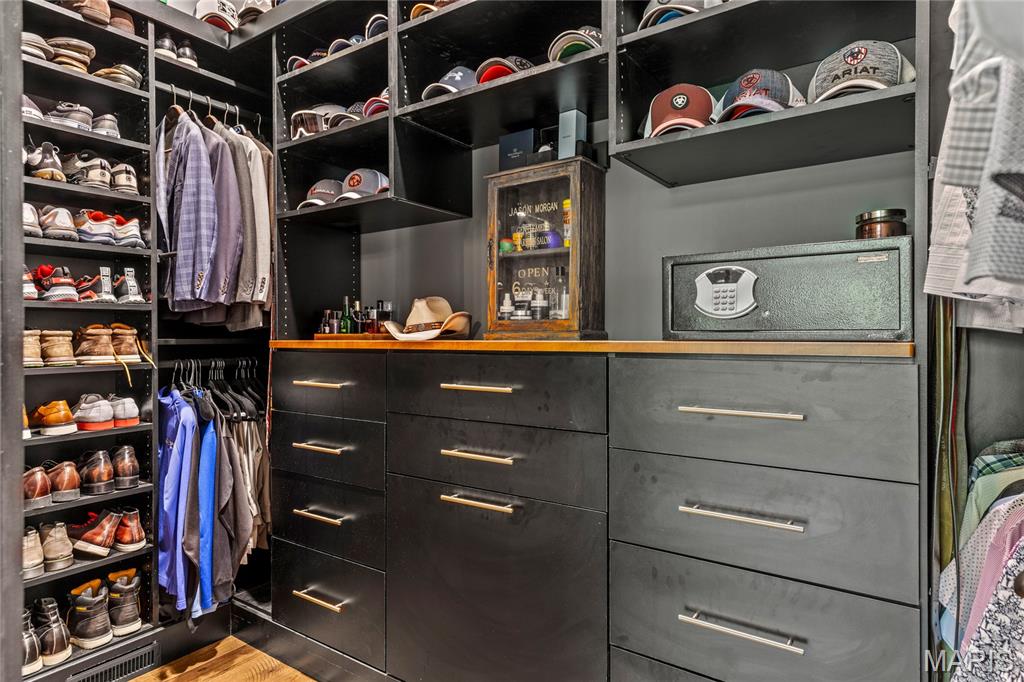
Bar, Bookcases, Breakfast Bar, Cathedral Ceiling(s), Cedar Closet(s), Ceiling Fan(s), Chandelier, Double Vanity, Entrance Foyer, Granite Counters, High Ceilings, Kitchen Island, Open Floorplan, Sauna, Vaulted Ceiling(s), Walk-In Closet(s), Pantry
-
Total Bedrooms
5
-
Bathrooms
3
-
1/2 Bathrooms
1
-
Above Grade Finished Area
3125.0
-
Basement YN
YES
-
Cooling YN
YES
-
Cooling
Ceiling Fan(s), Central Air, Electric
-
Fireplace YN
YES
-
Heating YN
YES
-
Heating
Forced Air, Natural Gas
-
Main Level Bedrooms
1
-
Pet friendly
N/A
Exterior
-
Garage
Yes
-
Garage spaces
2
-
Construction Materials
Cedar, Frame
-
Parking
Attached, Garage, Garage Door Opener, Garage Faces Front
-
Patio and Porch Features
Deck, Patio, Wrap Around
-
Pool
Yes
-
Pool Features
In Ground, Private
Area & Lot
-
Lot Features
Cul-De-Sac, Level
-
Lot Size(acres)
1.1535
-
Lot Size(square feet)
50246.46
-
Property Type
Residential
-
Property Sub Type
Single Family Residence
-
Architectural Style
Contemporary
Price
-
Sales Price
$1,195,000
-
Tax Amount
$6,034
-
Sq. Footage
4, 584
-
Price/SqFt
$260
HOA
-
Association
No
School District
-
Elementary School
George M. Null Elem.
-
Middle School
Jefferson / Hardin
-
High School
St. Charles High
Property Features
-
New Construction
NO
-
Ownership
Private
-
Sewer
Public Sewer
-
Water Source
Public
Schedule a Showing
Showing scheduled successfully.
Mortgage calculator
Estimate your monthly mortgage payment, including the principal and interest, property taxes, and HOA. Adjust the values to generate a more accurate rate.
Your payment
Principal and Interest:
$
Property taxes:
$
HOA fees:
$
Total loan payment:
$
Total interest amount:
$
Location
County
St. Charles
Elementary School
George M. Null Elem.
Middle School
Jefferson / Hardin
High School
St. Charles High
Listing Courtesy of Teddy Johnlikes , Coldwell Banker Realty - Gundaker
RealHub Information is provided exclusively for consumers' personal, non-commercial use, and it may not be used for any purpose other than to identify prospective properties consumers may be interested in purchasing. All information deemed reliable but not guaranteed and should be independently verified. All properties are subject to prior sale, change or withdrawal. RealHub website owner shall not be responsible for any typographical errors, misinformation, misprints and shall be held totally harmless.

FOUNDER
Colleen Brown
Call Colleen today to schedule a private showing.

* Listings on this website come from the FMLS IDX Compilation and may be held by brokerage firms other than the owner of this website. The listing brokerage is identified in any listing details. Information is deemed reliable but is not guaranteed. If you believe any FMLS listing contains material that infringes your copyrighted work please click here to review our DMCA policy and learn how to submit a takedown request.© 2024 FMLS.
Related Properties

St Charles
1070 S Main Street
3 Beds
3 Baths
2,714 Sq.Ft.
$1,042,900
MLS#: 26024289

St Charles
2377 Spring Mill Estates Drive
4 Beds
4 Baths
5,167 Sq.Ft.
$1,145,000
MLS#: 26030211

St Charles
1040 S Main Street
5 Beds
3 Baths
2,821 Sq.Ft.
$1,167,900
MLS#: 26023386

St Charles
1050 S Main Street
4 Beds
3 Baths
2,714 Sq.Ft.
$999,900
MLS#: 26023408
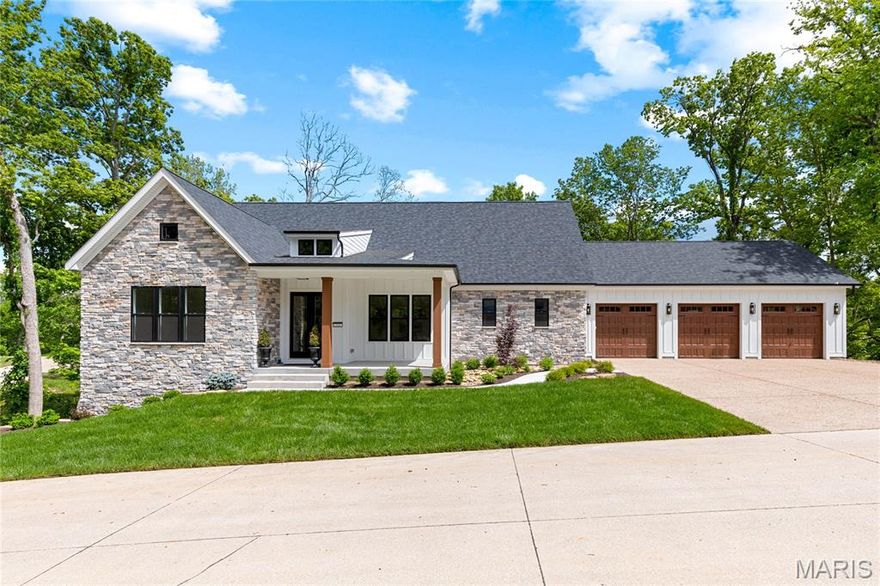
St Charles
218 Ella Rose Lane
3 Beds
2 Baths
2,179 Sq.Ft.
$1,299,000
MLS#: 26014766
