
Property
Beds
4
Full Baths
4
1/2 Baths
None
Year Built
2026
Sq.Footage
4,500
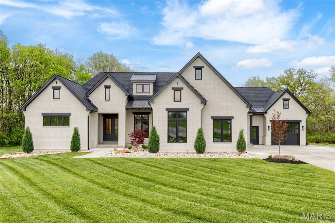
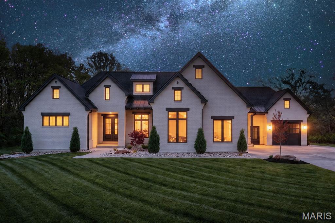
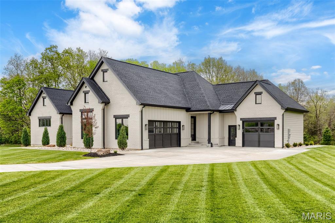
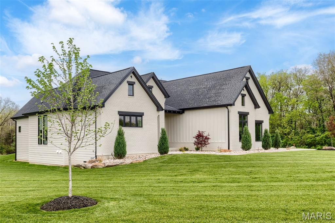
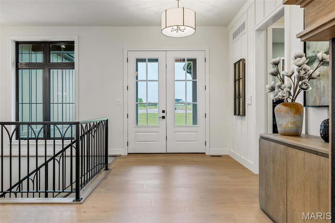
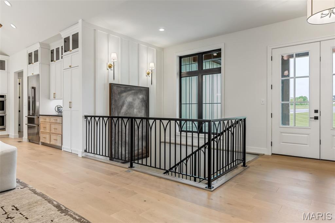
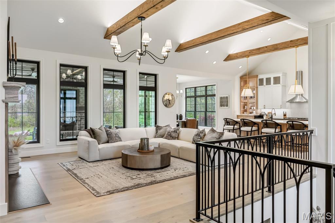
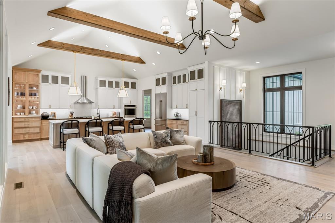
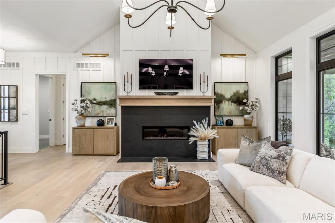
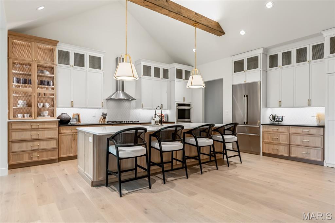
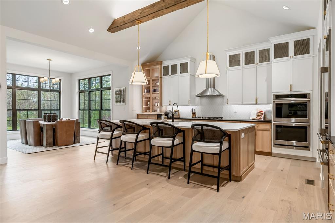
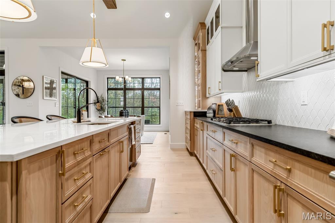
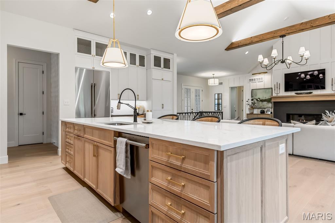
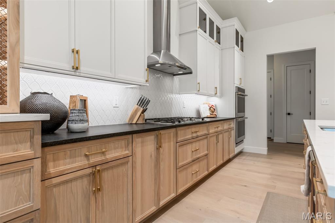
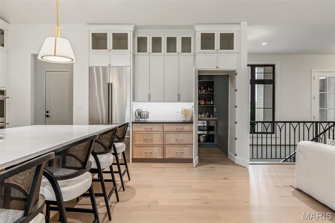
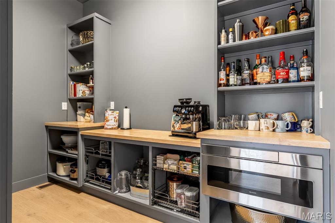
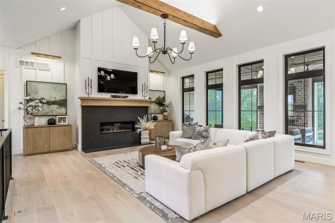
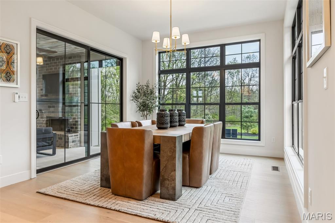
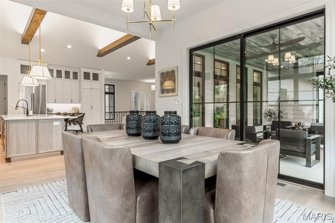
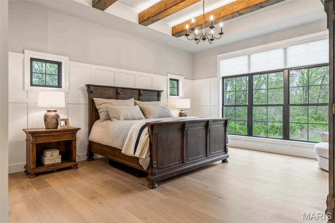
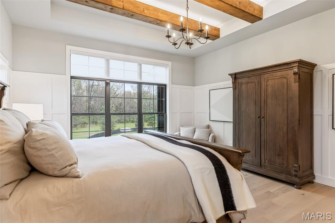
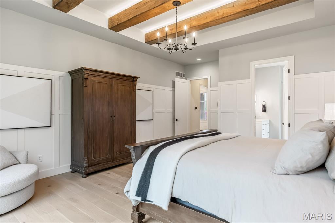
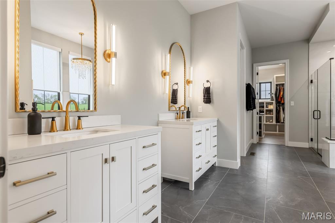
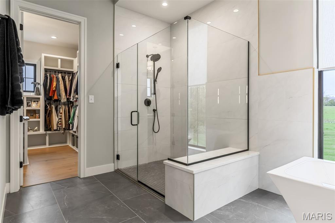
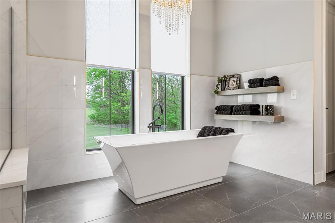
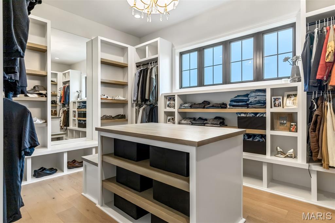
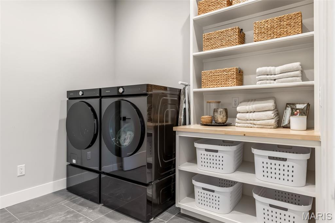
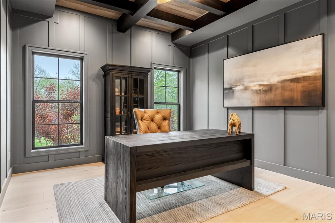
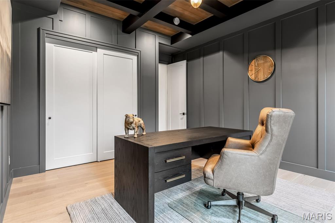
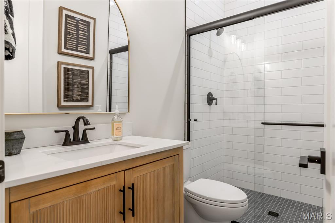
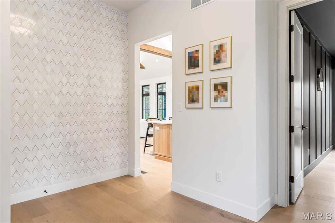
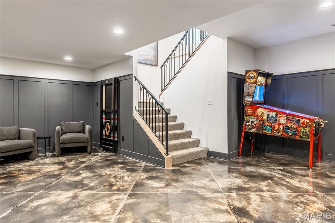
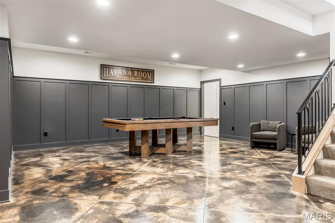
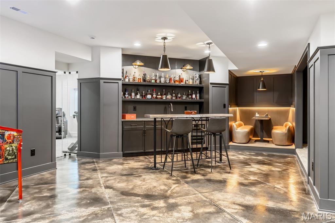
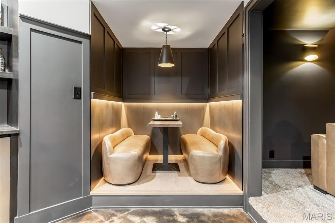
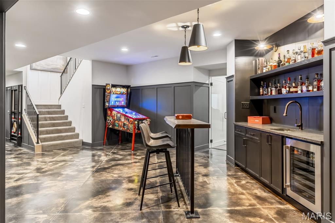
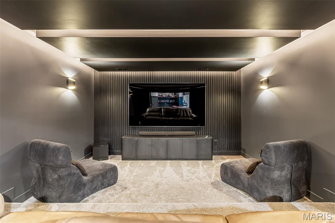
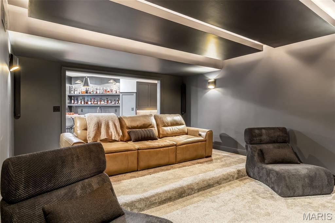
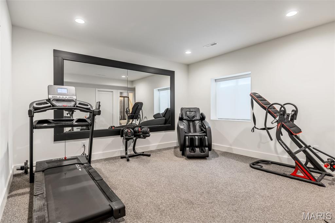
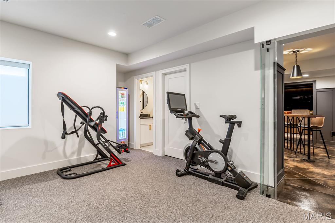
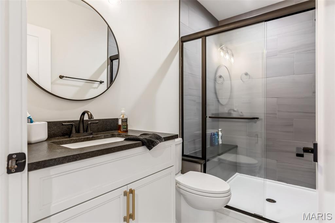
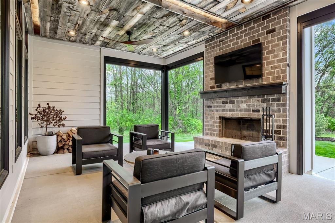
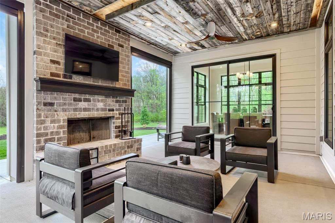
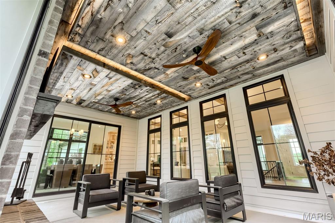
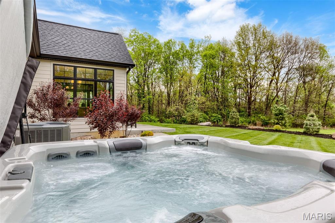
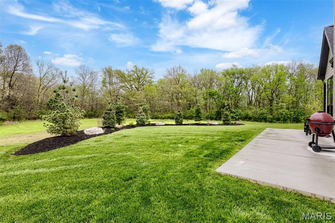
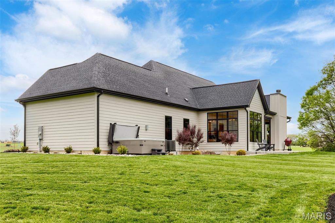
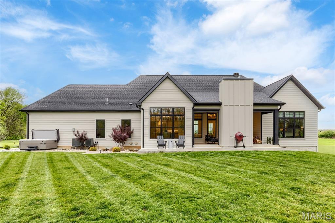
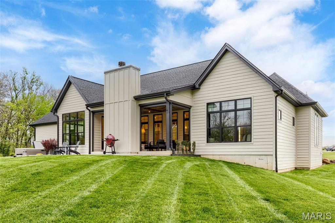
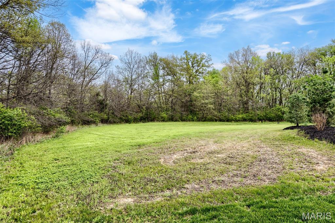
Welcome to The Summit at Penelope Valley, an intimate 19-homesite enclave featuring 5–8 acre lots and a rare blend of luxury, privacy, and intentional design. This to be built home offered by Lux Building Group. This custom luxury ranch was thoughtfully designed for effortless living with a timeless modern organic aesthetic throughout. Warm white oak floors, rustic beams, screened cabinet details, honed granite surfaces, gold fixtures, and curated textures create a refined yet inviting atmosphere. The luxury primary suite serves as a private retreat featuring a custom walk-in closet with direct laundry access, heated floors, an oversized walk-in shower, and a freestanding soaking tub. The white oak kitchen is both functional and striking with concealed pantry access, rustic beam accents, and elevated designer finishes throughout. Offering 3 bedrooms and 4 full baths, the home also includes a dedicated gym and private office—both featuring their own bathrooms and easily convertible into additional bedrooms for up to 5 bedrooms total. Outdoor living shines with a screened porch showcasing barnwood ceilings, indirect ambient lighting, and a cozy fireplace perfect for year-round enjoyment. The finished lower level is built for entertaining with acid-stained floors, a media room, wet bar, game area, and two additional full bathrooms. Completing the property is a spacious 3-car auto court garage, all set within one of the area’s most exclusive acreage communities.
Features & Amenities
Interior
-
Other Interior Features
Bar, Beamed Ceilings, Breakfast Bar, Built-in Features, Ceiling Fan(s), Chandelier, Coffered Ceiling(s), Double Vanity, Entrance Foyer, High Speed Internet, Kitchen Island, Open Floorplan, Recessed Lighting, Smart Home, Vaulted Ceiling(s), Walk-In Closet(s), Wet Bar, Pantry
-
Total Bedrooms
4
-
Bathrooms
4
-
Above Grade Finished Area
2500.0
-
Basement YN
YES
-
Cooling YN
YES
-
Cooling
Ceiling Fan(s), Central Air, Geothermal, Zoned
-
Fireplace YN
YES
-
Heating YN
YES
-
Heating
Electric, Propane
-
Main Level Bedrooms
3
-
Pet friendly
N/A
Exterior
-
Garage
Yes
-
Garage spaces
3
-
Construction Materials
Brick, Fiber Cement, Stone, Stone Veneer
-
Other Exterior Features
Private Yard
-
Parking
Garage, Garage Door Opener
-
Patio and Porch Features
Covered, Enclosed, Patio
-
Pool
No
-
Waterfront YN
YES
-
View
Lake, Panoramic, Pasture, Pond, Trees/Woods, Water
Area & Lot
-
Lot Features
Agricultural, Back Yard, Cleared, Corner Lot, Cul-De-Sac, Level, Open Lot, Subdivided, Waterfront
-
Lot Size(acres)
5.0
-
Lot Size(square feet)
217800.0
-
Property Type
Residential
-
Property Sub Type
Single Family Residence
-
Architectural Style
Atrium, Modern
Price
-
Sales Price
$1,450,000
-
Tax Amount
$150
-
Sq. Footage
4, 500
-
Price/SqFt
$322
HOA
-
Association
Yes
-
Association Fee
$750
-
Association Fee Frequency
Annually
-
Association Fee Includes
N/A
School District
-
Elementary School
Daniel Boone Elem.
-
Middle School
Francis Howell Middle
-
High School
Francis Howell High
Property Features
-
New Construction
YES
-
Accessibility Features
Accessible Bedroom, Accessible Central Living Area, Accessible Closets, Accessible Common Area, Accessible Doors, Central Living Area, Grip-Accessible Features
-
Ownership
Private
-
Sewer
Septic Tank
-
Water Source
Private, Well
Schedule a Showing
Showing scheduled successfully.
Mortgage calculator
Estimate your monthly mortgage payment, including the principal and interest, property taxes, and HOA. Adjust the values to generate a more accurate rate.
Your payment
Principal and Interest:
$
Property taxes:
$
HOA fees:
$
Total loan payment:
$
Total interest amount:
$
Location
County
St. Charles
Elementary School
Daniel Boone Elem.
Middle School
Francis Howell Middle
High School
Francis Howell High
Listing Courtesy of Ryan Farber , Compass Realty Group
RealHub Information is provided exclusively for consumers' personal, non-commercial use, and it may not be used for any purpose other than to identify prospective properties consumers may be interested in purchasing. All information deemed reliable but not guaranteed and should be independently verified. All properties are subject to prior sale, change or withdrawal. RealHub website owner shall not be responsible for any typographical errors, misinformation, misprints and shall be held totally harmless.

FOUNDER
Colleen Brown
Call Colleen today to schedule a private showing.

* Listings on this website come from the FMLS IDX Compilation and may be held by brokerage firms other than the owner of this website. The listing brokerage is identified in any listing details. Information is deemed reliable but is not guaranteed. If you believe any FMLS listing contains material that infringes your copyrighted work please click here to review our DMCA policy and learn how to submit a takedown request.© 2024 FMLS.
Related Properties

Unincorporated
613 Jacobs Station Road
3 Beds
2 Baths
2,236 Sq.Ft.
$1,200,000
MLS#: 26031047
