
Property
Beds
3
Full Baths
2
1/2 Baths
None
Year Built
2022
Sq.Footage
1,589
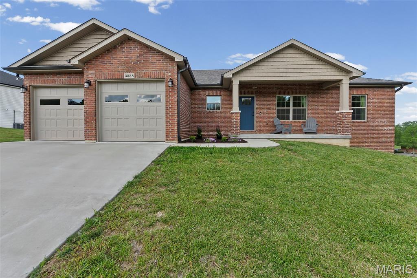
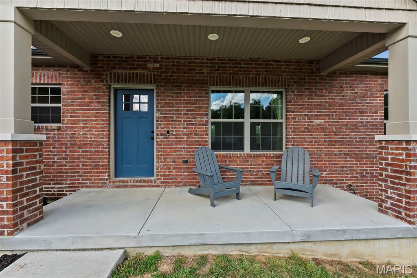
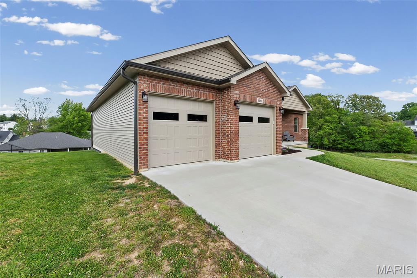
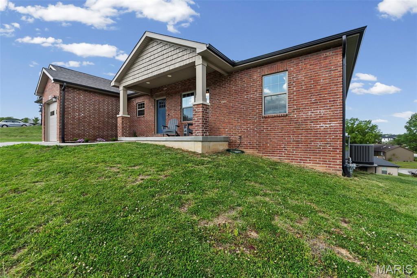
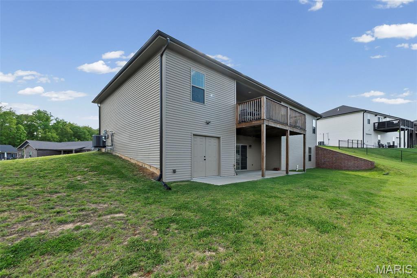
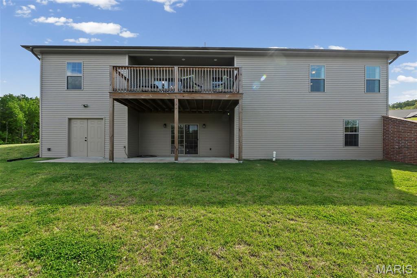
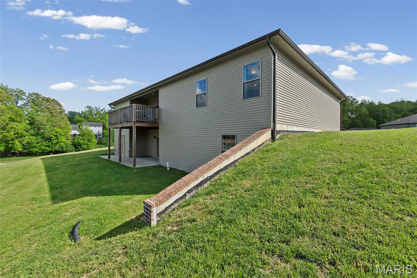
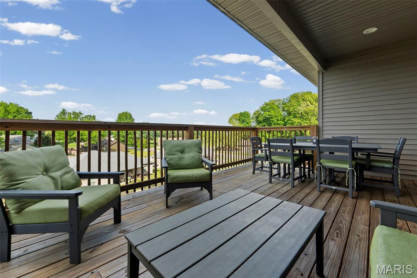
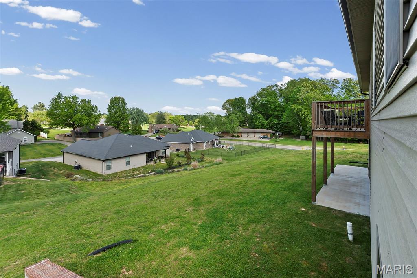
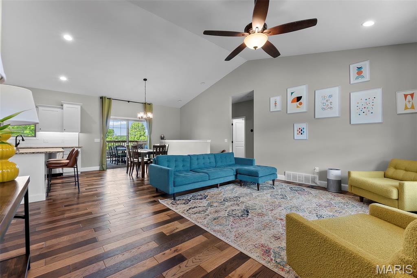
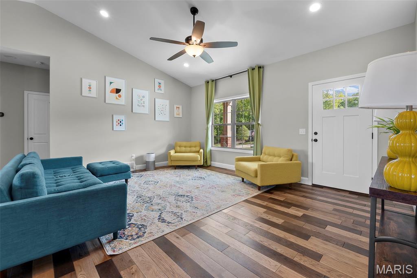
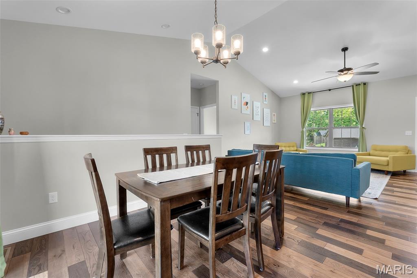
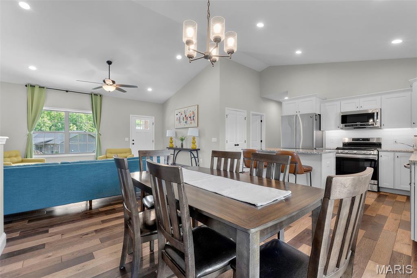
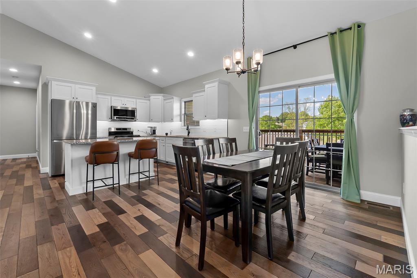
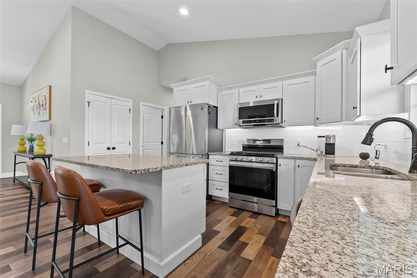
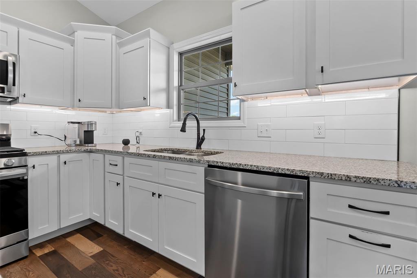
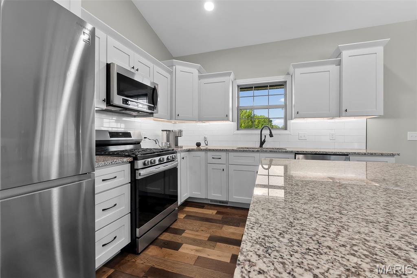
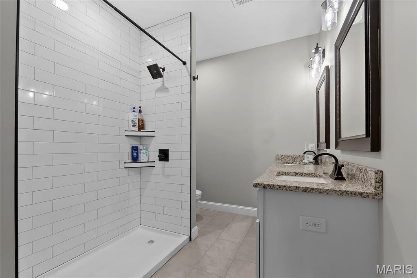
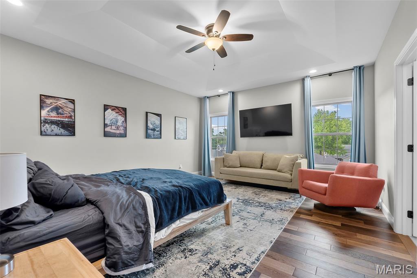
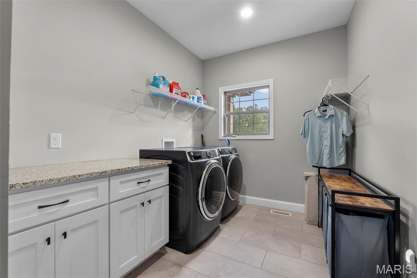
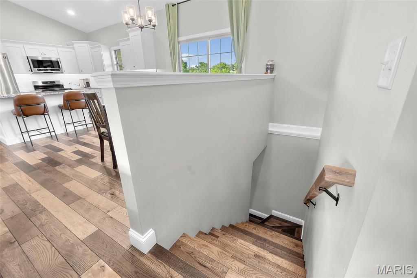
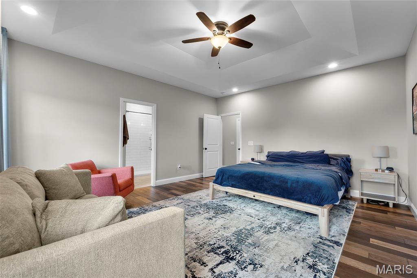
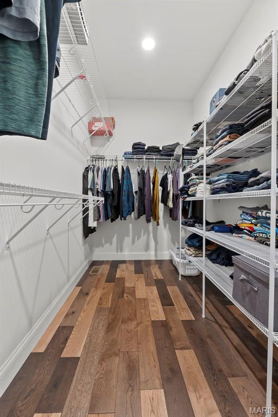
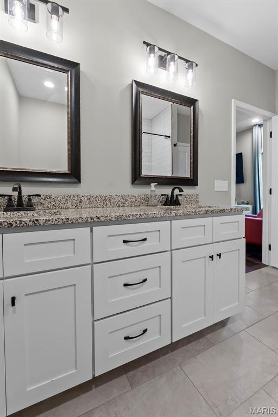
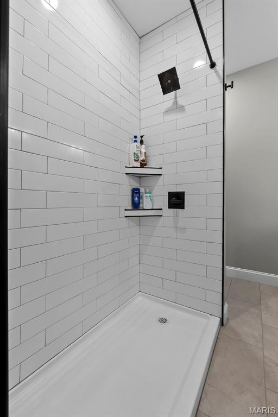
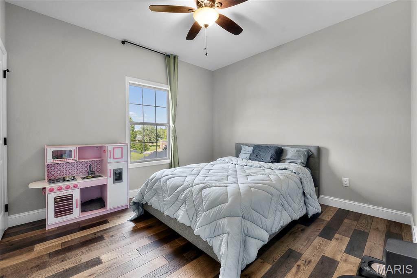
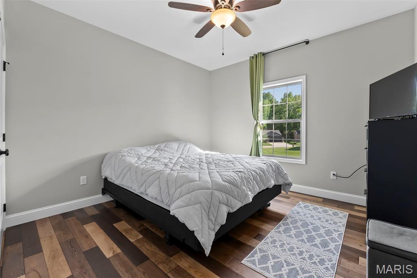
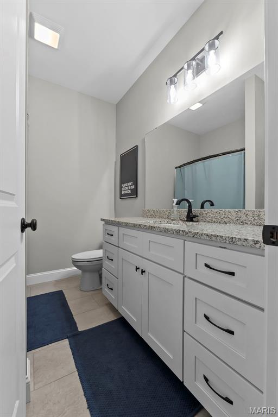
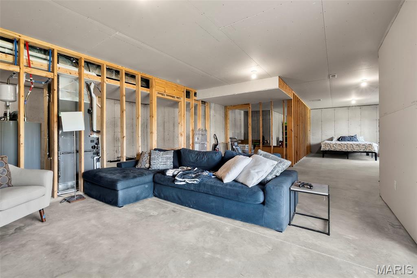
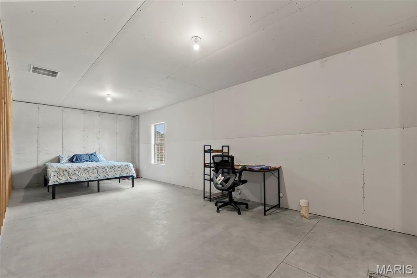
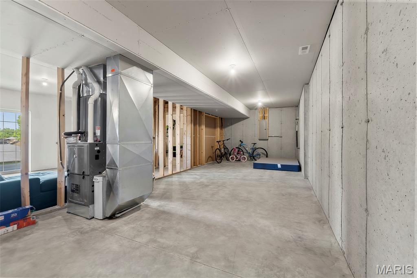
If “move-in ready with room to grow” is on your list, 3558 Mill View Crossing delivers. Built in 2022, this 1500+ square foot home features a practical layout and all the right upgrades. Step inside to an inviting living space with vaulted ceilings and that create an open, airy feel with tons of natural light warming the room from the large front windows and sliding glass back door. The open concept kitchen/dining area is ready to impress with stainless steel appliances including gas stove and a premium refrigerator complete with built in water pitcher and nugget ice maker, as well as a large island showcasing the matching granite countertops that carry seamlessly through the kitchen, bathrooms, and even the spacious main-level laundry room - complete with extra cabinetry. The spacious primary suite brings its own wow factor with a vaulted ceiling, a full bath featuring a dual vanity, tile shower, and a walk-in closet. Two additional bedrooms and a second full bath are comfortably sized and thoughtfully positioned on the opposite side of the home. Upgraded hardwood floors cover the entire main level and continue down the basement stairs. Downstairs, the unfinished walkout basement is already plumbed for an additional bathroom and features a drywalled ceiling - making it a blank canvas ready to easily add extra living space, fourth bedroom, rec room, or whatever fits your lifestyle. It also includes a John Deere room, giving you that extra storage space for lawn equipment, tools, or a workshop area. Step outside and take your pick of the covered front porch, covered patio, or partially covered deck to relax and unwind or entertain guests. Tucked away in a quiet subdivision, this practical and polished home is ready for you to make it yours!
Features & Amenities
Interior
-
Other Interior Features
Ceiling Fan(s), Double Vanity, Granite Counters, Kitchen Island, Open Floorplan, Pantry, Storage, Tray Ceiling(s), Vaulted Ceiling(s), Walk-In Closet(s)
-
Total Bedrooms
3
-
Bathrooms
2
-
Above Grade Finished Area
1589.0
-
Basement YN
YES
-
Cooling YN
YES
-
Cooling
Ceiling Fan(s), Central Air
-
Fireplace YN
NO
-
Heating YN
YES
-
Heating
Forced Air, Natural Gas
-
Main Level Bedrooms
3
-
Pet friendly
N/A
Exterior
-
Garage
Yes
-
Garage spaces
2
-
Construction Materials
Brick, Vinyl Siding
-
Patio and Porch Features
Covered, Deck, Front Porch, Patio
-
Pool
No
-
Waterfront YN
NO
Area & Lot
-
Lot Features
Back Yard, Sloped
-
Lot Size(acres)
0.261
-
Lot Size(square feet)
11369.16
-
Property Type
Residential
-
Property Sub Type
Single Family Residence
-
Architectural Style
Ranch
Price
-
Sales Price
$379,900
-
Tax Amount
$2,841
-
Sq. Footage
1, 589
-
Price/SqFt
$239
HOA
-
Association
Yes
-
Association Fee
$250
-
Association Fee Frequency
Annually
-
Association Fee Includes
N/A
School District
-
Elementary School
Clippard Elem.
-
Middle School
Central Jr. High
-
High School
Central High
Property Features
-
New Construction
NO
-
Association Amenities
None
-
Sewer
Public Sewer
-
Water Source
Public
Schedule a Showing
Showing scheduled successfully.
Mortgage calculator
Estimate your monthly mortgage payment, including the principal and interest, property taxes, and HOA. Adjust the values to generate a more accurate rate.
Your payment
Principal and Interest:
$
Property taxes:
$
HOA fees:
$
Total loan payment:
$
Total interest amount:
$
Location
County
Cape Girardeau
Elementary School
Clippard Elem.
Middle School
Central Jr. High
High School
Central High
Listing Courtesy of DeAnna Gould , Ritter Real Estate
RealHub Information is provided exclusively for consumers' personal, non-commercial use, and it may not be used for any purpose other than to identify prospective properties consumers may be interested in purchasing. All information deemed reliable but not guaranteed and should be independently verified. All properties are subject to prior sale, change or withdrawal. RealHub website owner shall not be responsible for any typographical errors, misinformation, misprints and shall be held totally harmless.

FOUNDER
Colleen Brown
Call Colleen today to schedule a private showing.

* Listings on this website come from the FMLS IDX Compilation and may be held by brokerage firms other than the owner of this website. The listing brokerage is identified in any listing details. Information is deemed reliable but is not guaranteed. If you believe any FMLS listing contains material that infringes your copyrighted work please click here to review our DMCA policy and learn how to submit a takedown request.© 2024 FMLS.
Related Properties

Cape Girardeau
2953 Beaver Creek Drive
3 Beds
2 Baths
1,801 Sq.Ft.
$430,000
MLS#: 26031713

Cape Girardeau
1006 Dearmore Court
3 Beds
2 Baths
1,459 Sq.Ft.
$310,000
MLS#: 26031580

Cape Girardeau
611 La Petitte Court
3 Beds
3 Baths
2,560 Sq.Ft.
$359,900
MLS#: 26026764

Cape Girardeau
2001 Lee Drive
4 Beds
3 Baths
2,861 Sq.Ft.
$339,000
MLS#: 26025552
Cape Girardeau
3586 Mill View Xing
5 Beds
3 Baths
2,800 Sq.Ft.
$399,900
MLS#: 26029973
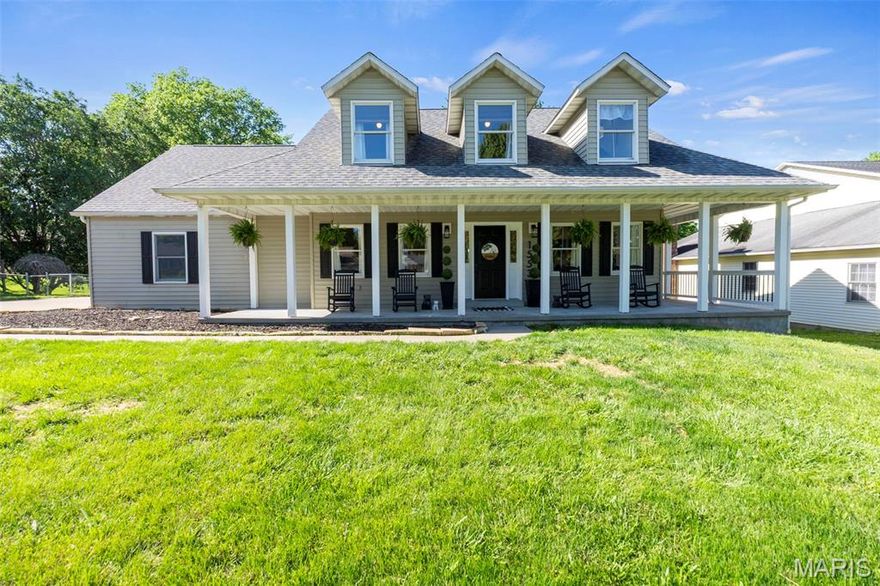
Cape Girardeau
1553 Trenton Lane
3 Beds
3 Baths
3,168 Sq.Ft.
$430,000
MLS#: 26029802
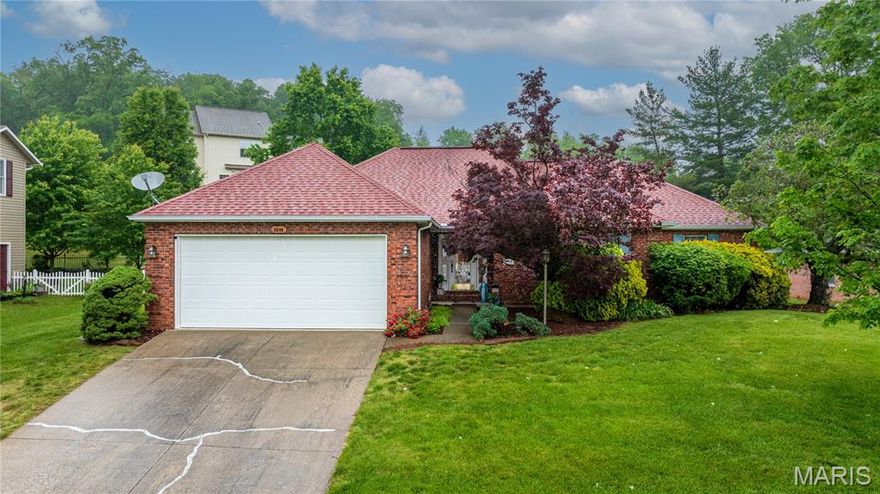
Cape Girardeau
3538 Pheasant Cove Drive
3 Beds
3 Baths
2,808 Sq.Ft.
$380,000
MLS#: 26027472

Cape Girardeau
11 Schonoff Lane
5 Beds
4 Baths
3,391 Sq.Ft.
$364,900
MLS#: 26024555
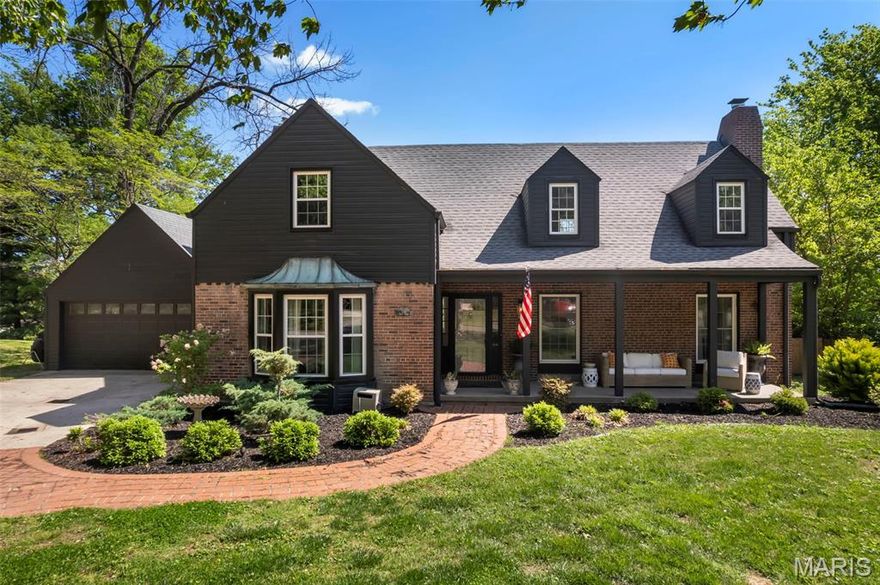
Cape Girardeau
812 Alta Vista Drive
4 Beds
3 Baths
2,569 Sq.Ft.
$429,000
MLS#: 26022046
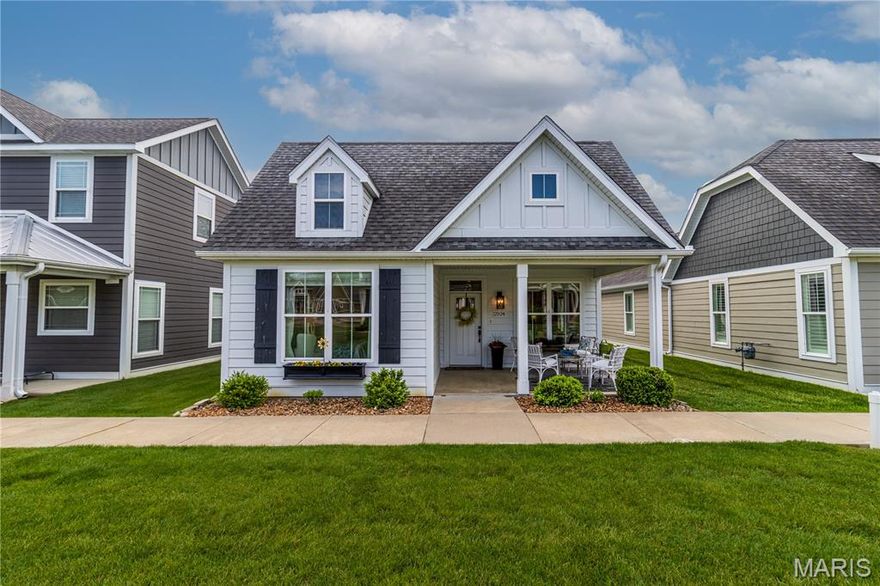
Cape Girardeau
2524 Walden Boulevard
2 Beds
2 Baths
1,250 Sq.Ft.
$319,900
MLS#: 26021060
