
Property
Beds
5
Full Baths
3
1/2 Baths
None
Year Built
2003
Sq.Footage
3,428
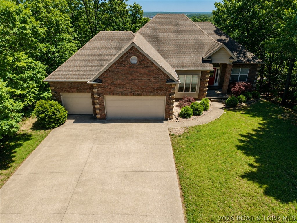
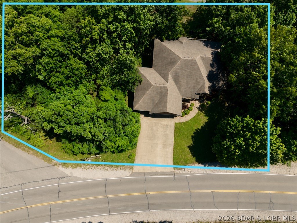
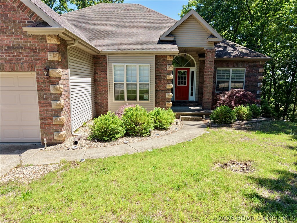
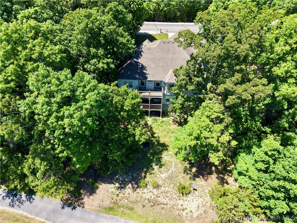
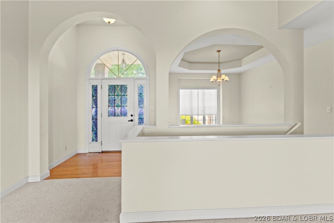
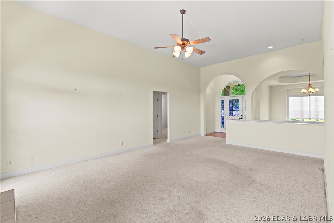
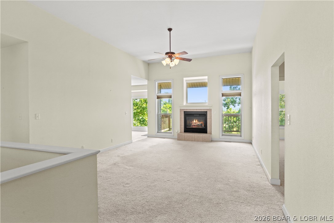
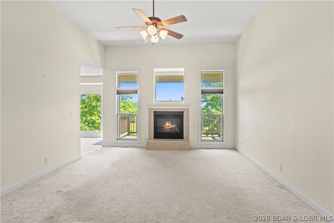
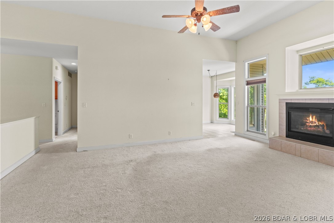
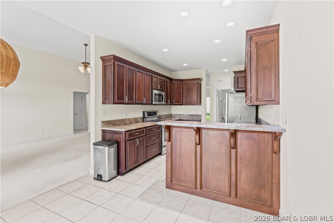
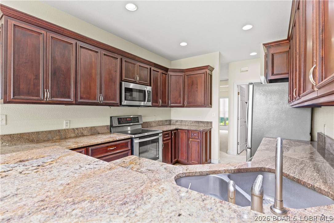
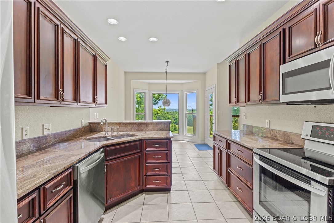
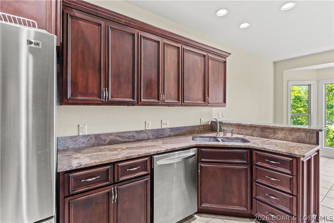
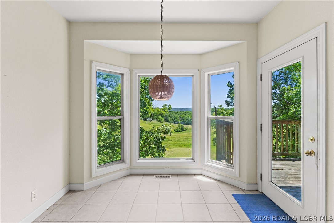
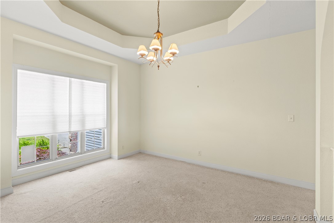
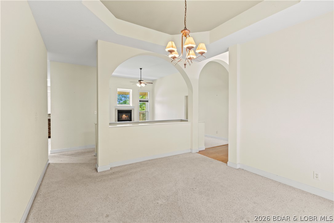
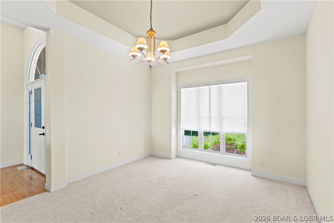
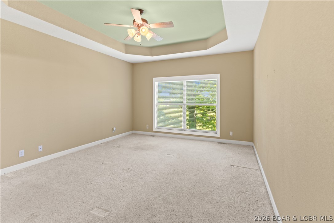
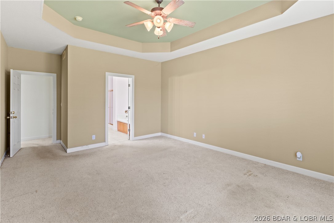
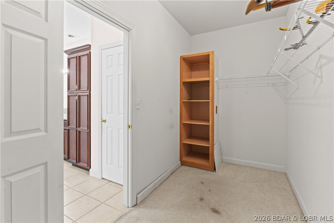
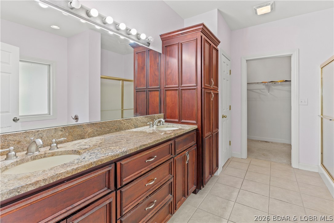
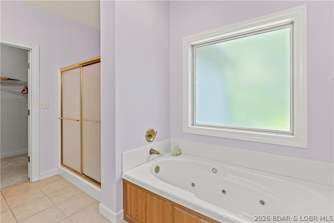
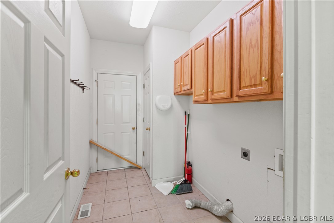
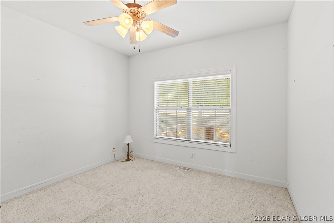
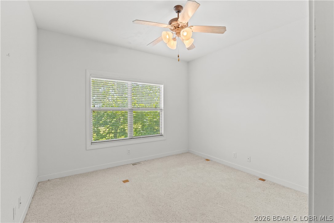
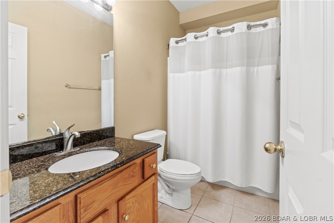
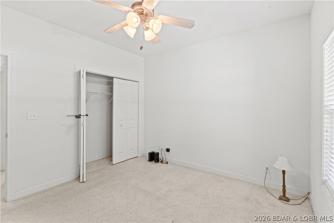
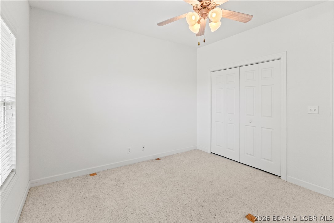
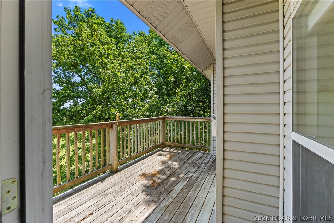
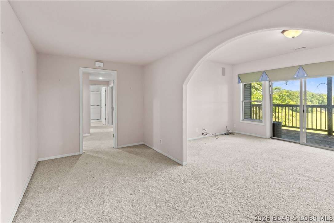
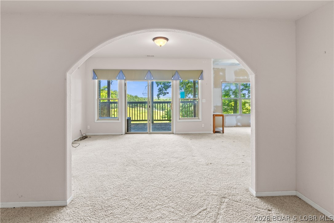
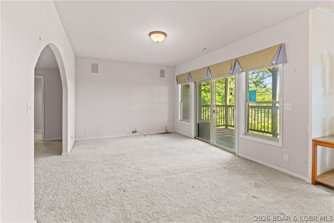
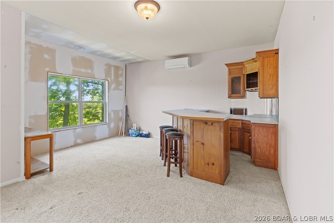
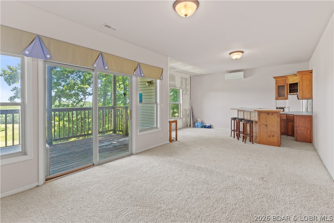
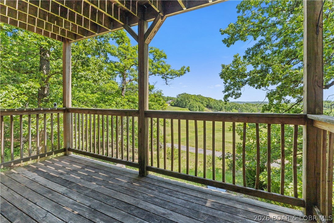
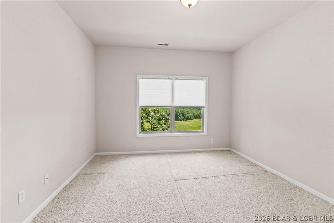
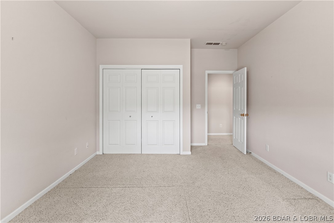
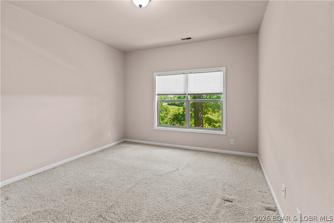
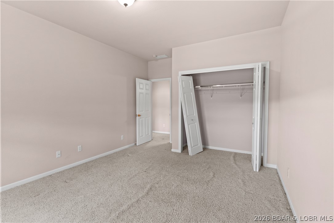
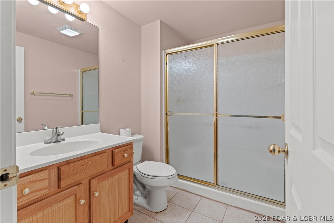
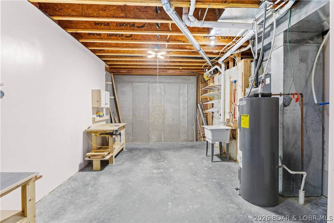
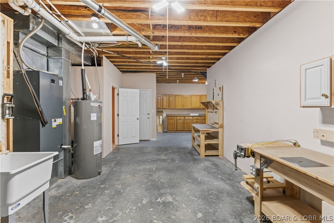
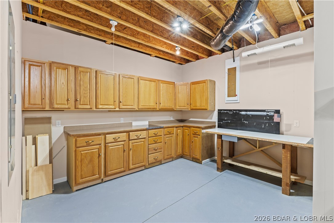
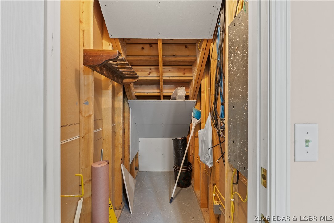
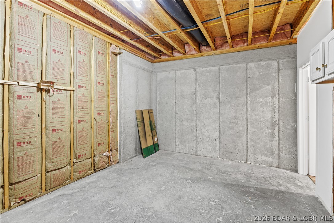
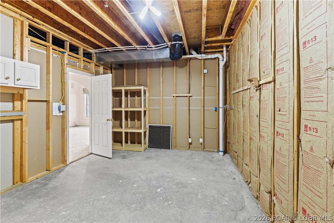
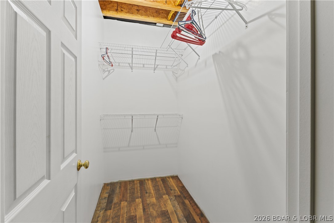
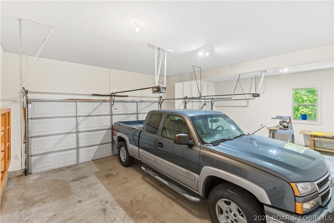
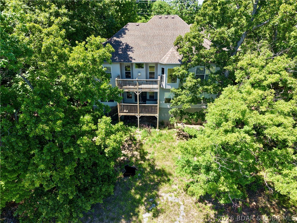
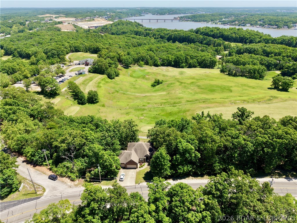
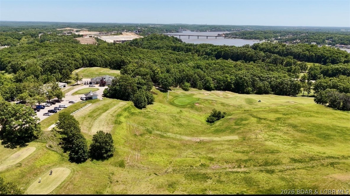
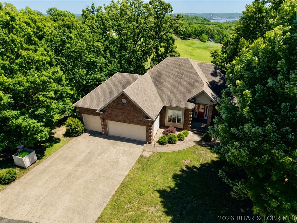
Due to family changes, this spacious golf course home is available at an incredible value! Located in the highly sought-after Four Seasons community, this 5-bedroom, 3-bath home sits on 2 lots overlooking The Ridge Golf Course. Enjoy amenities including outdoor pools, indoor aquatic center, clubhouse, campground, fitness center, boat launch, tennis courts, and more. Perfect for investors, DIY buyers, great bones, needs cosmetic TLC. The main level features an updated kitchen with custom Mennonite soft-close cabinetry, granite countertops, stainless appliances, breakfast bar, eat-in dining, and golf course views. The open layout includes a living room with gas fireplace, formal dining, laundry room, and split-bedroom design. The primary suite offers granite counters, custom cabinetry, and a walk-in closet. The lower level includes a family room with dry bar, mini fridge, wine cooler, expansive workshop, 2 additional bedrooms, full bath, and abundant storage. Additional highlights include a 3.25-car garage, gentle driveway, multiple decks, new HVAC heat pump, and Mitsubishi mini split system added to lower level. Sold “as is” and priced accordingly. Best and final offers due May 27
Features & Amenities
Interior
-
Other Interior Features
Built-in Features, Ceiling Fan(s), Vaulted Ceiling(s), Walk-In Closet(s)
-
Total Bedrooms
5
-
Bathrooms
3
-
Basement YN
YES
-
Cooling YN
YES
-
Cooling
Ceiling Fan(s), Central Air, Ductless
-
Fireplace YN
YES
-
Heating YN
YES
-
Heating
Electric, Forced Air
-
Pet friendly
N/A
Exterior
-
Garage
Yes
-
Garage spaces
3
-
Construction Materials
Brick, Vinyl Siding
-
Other Exterior Features
Tennis Court(s)
-
Parking
Concrete, Attached, Garage, Garage Door Opener, Workshop in Garage
-
Patio and Porch Features
Deck
-
Pool
Yes
-
Pool Features
Community, Indoor
-
Waterfront YN
NO
Area & Lot
-
Lot Features
Near Golf Course, Level, On Golf Course, Sloped, Views
-
Property Type
Residential
-
Property Sub Type
Single Family Residence
-
Architectural Style
Ranch, Two Story
Price
-
Sales Price
$385,000
-
Tax Amount
$2,690.34
-
Zoning
Residential
-
Sq. Footage
3, 428
-
Price/SqFt
$112
HOA
-
Association
Yes
-
Association Fee
$725
-
Association Fee Frequency
Annually
-
Association Fee Includes
N/A
School District
-
Elementary School
School Of The Osage
-
Middle School
N/A
-
High School
N/A
Property Features
-
Association Amenities
Boat Dock
-
Ownership
Fee Simple,
Schedule a Showing
Showing scheduled successfully.
Mortgage calculator
Estimate your monthly mortgage payment, including the principal and interest, property taxes, and HOA. Adjust the values to generate a more accurate rate.
Your payment
Principal and Interest:
$
Property taxes:
$
HOA fees:
$
Total loan payment:
$
Total interest amount:
$
Location
County
Camden
Elementary School
School Of The Osage
Middle School
High School
Listing Courtesy of SHARON ROLFES , Estates Realty, LLC
RealHub Information is provided exclusively for consumers' personal, non-commercial use, and it may not be used for any purpose other than to identify prospective properties consumers may be interested in purchasing. All information deemed reliable but not guaranteed and should be independently verified. All properties are subject to prior sale, change or withdrawal. RealHub website owner shall not be responsible for any typographical errors, misinformation, misprints and shall be held totally harmless.

FOUNDER
Colleen Brown
Call Colleen today to schedule a private showing.

* Listings on this website come from the FMLS IDX Compilation and may be held by brokerage firms other than the owner of this website. The listing brokerage is identified in any listing details. Information is deemed reliable but is not guaranteed. If you believe any FMLS listing contains material that infringes your copyrighted work please click here to review our DMCA policy and learn how to submit a takedown request.© 2024 FMLS.
Related Properties
Lake Ozark
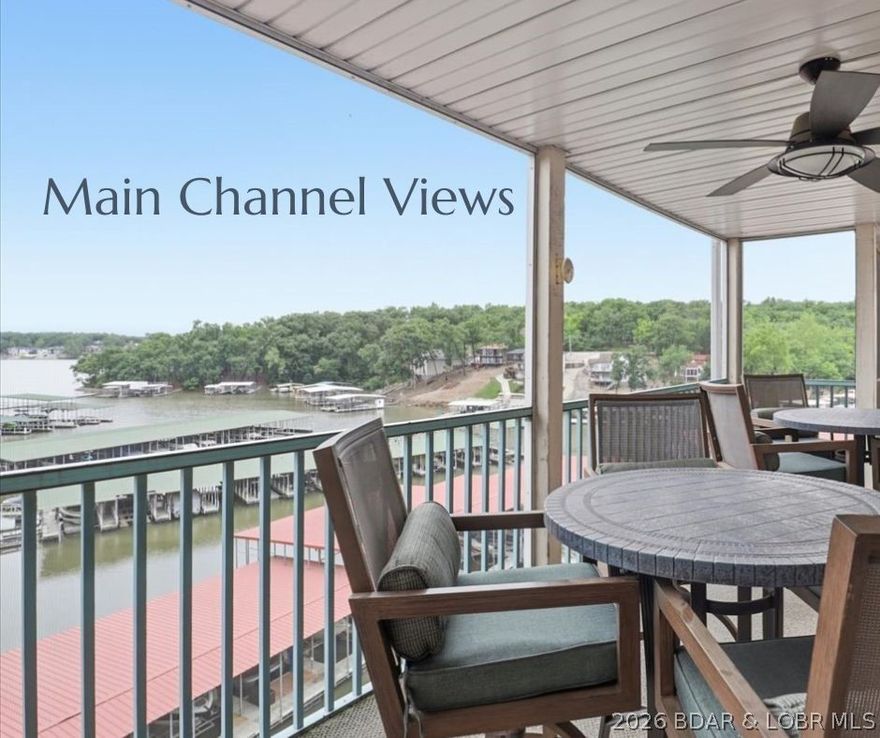
315 Highland Shores Drive 4F
3 Beds
3 Baths
1,215 Sq.Ft.
$325,000
MLS#: 3587530

Lake Ozark
158 Regatta Bay Circle 2C
3 Beds
3 Baths
1,673 Sq.Ft.
$388,000
MLS#: 3587565
Lake Ozark
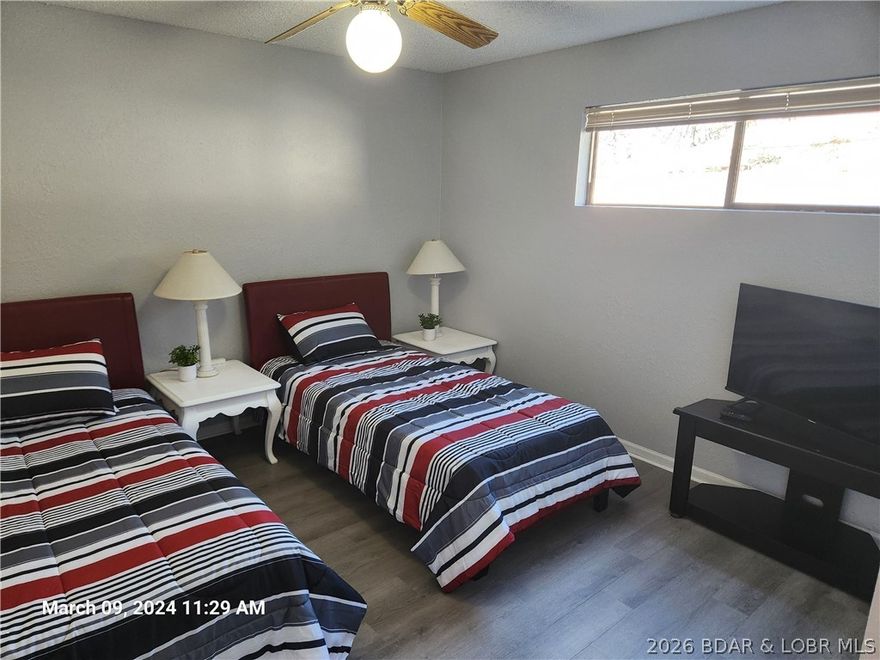
91 Southwood Shores Drive 3B
3 Beds
2 Baths
1,326 Sq.Ft.
$325,000
MLS#: 3587586

Lake Ozark
40 Lighthouse Road 5-104
4 Beds
3 Baths
1,700 Sq.Ft.
$350,000
MLS#: 3587420
Lake Ozark
23 Hawk Circle
4 Beds
2 Baths
2,108 Sq.Ft.
$425,000
MLS#: 3587391
Lake Ozark
100 Blue Heron Hill 120
None Beds
1 Baths
1,900 Sq.Ft.
$379,500
MLS#: 3587489

Lake Ozark
432 Regatta Bay Circle 4C
3 Beds
3 Baths
1,420 Sq.Ft.
$379,999
MLS#: 3587384
Lake Ozark
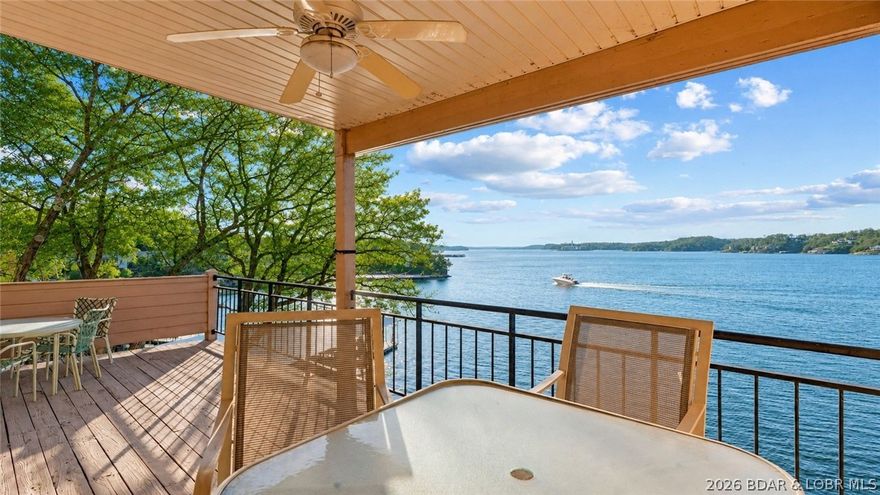
77 Falls Drive 2A
3 Beds
2 Baths
1,564 Sq.Ft.
$425,000
MLS#: 3586880

Lake Ozark
398 Regatta Bay Drive 2B
3 Beds
3 Baths
1,797 Sq.Ft.
$425,000
MLS#: 3587125

Lake Ozark
305 Highland Shores Drive 3A
3 Beds
3 Baths
1,215 Sq.Ft.
$369,000
MLS#: 3587344
