
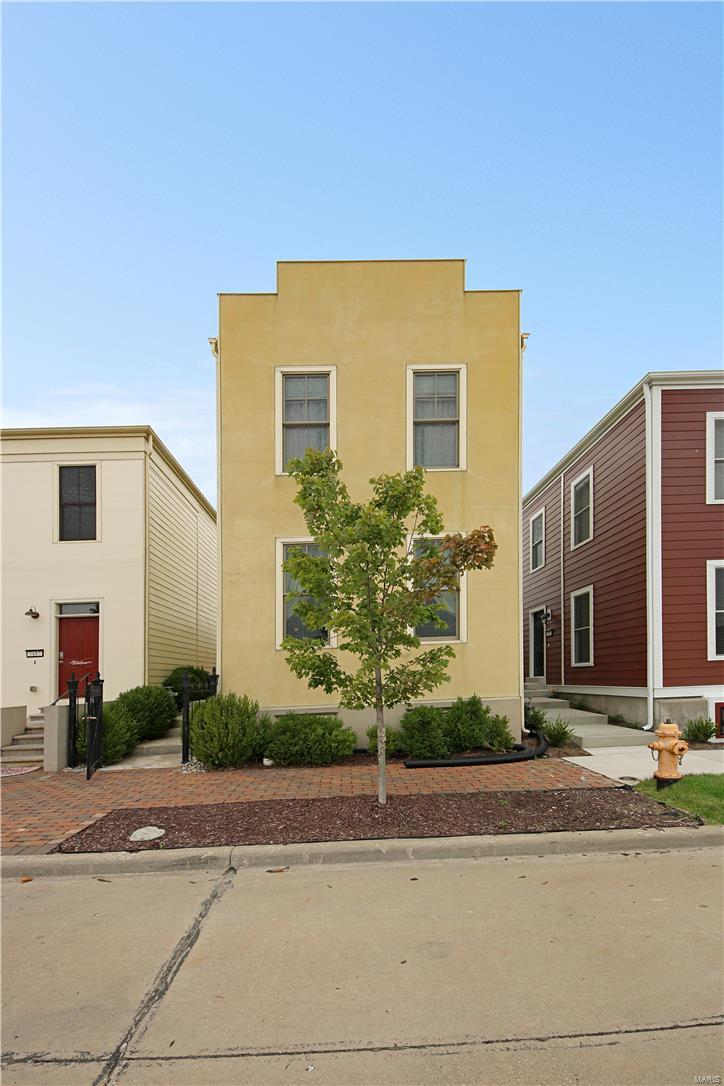
Property
Beds
3
Full Baths
3
1/2 Baths
1
Year Built
2008
Sq.Footage
1,280
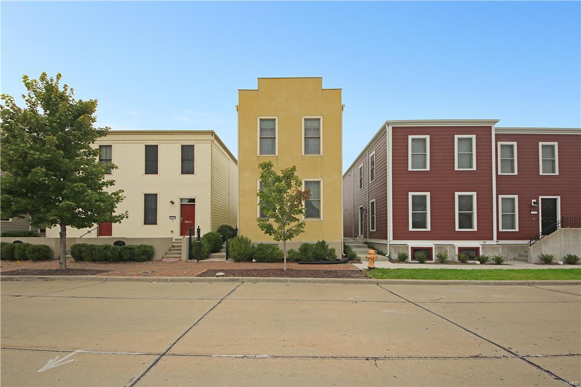
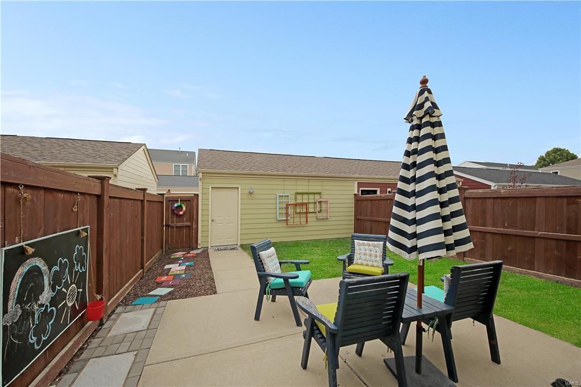
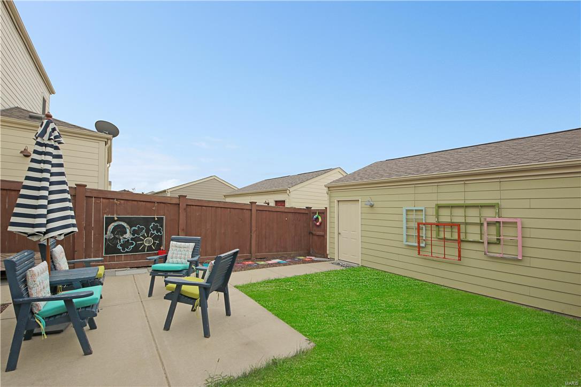
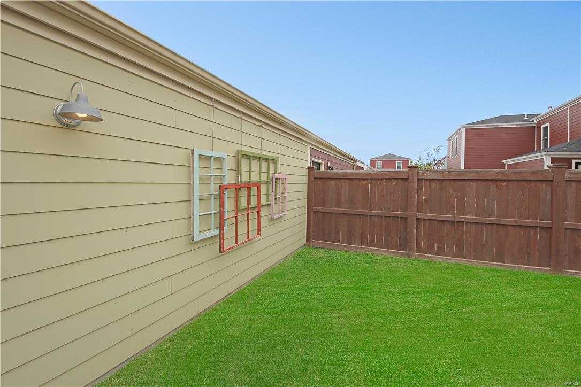
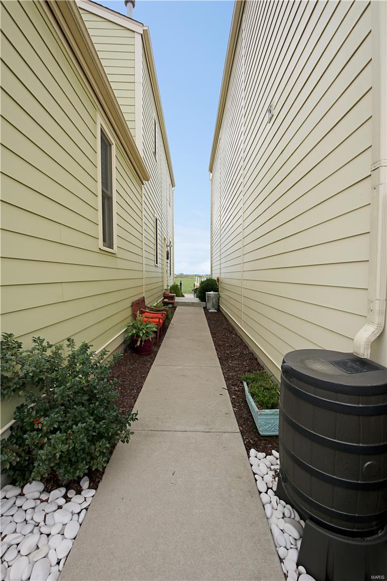
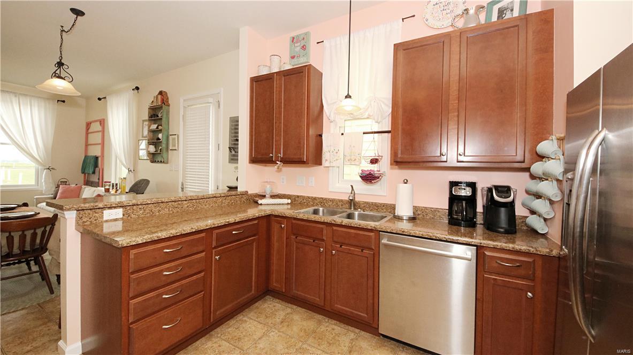
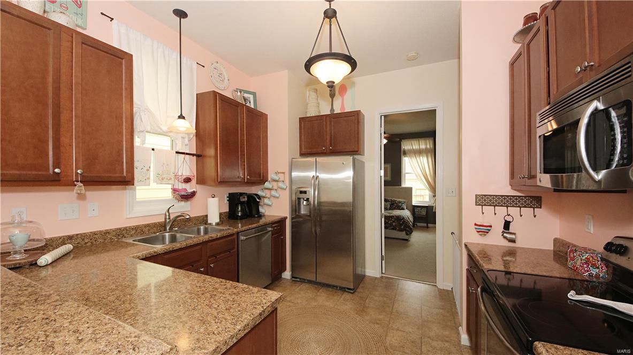
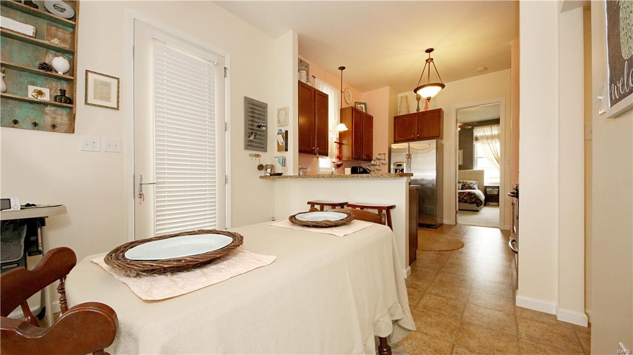
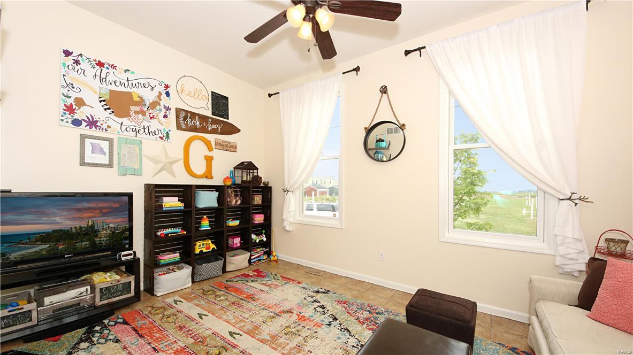
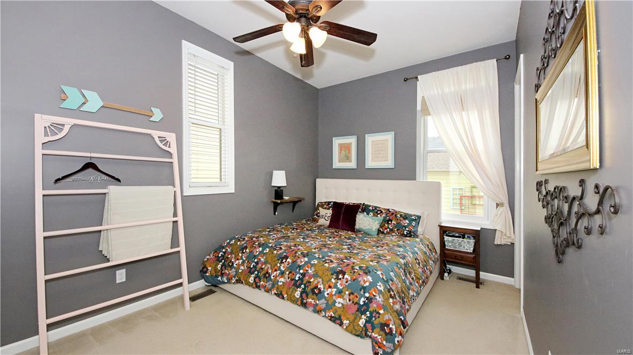
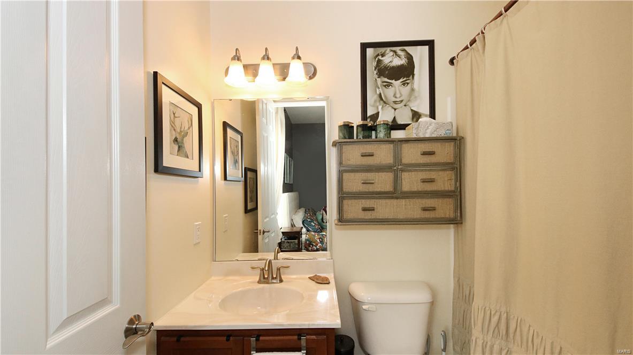
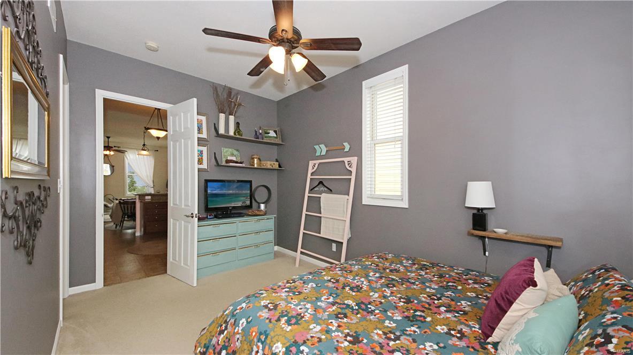
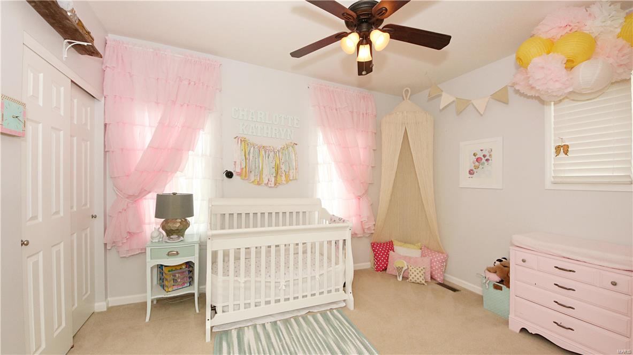
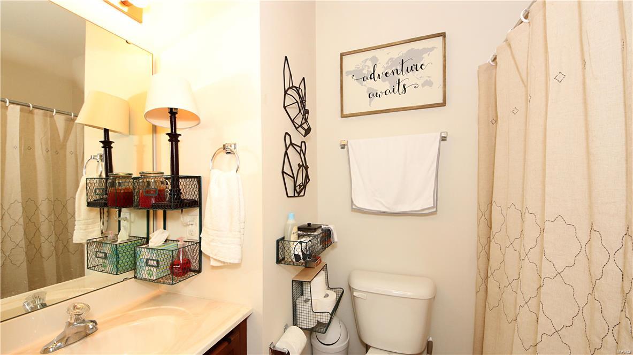
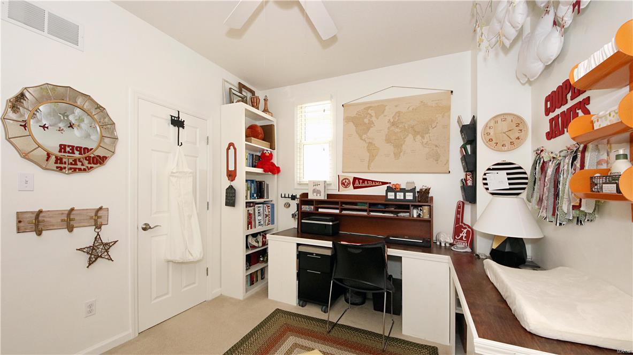
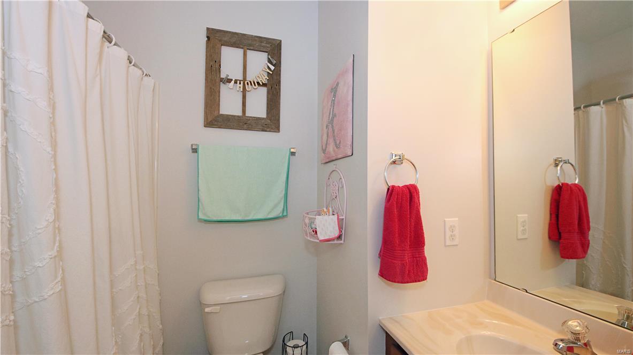
Located in the dynamic NEW TOWN COMMUNITY, this 3 BEDROOM, 3.5 BATH, 1.5 STORY home not only boasts the highly desired floor plan that features a PRIVATE BATHROOM IN ALL OF THE BEDROOMS, 9 FT CEILINGS, & 2ND FLOOR LAUNDRY, but the home was also UPGRADED AT THE TIME OF CONSTRUCTION & BOASTS THE RARE FIND of a FULL BASEMENT & A 2 CAR, REAR ENTRY, DETACHED GARAGE! (Of the last 8 homes sold on Hiram, only 2 sold w/a basement, & none had a 2 car garage) Kitchen offers 42IN MAPLE CABINETS & S/S APPLIANCES! SELLER IS LEAVING ALL APPLIANCES...FRIDGE, WASHER, DRYER...NOTHING TO BUY ONCE YOU CLOSE! MAIN FLOOR MASTER SUITE! UPGRADED LIGHTING! WHITE 6 PANEL DOORS! Back yard oasis w/a 10x14 PATIO & FULLY FENCED! Centrally close to over $10 million in amenities...2 swimming pools, lazy pool, lakes (you can fish in), canals, ponds, lagoons, parks, green spaces, volley ball courts w/white Florida sand, Amphitheater, walking trails, multiple parks & much more! Come see why they say New Town...Old Ways.
Features & Amenities
Interior
-
Other Interior Features
High Ceilings, Walk-In Closet(s), High Speed Internet, Breakfast Bar
-
Total Bedrooms
3
-
Bathrooms
3
-
1/2 Bathrooms
1
-
Above Grade Finished Area
1280.0
-
Basement YN
YES
-
Cooling YN
YES
-
Cooling
Ceiling Fan(s), Central Air, Electric
-
Fireplace YN
NO
-
Heating YN
YES
-
Heating
Forced Air, Natural Gas
-
Main Level Bedrooms
1
-
Pet friendly
N/A
Exterior
-
Garage
Yes
-
Garage spaces
2
-
Construction Materials
Fiber Cement
-
Parking
Detached, Garage, Garage Door Opener, Off Street
-
Patio and Porch Features
Patio
-
Pool
No
-
Waterfront YN
NO
Area & Lot
-
Lot Features
Level
-
Lot Size(acres)
0.06
-
Lot Size(square feet)
2614.0
-
Property Type
Residential
-
Property Sub Type
Single Family Residence
-
Architectural Style
Other, Traditional
Price
-
Sales Price
$184,000
-
Tax Amount
$2,690
-
Sq. Footage
1, 280
-
Price/SqFt
$143
HOA
-
Association
Yes
-
Association Fee
$900
-
Association Fee Frequency
Annually
-
Association Fee Includes
N/A
School District
-
Elementary School
Discovery/Orchard Farm
-
Middle School
Orchard Farm Middle
-
High School
Orchard Farm Sr. High
Property Features
-
Ownership
Private
-
Sewer
Public Sewer
-
Water Source
Public
Schedule a Showing
Showing scheduled successfully.
Mortgage calculator
Estimate your monthly mortgage payment, including the principal and interest, property taxes, and HOA. Adjust the values to generate a more accurate rate.
Your payment
Principal and Interest:
$
Property taxes:
$
HOA fees:
$
Total loan payment:
$
Total interest amount:
$
Location
County
St. Charles-MO
Elementary School
Discovery/Orchard Farm
Middle School
Orchard Farm Middle
High School
Orchard Farm Sr. High
Listing Courtesy of Kristopher R Hanson , Show and Tell Realty
RealHub Information is provided exclusively for consumers' personal, non-commercial use, and it may not be used for any purpose other than to identify prospective properties consumers may be interested in purchasing. All information deemed reliable but not guaranteed and should be independently verified. All properties are subject to prior sale, change or withdrawal. RealHub website owner shall not be responsible for any typographical errors, misinformation, misprints and shall be held totally harmless.

FOUNDER
Colleen Brown
Call Colleen today to schedule a private showing.

* Listings on this website come from the FMLS IDX Compilation and may be held by brokerage firms other than the owner of this website. The listing brokerage is identified in any listing details. Information is deemed reliable but is not guaranteed. If you believe any FMLS listing contains material that infringes your copyrighted work please click here to review our DMCA policy and learn how to submit a takedown request.© 2024 FMLS.
Related Properties
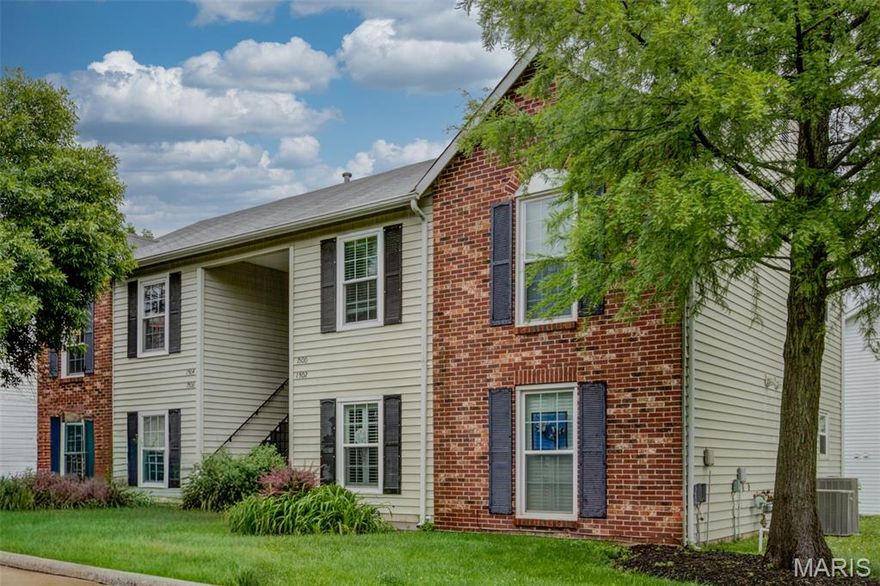
St Charles
1504 Surrey Lane C
1 Beds
1 Baths
690 Sq.Ft.
$150,000
MLS#: 26031380

St Charles
1725 Florine Boulevard F
2 Beds
2 Baths
1,496 Sq.Ft.
$187,500
MLS#: 26032133

St Charles
1457 Summergate Parkway F
2 Beds
1 Baths
804 Sq.Ft.
$156,000
MLS#: 26031384

St Charles
1361 Summergate Parkway
2 Beds
1 Baths
1,280 Sq.Ft.
$215,000
MLS#: 26030145

St Charles
1311 Musket Hollow F
2 Beds
2 Baths
1,090 Sq.Ft.
$195,000
MLS#: 26029016

St Charles
1761 Florine Boulevard A
2 Beds
1 Baths
1,160 Sq.Ft.
$220,500
MLS#: 26028507

St Charles
1324 Summergate Parkway
2 Beds
1 Baths
1,280 Sq.Ft.
$193,850
MLS#: 26027426
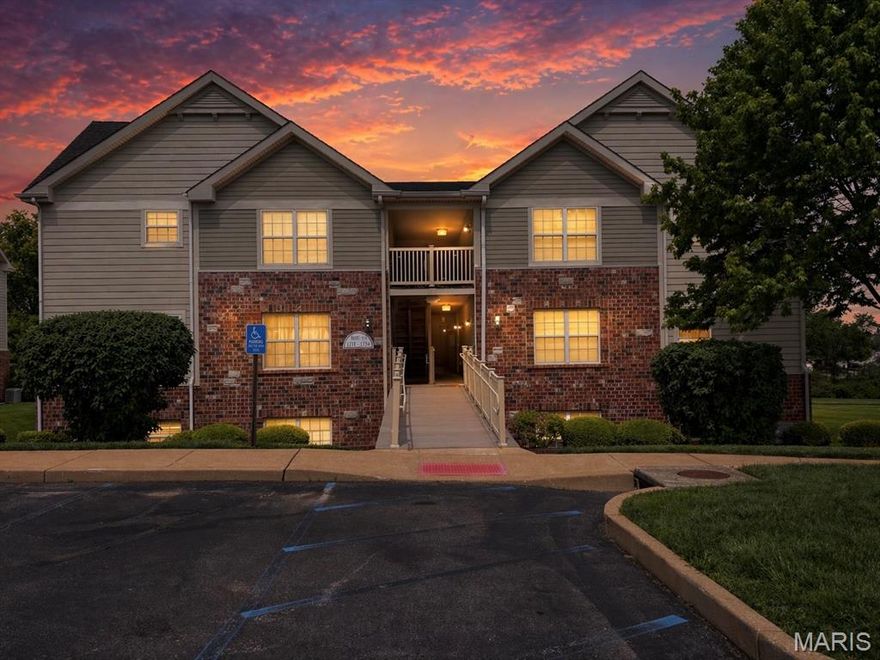
St Charles
1711 Piedmont Circle
2 Beds
1 Baths
1,125 Sq.Ft.
$189,000
MLS#: 26026669

St Charles
228 Cedar Grove Drive D
2 Beds
1 Baths
960 Sq.Ft.
$187,000
MLS#: 26026182
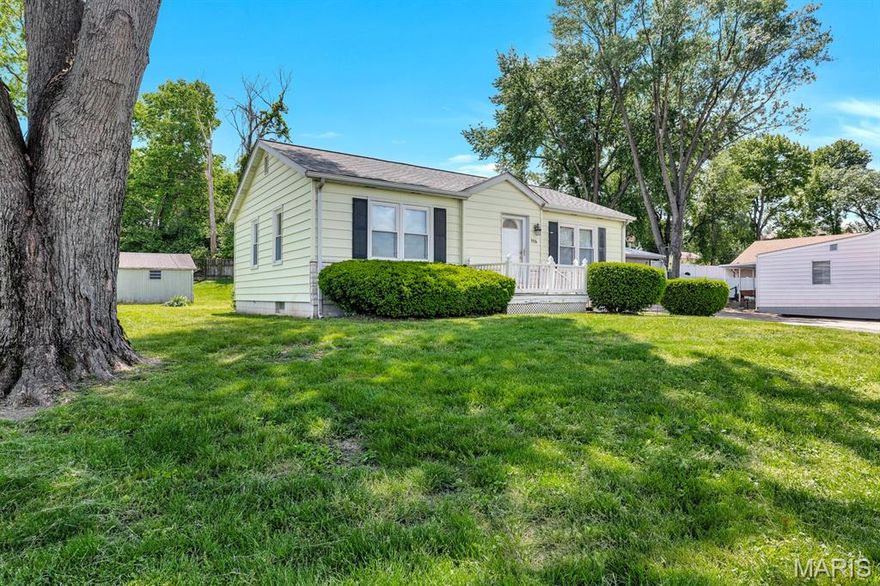
St Charles
3516 Elm Point Road
2 Beds
1 Baths
864 Sq.Ft.
$214,900
MLS#: 26026580
