Features & Amenities

Interior

  • Other Interior Features

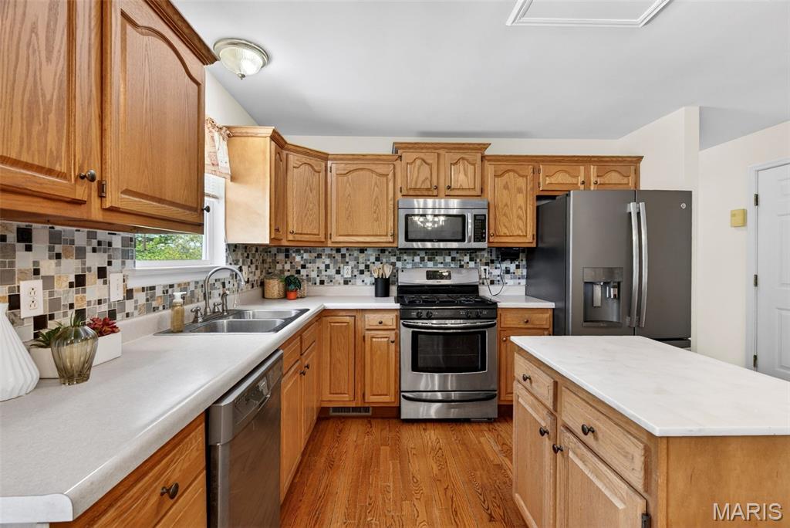
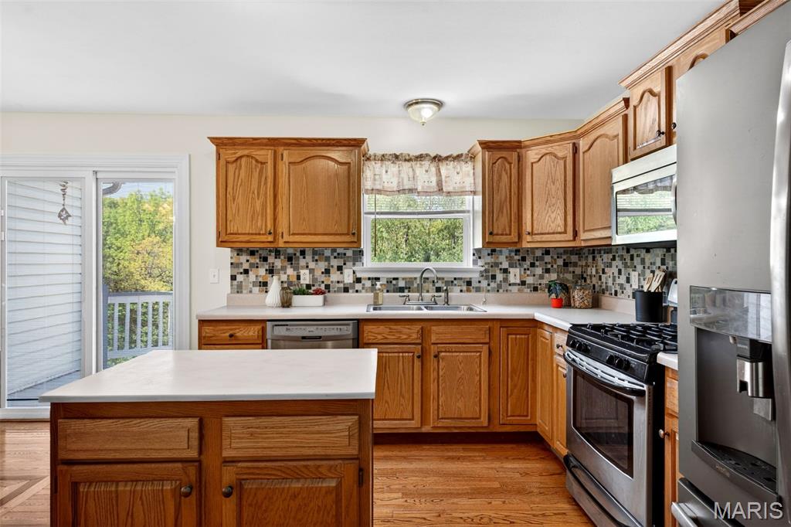
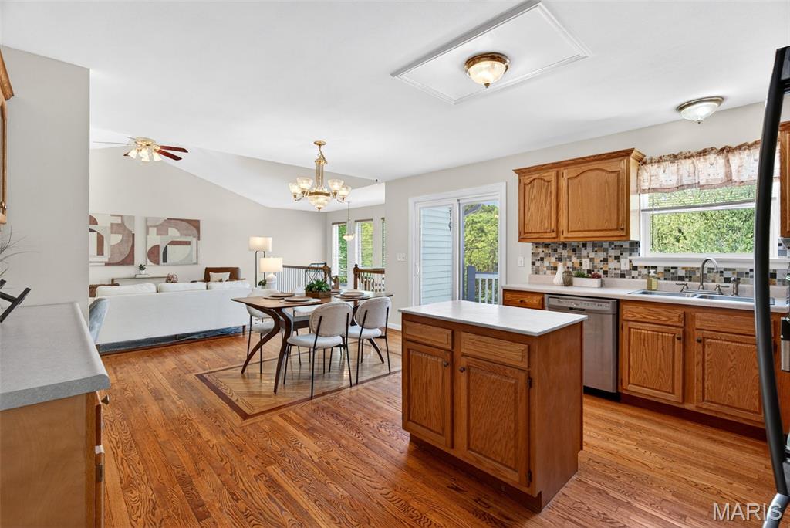
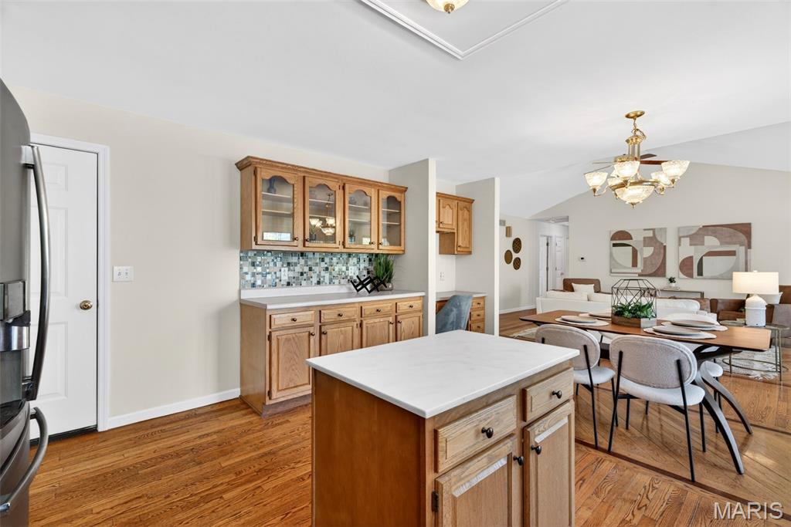
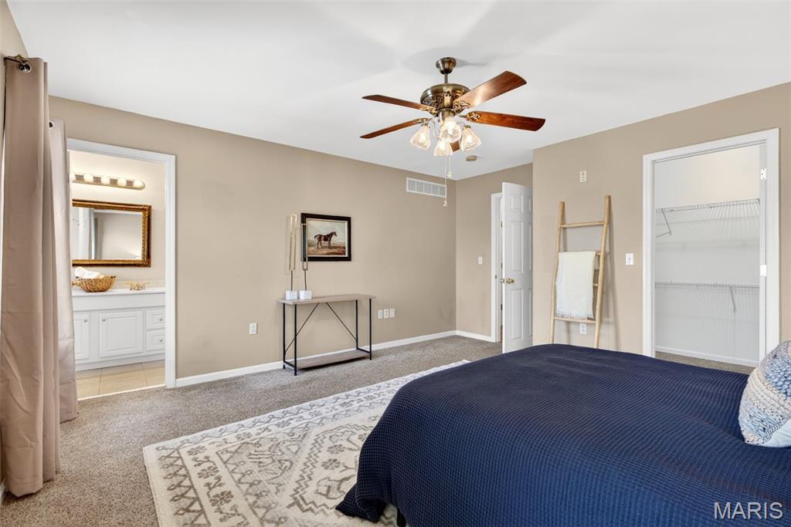
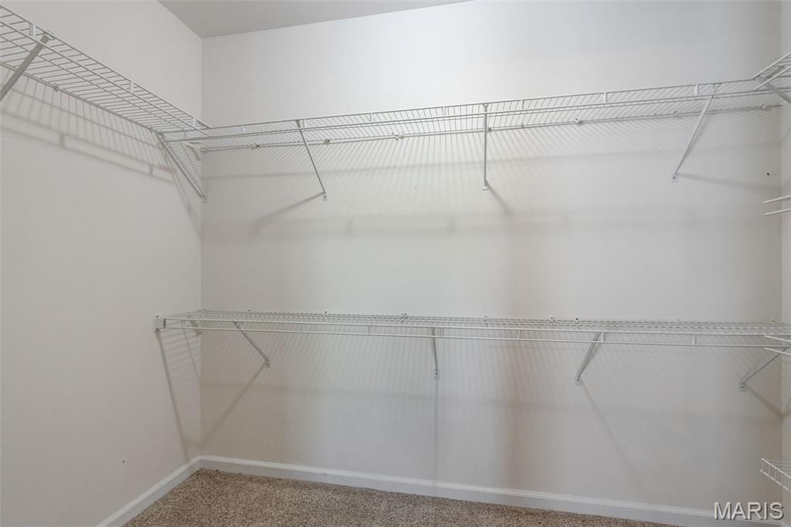
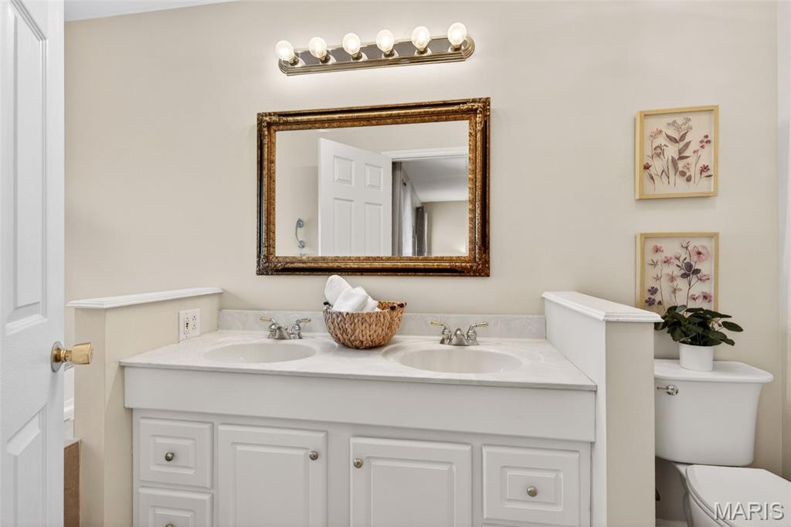
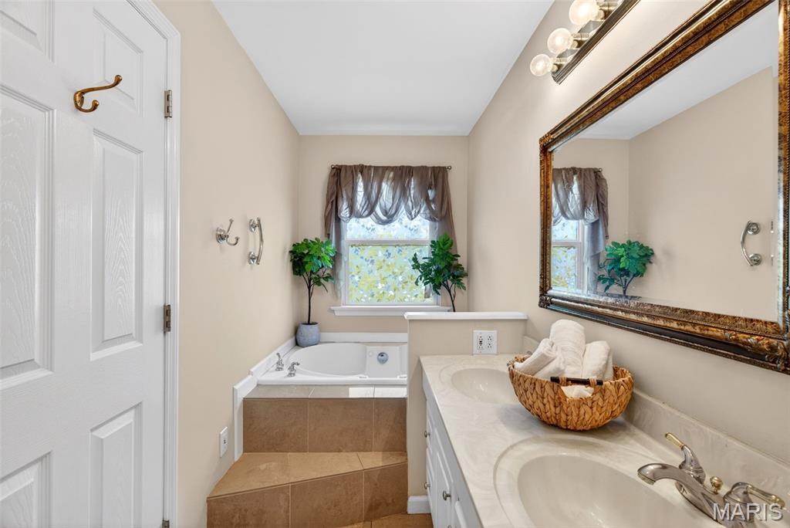
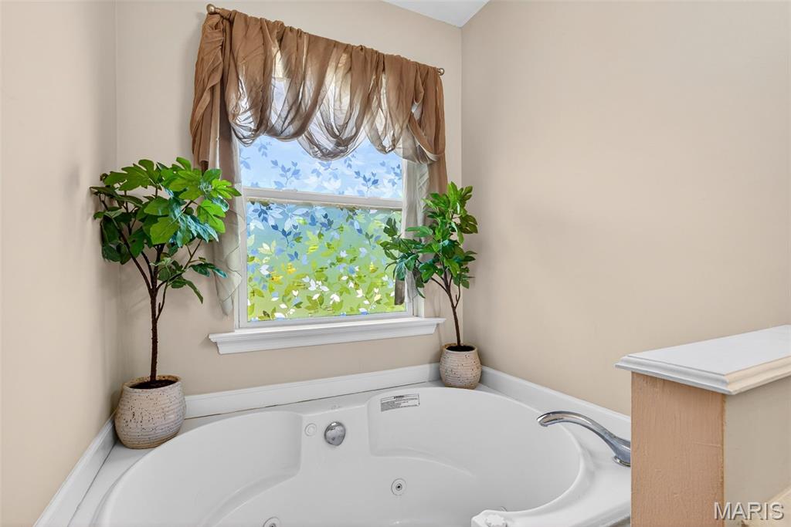
    Central Vacuum, Kitchen Island, Laminate Counters, Pantry, Soaking Tub, Storage, Vaulted Ceiling(s), Walk-In Closet(s), Wired for Sound

  • Total Bedrooms

    4

  • Bathrooms

    3

  • Above Grade Finished Area

    2604.0

  • Basement YN

    YES

  • Cooling YN

    YES

  • Cooling

    Central Air

  • Fireplace YN

    YES

  • Heating YN

    YES

  • Heating

    Forced Air

  • Main Level Bedrooms

    3

  • Pet friendly

    N/A

Exterior

  • Garage

    Yes

  • Garage spaces

    2

  • Construction Materials

    Vinyl Siding

  • Parking

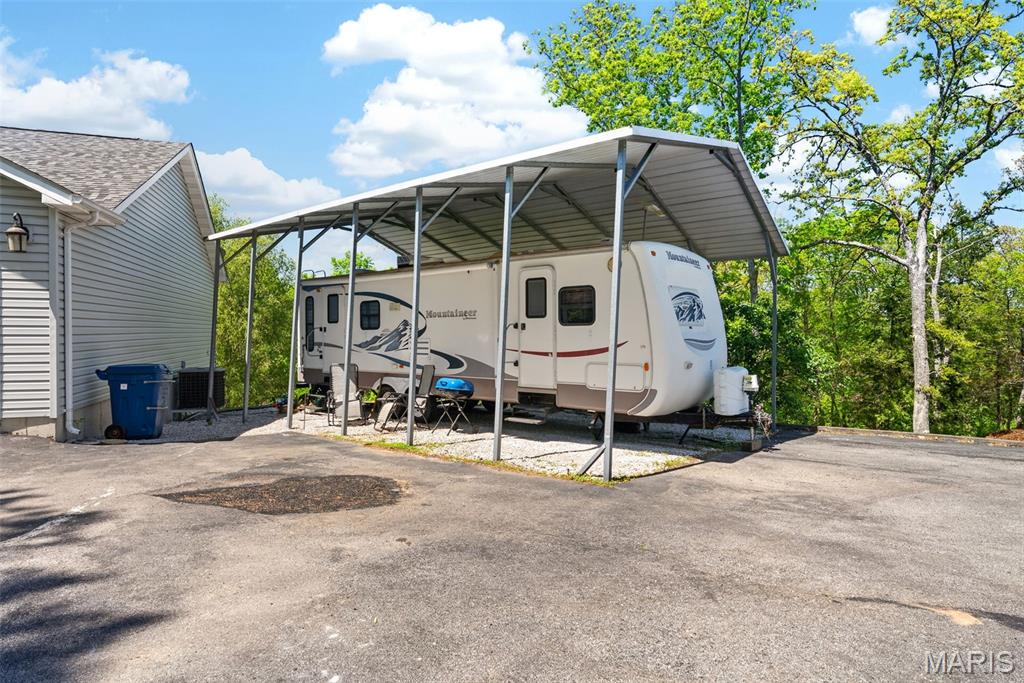
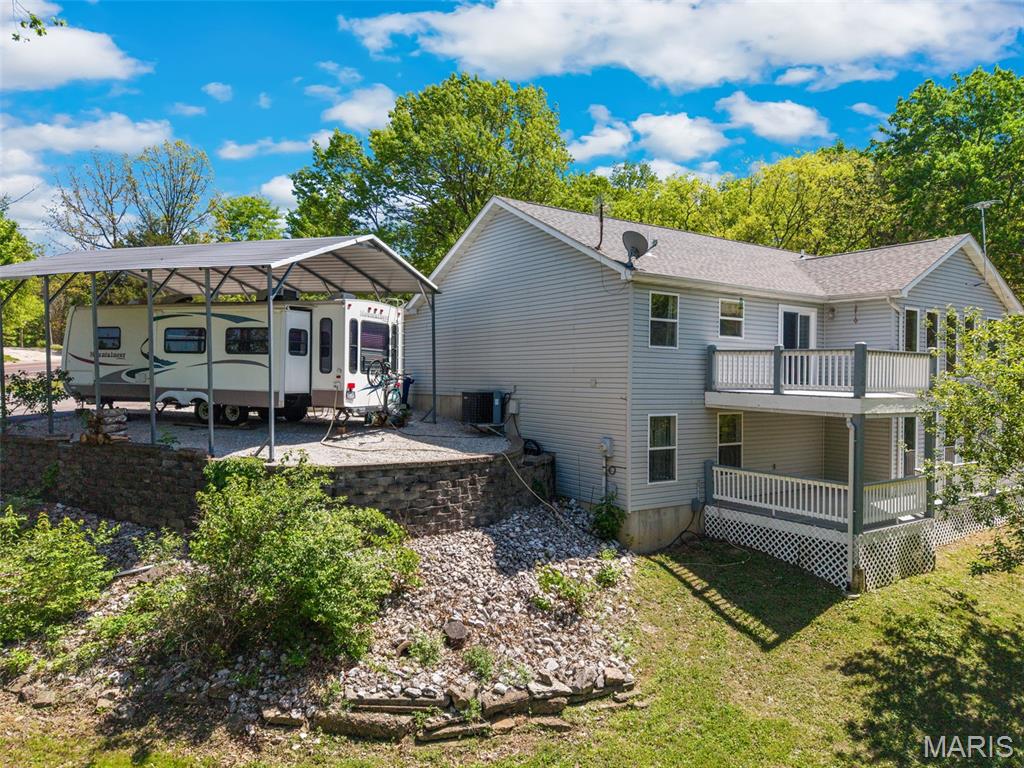
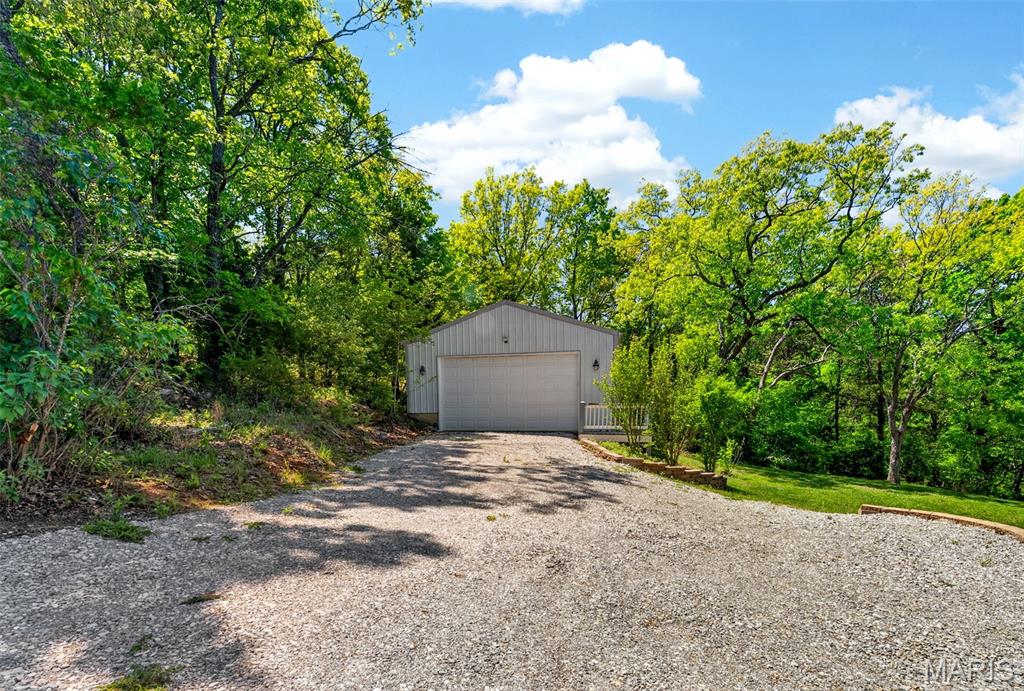
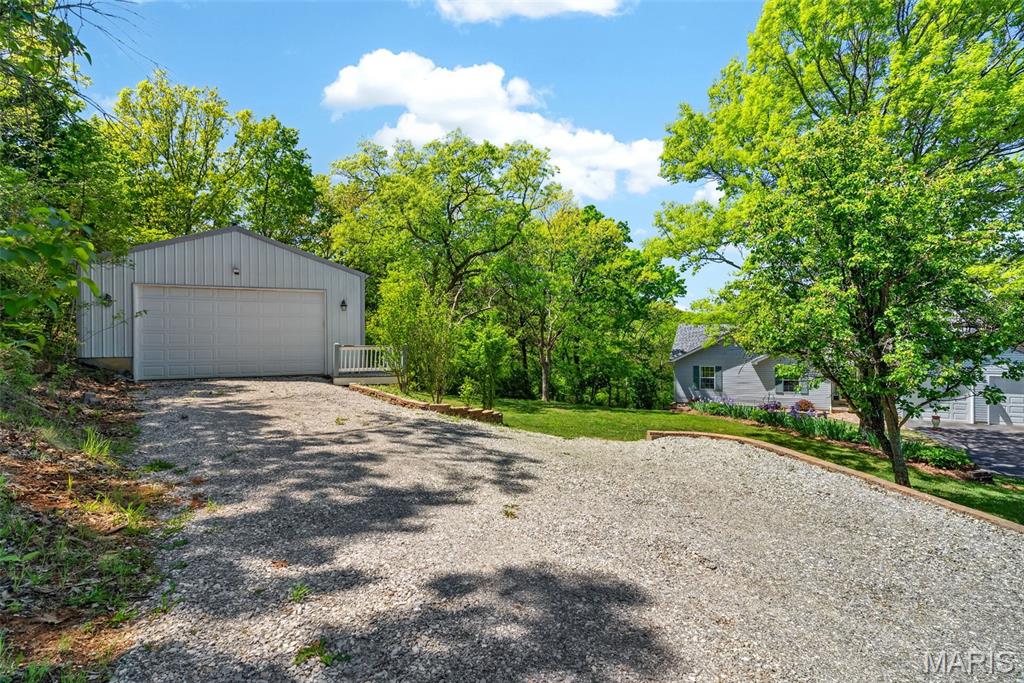
    Attached, Detached Carport, Garage, Garage Faces Front, RV Carport, Workshop in Garage

  • Patio and Porch Features

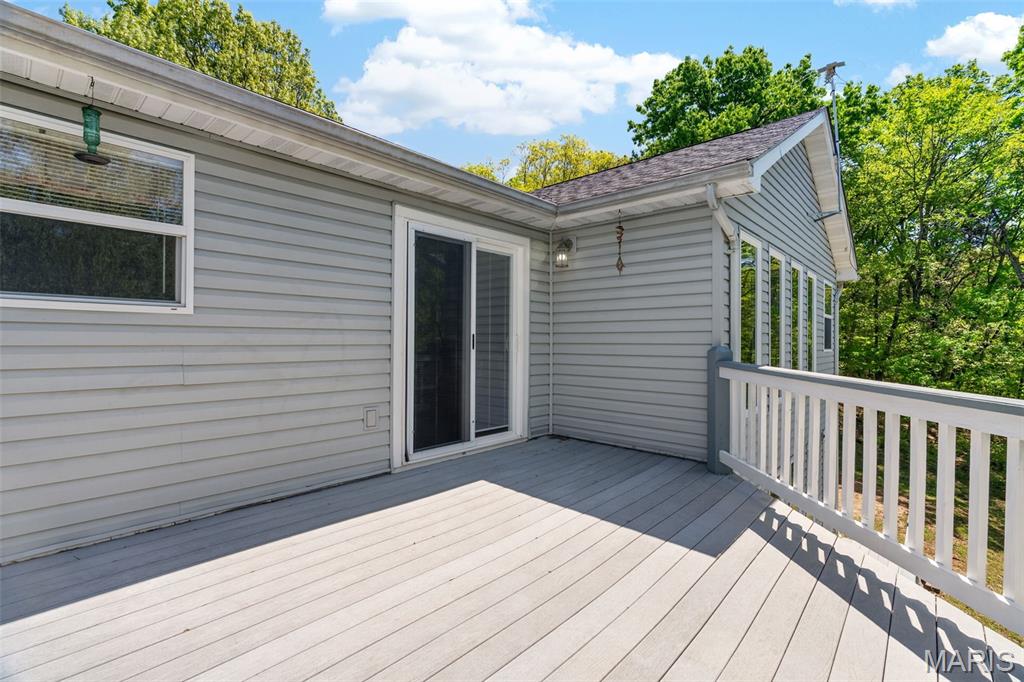
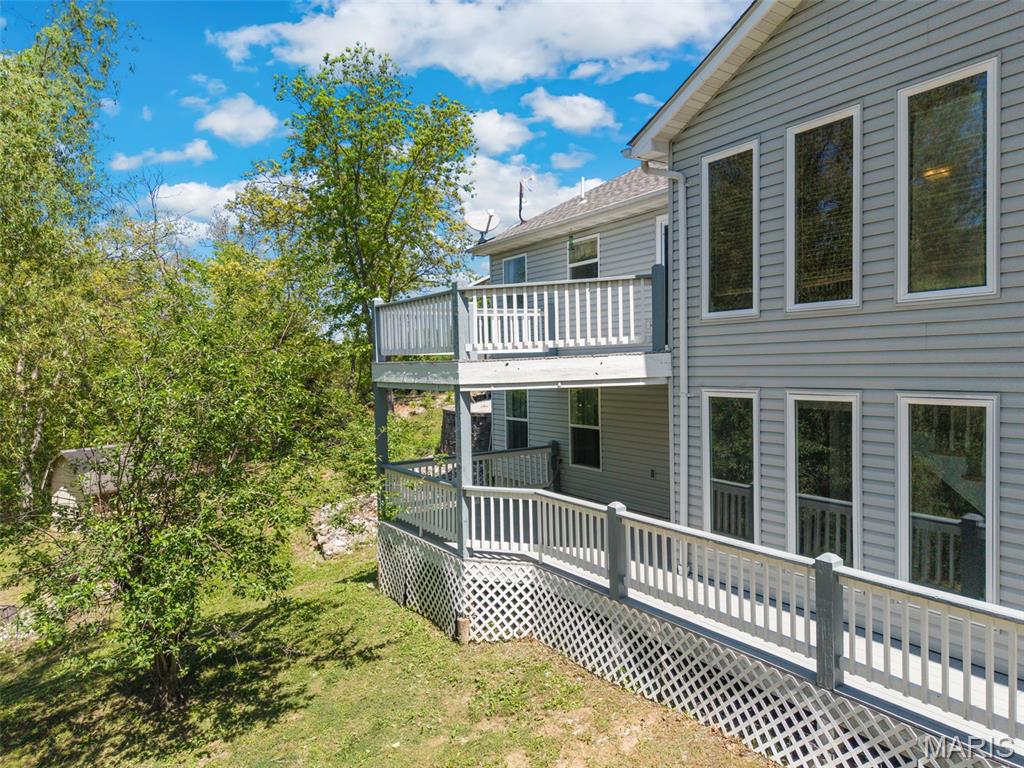
    Deck

  • Pool

    No

  • Waterfront YN

    NO

  • View

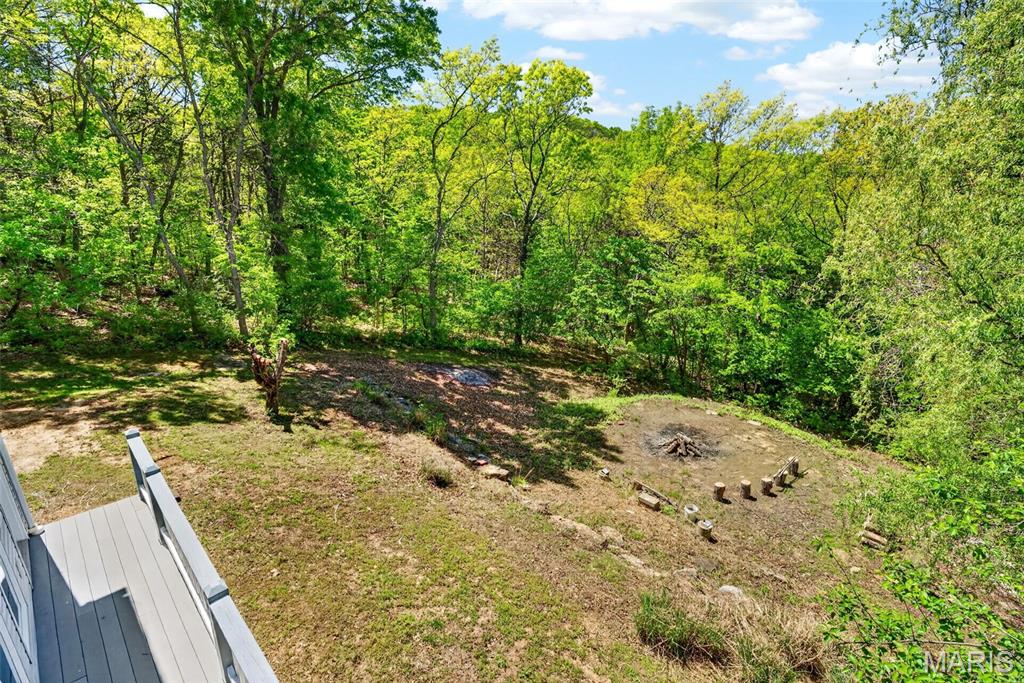
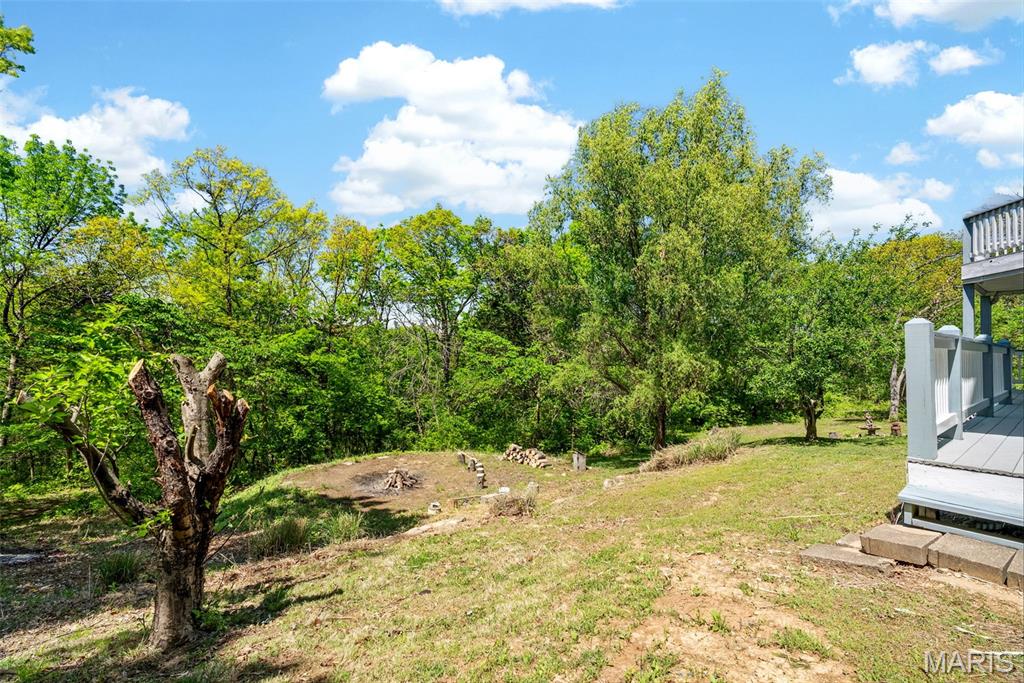
    Rural, Trees/Woods

Area & Lot

  • Lot Features

    Back Yard, Front Yard

  • Lot Size(acres)

    2.38

  • Lot Size(square feet)

    103672.8

  • Property Type

    Residential

  • Property Sub Type

    Single Family Residence

  • Architectural Style

    Atrium, Ranch

Price

  • Sales Price

    $400,000

  • Tax Amount

    $2,605

  • Sq. Footage

    2, 604

  • Price/SqFt

    $153

HOA

  • Association

    No

School District

  • Elementary School

    Cedar Springs Elem.

  • Middle School

    Northwest Valley School

  • High School

    Northwest High

Property Features

  • New Construction

    NO

  • Ownership

    Private

  • Senior Community YN

    NO

  • Sewer

    Septic Tank

  • Water Source

    Private, Well

Schedule a Showing

Showing scheduled successfully.

<
>
IN PERSON
VIA CHAT

What is 3 + 4 ?


Change time

Mortgage calculator

Estimate your monthly mortgage payment, including the principal and interest, property taxes, and HOA. Adjust the values to generate a more accurate rate.

Your payment

Principal and Interest:

$

Property taxes:

$

HOA fees:

$

Total loan payment:

$

Total interest amount:

$

Location

County

Jefferson

Elementary School

Cedar Springs Elem.

Middle School

Northwest Valley School

High School

Northwest High

Listing Courtesy of Becky O'Neill Romaine , RE/MAX Results

RealHub Information is provided exclusively for consumers' personal, non-commercial use, and it may not be used for any purpose other than to identify prospective properties consumers may be interested in purchasing. All information deemed reliable but not guaranteed and should be independently verified. All properties are subject to prior sale, change or withdrawal. RealHub website owner shall not be responsible for any typographical errors, misinformation, misprints and shall be held totally harmless.

Agent Colleen Brown

FOUNDER

Colleen Brown

Call Colleen today to schedule a private showing.


* Listings on this website come from the FMLS IDX Compilation and may be held by brokerage firms other than the owner of this website. The listing brokerage is identified in any listing details. Information is deemed reliable but is not guaranteed. If you believe any FMLS listing contains material that infringes your copyrighted work please click here to review our DMCA policy and learn how to submit a takedown request.© 2024 FMLS.
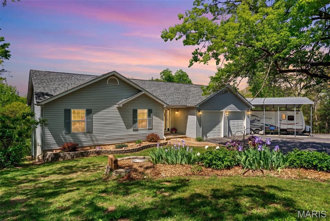
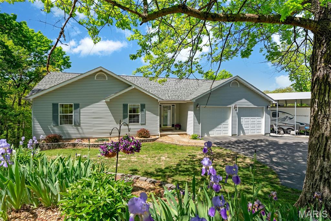
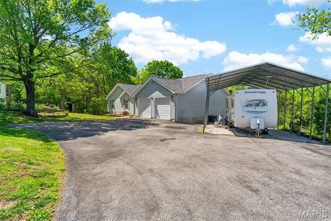
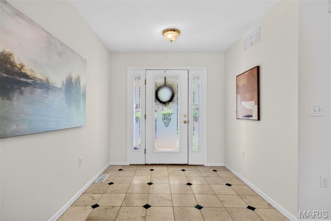
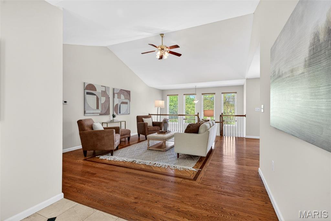
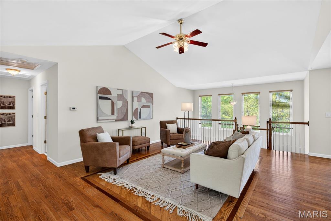
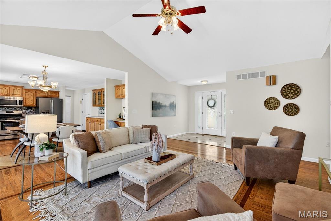
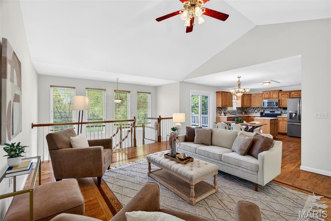
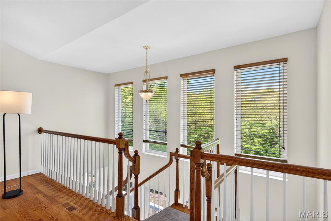
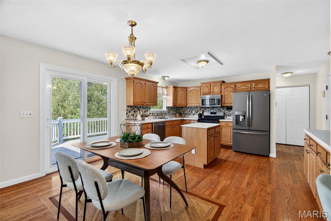
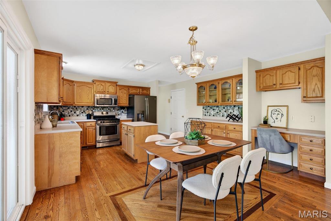
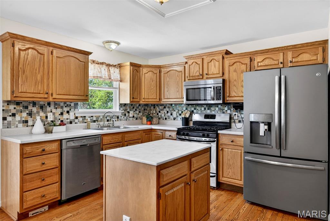
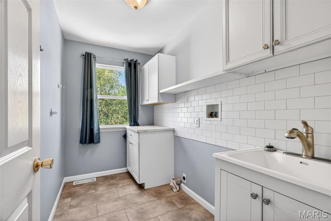
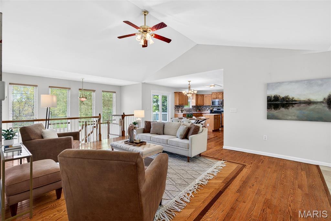
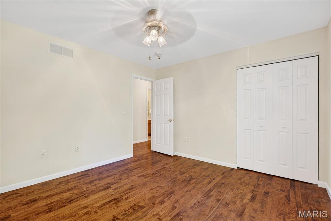
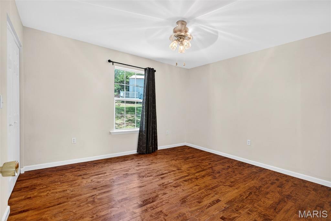
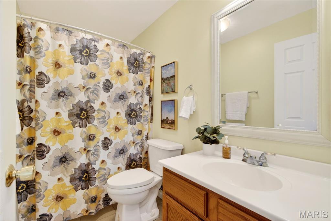
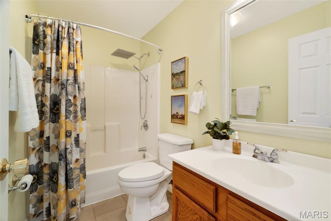
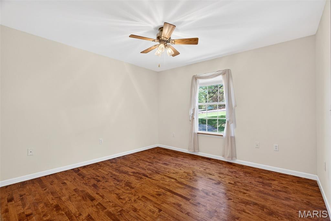
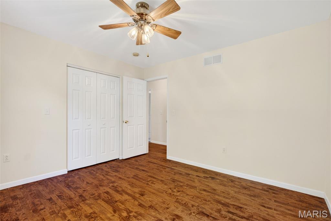
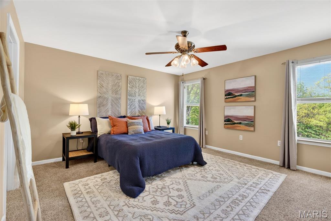
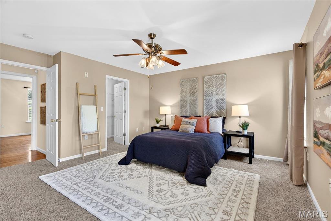
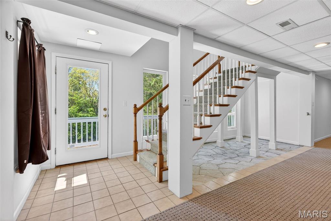
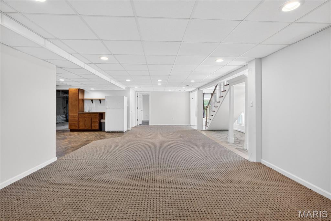
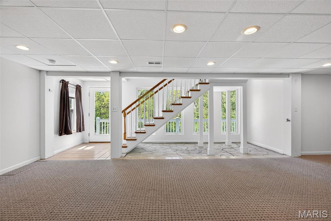
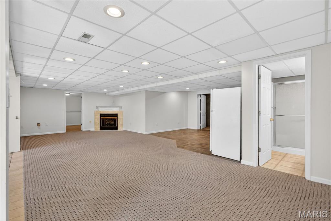
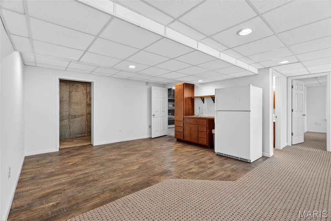
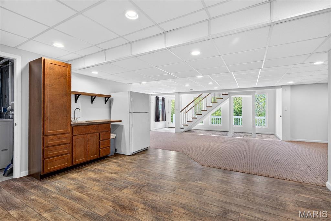
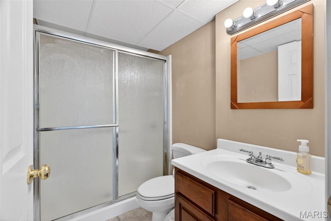
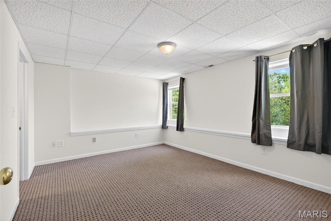
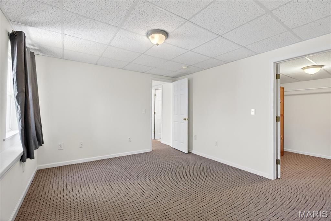
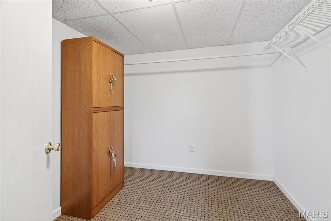
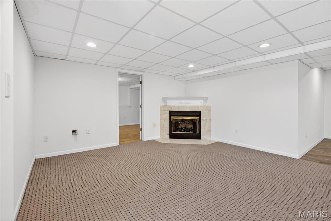
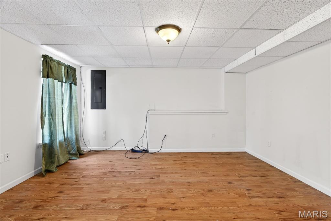
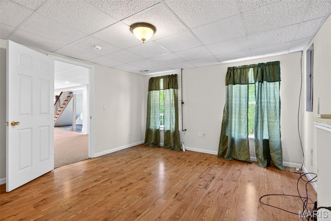
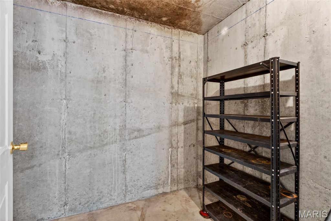
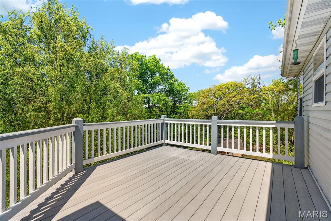
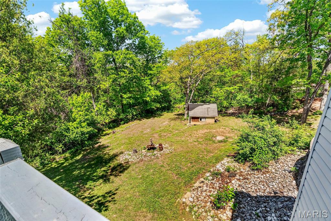
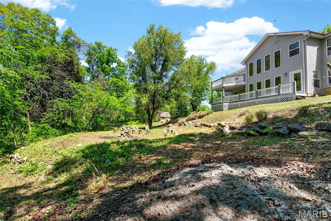
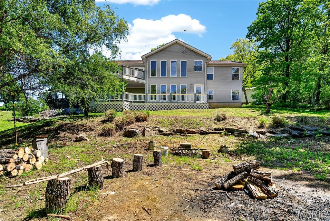
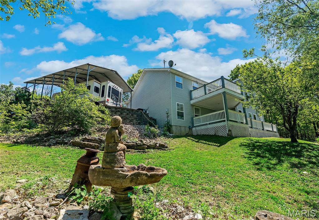
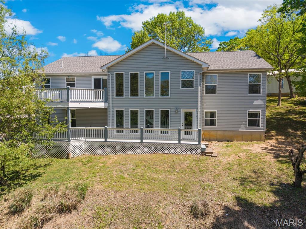
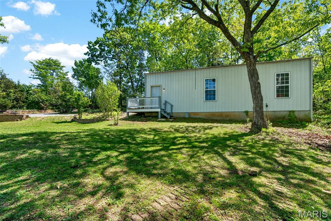
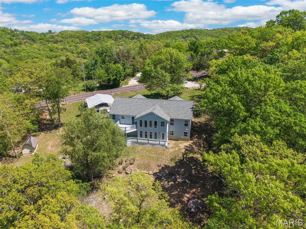
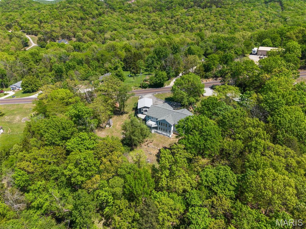
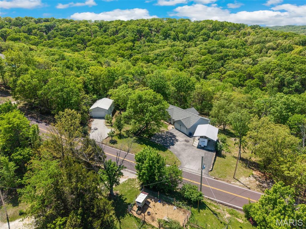
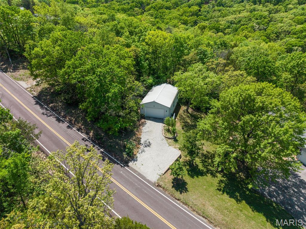
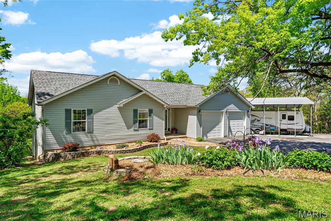
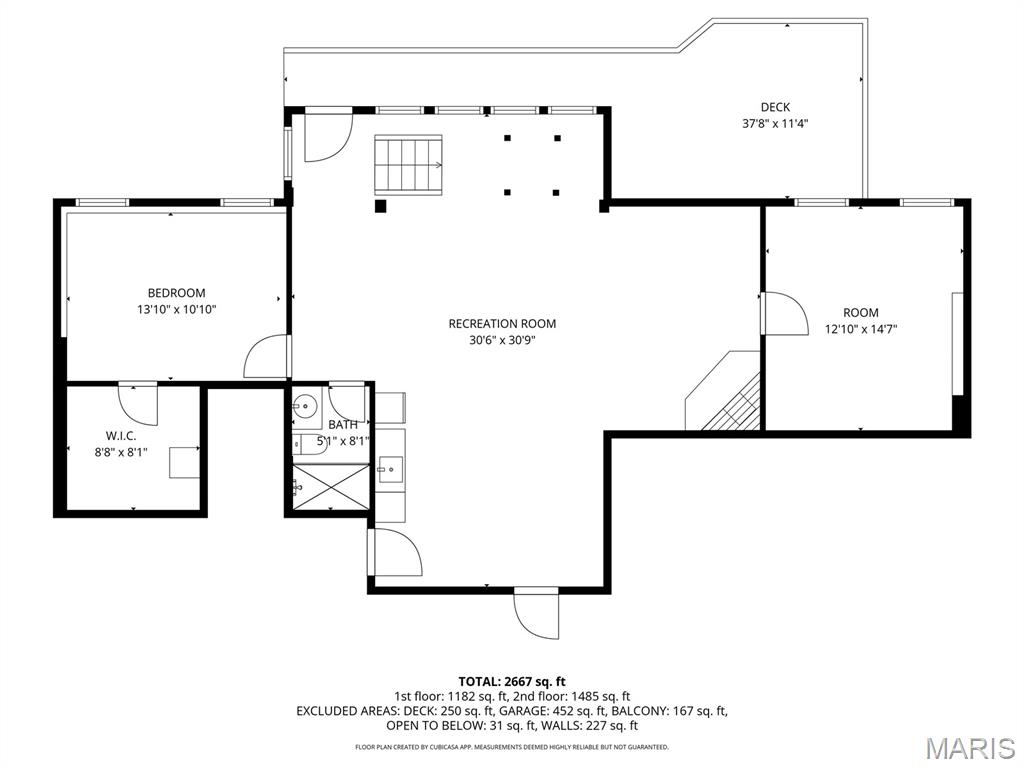
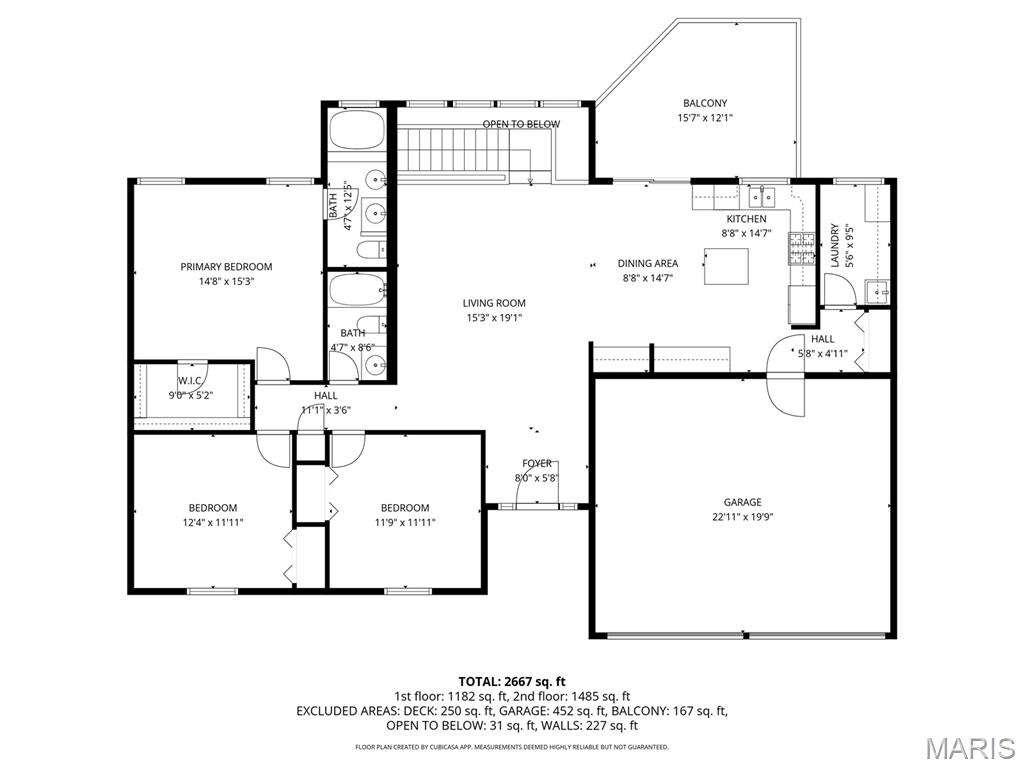
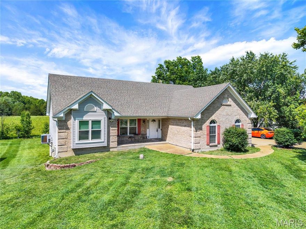
Custom-Built Atrium Ranch on 2.38 Unrestricted Acres with Detached Workshop in Pacific ~ Opportunities like this don't come around very often!! This 4+ bedroom...with the potential of 5, 3 bath home offers 2,600 sqft.  Step inside to the generous entryway that flows seamless into the Living room with Vaulted ceilings, Inlaid Hardwood Floors, and endless Private Wooded Views out the Back of the home. The eat-in kitchen features Oak cabinetry with crown molding, Tile backsplash, Center island, and Stainless steel appliances—perfect for everyday living or gathering with family and friends. Access to the upper deck to soak in those Stunning Sunset Views. Solid Oak Treads lead to the finished Lower Level offering a Family room, Kitchenette, Gas Fireplace, 4th Bedroom with 8x8 walk-in closet, Sleeping room, 6x8 storm shelter, along with an Atrium space for your houseplants.  Car enthusiasts will appreciate the 24x40 heated workshop with 220 electric, concrete floors, and insulation. Additional features include 12' Metal RV carport, chicken coop, and storage shed. Ideal for growing families, multi-generational, or down-sizers. Roof replaced in 2019. New Water Heater 2026. Brinks Home Security System included. Minutes from Treasured Don Robinson State Park and Labarque Creek Conservation Area!  Join us at the Public Open House this Saturday 4/25 from 12-2pm

3445 Lynch Road

Message successfully sent.

What would you like to know?

What is 3 + 4 ?

I agree to receive email communication and understand I can unsubscribe at any time.

I agree to be contacted by Colleen Brown via call, email, and text for real estate services. To opt out, you can reply 'stop' at any time or reply 'help' for assistance. You can also click the unsubscribe link in the emails. Message and data rates may apply. Message frequency may vary. Privacy Policy

Related Properties

New on site 2 days ago
Discover the charm of suburban living at 115 Apache DR, PCFC, MO 63069. Built in 1996, this single-family residence offers a unique opportunity to cultivate your ideal lifestyle in a desirable community. This is more than a house; it's a foundation for your future. With 5 bedrooms and 3 full bathrooms this home is ready to grow into. Inquire today to schedule your private viewing and begin imagining your life at 115 Apache DR.
#26033017

Pacific

115 Apache Drive

5 Beds

3 Baths

1,643 Sq.Ft.

$425,000

MLS#: 26033017
Ranch home with many extras, charging station for your electric car, electric fence for your puppy, gas fireplace, possible 4th bedroom in Lower Level, finished lower level with double door walk-out, don’t just drive by, Thanks
Absolute appointments to Show because of work schedules & puppy
#26030083

Pacific

215 Candlewick Drive

3 Beds

3 Baths

2,572 Sq.Ft.

$382,500

MLS#: 26030083

Built in 2023, this Pacific 2-story offers a layout designed for real life, with space to gather, work, and relax. Just off the foyer, a private study and formal dining room provide flexible options for everyday living or hosting.
The kitchen, breakfast area, and great room connect seamlessly to create the heart of the home. Granite countertops, a center island, pantry, and abundant cabinetry make the kitchen both functional and inviting.
Upstairs, the oversized primary suite features a walk-in closet and private full bath, along with 3 additional bedrooms, a shared full bath, and a spacious loft.
The unfinished walk-out lower level offers storage or future living space. Outside, enjoy a fenced backyard and covered deck—perfect for morning coffee or weekend gatherings.
Main-floor laundry and a 2-car garage add everyday convenience.
Located with convenient access to Hwy 44, this home offers an easy commute from areas like Fenton and Arnold while being close to local dining, shopping, and everyday conveniences. Enjoy nearby outdoor activities like fishing and hiking, with weekend trips to St. James wineries just a short drive away. Come see your new home today!
#26028461

Pacific

122 Winter Wheat Trail

4 Beds

2 Baths

2,748 Sq.Ft.

$439,900

MLS#: 26028461
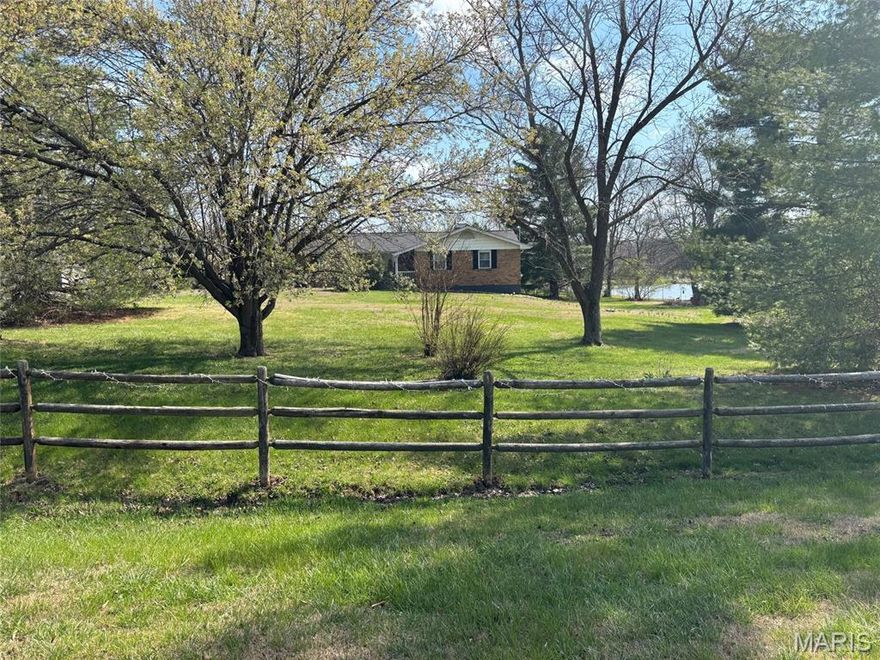
Price reduced
NEW PRICE!!! MOTIVATED SELLER!!!

Private Ranch Retreat on Nearly 1 Acre with Scenic Water View 

Just minutes from Pacific, this beautifully maintained spacious 3-bedroom, 2-bath ranch home on nearly one acre offers a rare combination of space, privacy, and convenience. Nestled on a generous corner lot surrounded by mature trees and thoughtful landscaping, this property feels like a peaceful retreat while still being close to shopping, dining, and the highly regarded Meramec Valley R-III School District.

Step inside to discover a light-filled open floor plan designed for both everyday comfort and effortless entertaining. A formal dining space flows seamlessly into the welcoming family room, where a cozy wood-burning fireplace creates the perfect gathering place for relaxing evenings or hosting friends and family.

The bright and functional kitchen features warm wood cabinetry, generous counter space, pantry storage, and a breakfast bar, along with stainless steel appliances including an electric range,  dishwasher (installation scheduled) and refrigerator.

One of the home’s most inviting features is the charming three-season sunroom, where you can enjoy morning coffee or unwind in the evenings while taking in peaceful water views and nature-filled surroundings. Just outside, the extended patio creates an ideal setting for outdoor dining, entertaining, or simply enjoying the changing seasons in your own backyard oasis.

The primary suite offers a comfortable private retreat with an adjoining bath and shower, while two additional bedrooms and a full hall bath provide flexibility for family, guests, or a home office.

The partially finished walk-out basement expands the living space with room for a recreation area, media room, or game lounge, along with a dedicated laundry area and abundant storage.

Additional highlights include:

• Full brick exterior for timeless durability

• Oversized 24 x 20 two-car side-entry garage

• Extended aggregate driveway and walkway

• Storage shed included

• Nearly one acre corner lot offering privacy and space

Homes offering this much land, privacy, and scenic surroundings rarely become available this close to Pacific, making this a unique opportunity for buyers seeking a peaceful lifestyle with modern convenience.

You won't want to miss this GEM! Schedule your showing appointment today!
#26012838

Pacific

7164 Windy Valley Lane

3 Beds

2 Baths

2,508 Sq.Ft.

$399,000

MLS#: 26012838

 - property

Send a message

Message successfully sent.

Your message

What is 3 + 4 ?

Reason for contacting?

I agree to receive email communication and understand I can unsubscribe at any time.

I agree to be contacted by Colleen Brown via call, email, and text for real estate services. To opt out, you can reply 'stop' at any time or reply 'help' for assistance. You can also click the unsubscribe link in the emails. Message and data rates may apply. Message frequency may vary. Privacy Policy

Sign Out

Virtual Assistant

Would you like to take the next step with this property? We can help you schedule a showing or virtual tour, or send you more details.

Yes, I would like more information.

Thank You for Your Reply, One of Our Agents will contact you as soon as possible

No, maybe later.

Thank you, you can always contact me via email, phone number or through the contact form.

Realhub AI

Lucy - Your AI-Powered Realtor

Update Your Temporary Password

Personalize your search

Enter your email and we'll notify you immediately when new listings match what you're looking for.

or enter email address

Already have an account ? Login here

Continue your home search

I agree to receive communications and understand I can unsubscribe at any time.

I agree to be contacted by Colleen Brown via call, email, and text for real estate services. To opt out, you can reply 'stop' at any time or reply 'help' for assistance. You can also click the unsubscribe link in the emails. Message and data rates may apply. Message frequency may vary. Privacy Policy

Already have an account ? Login here

We use cookies

We use cookies primarily for analytics to enhance your experience. By accepting, you agree to our use of these cookies. You can manage your preferences or learn more about our cookies policy.