
Property
Beds
None
Full Baths
None
1/2 Baths
None
Year Built
1951
Sq.Footage
2,004
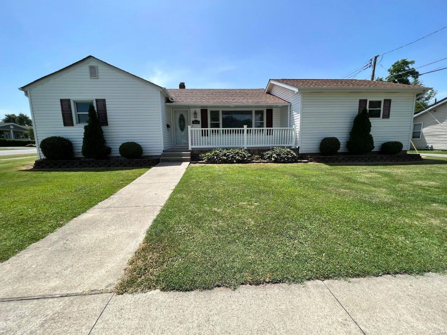
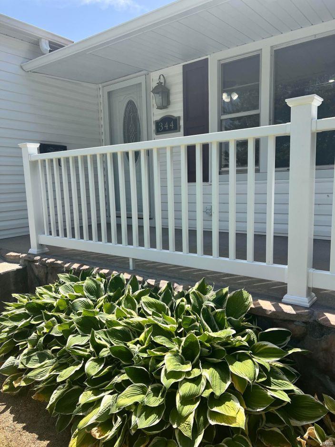
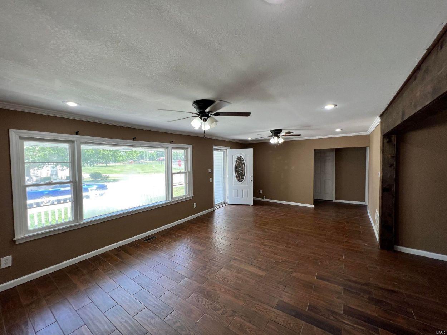
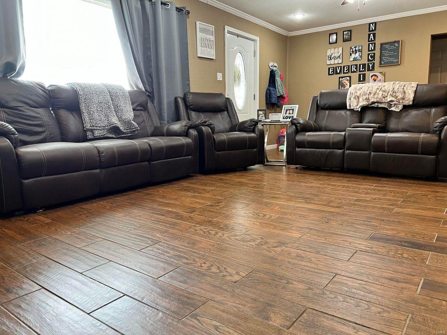
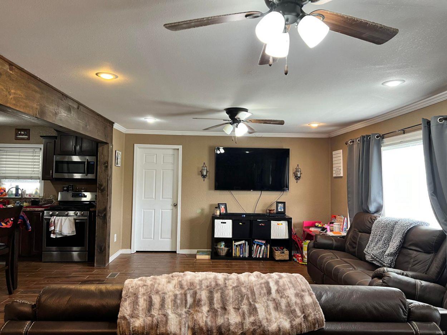
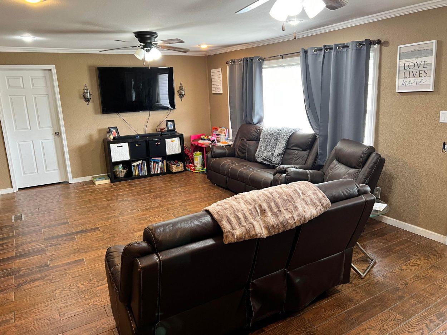
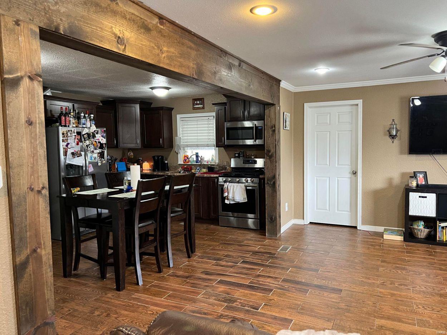
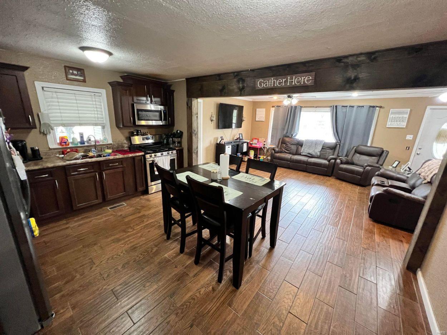
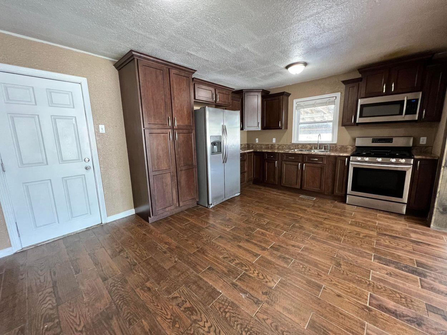
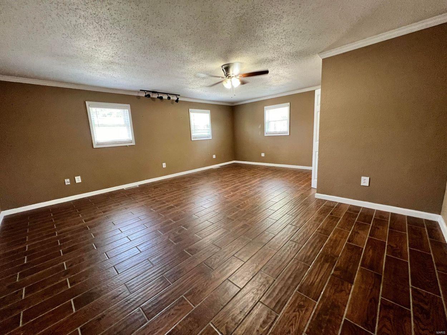
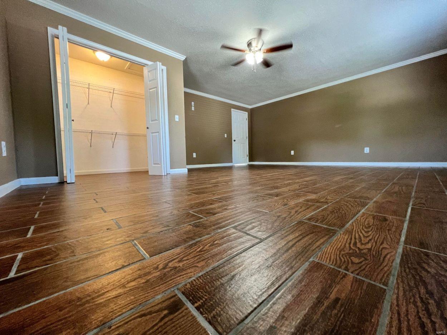
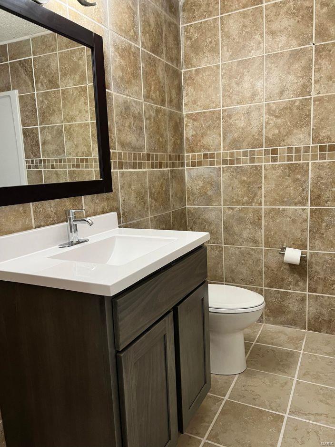
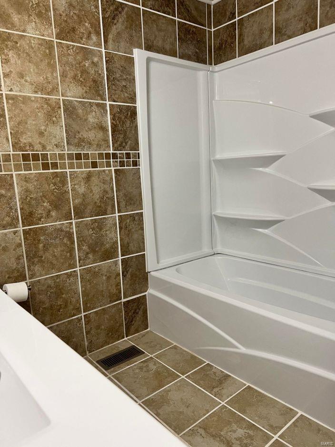
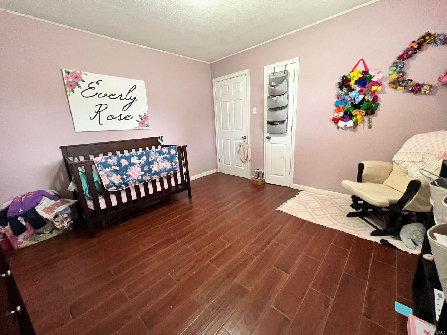
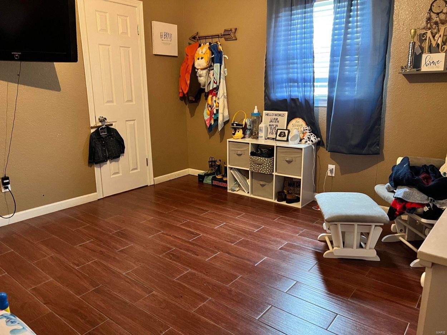
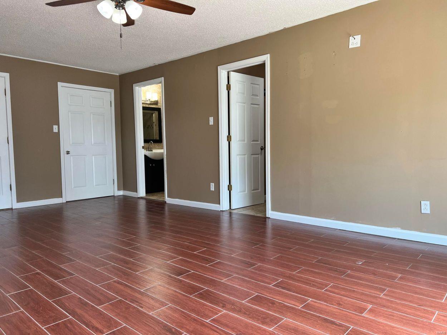
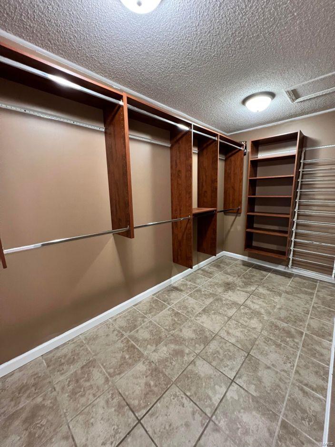
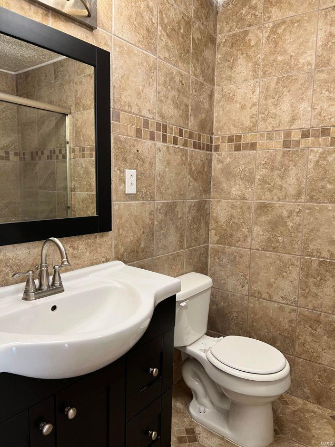
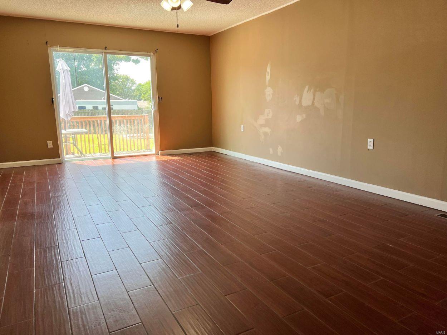
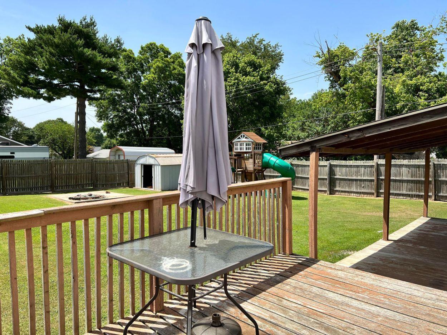
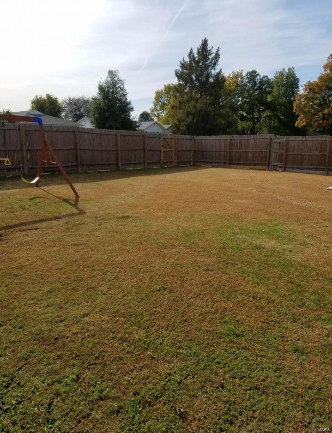
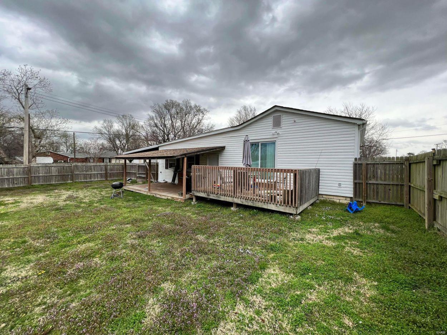
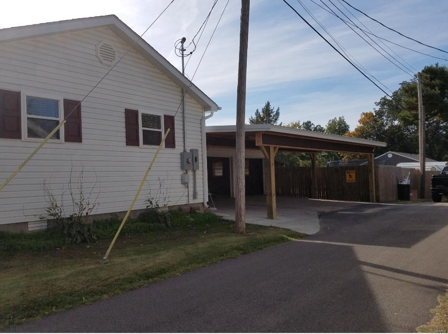
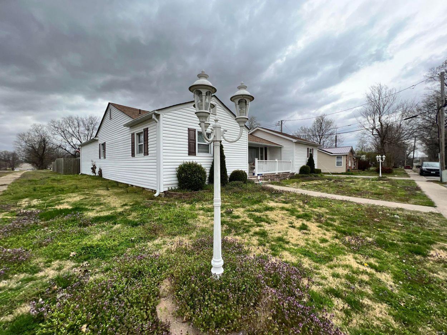
Theres SO MUCH to love about this home! Highlights include open living spaces, four bedrooms (TWO over 400+ sq ft), beautiful and best of all easy to clean ceramic & wood; plank flooring throughout the entire home, oversized utility room (lots of storage) accessible from both the owner's suite and kitchen (so handy) and a whole lot more! Speaking of the owners suite... Its MASSIVE with en suite bath and super walk-in closet AND sliding door that leads to the deck overlooking the privacy fenced backyard (shed conveys, playset doesnt). Theres also an entrance from the two car attached garage. Parking is never a problem with the large, lit carport in addition to the garage. It makes an excellent workspace! Important (and costly) elements have been maintained and updated including: Roof- approximately 7 years old, Central Heat and Air- just 3 years old and the Hot Water Heater- NEW!
Features & Amenities
Interior
-
Total Bedrooms
N/A
-
Bathrooms
N/A
-
Above Grade Finished Area
2004.0
-
Basement YN
YES
-
Cooling YN
YES
-
Cooling
Central Air, Electric
-
Fireplace YN
NO
-
Heating YN
YES
-
Heating
Forced Air
-
Pet friendly
N/A
Exterior
-
Garage
Yes
-
Garage spaces
2
-
Construction Materials
Vinyl Siding
-
Pool
No
-
Waterfront YN
NO
Area & Lot
-
Lot Size(acres)
0.258
-
Lot Size(square feet)
11252.0
-
Property Type
Residential
-
Property Sub Type
Single Family Residence
-
Architectural Style
Ranch
Price
-
Sales Price
$215,000
-
Tax Amount
$605
-
Sq. Footage
2, 004
-
Price/SqFt
$107
HOA
-
Association
No
School District
-
Elementary School
N/A
-
Middle School
N/A
-
High School
N/A
Property Features
-
Sewer
Public Sewer
-
Water Source
Public
Schedule a Showing
Showing scheduled successfully.
Mortgage calculator
Estimate your monthly mortgage payment, including the principal and interest, property taxes, and HOA. Adjust the values to generate a more accurate rate.
Your payment
Principal and Interest:
$
Property taxes:
$
HOA fees:
$
Total loan payment:
$
Total interest amount:
$
Location
County
Stoddard-MO
Elementary School
Middle School
High School
Listing Courtesy of Micah L Reese , Trammell and Son Realty
RealHub Information is provided exclusively for consumers' personal, non-commercial use, and it may not be used for any purpose other than to identify prospective properties consumers may be interested in purchasing. All information deemed reliable but not guaranteed and should be independently verified. All properties are subject to prior sale, change or withdrawal. RealHub website owner shall not be responsible for any typographical errors, misinformation, misprints and shall be held totally harmless.

FOUNDER
Colleen Brown
Call Colleen today to schedule a private showing.

* Listings on this website come from the FMLS IDX Compilation and may be held by brokerage firms other than the owner of this website. The listing brokerage is identified in any listing details. Information is deemed reliable but is not guaranteed. If you believe any FMLS listing contains material that infringes your copyrighted work please click here to review our DMCA policy and learn how to submit a takedown request.© 2024 FMLS.
Related Properties
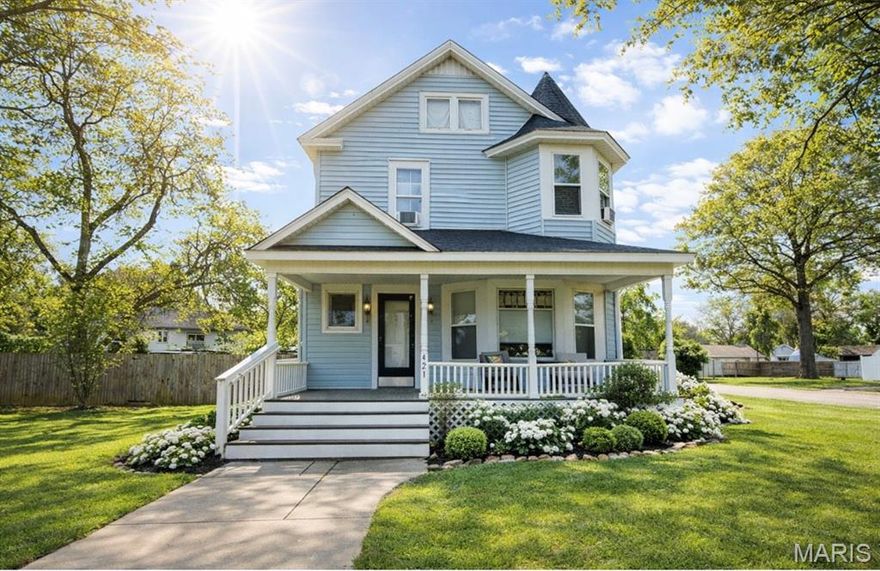
Dexter
421 Chautauqua Lane
3 Beds
1 Baths
1,500 Sq.Ft.
$239,000
MLS#: 26033707

Dexter
10465 Chalk Bluff Way
4 Beds
2 Baths
2,468 Sq.Ft.
$187,100
MLS#: 26029619
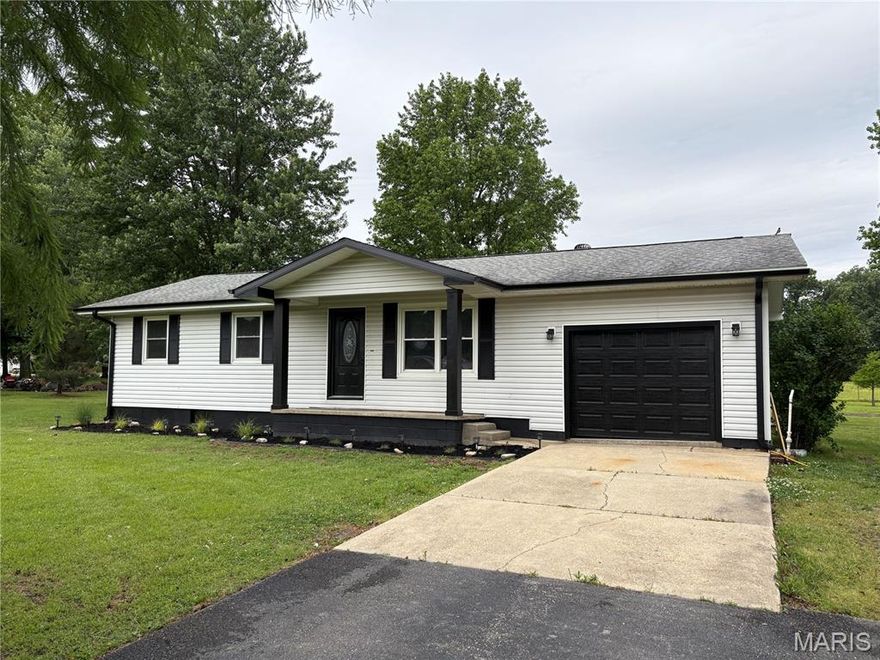
Dexter
12157 County Road 637
3 Beds
2 Baths
1,628 Sq.Ft.
$227,800
MLS#: 26023774

Dexter
15594 Horse Shoe Lane
3 Beds
2 Baths
1,600 Sq.Ft.
$199,000
MLS#: 26023438

Dexter
17173 E Cedar Hills Drive
3 Beds
2 Baths
2,118 Sq.Ft.
$255,000
MLS#: 26018778
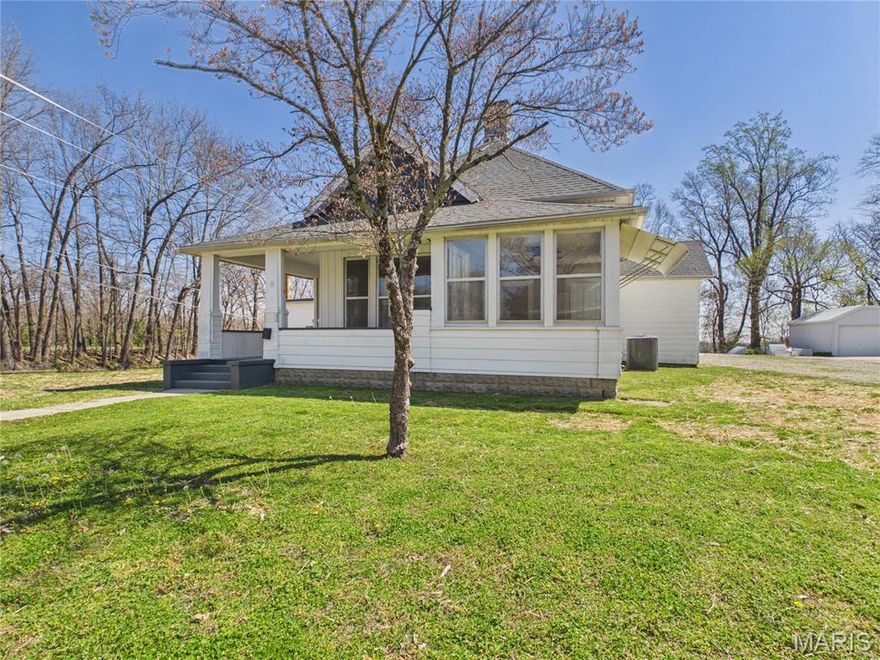
Dexter
3 S Hickory Street
4 Beds
2 Baths
2,758 Sq.Ft.
$219,500
MLS#: 26018295
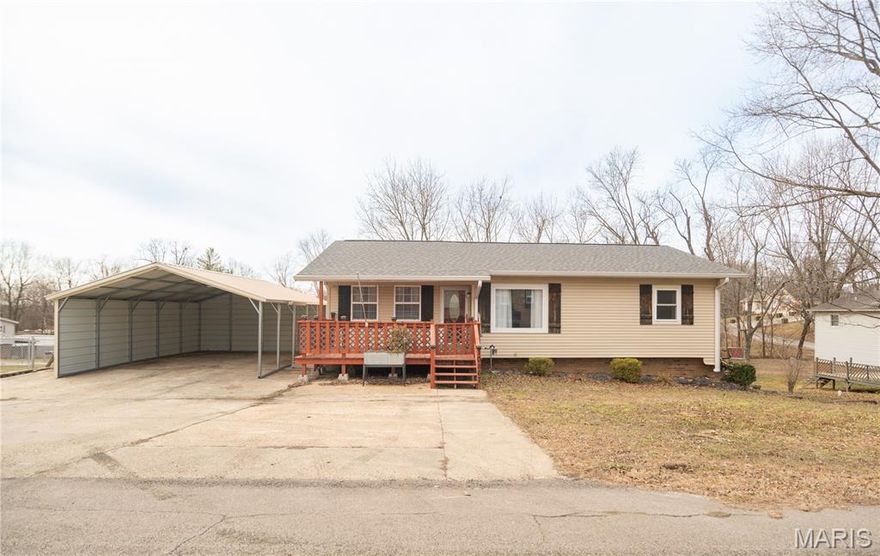
Dexter
10867 Cabin Lane
5 Beds
3 Baths
2,640 Sq.Ft.
$234,900
MLS#: 26008941

Dexter
128 S Mulberry St
3 Beds
2 Baths
1,540 Sq.Ft.
$240,000
MLS#: 26008727
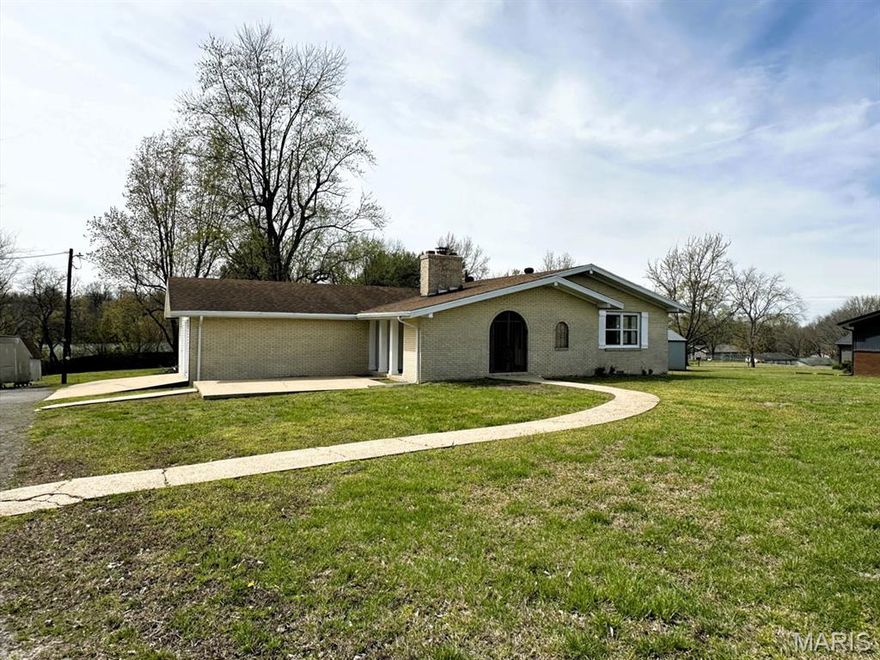
Dexter
15606 County Road 624
4 Beds
2 Baths
1,768 Sq.Ft.
$239,900
MLS#: 25080939
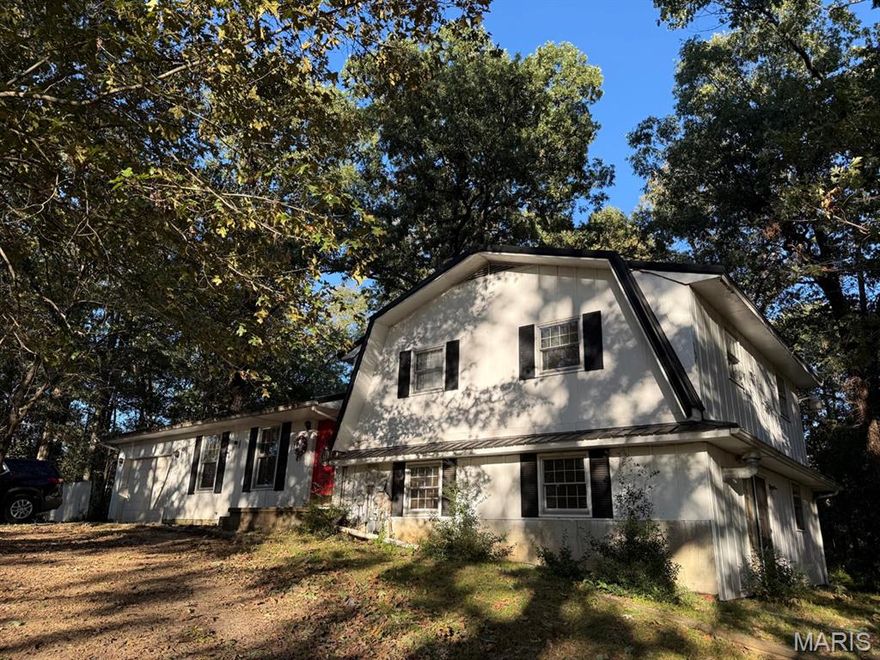
Dexter
10357 County Road 605
3 Beds
None Baths
2,128 Sq.Ft.
$200,000
MLS#: 25071998
