


Property
Beds
None
Full Baths
None
1/2 Baths
None
Year Built
1886
Sq.Footage
2,252
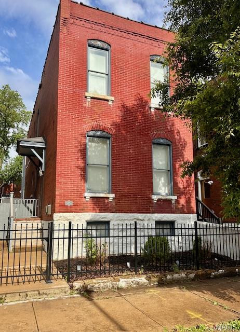
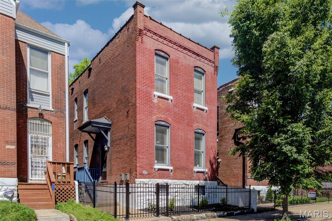
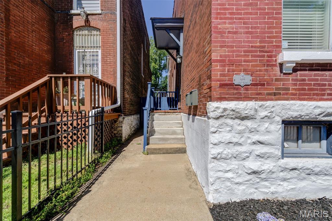
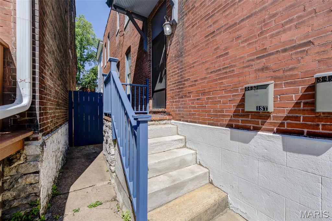
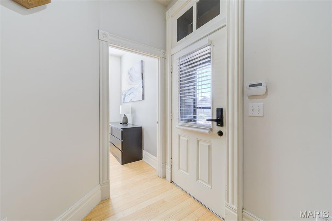
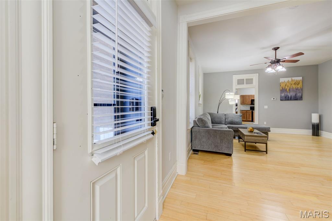
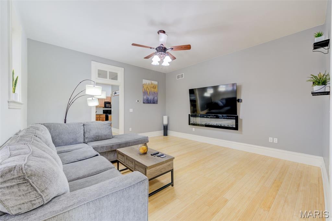
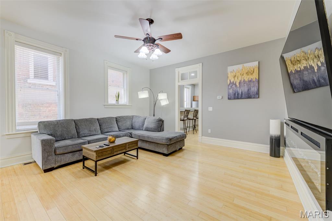
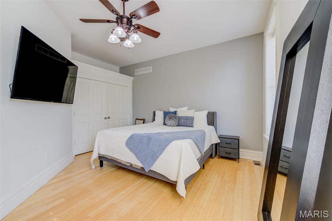
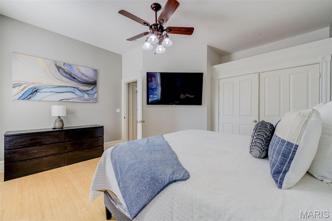
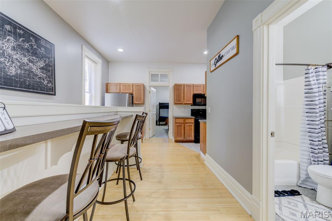
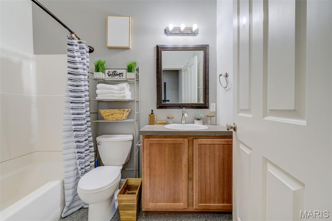
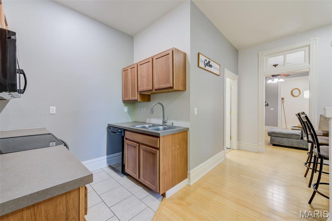
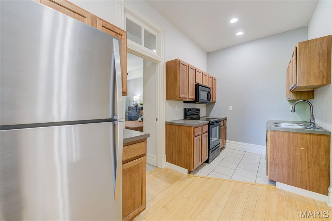
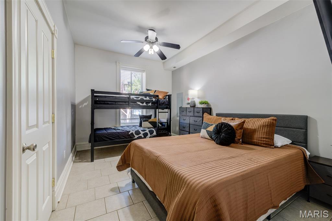
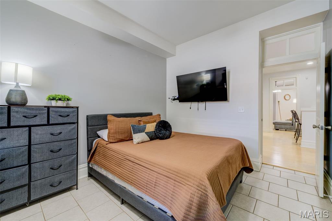
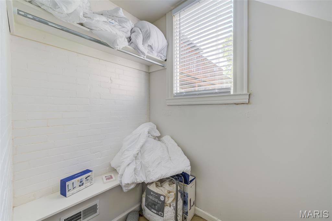
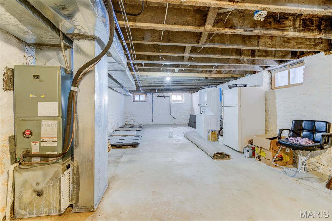
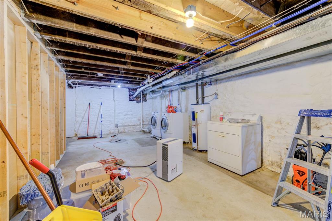
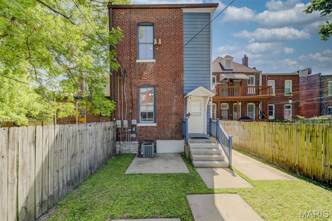
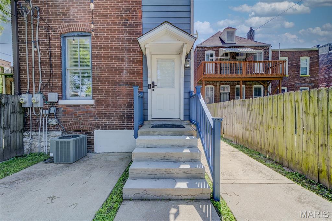
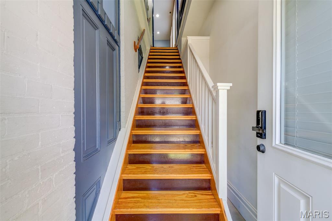
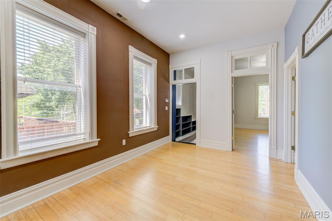
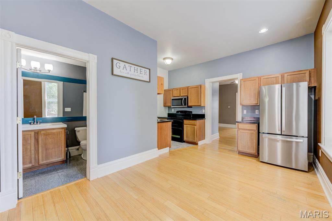
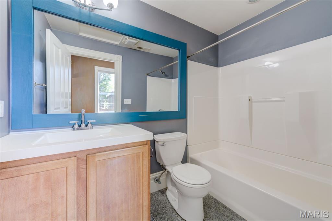
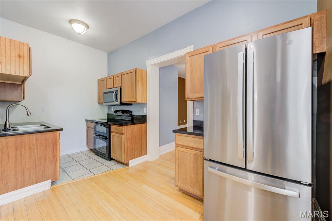
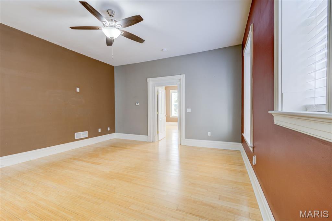
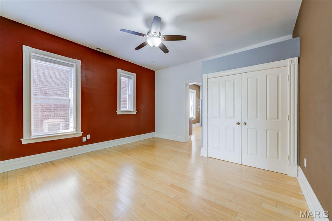
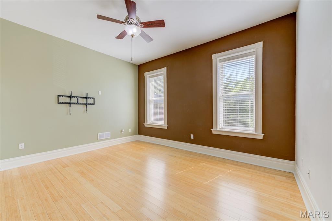
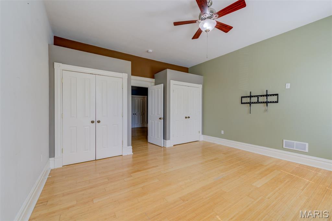
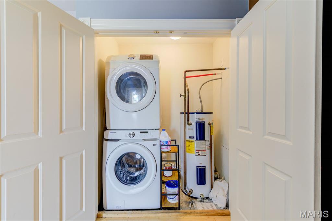
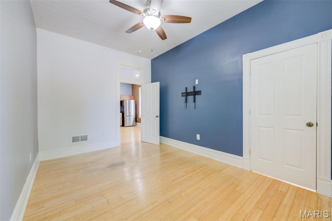
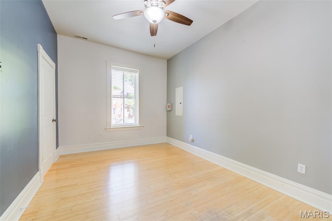
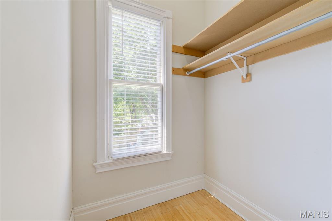
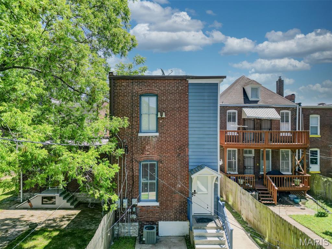
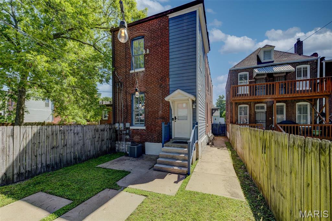
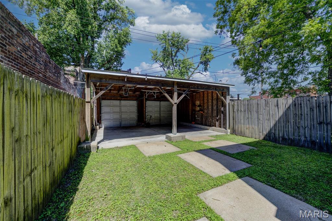
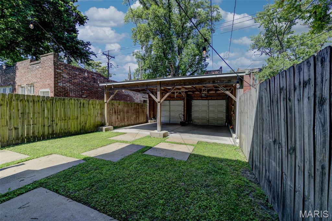
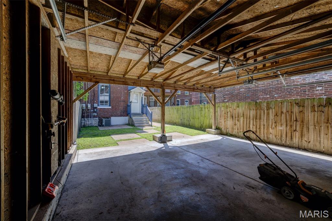
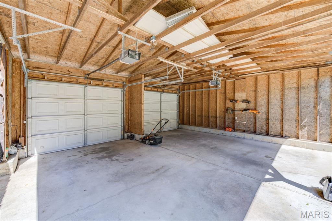
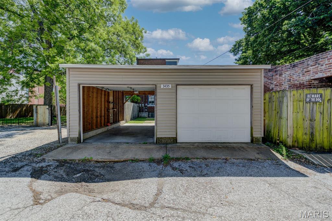
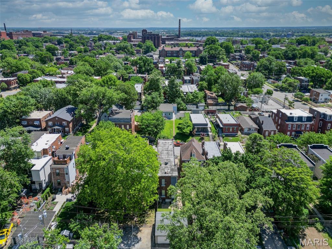
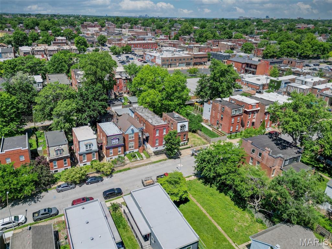
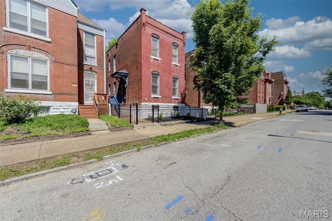
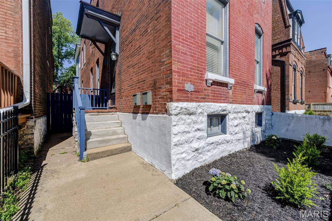
Beautifully updated and fully turnkey duplex located in the highly desirable Lemp Historic District just steps from Cherokee Antique Row, Mud House, and the shops and restaurants along Cherokee Street! Whether your buyer is looking to owner-occupy and “house hack,” add a long-term rental to their portfolio, or explore short-term rental opportunities, this property offers incredible flexibility and desirability. Both units have been thoughtfully updated and offer spacious, functional floor plans with abundant natural light, tall ceilings, and modern updates throughout. The main floor unit features a dedicated entry, large family room with electric fireplace and hardwood floors. The spacious primary bedroom offers a large closet and beautiful oversized windows. Just beyond the family room you will find the eat-in kitchen with newer appliances and beyond the kitchen is the large second bedroom with room for a bed and bunk beds and complete with a large closet. This unit is complete with lower-level laundry and storage, oversized closets, and private access to the fenced backyard and enclosed 2-car carport with patio and bistro lighting. The upper unit offers an inviting and beautifully renovated living space full of charm and character. As you enter through the freshly painted back porch, you are greeted by a stunning wood staircase leading into the open-concept family room complete with wood flooring, abundant natural light, and generous living space. The eat-in kitchen features updated finishes and ample room for dining, while the full bathroom has been tastefully renovated. Toward the rear of the unit you will find a spacious secondary bedroom with large closet, dedicated in-unit laundry, and an additional office/flex space perfect for a work-from-home setup, nursery, workout room, or additional guest space. The oversized primary bedroom offers tall ceilings, excellent natural light, and comfortable living space that today’s renters and owner occupants are looking for. Major updates completed in 2018 include roof, HVAC, both water heaters, electrical panels, rebuilt porches, Hardy siding on rear addition, and installation of the enclosed carport/garage structure. Additional updates include new fence (2024), new landscaping (2026), and new siding on the north side of the garage (2026). Utilities are split between the units, making management and renting simple and convenient for both investors and owner occupants. This is the kind of opportunity buyers wait for — fully updated, move-in ready, and located in a central location and very walkable neighborhood.
Features & Amenities
Interior
-
Total Bedrooms
N/A
-
Bathrooms
N/A
-
Basement YN
YES
-
Cooling YN
YES
-
Cooling
Ceiling Fan(s), Central Air, Electric
-
Fireplace YN
NO
-
Heating YN
YES
-
Heating
Electric, Forced Air
-
Pet friendly
N/A
Exterior
-
Garage
Yes
-
Garage spaces
2
-
Construction Materials
Brick
-
Other Exterior Features
Private Yard
-
Parking
Alley Access, Carport, Converted Garage, Detached, Garage Door Opener, Off Street, Secured
-
Pool
No
-
Waterfront YN
NO
Area & Lot
-
Lot Features
City Lot, Level
-
Lot Size(acres)
0.0706
-
Lot Size(square feet)
3075.34
-
Property Type
Residential Income
-
Property Sub Type
Multi Family
-
Architectural Style
Low/1-2, Traditional
Price
-
Sales Price
$285,000
-
Tax Amount
$2,882
-
Sq. Footage
2, 252
-
Price/SqFt
$126
HOA
-
Association
No
School District
-
Elementary School
Monroe Elem.
-
Middle School
Fanning Middle Community Ed.
-
High School
Vashon High
Property Features
-
New Construction
NO
-
Senior Community YN
NO
-
Water Source
Public
Schedule a Showing
Showing scheduled successfully.
Mortgage calculator
Estimate your monthly mortgage payment, including the principal and interest, property taxes, and HOA. Adjust the values to generate a more accurate rate.
Your payment
Principal and Interest:
$
Property taxes:
$
HOA fees:
$
Total loan payment:
$
Total interest amount:
$
Location
County
St Louis City
Elementary School
Monroe Elem.
Middle School
Fanning Middle Community Ed.
High School
Vashon High
Listing Courtesy of Sarah Scheu , RE/MAX Results
RealHub Information is provided exclusively for consumers' personal, non-commercial use, and it may not be used for any purpose other than to identify prospective properties consumers may be interested in purchasing. All information deemed reliable but not guaranteed and should be independently verified. All properties are subject to prior sale, change or withdrawal. RealHub website owner shall not be responsible for any typographical errors, misinformation, misprints and shall be held totally harmless.

FOUNDER
Colleen Brown
Call Colleen today to schedule a private showing.

* Listings on this website come from the FMLS IDX Compilation and may be held by brokerage firms other than the owner of this website. The listing brokerage is identified in any listing details. Information is deemed reliable but is not guaranteed. If you believe any FMLS listing contains material that infringes your copyrighted work please click here to review our DMCA policy and learn how to submit a takedown request.© 2024 FMLS.
Related Properties
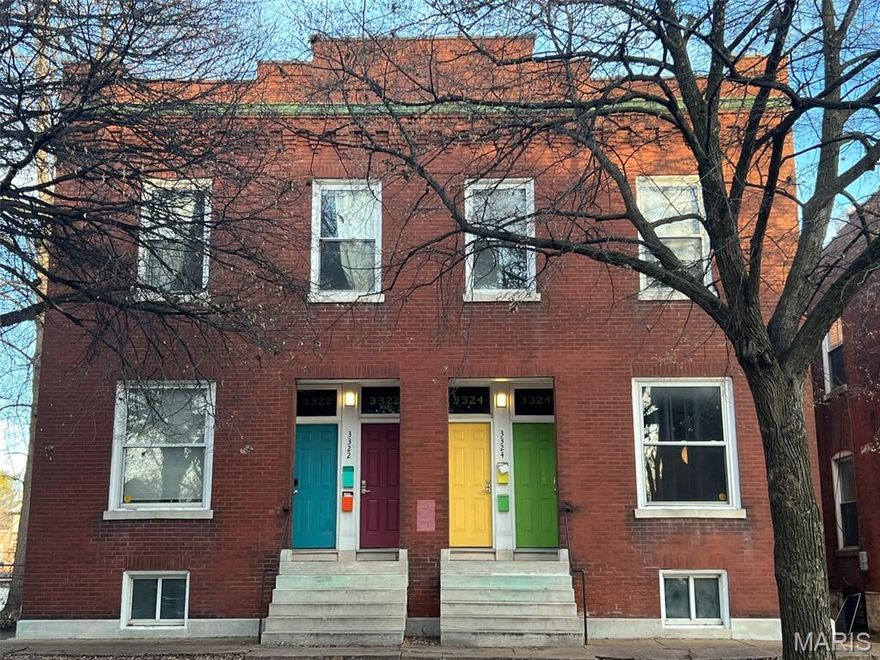
St Louis
3322 Pennsylvania Avenue
None Beds
None Baths
4,336 Sq.Ft.
$325,000
MLS#: 26032219
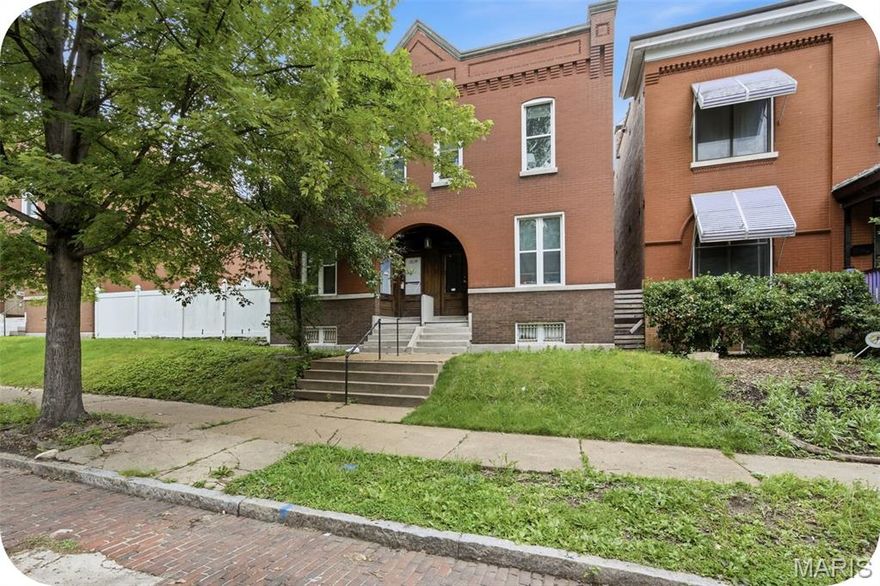
St Louis
4430 Pennsylvania Avenue
None Beds
None Baths
3,876 Sq.Ft.
$314,000
MLS#: 26020384

St Louis
739 Dover Place
None Beds
None Baths
2,468 Sq.Ft.
$299,900
MLS#: 26030836
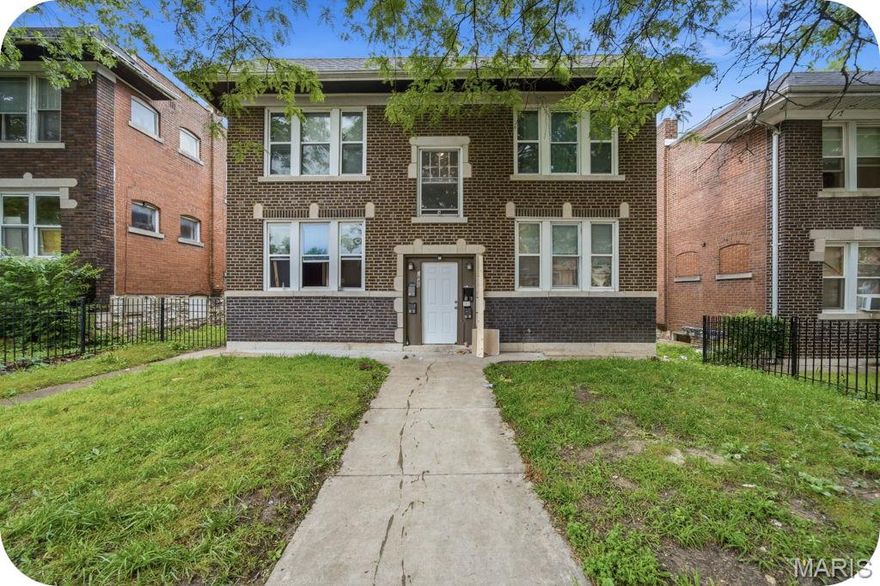
St Louis
2845 Meramec Street
None Beds
None Baths
3,400 Sq.Ft.
$307,000
MLS#: 26020390
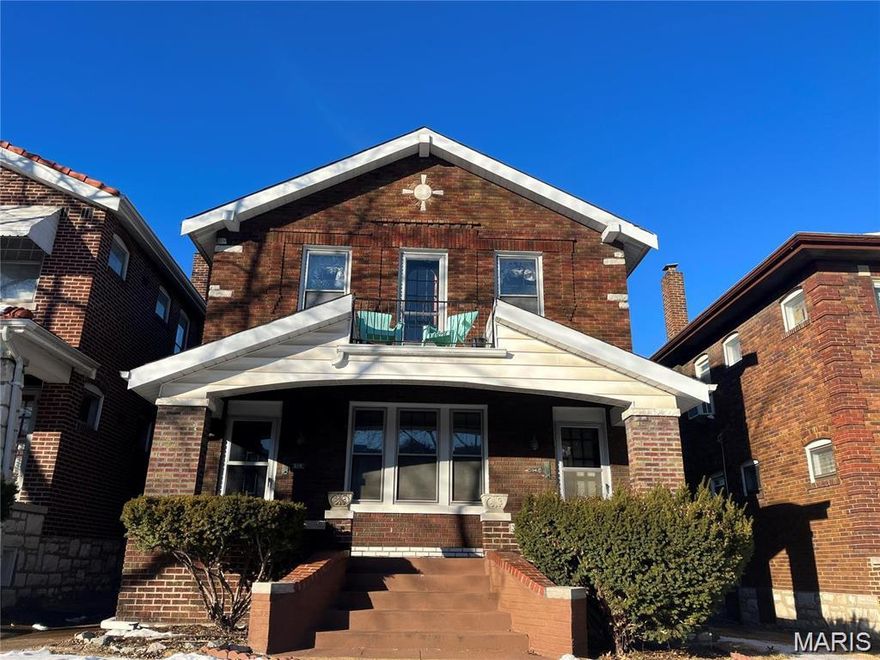
St Louis
5049 Lindenwood Avenue
None Beds
None Baths
1,884 Sq.Ft.
$325,000
MLS#: 26030261

St Louis
5027 S Broadway
None Beds
None Baths
3,960 Sq.Ft.
$280,000
MLS#: 26031783
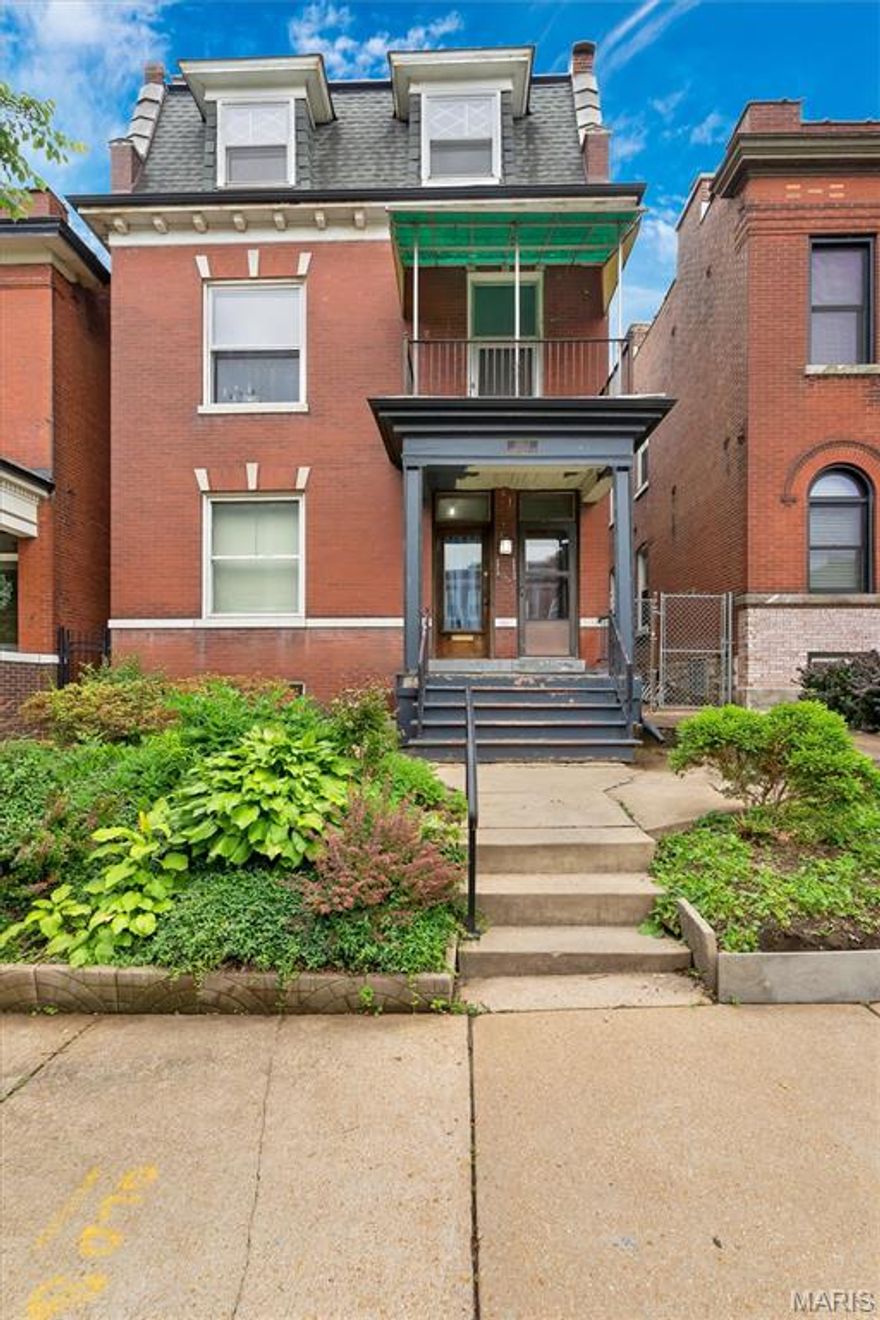
St Louis
3512 McKean Avenue
None Beds
None Baths
2,624 Sq.Ft.
$257,000
MLS#: 26028056

St Louis
5847 Goener Avenue
None Beds
None Baths
2,250 Sq.Ft.
$250,000
MLS#: 26030676
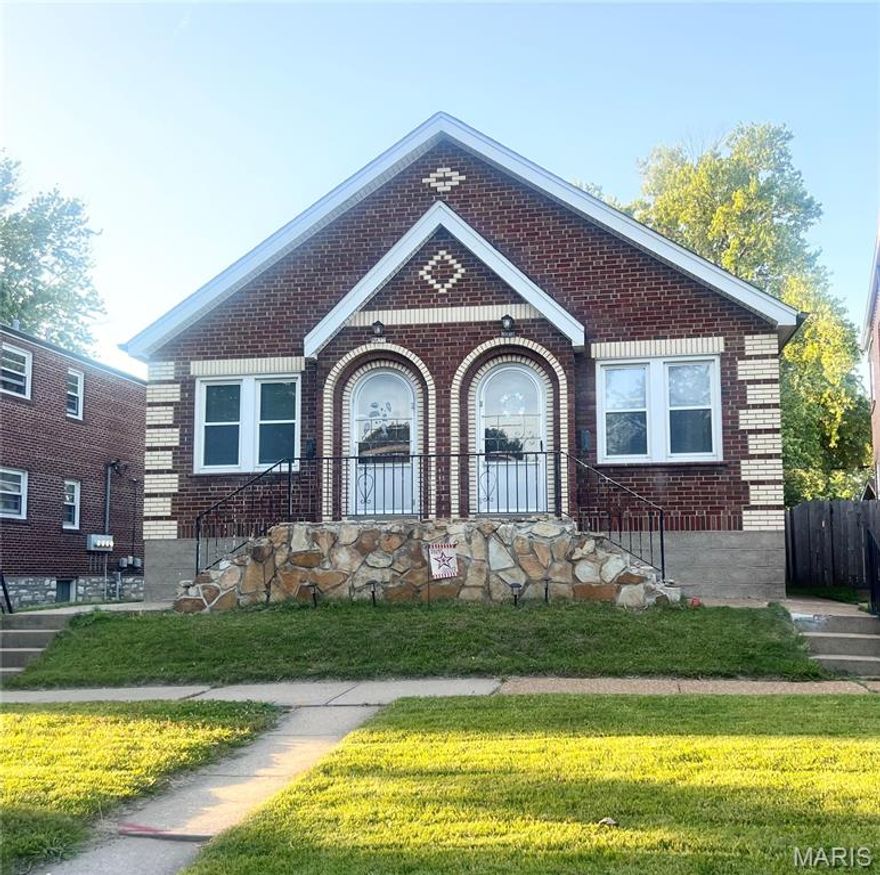
St Louis
5417 & 5415 Loughborough Avenue
None Beds
None Baths
1,560 Sq.Ft.
$279,900
MLS#: 26030406

St Louis
3529 Grace Avenue
None Beds
None Baths
2,422 Sq.Ft.
$250,000
MLS#: 26029255
