Features & Amenities

Interior

  • Other Interior Features

    Ceiling Fan(s), Other, Pantry, Vaulted Ceiling(s), Walk-In Closet(s)

  • Total Bedrooms

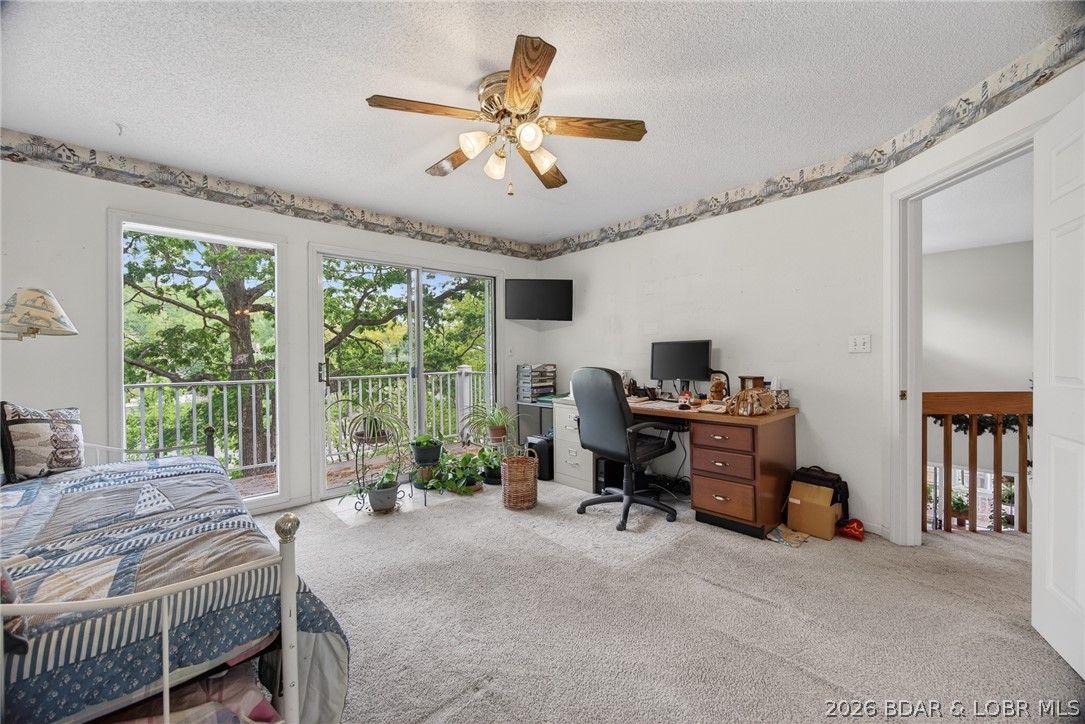
    4

  • Bathrooms

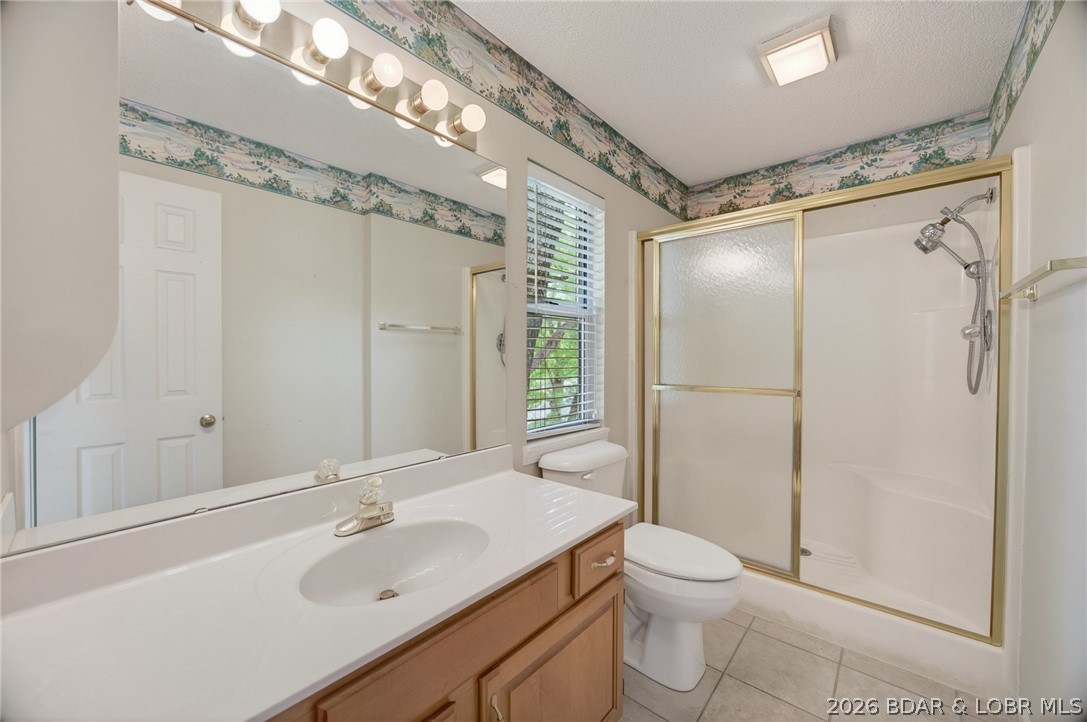
    3

  • 1/2 Bathrooms

    1

  • Cooling YN

    YES

  • Cooling

    Ceiling Fan(s), Central Air

  • Fireplace YN

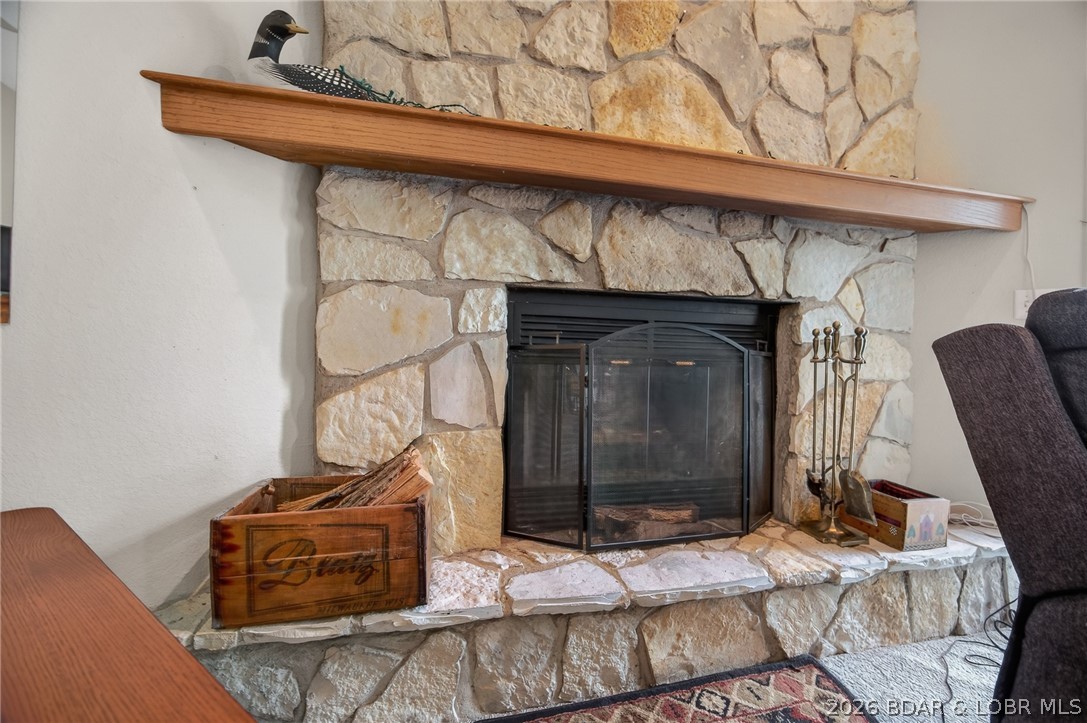
    YES

  • Heating YN

    YES

  • Heating

    Electric, Forced Air, Heat Pump

  • Pet friendly

    N/A

Exterior

  • Garage

    Yes

  • Garage spaces

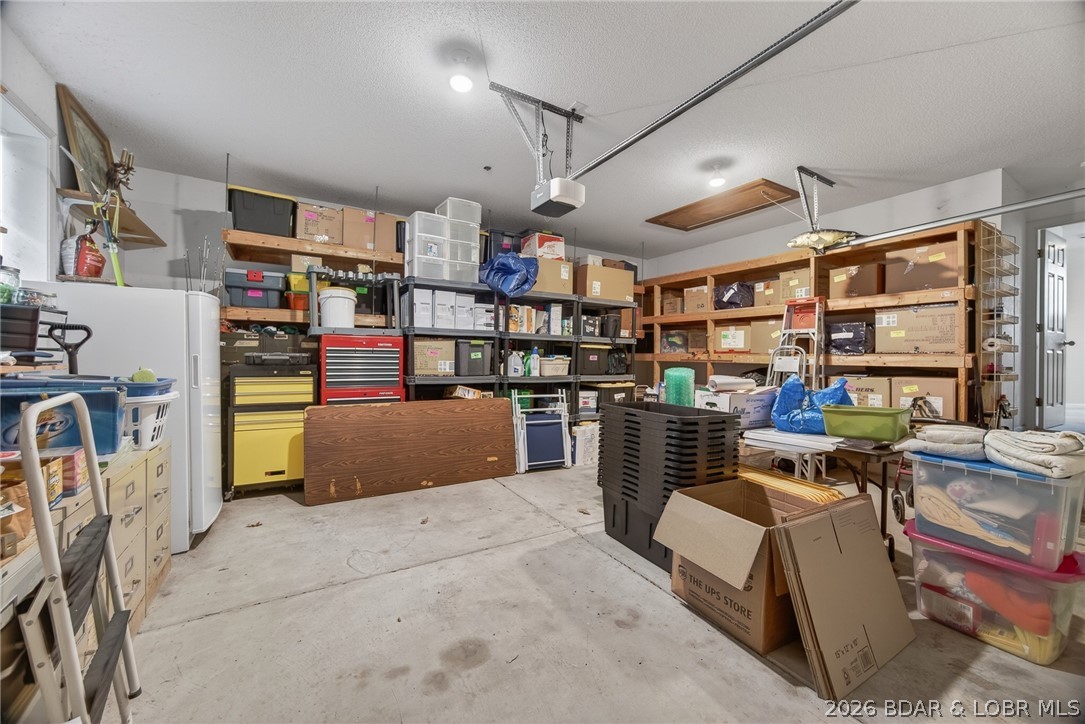
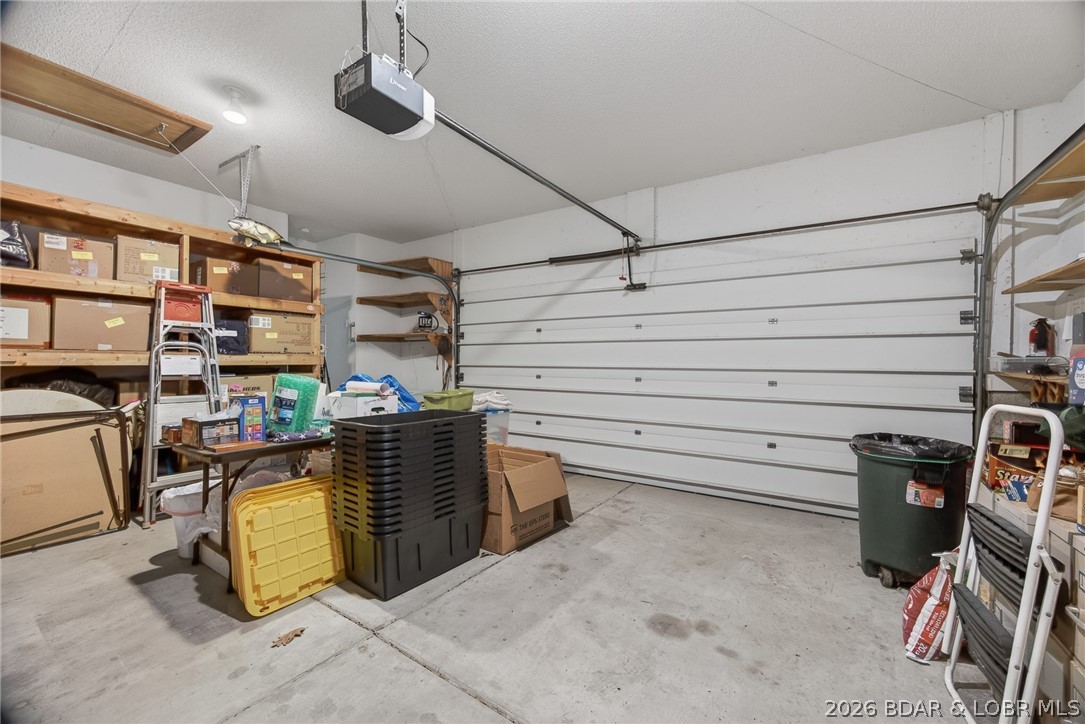
    2

  • Construction Materials

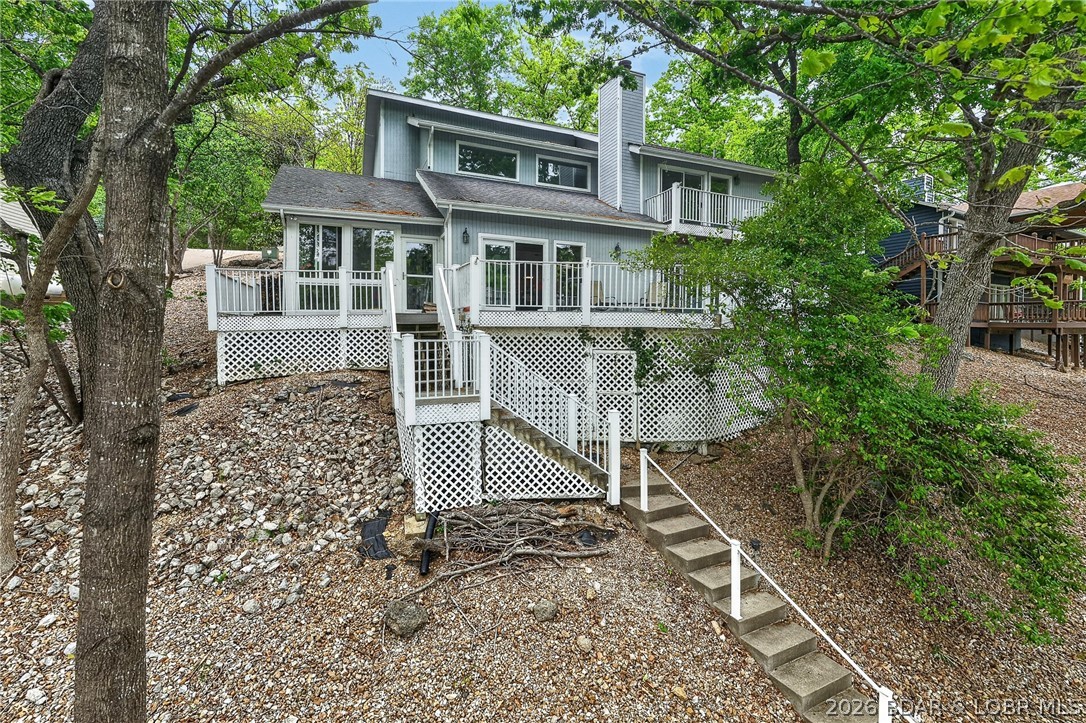
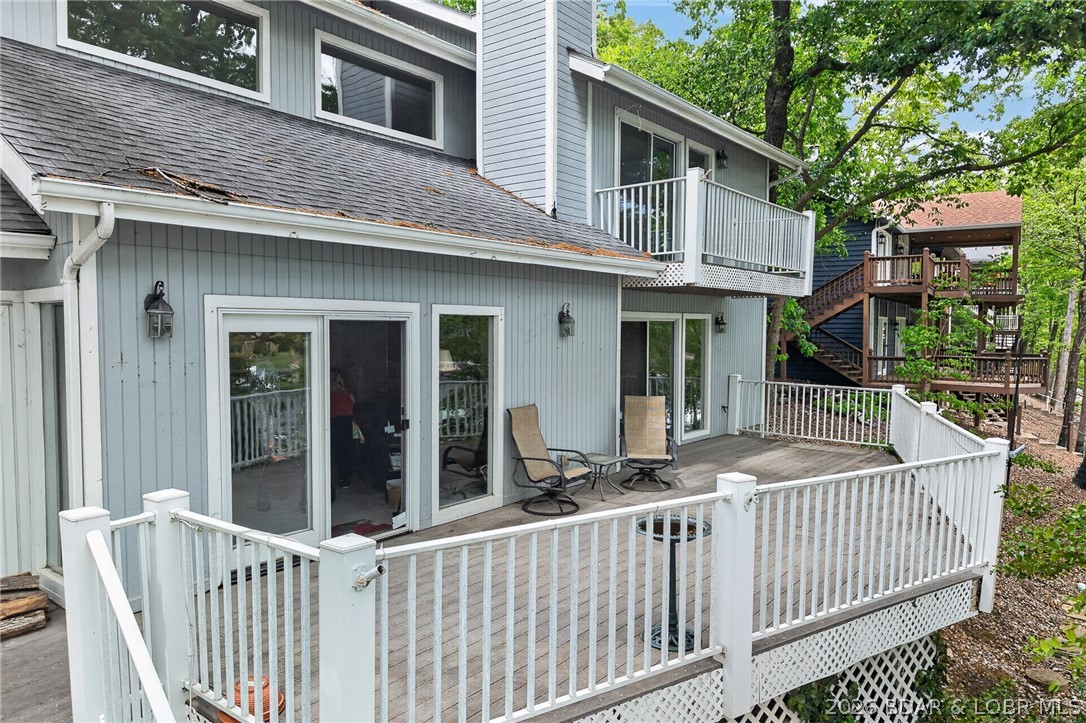
    Wood Siding

  • Other Exterior Features

    Playground, Storage, Tennis Court(s)

  • Parking

    Concrete, Attached, Garage, Garage Door Opener

  • Patio and Porch Features

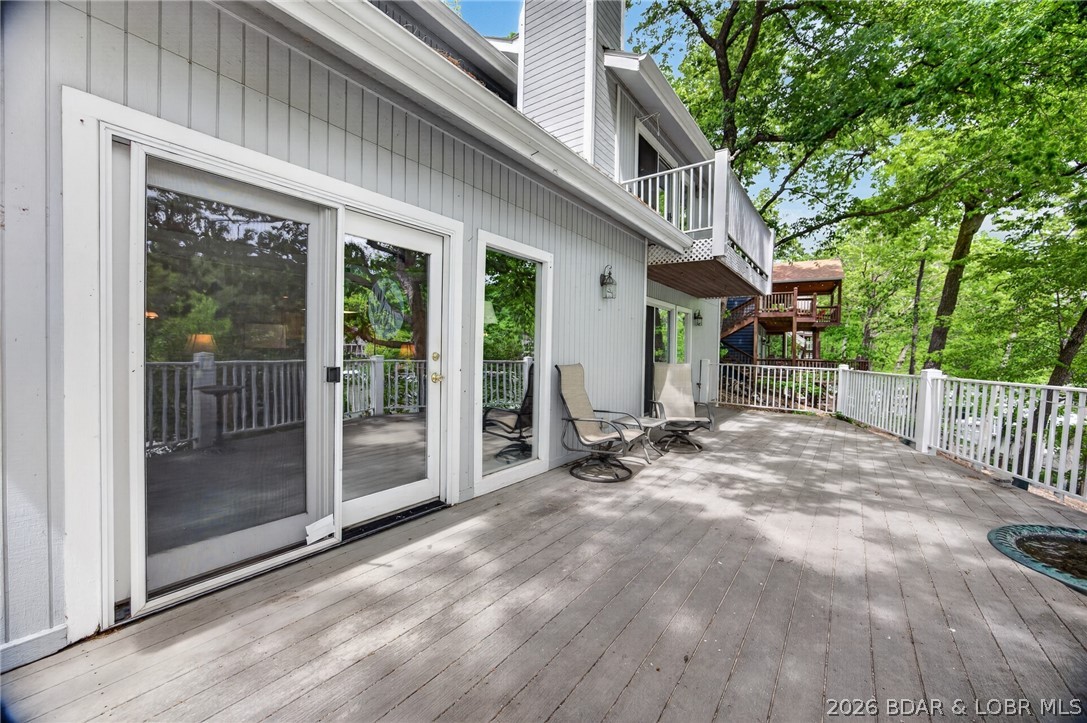
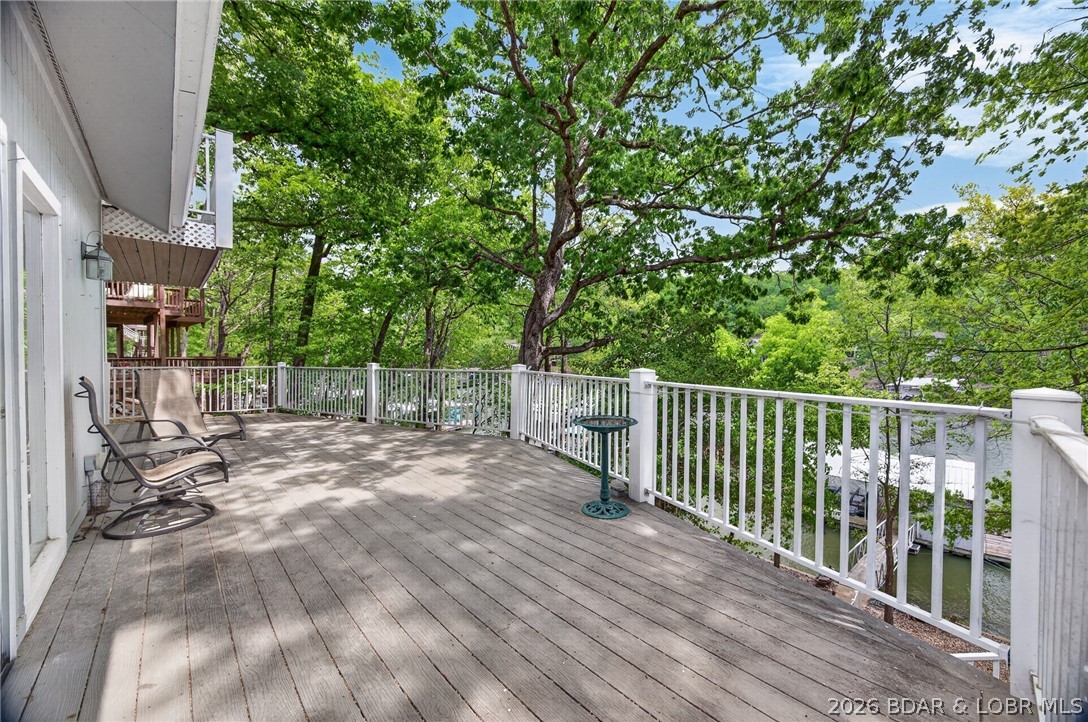
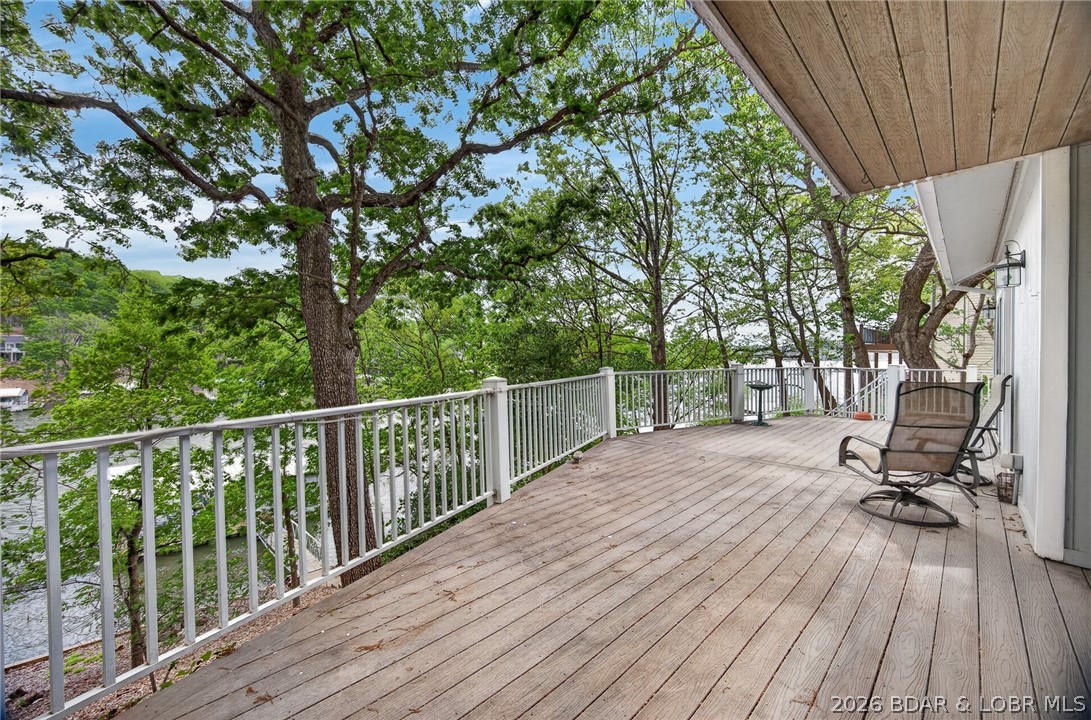
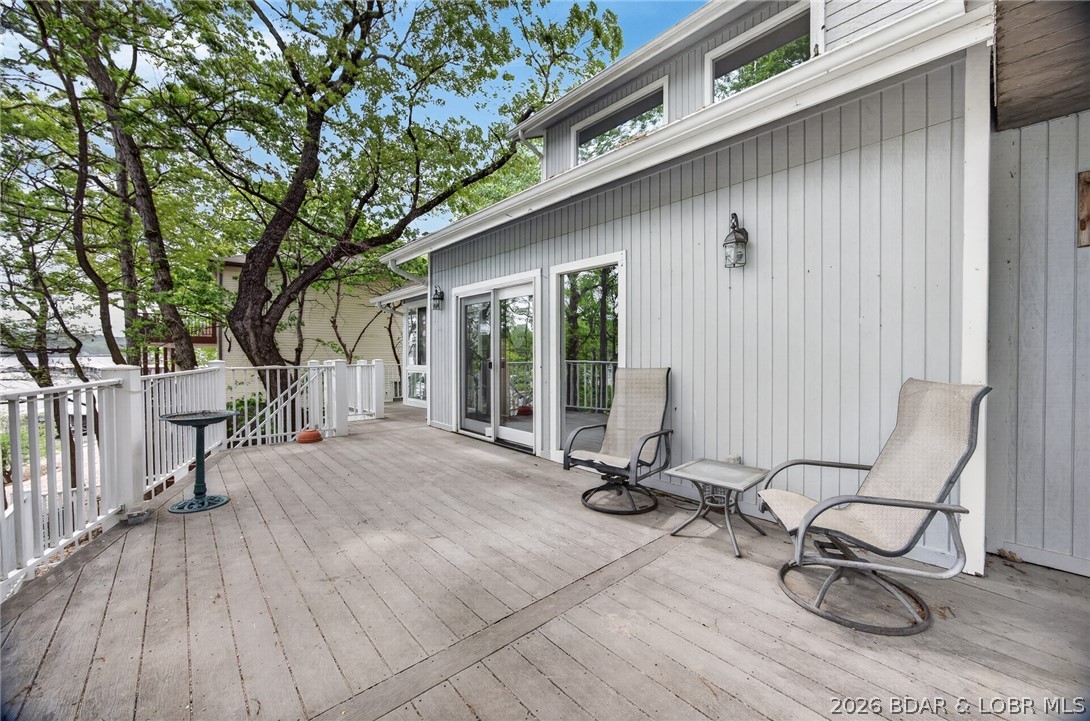
    Deck

  • Pool

    No

  • Waterfront YN

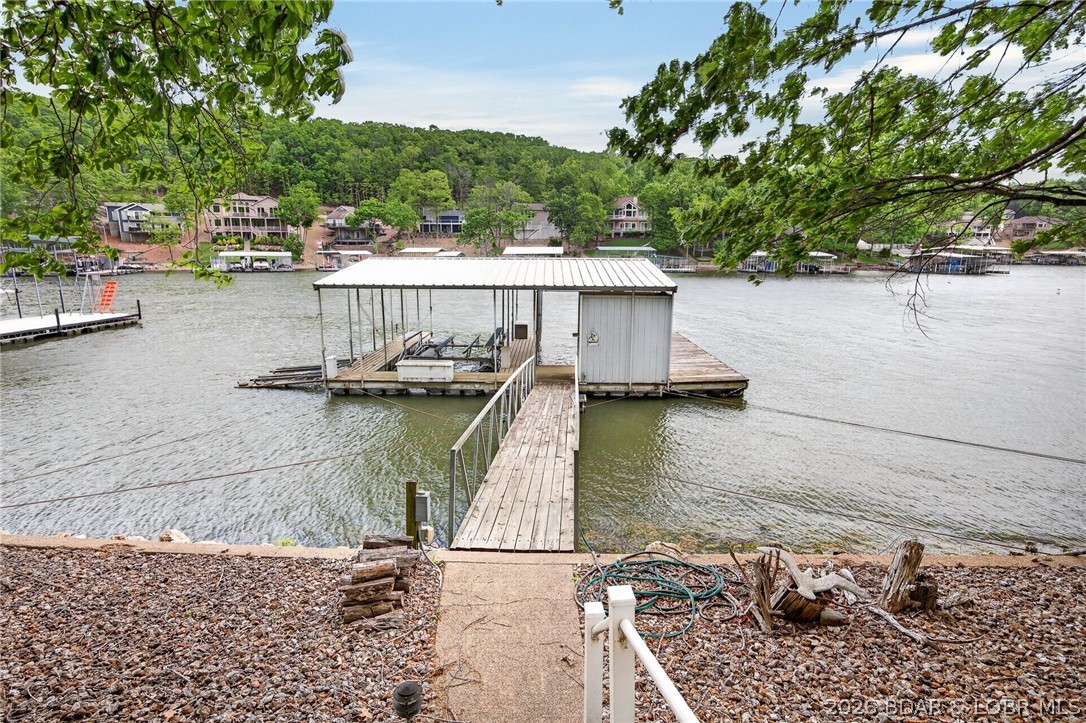
    YES

Area & Lot

  • Lot Features

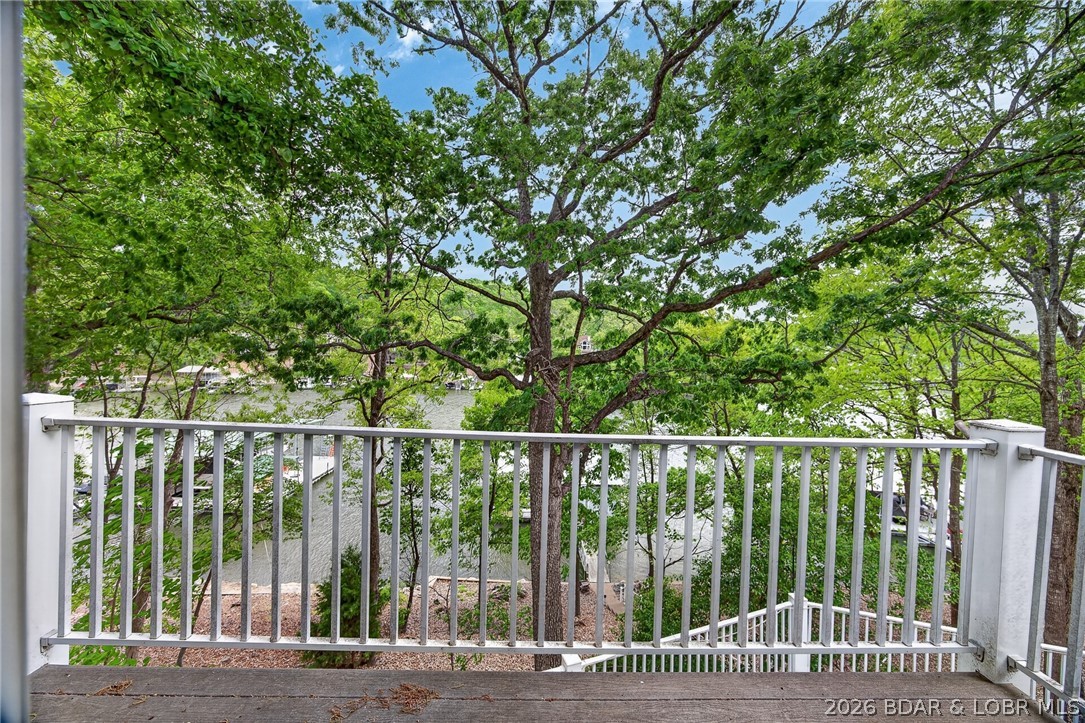
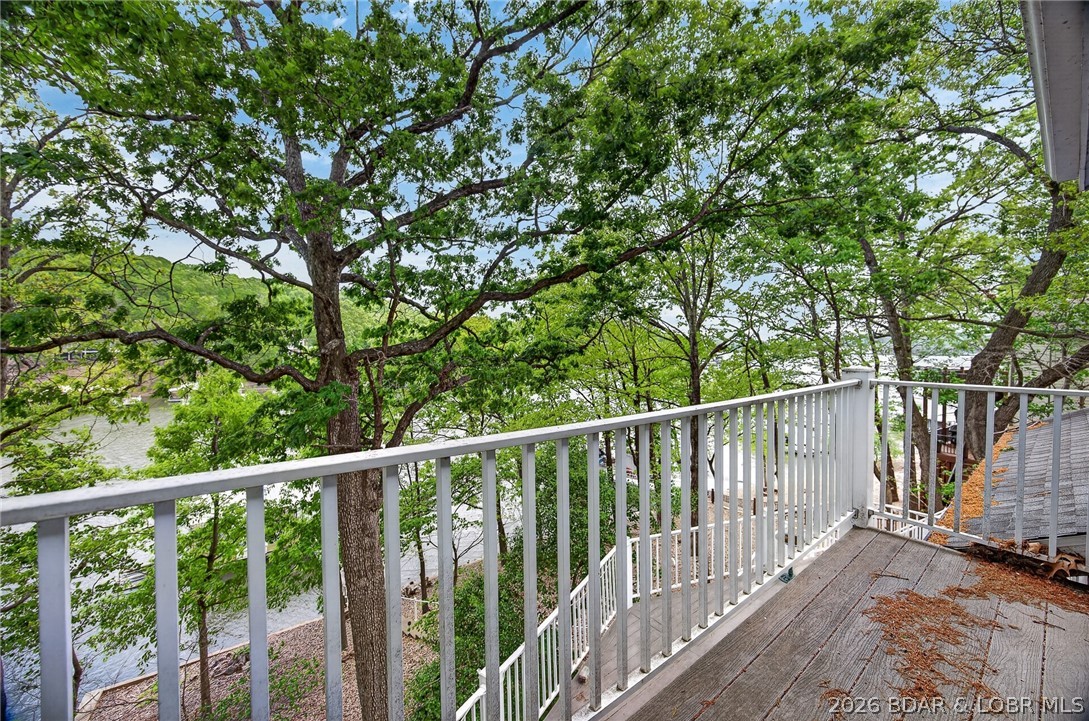
    Sloped, Gentle Sloping, Views, Waterfront

  • Property Type

    Residential

  • Property Sub Type

    Single Family Residence

  • Architectural Style

    Two Story

Price

  • Sales Price

    $775,000
  • Tax Amount

    $2,853.87

  • Zoning

    Residential

  • Sq. Footage

    2, 416

  • Price/SqFt

    $320

HOA

  • Association

    Yes

  • Association Fee

    $897

  • Association Fee Frequency

    Annually

  • Association Fee Includes

    N/A

School District

  • Elementary School

    School Of The Osage

  • Middle School

    N/A

  • High School

    N/A

Property Features

  • Stories

    2

  • Accessibility Features

    Accessible Full Bath

  • Association Amenities

    Boat Dock, Dog Park

  • Ownership

    Fee Simple,

  • Sewer

    Septic Tank, Aerobic Septic

Schedule a Showing

Showing scheduled successfully.

<
>
IN PERSON
VIA CHAT

What is 3 + 4 ?


Change time

Mortgage calculator

Estimate your monthly mortgage payment, including the principal and interest, property taxes, and HOA. Adjust the values to generate a more accurate rate.

Your payment

Principal and Interest:

$

Property taxes:

$

HOA fees:

$

Total loan payment:

$

Total interest amount:

$

Location

County

Camden

Elementary School

School Of The Osage

Middle School

High School

Listing Courtesy of JIM RICHARD TROWBRIDGE , Keller Williams L.O. Realty

RealHub Information is provided exclusively for consumers' personal, non-commercial use, and it may not be used for any purpose other than to identify prospective properties consumers may be interested in purchasing. All information deemed reliable but not guaranteed and should be independently verified. All properties are subject to prior sale, change or withdrawal. RealHub website owner shall not be responsible for any typographical errors, misinformation, misprints and shall be held totally harmless.

Agent Colleen Brown

FOUNDER

Colleen Brown

Call Colleen today to schedule a private showing.


* Listings on this website come from the FMLS IDX Compilation and may be held by brokerage firms other than the owner of this website. The listing brokerage is identified in any listing details. Information is deemed reliable but is not guaranteed. If you believe any FMLS listing contains material that infringes your copyrighted work please click here to review our DMCA policy and learn how to submit a takedown request.© 2024 FMLS.
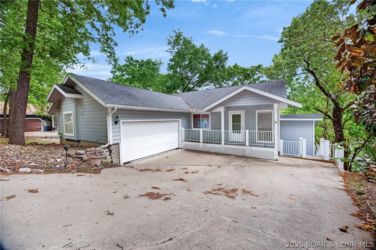
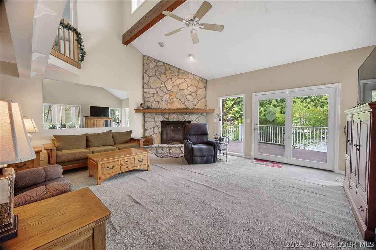
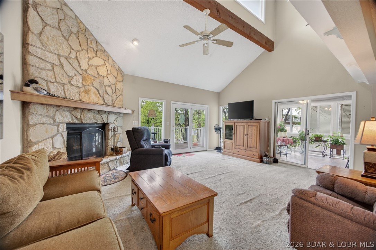
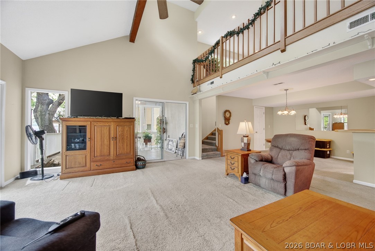
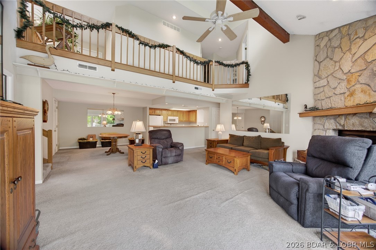
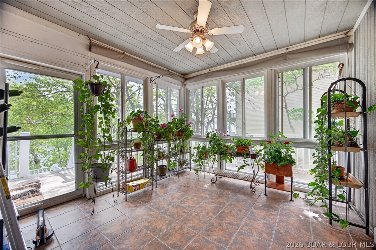
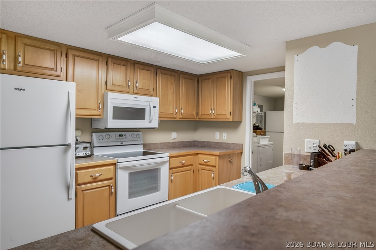
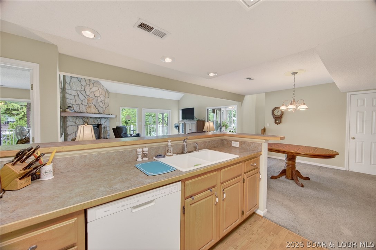
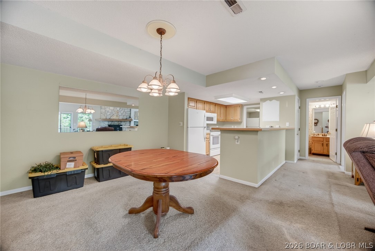
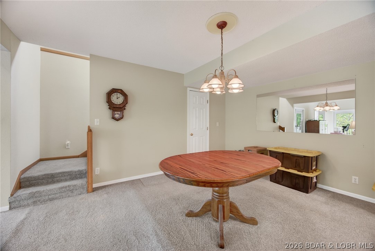
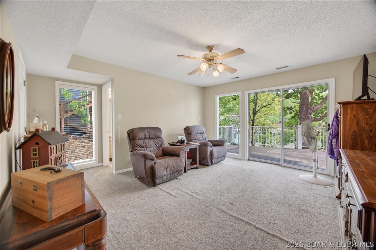
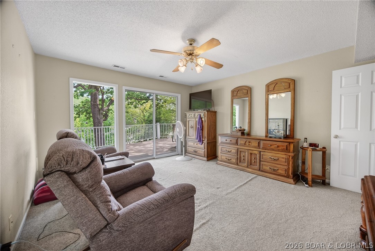
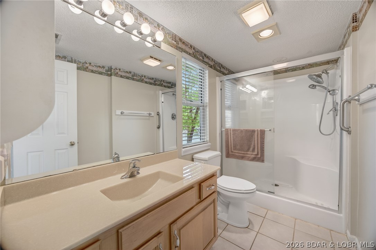
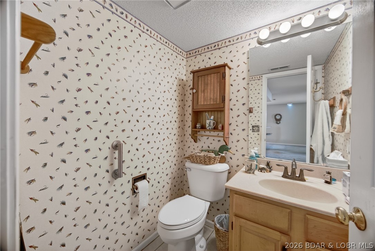
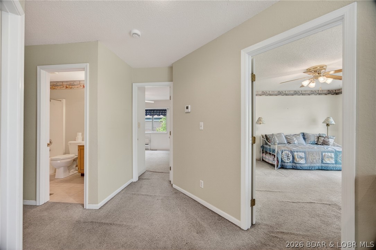
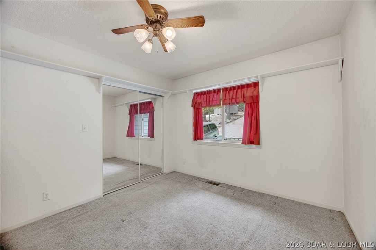
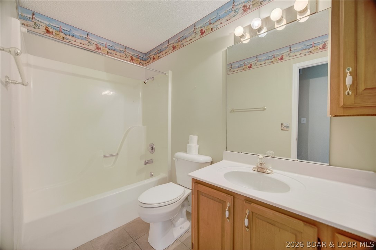
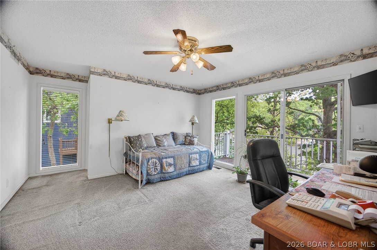
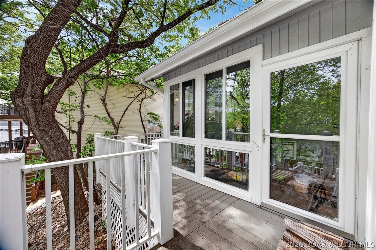
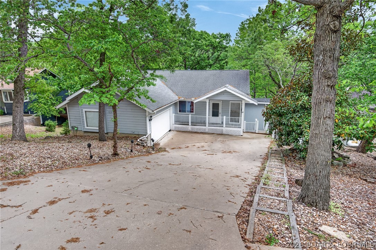
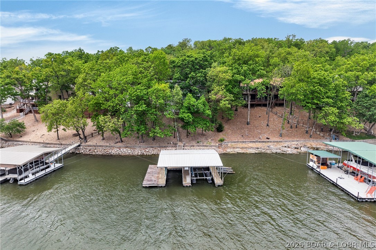
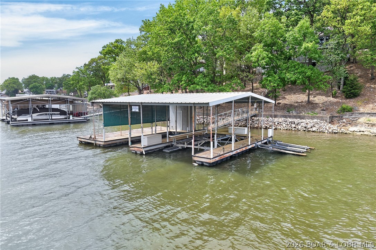
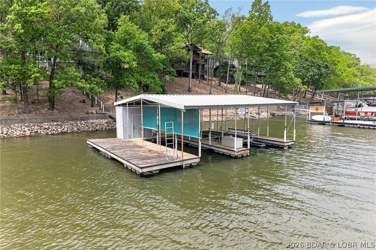
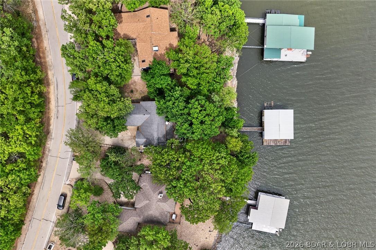
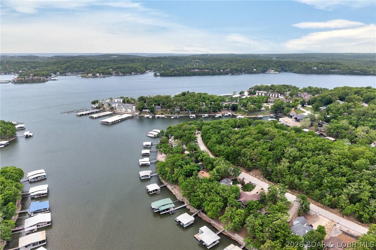
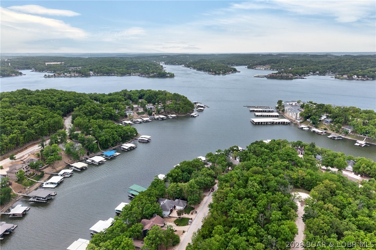
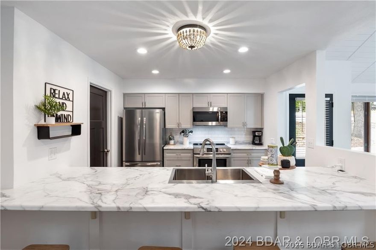
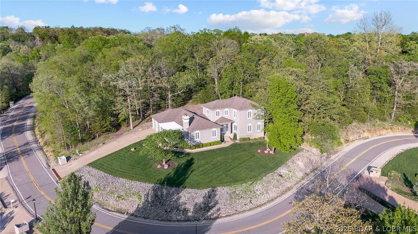
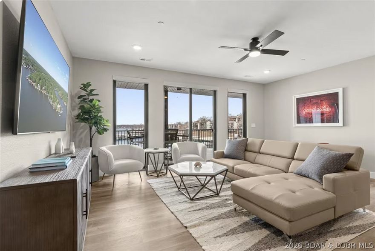
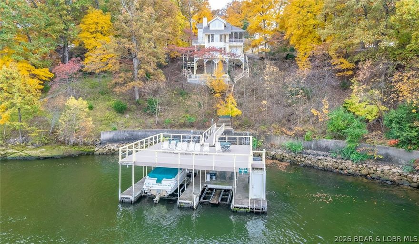
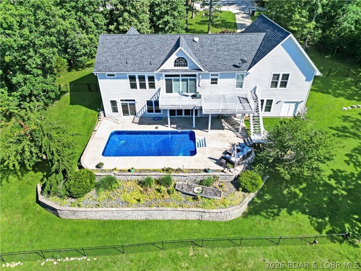
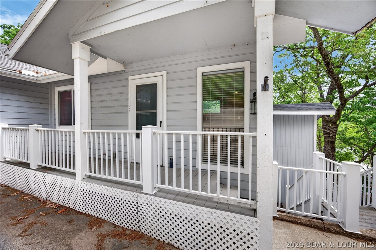
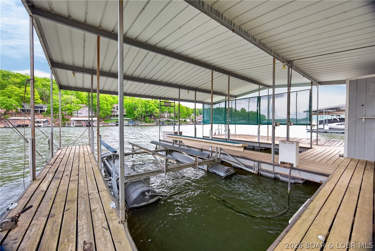
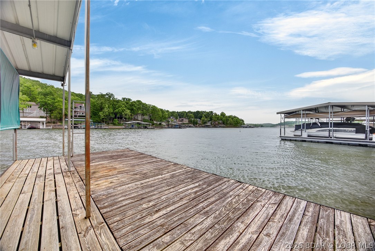
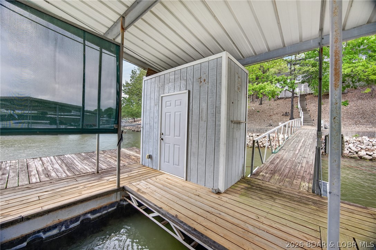
What an opportunity!  85 feet of prime waterfront in a deep water, no wake cove this is where lake life comes alive! From early morning swims to sunset cruises, this setting is made for fun, relaxation, and unforgettable memories. Complete with a 2-well dock and hoist, you’re ready to hit the water anytime.  Located in the sought after Four Seasons community, this home brings the space and the location. With 4 bedrooms, including TWO master suites, and 3.5 baths, there’s room for everyone to spread out and stay awhile. The open concept kitchen is built for entertaining, featuring a huge pantry and seamless flow into the main living areas. And the heated four seasons room? That’s your year round front row seat to lake views—coffee in the morning, cocktails at sunset.  Plus, a 2-car garage with pull-down storage gives you all the space you need for lake toys, gear, and more. This isn’t just a home, it’s your lake escape, your gathering place, your everyday getaway.  Walk in and make it your own!

343 Spring Green Circle

Message successfully sent.

What would you like to know?

What is 3 + 4 ?

I agree to receive email communication and understand I can unsubscribe at any time.

I agree to be contacted by Colleen Brown via call, email, and text for real estate services. To opt out, you can reply 'stop' at any time or reply 'help' for assistance. You can also click the unsubscribe link in the emails. Message and data rates may apply. Message frequency may vary. Privacy Policy

Related Properties

Price reduced
You will love this beautifully remodeled, partially furnished home located in the wonderful Four Seasons area. The triple pane sliding door in the living room allows a beautiful, expanded view making the outdoor views even better. In addition, you can enjoy the views from the 3 lakeside bedrooms. This charming 3-bedroom, 2.5-bathroom home features open floor plan, four seasons room, and a two-car garage, situated on a gentle sloping lakefront lot with cove protection. The living/dining areas have a vaulted shiplap ceiling enhanced by skylights, and a striking black shiplap gas fireplace wall. The interior showcases newer flooring, custom cabinetry with soft close doors/drawers, stainless steel appliances, stainless steel sink, and black three-panel interior doors and handles. Each of the three bathrooms is equipped with newer vanities. There is also a four-season room with new custom shades. Spacious upper/lower decks have black aluminum handrails. There’s a martini deck at water’s edge to enjoy. This property includes a dock boat and lift perfect for a ski boat, tri-toon, or wakeboard boat. The circular driveway provides ample parking space. Brand New Septic!
#3586843

Four Seasons

1125 Anemone Road

3 Beds

2 Baths

1,900 Sq.Ft.

$639,900

MLS#: 3586843

Price reduced
Year round lake views in the highly sought-after Regency Cove community in Four Seasons. This beautifully maintained and updated home offers the perfect blend of comfort, style, and lake-area living. Step inside to discover an inviting open-concept layout filled with natural light, spacious living areas ideal for both relaxing and entertaining. Beautiful custom California shutters throughout. The kitchen is thoughtfully designed with ample cabinetry, modern appliances, and a functional layout that makes meal prep a breeze. The home boasts 3 generously sized bedrooms, including a comfortable primary suite that provides a peaceful retreat at the end of the day. Outdoor living is just as appealing, with two patio spaces to enjoy morning coffee, evening gatherings, or simply take in the serene surroundings. BONUS this home comes with TWO add. lots where you could add your own private pool! Access to amenities like pools, parks, walking trails, and community features that enhance the lake lifestyle. Whether you're looking for a full-time residence or vacation getaway this property checks all the boxes! Don’t miss your chance to own a piece of Lake of the Ozarks living!
#3586698

Four Seasons

470 Regency Cove Drive

3 Beds

2 Baths

2,895 Sq.Ft.

$620,000

MLS#: 3586698

Experience ultimate high-end luxury living at this recently completed waterfront condo with stunning lake views, 12' x 36' covered boat slip, 3 bedroon 3 bath, elevator access, open great Room with large kitchen featuring an expansive island & stainless steel appiances, a large private covered deck with main channel views & resort-style amenities. This unit is being sold turnkey with quality furnishings--it even includes a 2 player video game for extra fun! The Havens at Four Seasons is centrally located & the most sought-after new address at Lake of the Ozarks. Breathtaking unobstructed lake views that encompass all the action in the main channel including passing boats, & holiday weekend fireworks shows from the island in front of the resort are right in your back yard--you will have the best seat at the lake! The HOA amenities are top notch including large resort style pool, fitness center, clubhouse/meetingroom, hot tub, firepit & boat ramp. This property has rentals on the books for 2026 and a great rental history. This is one you don't want to miss!!!
#3586516

Four Seasons

182 Vintage Drive 2F

3 Beds

3 Baths

1,700 Sq.Ft.

$824,900

MLS#: 3586516

Price reduced
What a magnificent lake home on three lots in Four Seasons! This 3700SF, 4BR/5BA home was built in 1987 with beautiful materials and excellent construction. And wait until you see the two well dock with full upper deck.  Main level living has huge suite plus powder room. Top level consists of an enormous suite, Lower level has full bar, lakeside sitting room, half bath and two more large guest rooms, each with private vanity and share a Jack and Jill bath. Home has been immaculately maintained. Polished marble floors shine and the view of the main channel goes for miles. Custom cabinetry throughout, two car garage and plenty of room for addl parking, screened porch on main level, multiple lakeside decks. The Regal runabout and hoist is included, the double PWC hoist is included. This home is move in ready. Its also perfect for updating and has great original features that will easily translate into today’s décor. Setting allows for great privacy! Be sure to watch the video tour and contact the listing agent for plats and details. Amenities: indoor and outdoor pools, tennis & pickleball, clubhouse, boat launches, campground, storage and much more!
#3586164

Four Seasons

213 Crown Point Lane

4 Beds

3 Baths

3,703 Sq.Ft.

$925,000
MLS#: 3586164

Price reduced
This Four Seasons gem is going to check all of the boxes on your list and is listed below the current appraised value! Located on an interior lake at the end of a cul-de-sac right off Horseshoe Bend Parkway this 5 bedroom, 5 bath home features main level living, vaulted ceilings, a spacious and open floor plan, 4200 sq ft, a private in-ground pool and sits on 1.3 acres offering tons of space to entertain and create long lasting memories for years to come! The oversized main level master suite is perfectly set up with his & hers walk-in closets, a double vanity, a huge walk-in shower & a jet tub. The home also features three Jr. Master suites with full baths as well as a huge family room on the lower level with a full wet bar, workout room, and it walks directly out to the in-ground pool and patio area. Did we mention the large extra room located behind the garage that could be used as a shop or transformed into additional living quarters. This home has it all, and it is perfectly located near some of the best shopping, dining & entertainment the Lake of the Ozarks has to offer! Check out the virtual tour for a bird's eye view of this amazing home!
#3584258

Four Seasons

201 Helinda Lane

5 Beds

4 Baths

4,244 Sq.Ft.

$725,000
MLS#: 3584258

Price reduced
Updated lakefront villa w/ high-end finishes that shows beautifully. Seller now offering a $10,000 allowance for furniture, closing costs & pre-paids. Upon entry, you’re welcomed by soaring ceilings & stunning lake views. The Great room features a gorgeous fireplace & flows into the open kitchen & dining area, w/ access to a screened-in deck. The kitchen offers premium appliances, gas range, pot filler, & ample cabinetry. Main level also includes an oversized laundry, pantry storage, half bath, & an oversized garage w/ attic storage. The spacious primary suite offers an upgraded bath w/double vanity, tiled walk-in shower, soaker tub, and walk-in closet. The lower level features a large family room, second ensuite bedroom w/ upgraded bath & walk-in closet, an additional lakeside bedroom w/ access to a full bath, a fourth bedroom, & ample storage. Step out to the expansive lower deck w/ direct lake access—private and perfect for entertaining. Community amenities include a private pool, swimming off the docks, & full Four Seasons amenities w/ indoor/outdoor pools, playgrounds, boat ramps, & POA clubhouse w/gym. 14x40 dock included. PWC slip available. Four Seasons dues $691.00 a year.
#3582987

Four Seasons

113 Pebble Beach Lane

4 Beds

3 Baths

2,662 Sq.Ft.

$872,500
MLS#: 3582987

 - property

Send a message

Message successfully sent.

Your message

What is 3 + 4 ?

Reason for contacting?

I agree to receive email communication and understand I can unsubscribe at any time.

I agree to be contacted by Colleen Brown via call, email, and text for real estate services. To opt out, you can reply 'stop' at any time or reply 'help' for assistance. You can also click the unsubscribe link in the emails. Message and data rates may apply. Message frequency may vary. Privacy Policy

Sign Out

Virtual Assistant

Would you like to take the next step with this property? We can help you schedule a showing or virtual tour, or send you more details.

Yes, I would like more information.

Thank You for Your Reply, One of Our Agents will contact you as soon as possible

No, maybe later.

Thank you, you can always contact me via email, phone number or through the contact form.

Realhub AI

Lucy - Your AI-Powered Realtor

Update Your Temporary Password

Personalize your search

Enter your email and we'll notify you immediately when new listings match what you're looking for.

or enter email address

Already have an account ? Login here

Continue your home search

I agree to receive communications and understand I can unsubscribe at any time.

I agree to be contacted by Colleen Brown via call, email, and text for real estate services. To opt out, you can reply 'stop' at any time or reply 'help' for assistance. You can also click the unsubscribe link in the emails. Message and data rates may apply. Message frequency may vary. Privacy Policy

Already have an account ? Login here

We use cookies

We use cookies primarily for analytics to enhance your experience. By accepting, you agree to our use of these cookies. You can manage your preferences or learn more about our cookies policy.