Features & Amenities

Interior

  • Other Interior Features

    Central Vacuum

  • Total Bedrooms

    4

  • Bathrooms

    3

  • Above Grade Finished Area

    1419.0

  • Basement YN

    YES

  • Cooling YN

    YES

  • Cooling

    Central Air

  • Fireplace YN

    YES

  • Heating YN

    YES

  • Heating

    Forced Air, Natural Gas

  • Main Level Bedrooms

    2

  • Pet friendly

    N/A

Exterior

  • Garage

    Yes

  • Garage spaces

    2

  • Construction Materials

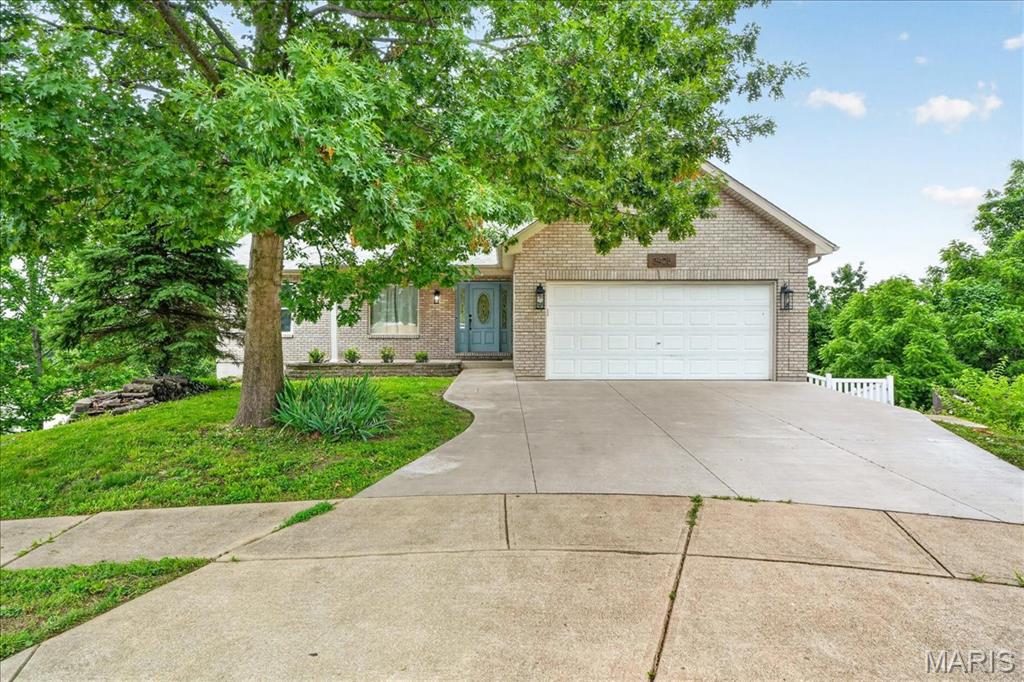
    Brick, Vinyl Siding

  • Pool

    No

Area & Lot

  • Lot Features

    Cul-De-Sac

  • Lot Size(acres)

    0.2

  • Lot Size(square feet)

    8712.0

  • Property Type

    Residential

  • Property Sub Type

    Single Family Residence

  • Architectural Style

    Ranch

Price

  • Sales Price

    $315,000

  • Tax Amount

    $2,846

  • Sq. Footage

    2, 419

  • Price/SqFt

    $130

HOA

  • Association

    Yes

  • Association Fee

    $120

  • Association Fee Frequency

    Annually

  • Association Fee Includes

    N/A

School District

  • Elementary School

    Rockport Heights Elem.

  • Middle School

    Fox Middle

  • High School

    Fox Sr. High

Property Features

  • New Construction

    NO

  • Sewer

    Public Sewer

  • Water Source

    Public

Schedule a Showing

Showing scheduled successfully.

<
>
IN PERSON
VIA CHAT

What is 3 + 4 ?


Change time

Mortgage calculator

Estimate your monthly mortgage payment, including the principal and interest, property taxes, and HOA. Adjust the values to generate a more accurate rate.

Your payment

Principal and Interest:

$

Property taxes:

$

HOA fees:

$

Total loan payment:

$

Total interest amount:

$

Location

County

Jefferson

Elementary School

Rockport Heights Elem.

Middle School

Fox Middle

High School

Fox Sr. High

Listing Courtesy of Nikki Hearst , Coldwell Banker Realty - Gundaker

RealHub Information is provided exclusively for consumers' personal, non-commercial use, and it may not be used for any purpose other than to identify prospective properties consumers may be interested in purchasing. All information deemed reliable but not guaranteed and should be independently verified. All properties are subject to prior sale, change or withdrawal. RealHub website owner shall not be responsible for any typographical errors, misinformation, misprints and shall be held totally harmless.

Agent Colleen Brown

FOUNDER

Colleen Brown

Call Colleen today to schedule a private showing.


* Listings on this website come from the FMLS IDX Compilation and may be held by brokerage firms other than the owner of this website. The listing brokerage is identified in any listing details. Information is deemed reliable but is not guaranteed. If you believe any FMLS listing contains material that infringes your copyrighted work please click here to review our DMCA policy and learn how to submit a takedown request.© 2024 FMLS.
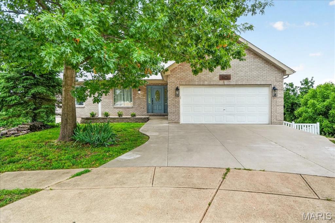
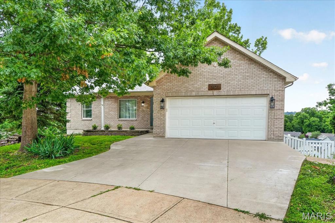
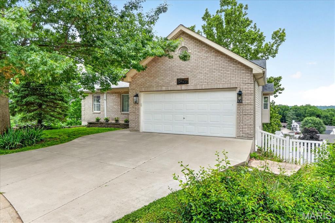
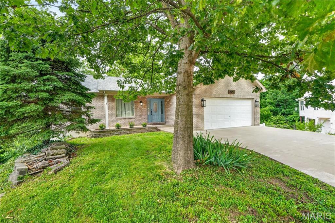
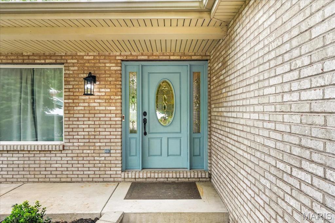
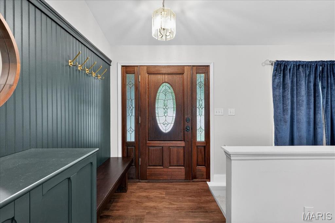
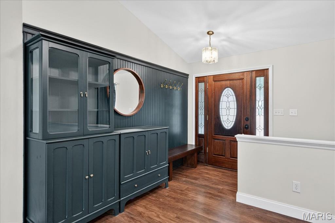
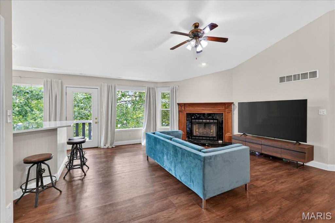
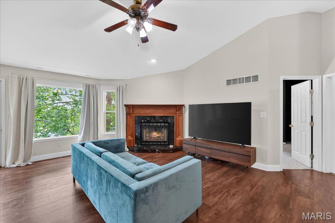
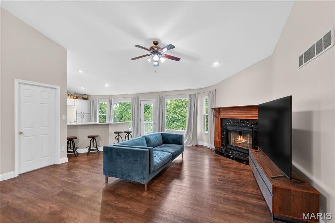
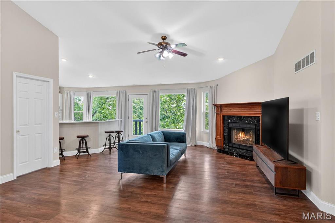
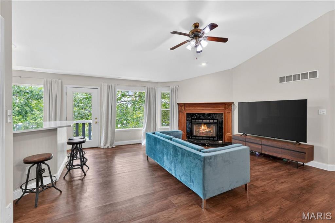
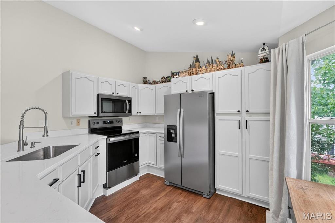
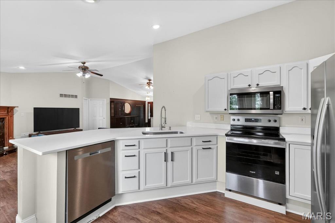
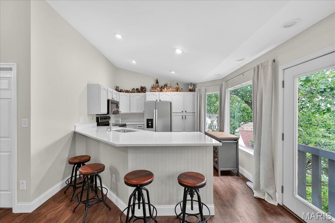
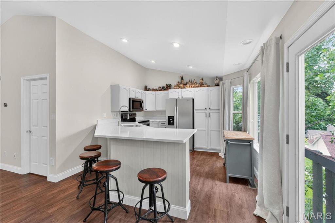
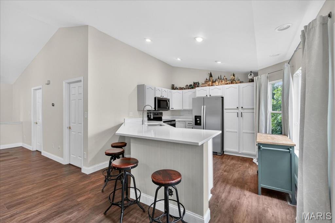
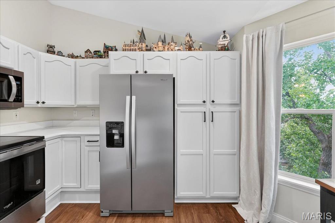
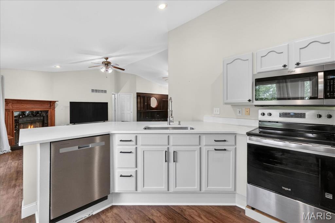
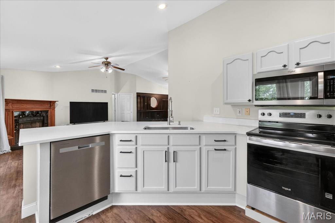
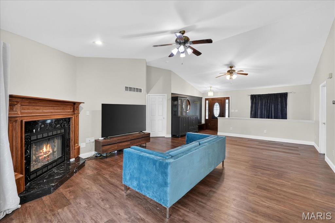
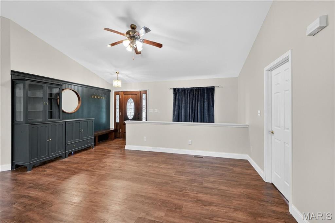
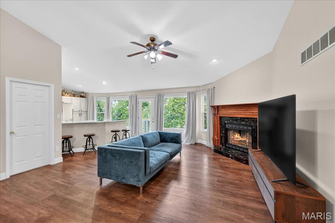
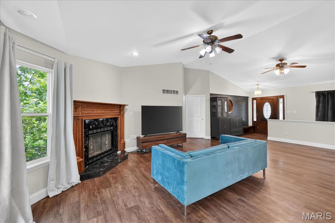
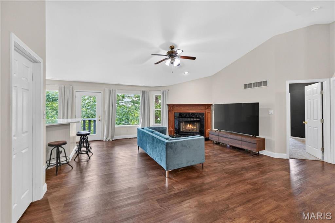
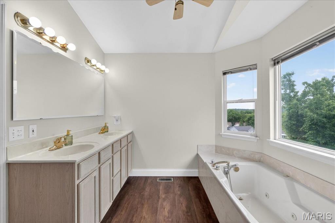
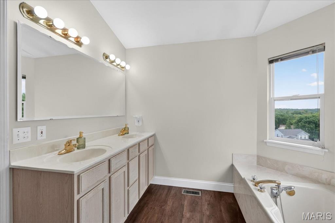
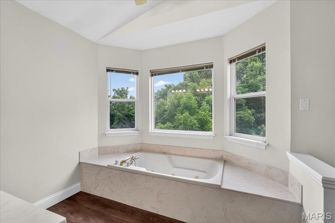
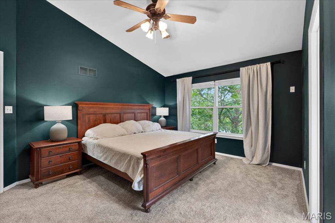
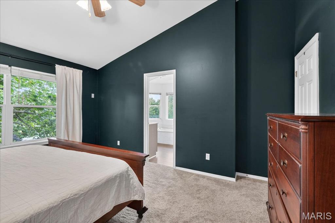
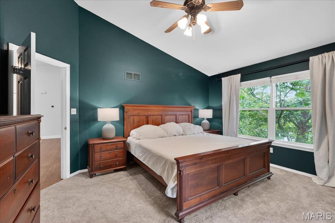
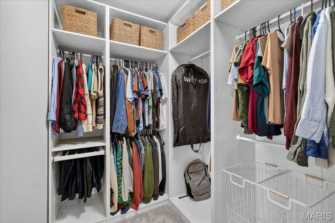
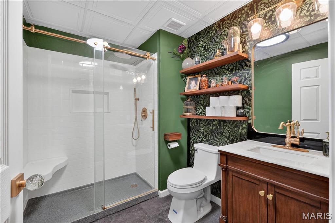
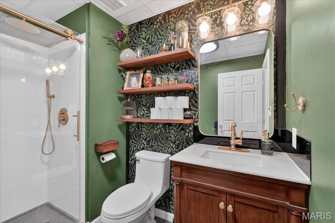
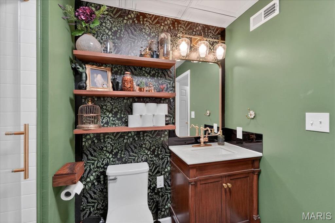
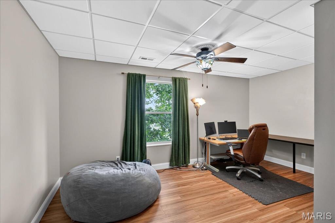
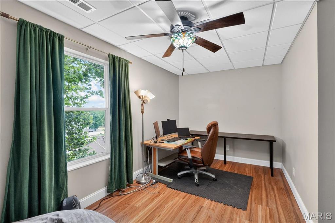
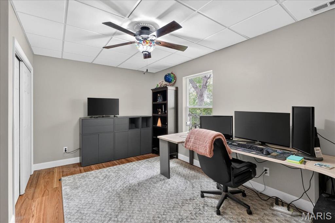
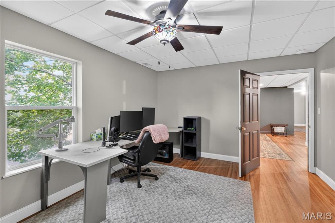
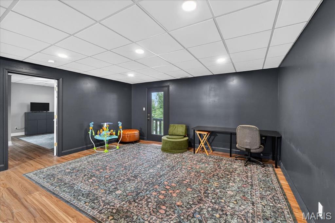
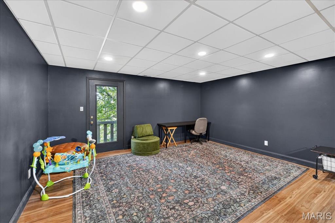
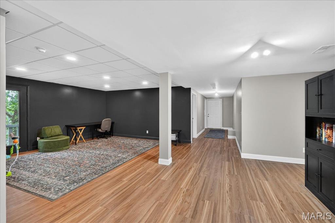
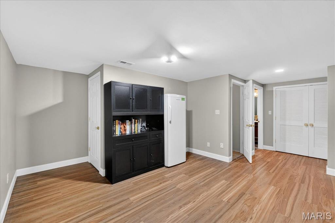
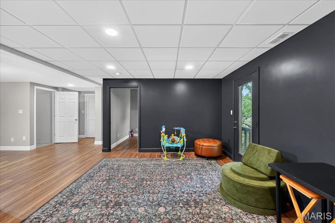
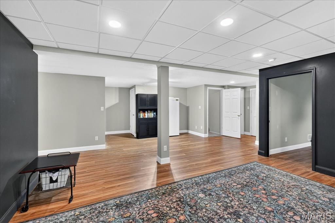
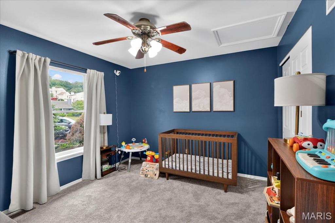
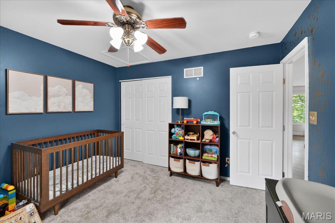
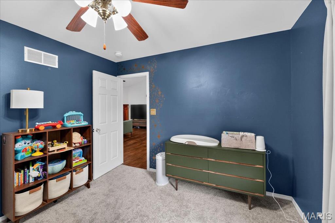
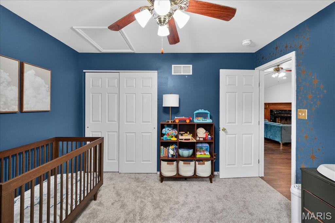
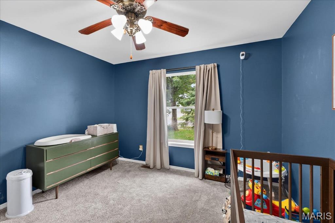
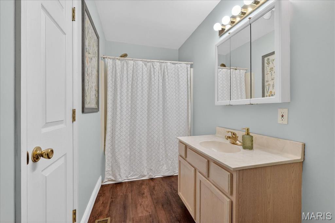
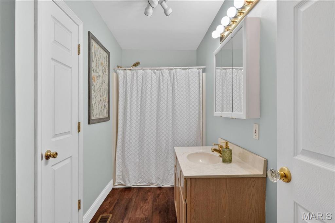
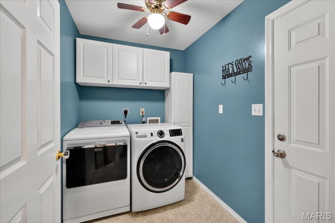
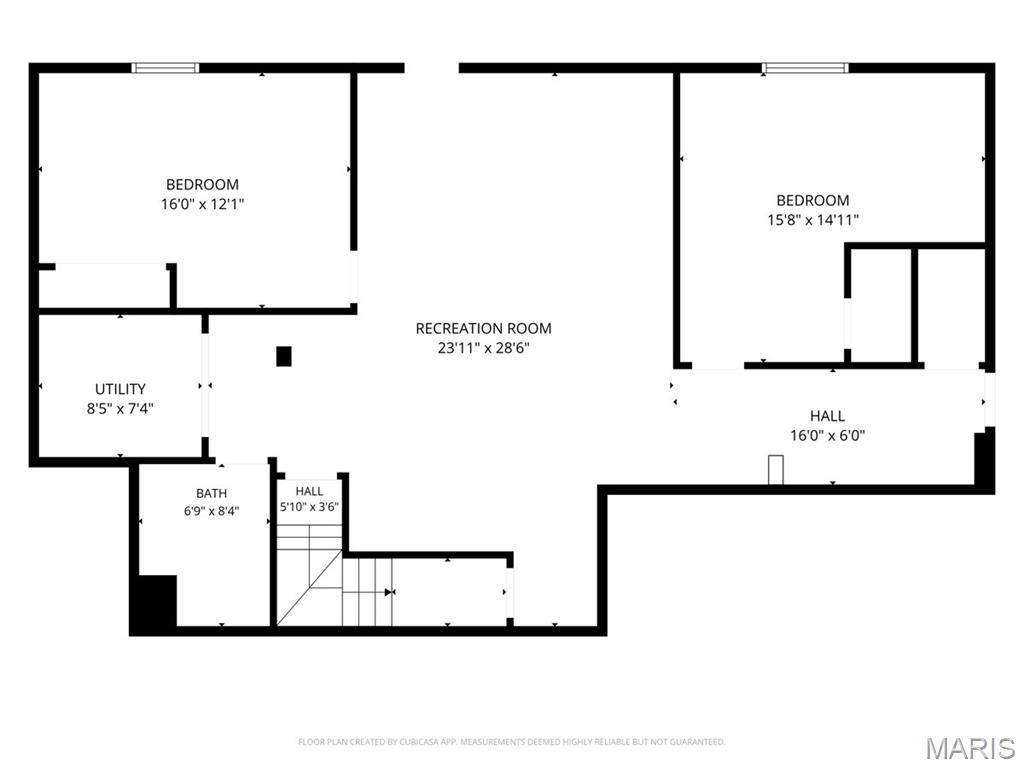
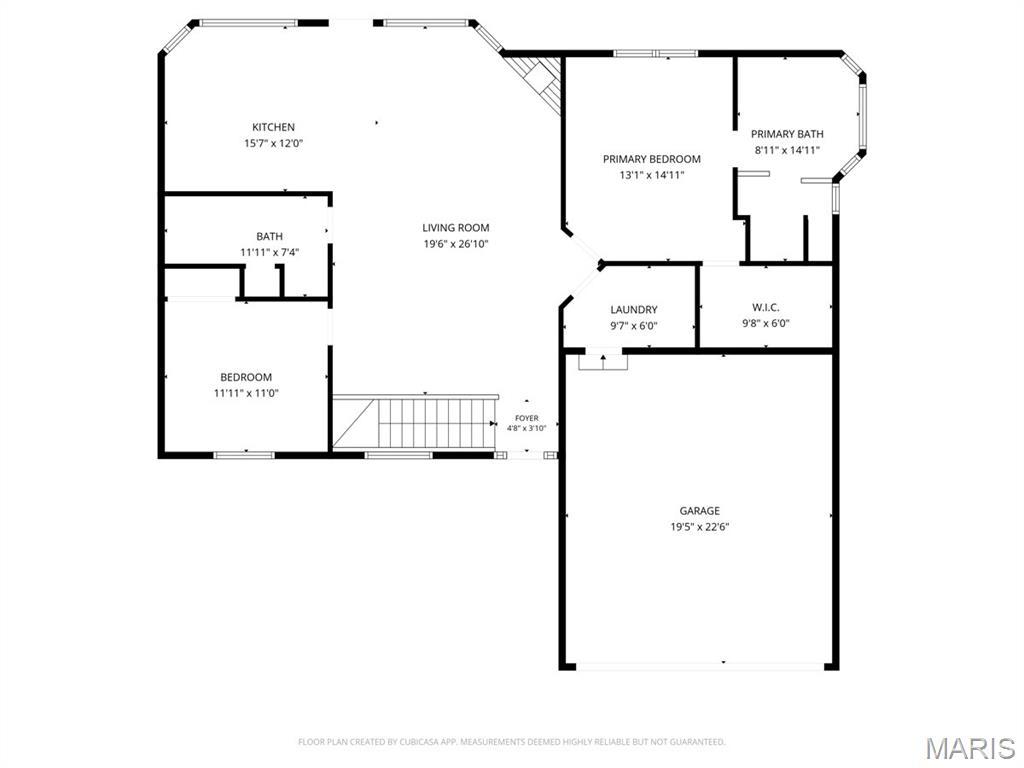
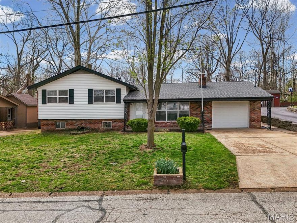
Welcome home to this beautifully updated 4-bedroom, 3 full bath ranch nestled in a quiet cul-de-sac! From the moment you step inside, you’ll appreciate the warm and beautiful updates, spacious layout, and move-in ready condition. The main level features an open and inviting floor plan with updated flooring, stylish finishes, and a bright kitchen perfect for entertaining. The kitchen features stunning quartz countertops with a large breakfast bar, tons of cabinet space and stainless steel appliances. The finished basement offers additional living space ideal for a family room, recreation area, home office, or guest suite. Enjoy the convenience of three full bathrooms, generous bedroom sizes, and plenty of storage throughout. Situated on a desirable cul-de-sac lot, this home combines comfort, functionality, and location all in one!

3425 Green Forest Court

Message successfully sent.

What would you like to know?

What is 3 + 4 ?

I agree to receive email communication and understand I can unsubscribe at any time.

I agree to be contacted by Colleen Brown via call, email, and text for real estate services. To opt out, you can reply 'stop' at any time or reply 'help' for assistance. You can also click the unsubscribe link in the emails. Message and data rates may apply. Message frequency may vary. Privacy Policy

Related Properties

Welcome to 4061 Whitehall Dr. - This Beautiful Split Level home & Location are sure to please. Pull up to a New roof & siding, come inside to Freshly painted walls & trim. Checkout the spacious living room with plenty of natural light, wood flooring & gas fireplace . Kitchen has cozy dining area, stainless steel appliances with pantry, island & soft closing drawers. Full hallway bathroom, 2 bedrooms have newer carpet, ceiling fans & plenty of closet space, Primary bedroom has full bathroom, closet space & newer carpet. Put your finishing touches on Lower level. Lower Level has gas & electric washer / dryer hookup with roughed in bathroom. Water Heater, HVAC 1yr old, step into your clean 2 car garage. Don't miss out on this home .
#26025873

Arnold

4061 Whitehall Drive

3 Beds

2 Baths

960 Sq.Ft.

$279,000

MLS#: 26025873

Tucked away on a quiet private street, this sprawling brick ranch feels like the kind of home where life just happens naturally. From the moment you pull up, the mature shade trees, beautiful landscaping, and inviting curb appeal make you want to slow down and stay awhile.

Step inside and you’ll immediately notice the oversized picture window filling the living room with natural light — the perfect spot for cozy movie nights, holiday gatherings, or cheering on your favorite team. The kitchen and dining area have the warmth everyone is looking for, complete with a wood-burning fireplace, breakfast bar, pantry, and stainless steel appliances that make everyday living feel comfortable and connected.

Just off the kitchen, you’ll love the practical mud room, bonus office space, and easy garage access that make busy days run smoother. Open the sliding glass doors and the backyard becomes an extension of the home — a large covered patio ready for summer BBQs, game days, and evenings spent relaxing outdoors. The backyard is surprisingly private and spacious, with plenty of room to throw a football, let pets run, or simply enjoy the peace and quiet.

The primary suite offers a bright, relaxing retreat with its own ensuite bath, while the additional main-level bedrooms are generously sized with large closets. Downstairs, the finished lower level gives you endless flexibility with space for a family room, game area, workout room, or entertaining space. The full wet bar with sink, range, and mini fridge makes hosting easy, and there’s still plenty of storage throughout.

All of this in a location that keeps you close to shopping, restaurants, and an easy commute while still feeling tucked away from the hustle. Homes with this much space, warmth, and functionality don’t come along often — come see why this one feels like home the moment you walk in.
#26030036

Arnold

1205 Connie Drive

3 Beds

3 Baths

2,318 Sq.Ft.

$279,000

MLS#: 26030036
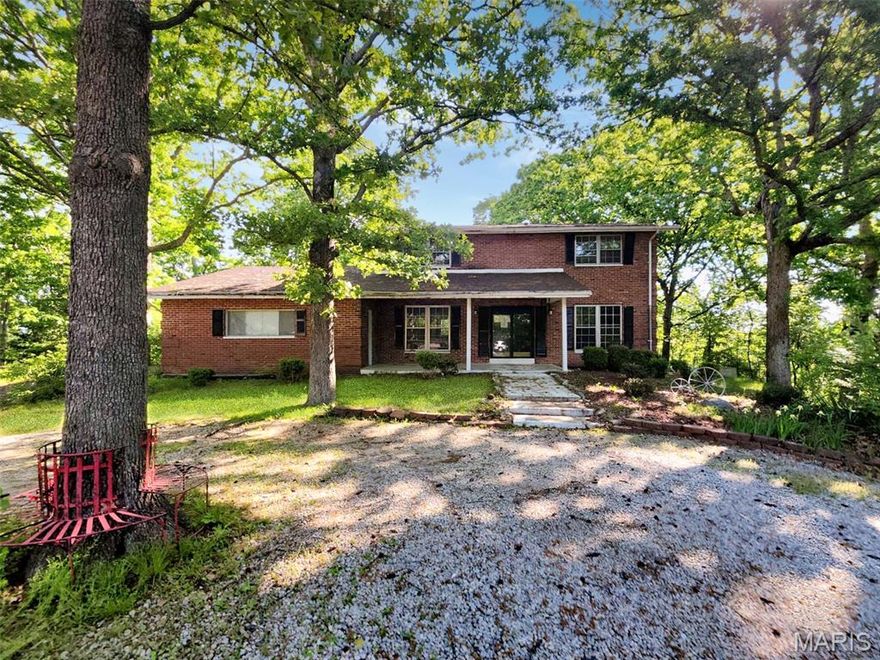
Welcome to this spacious and inviting 4-bedroom, 2.5-bathroom home offering approximately 2,500 square feet of versatile living space in Arnold. The main level features a functional layout highlighted by a wood-burning fireplace, perfect for relaxing or recreational gatherings. The partially finished walk-out basement provides excellent additional room for hobbies or storage, while the two-car attached garage adds everyday convenience. Situated on Rainbow Trail, this residence combines comfort and practicality in a prime location, ready to welcome its next residents.
#26029169

Arnold

40 Rainbow Trail

4 Beds

2 Baths

1,713 Sq.Ft.

$289,000

MLS#: 26029169
Price reduced
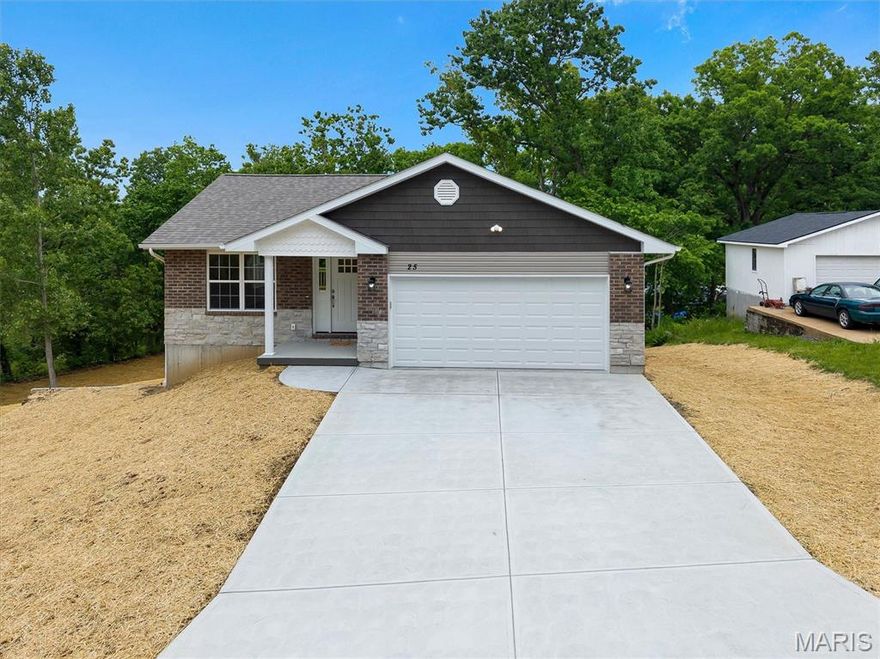
Inquire about builder incentives! With acceptable terms, the builder is willing to finish a fourth bedroom — creating even more flexibility for guests, multigenerational living, a home office, or future needs.

Introducing 25 Milanna Drive — a thoughtfully crafted legacy home where quality, intention, and craftsmanship take center stage. Built by a long-standing local builder known for exceptional attention to detail, this new construction home offers the kind of care and construction that is becoming increasingly rare. Situated on nearly ¾ of an acre just outside Arnold city limits, this property blends elevated finishes with functional design in a setting that feels both spacious and connected to nature.

Inside, durable LVP flooring flows throughout the home, creating a seamless and refined aesthetic. The custom kitchen was designed with both beauty and practicality in mind, featuring staggered upper cabinetry with crown molding, stainless steel appliances, pantry storage, and a layout that effortlessly supports everyday living and entertaining alike.

The primary suite was intentionally designed as a retreat, featuring a coffered ceiling, box bay window, and a spacious walk-in closet complete with custom closet solutions. Every bedroom includes its own walk-in closet, offering exceptional storage and functionality throughout the home.

The fully drywalled and insulated garage — complete with a garage door opener and keypad already installed — adds another layer of quality and convenience often overlooked in new construction. Downstairs, the walkout lower level offers incredible future potential with windows on two sides of the home, abundant natural light, and a rough-in for a future bathroom — creating the ideal opportunity to expand your living space over time.

Outdoor living was equally considered in the design, featuring a tiered deck and patio overlooking the expansive backyard. With nearly ¾ of an acre, there is room to create the lifestyle you’ve been envisioning — including the potential for a future outbuilding, workshop, garden, or even a chicken coop for those seeking a more intentional connection to home and land.

25 Milanna Drive is more than new construction. It is a home built with longevity, intention, and pride in craftsmanship at every level.
#26028107

Arnold

25 Milanna Drive

3 Beds

2 Baths

1,350 Sq.Ft.

$359,900

MLS#: 26028107
Price reduced
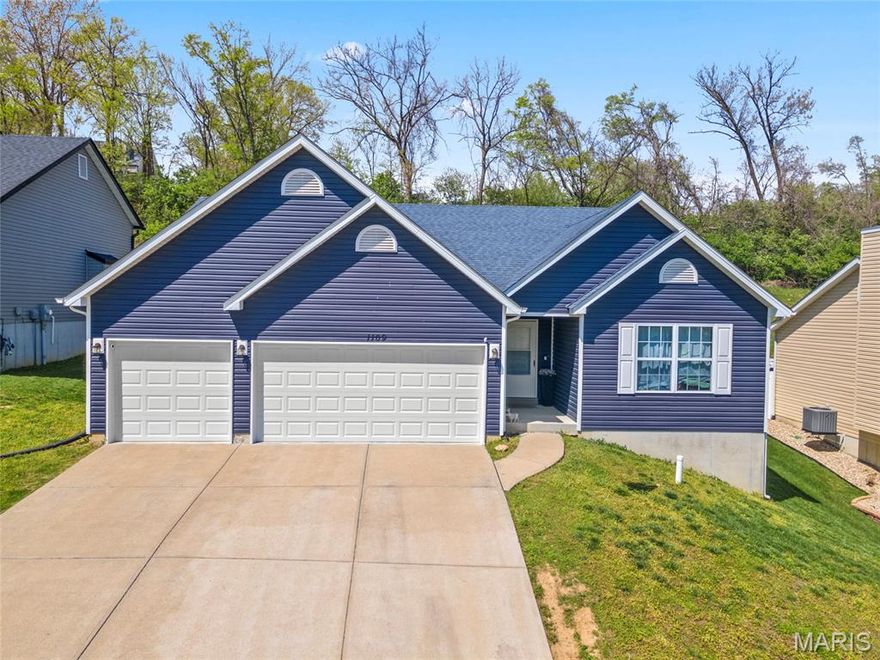
Step into a home that immediately feels right. Built in 2018 and located in the sought after Fox School District, this 3 bedroom, 2 bath, 3 car garage home in Arnold, MO delivers the kind of layout today’s buyers are actively searching for, open, functional, and designed for both everyday comfort and effortless entertaining.
From the moment you walk through the front door, you’re greeted by a bright, open floor plan that creates a natural flow between the main living areas. The split bedroom design adds privacy, giving the primary suite a true retreat-like feel separate from the additional bedrooms.
The kitchen serves as the centerpiece of the home, featuring upgraded 42-inch cabinetry for ample storage, stainless steel appliances, and abundant natural light that makes the space both inviting and practical. It’s designed to bring people together, whether for everyday living or entertaining.
The living room offers a spacious and comfortable setting that adapts to your lifestyle, perfect for hosting guests or relaxing at the end of the day. Throughout the home, new light fixtures add a fresh, modern touch.
The primary bedroom is generously sized with two large closets and includes a private master suite bathroom. The additional bedrooms are well-proportioned and versatile for family, guests, or a home office.
This home also features valuable updates that provide peace of mind, including new PEX plumbing. The backyard has been thoughtfully improved with a new vinyl fence for added privacy and newly seeded grass, creating an outdoor space ready to enjoy.
The unfinished basement offers a blank canvas for future expansion, whether you envision additional living space, a recreation area, or added value.
Conveniently located near shopping, dining, and everyday amenities, this home combines comfort, updates, and location.
Homes like this do not last long. Open houses will be the best time to see the house!
#26016322

Arnold

1109 Foxwood Estates Drive

3 Beds

2 Baths

1,656 Sq.Ft.

$360,000

MLS#: 26016322
BOM No fault to seller. This beautifully updated 4 bed, 2.5 bath home in the heart of Arnold is packed with upgrades and is a must see! From the newly laid flooring all the way up to the roof (which is less than 2 years old), this one brings a whole new meaning to move in ready. Enjoy a cozy living area with a fireplace, an updated kitchen with modern appliances, and a 3-seasons room just off the kitchen, perfect for relaxing or entertaining.
Downstairs, you’ll find a spacious bedroom along with a versatile lower-level room that works great as a home office or additional sleeping space.
Step outside to a large, flat backyard with endless potential whether you’re dreaming of a garden, play area, or the ultimate outdoor entertaining space, this yard is ready for it all.
#26018669

Arnold

1963 Maple Lane

4 Beds

2 Baths

1,056 Sq.Ft.

$279,000

MLS#: 26018669

 - property

Send a message

Message successfully sent.

Your message

What is 3 + 4 ?

Reason for contacting?

I agree to receive email communication and understand I can unsubscribe at any time.

I agree to be contacted by Colleen Brown via call, email, and text for real estate services. To opt out, you can reply 'stop' at any time or reply 'help' for assistance. You can also click the unsubscribe link in the emails. Message and data rates may apply. Message frequency may vary. Privacy Policy

Sign Out

Virtual Assistant

Would you like to take the next step with this property? We can help you schedule a showing or virtual tour, or send you more details.

Yes, I would like more information.

Thank You for Your Reply, One of Our Agents will contact you as soon as possible

No, maybe later.

Thank you, you can always contact me via email, phone number or through the contact form.

Realhub AI

Lucy - Your AI-Powered Realtor

Update Your Temporary Password

Personalize your search

Enter your email and we'll notify you immediately when new listings match what you're looking for.

or enter email address

Already have an account ? Login here

Continue your home search

I agree to receive communications and understand I can unsubscribe at any time.

I agree to be contacted by Colleen Brown via call, email, and text for real estate services. To opt out, you can reply 'stop' at any time or reply 'help' for assistance. You can also click the unsubscribe link in the emails. Message and data rates may apply. Message frequency may vary. Privacy Policy

Already have an account ? Login here

We use cookies

We use cookies primarily for analytics to enhance your experience. By accepting, you agree to our use of these cookies. You can manage your preferences or learn more about our cookies policy.