
Property
Beds
2
Full Baths
2
1/2 Baths
None
Year Built
1890
Sq.Footage
728
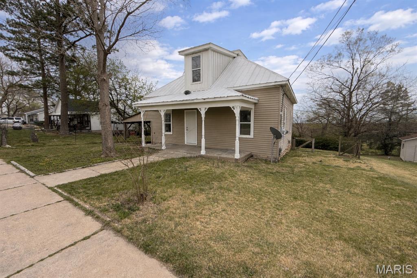
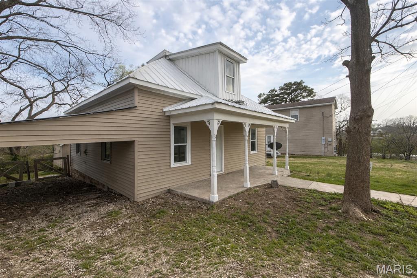
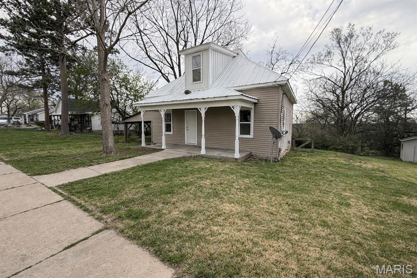
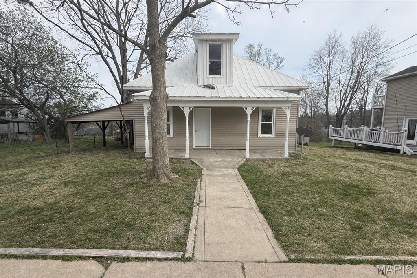
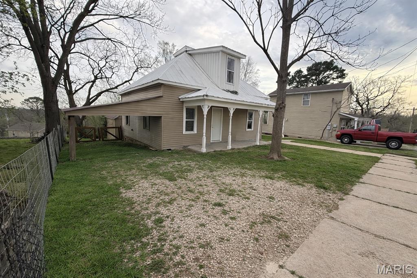
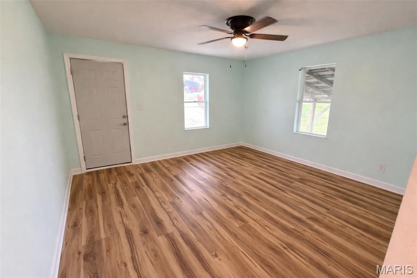
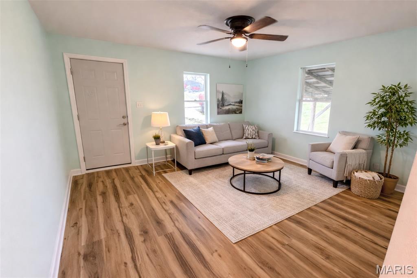
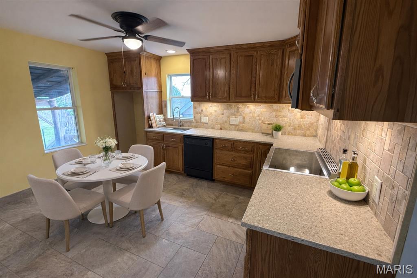
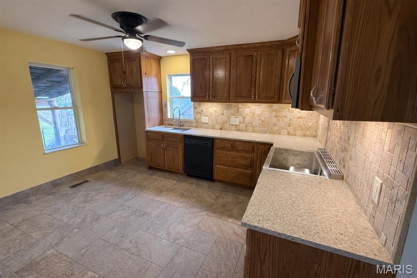
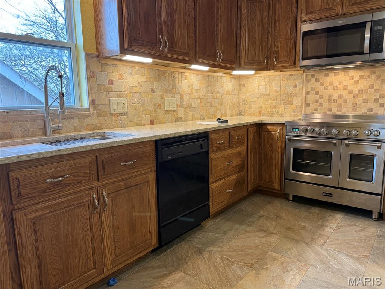
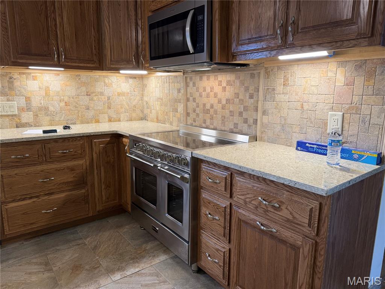
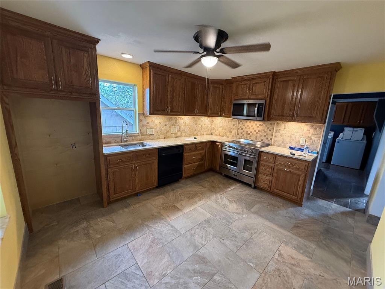
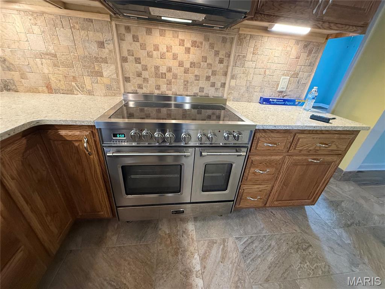
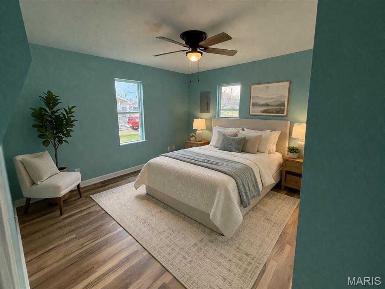
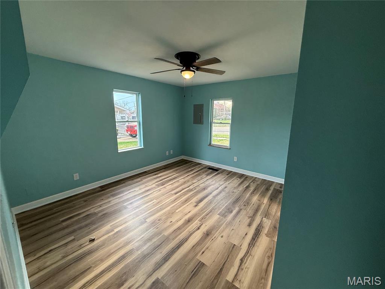
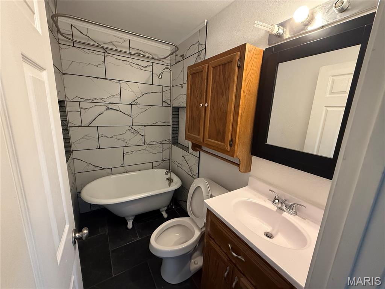
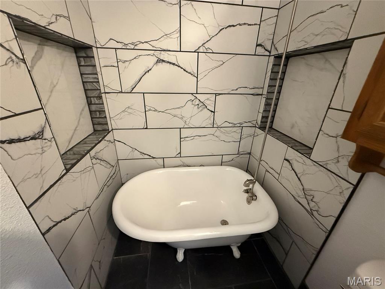
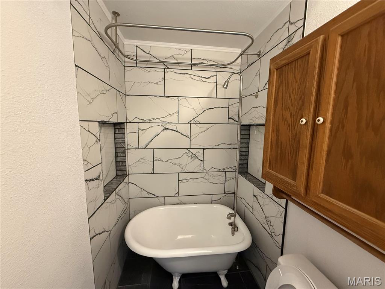
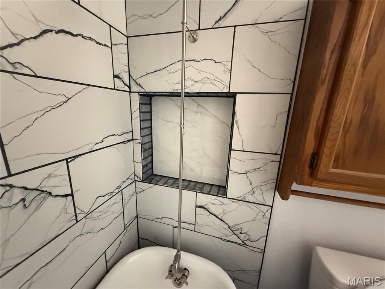
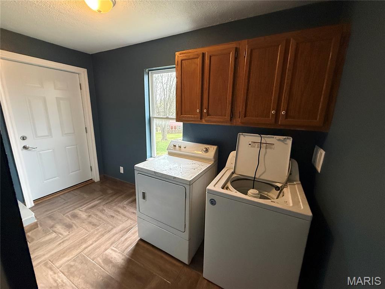
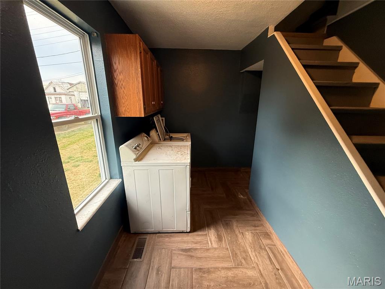
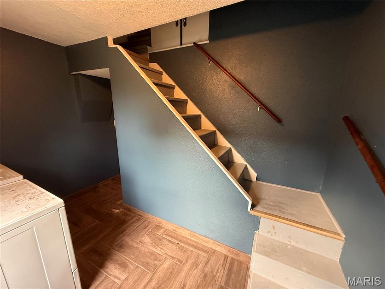
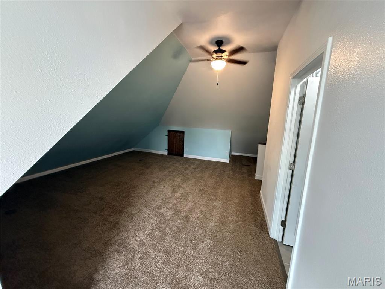
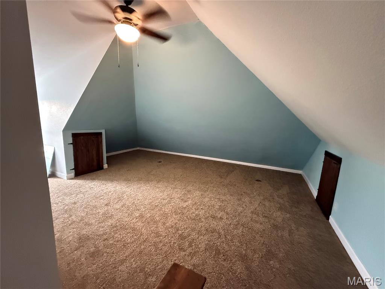
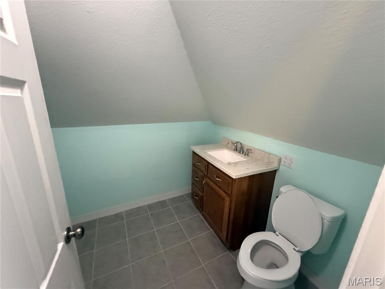
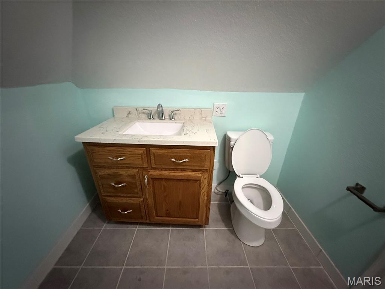
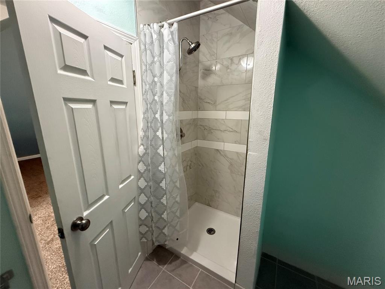
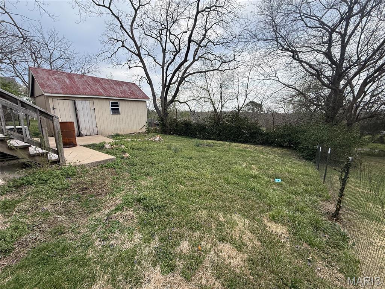
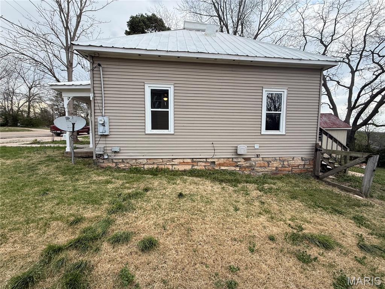
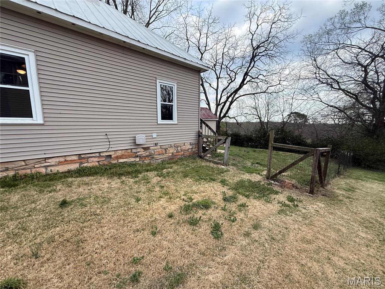
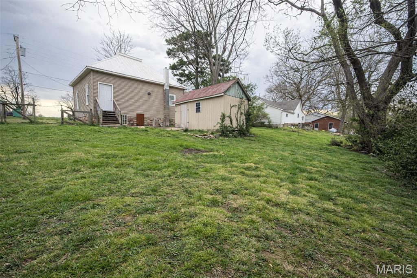
Completely restored from the foundation up, this beautifully renovated home at 341 Spruce St in Bourbon offers the perfect blend of craftsmanship, efficiency, and long-term durability. No detail was overlooked in this full-scale transformation. The home features all new plumbing to the city sewer connection, updated water supply lines, and fully replaced electrical wiring providing peace of mind for years to come. Inside, you’ll find new drywall, flooring throughout, and mineral wool insulation for superior energy efficiency and sound control. The kitchen is built to impress with solid white oak Amish-crafted cabinetry constructed to last generations—paired with quartz countertops, porcelain tile finishes, and a commercial grade double oven induction stove. Bathrooms continue the high-end feel with matching porcelain tile and quality finishes. This is not your typical renovation this is a true rebuild with lasting quality at its core.
Features & Amenities
Interior
-
Total Bedrooms
2
-
Bathrooms
2
-
Above Grade Finished Area
728.0
-
Basement YN
NO
-
Cooling YN
YES
-
Cooling
Central Air
-
Fireplace YN
NO
-
Heating YN
YES
-
Heating
Forced Air
-
Main Level Bedrooms
1
-
Pet friendly
N/A
Exterior
-
Garage
No
-
Construction Materials
Vinyl Siding
-
Pool
No
-
Waterfront YN
NO
Area & Lot
-
Lot Features
Sloped
-
Lot Size(acres)
0.1504
-
Lot Size(square feet)
6551.42
-
Property Type
Residential
-
Property Sub Type
Single Family Residence
-
Architectural Style
Ranch
Price
-
Sales Price
$169,900
-
Tax Amount
$411
-
Sq. Footage
728
-
Price/SqFt
$233
HOA
-
Association
No
School District
-
Elementary School
Bourbon Elementary School
-
Middle School
Bourbon Middle School
-
High School
Bourbon High School
Property Features
-
New Construction
NO
-
Sewer
Public Sewer
-
Water Source
Public
Schedule a Showing
Showing scheduled successfully.
Mortgage calculator
Estimate your monthly mortgage payment, including the principal and interest, property taxes, and HOA. Adjust the values to generate a more accurate rate.
Your payment
Principal and Interest:
$
Property taxes:
$
HOA fees:
$
Total loan payment:
$
Total interest amount:
$
Location
County
Crawford
Elementary School
Bourbon Elementary School
Middle School
Bourbon Middle School
High School
Bourbon High School
Listing Courtesy of Dalton Hutson , Sharlene Henry Real Estate LLC
RealHub Information is provided exclusively for consumers' personal, non-commercial use, and it may not be used for any purpose other than to identify prospective properties consumers may be interested in purchasing. All information deemed reliable but not guaranteed and should be independently verified. All properties are subject to prior sale, change or withdrawal. RealHub website owner shall not be responsible for any typographical errors, misinformation, misprints and shall be held totally harmless.

FOUNDER
Colleen Brown
Call Colleen today to schedule a private showing.

* Listings on this website come from the FMLS IDX Compilation and may be held by brokerage firms other than the owner of this website. The listing brokerage is identified in any listing details. Information is deemed reliable but is not guaranteed. If you believe any FMLS listing contains material that infringes your copyrighted work please click here to review our DMCA policy and learn how to submit a takedown request.© 2024 FMLS.
Related Properties
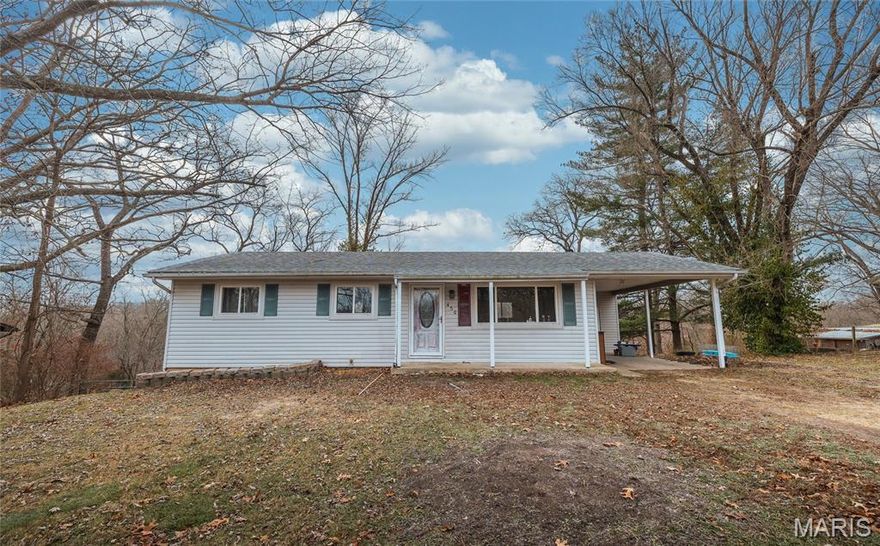
Bourbon
450 Hillcrest Drive
3 Beds
1 Baths
960 Sq.Ft.
$175,000
MLS#: 25079063
