





















Property
Beds
4
Full Baths
3
1/2 Baths
1
Year Built
2018
Sq.Footage
4,045
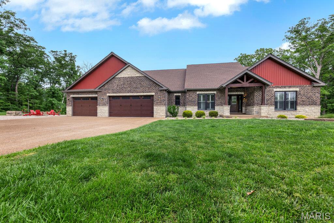
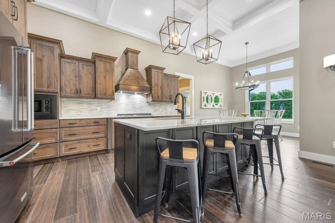
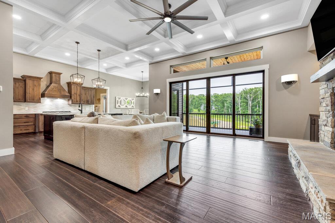
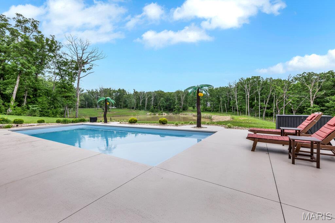
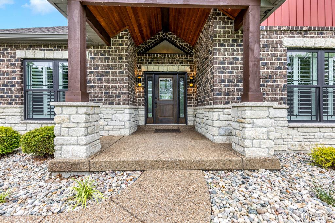
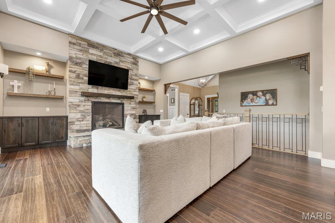
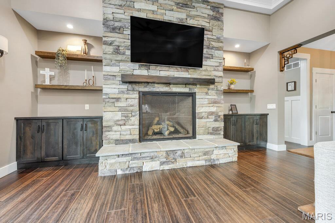
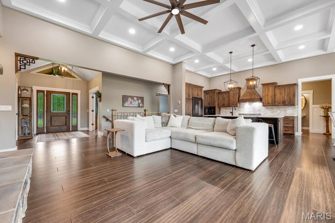
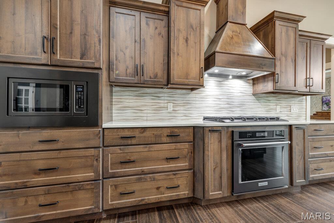
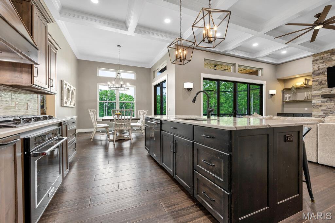
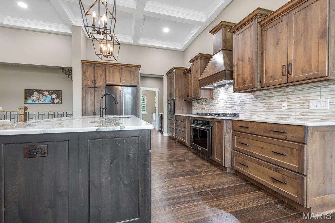
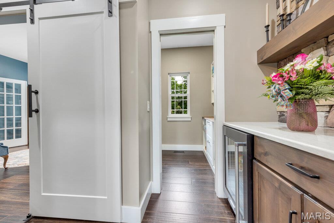
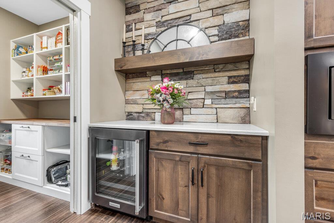
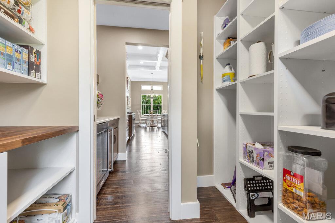
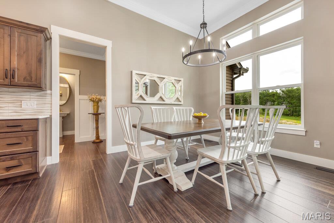
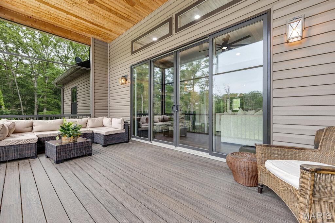
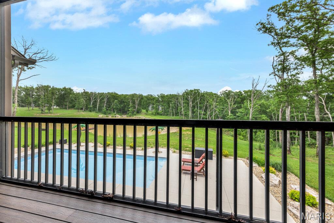
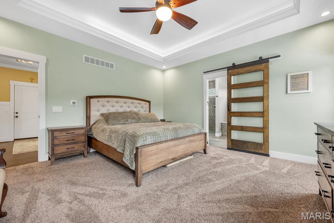
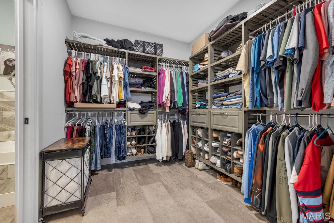
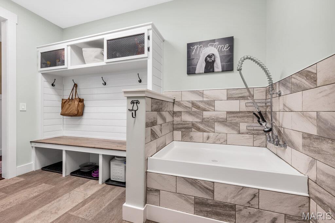
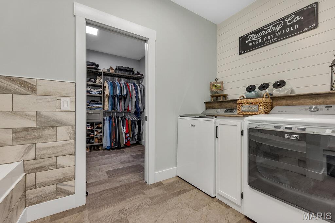
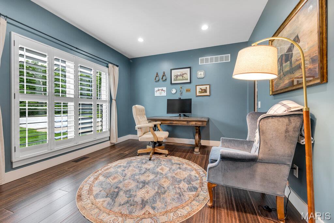
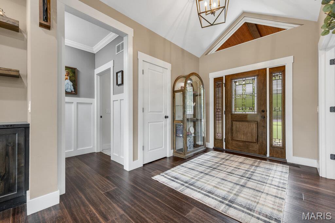
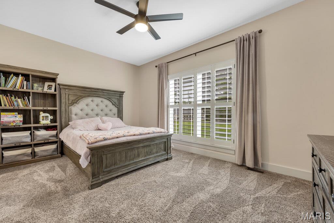
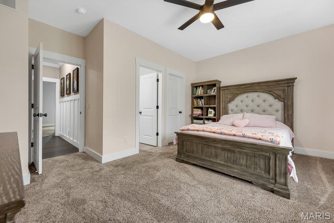
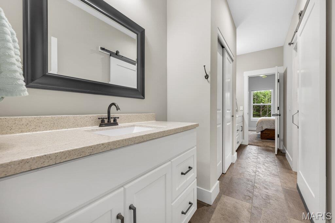
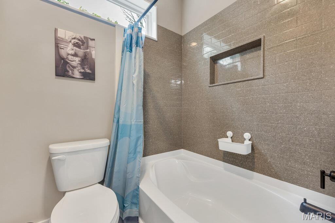
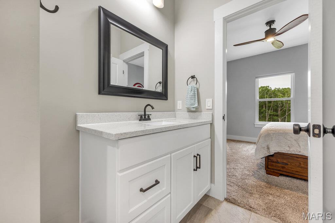
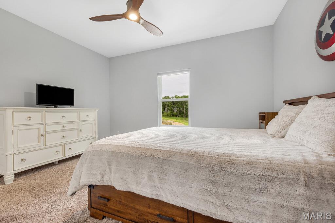
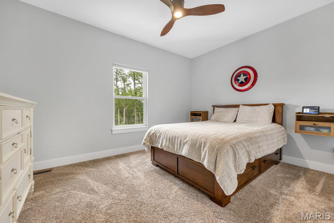
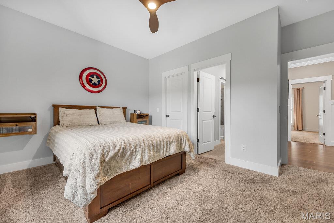
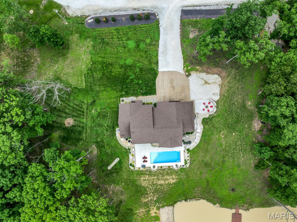
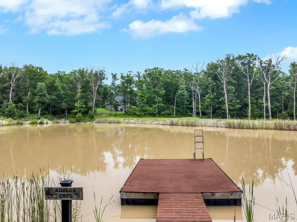
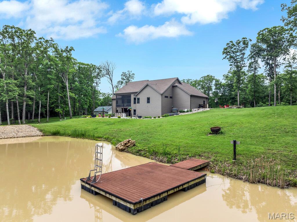
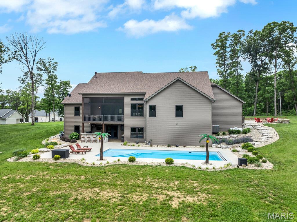
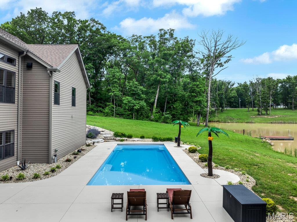
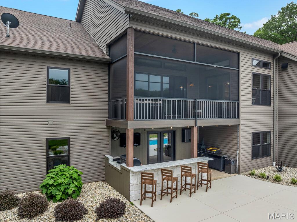
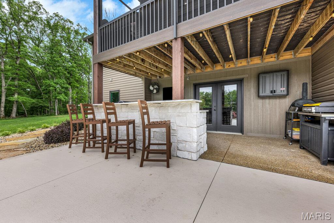
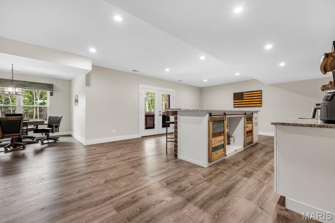
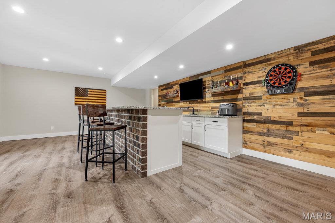
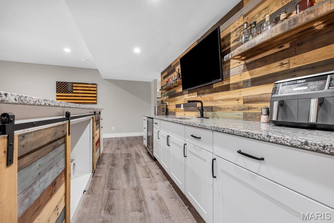
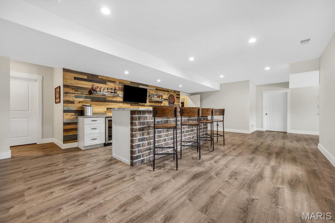
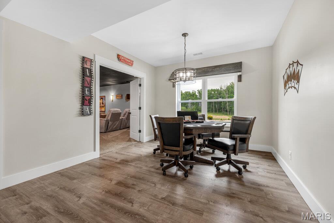
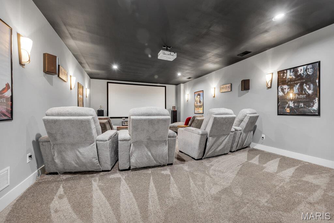
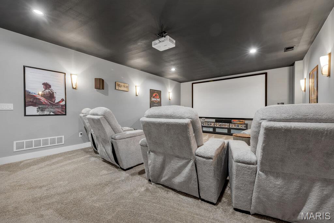
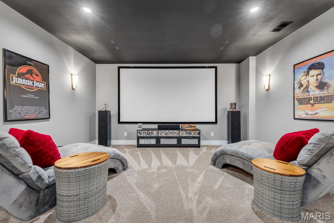
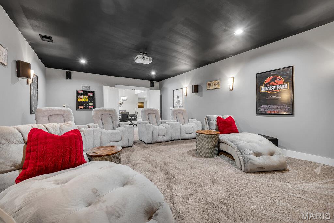
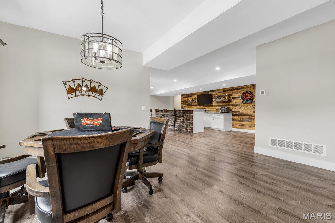
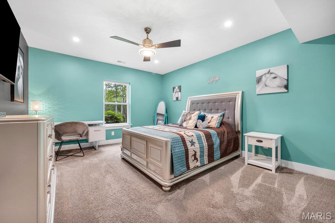
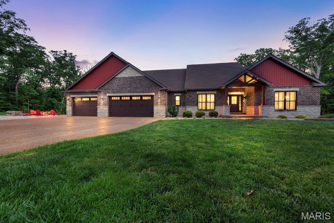
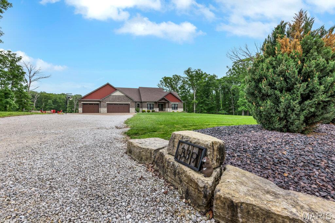
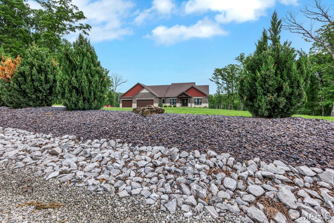
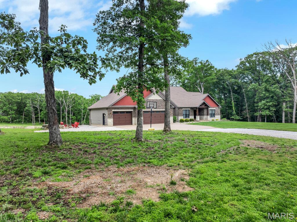
Custom-built luxury meets peaceful resort-style living in this extraordinary home overlooking a stocked lake and surrounded by the beauty of nature. Thoughtfully designed with both everyday comfort and entertaining in mind, this one-of-a-kind property offers exceptional craftsmanship, functional living spaces, and unforgettable indoor-outdoor amenities that truly set it apart. From the moment you arrive, the setting creates a sense of privacy and tranquility while still being conveniently located just minutes from town. The neighborhood is known for its welcoming atmosphere, pride of ownership, and distinctive homes that avoid the typical cookie-cutter feel found in many communities. Inside, the open-concept floor plan was intentionally designed to create connection, comfort, and flow throughout the home. Soaring 12-foot ceilings and expansive windows fill the main living area with natural light while showcasing beautiful views of the surrounding property. The spacious family room centers around a stunning fireplace, creating a warm and inviting gathering space year-round. The chef’s kitchen is equally impressive and was designed to be both beautiful and highly functional. Features include a large gas range, oversized center island, abundant custom cabinetry, extensive countertop space, a large walk-in pantry, and an additional butler’s pantry for added convenience and storage. Whether preparing meals for family or entertaining guests, this kitchen was designed to accommodate it all with ease. One of the most loved spaces in the home is the incredible screened-in porch featuring two oversized sliding doors that create a seamless indoor-outdoor connection. With refreshing lake breezes and peaceful views of the water and surrounding wildlife, the porch truly functions as a second living room & offers the perfect place to enjoy morning coffee, relax in the evenings, or gather with family and friends throughout the year. The finished walkout basement with 9-foot ceilings expands the home’s living and entertaining capabilities even further. A dedicated movie theater creates the perfect setting for family movie nights, game days, & hosting guests for special events. Additional finished living areas provide flexibility for recreation, hobbies, fitness, or additional entertaining space. Step outside and experience a true backyard retreat designed for unforgettable entertaining & everyday enjoyment. The in-ground pool overlooks the stocked lake & serves as the centerpiece of the outdoor living space. The pool is equipped with both a heater & chiller, allowing for an extended swimming season well into spring and fall. An automatic cover provides convenience, peace of mind, improved maintenance, & enhanced energy efficiency. The outdoor kitchen allows the cook to remain part of the conversation & activities while entertaining, creating a natural gathering space around the pool & patio. Evenings can be spent relaxing around the firepit surrounded by thoughtfully designed hardscaping and natural stone seating areas that complement the beauty of the property. An outdoor Sonos sound system further enhances the experience & creates the perfect atmosphere for entertaining. Additional highlights include an oversized garage designed to easily accommodate large vehicles while still offering substantial storage, all walk-in closets, extensive built-ins and storage throughout the home, a large aggregate driveway, a convenient dog shower, professional landscaping and hardscaping, and a new roof. Every detail of this home was intentionally planned to maximize both luxury and livability. More than just a home, this property offers a lifestyle centered around comfort, connection, nature, and entertaining. Whether spending summer days by the pool, enjoying peaceful mornings overlooking the lake, hosting family and friends, or simply appreciating the privacy and beauty of the setting, this home delivers a truly unforgettable living experience.
Features & Amenities
Interior
-
Total Bedrooms
4
-
Bathrooms
3
-
1/2 Bathrooms
1
-
Above Grade Finished Area
2485.0
-
Basement YN
YES
-
Cooling YN
YES
-
Cooling
Ceiling Fan(s), Central Air
-
Fireplace YN
YES
-
Heating YN
YES
-
Heating
Forced Air
-
Main Level Bedrooms
3
-
Pet friendly
N/A
Exterior
-
Garage
Yes
-
Garage spaces
3
-
Construction Materials
Frame, Vinyl Siding
-
Other Exterior Features
Built-in Barbecue, Dock, Fire Pit, Lighting, Outdoor Kitchen
-
Parking
Additional Parking, Aggregate, Concrete, Driveway, Garage, Garage Door Opener, Oversized
-
Patio and Porch Features
Covered, Deck, Enclosed, Patio, Porch, Screened
-
Pool
Yes
-
Pool Features
In Ground, Fiberglass, Heated, Outdoor Pool, Pool Cover, Private
-
Waterfront YN
YES
-
View
Lake, Pool, Rural, Trees/Woods, Valley, Water
Area & Lot
-
Lot Features
Cul-De-Sac, Gentle Sloping, Level, Private, Waterfront
-
Lot Size(acres)
3.0
-
Lot Size(square feet)
130680.0
-
Property Type
Residential
-
Property Sub Type
Single Family Residence
-
Architectural Style
Traditional
Price
-
Sales Price
$895,000
-
Tax Amount
$4,718
-
Sq. Footage
4, 045
-
Price/SqFt
$221
HOA
-
Association
Yes
-
Association Fee
$500
-
Association Fee Frequency
Annually
-
Association Fee Includes
N/A
School District
-
Elementary School
Rebecca Boone Elem.
-
Middle School
Black Hawk Middle
-
High School
Warrenton High
Property Features
-
New Construction
NO
-
Association Amenities
None
-
Sewer
Septic Tank
-
Water Source
Private, Shared Well, Well
Schedule a Showing
Showing scheduled successfully.
Mortgage calculator
Estimate your monthly mortgage payment, including the principal and interest, property taxes, and HOA. Adjust the values to generate a more accurate rate.
Your payment
Principal and Interest:
$
Property taxes:
$
HOA fees:
$
Total loan payment:
$
Total interest amount:
$
Location
County
Lincoln
Elementary School
Rebecca Boone Elem.
Middle School
Black Hawk Middle
High School
Warrenton High
Listing Courtesy of John Meier , Westplex Real Estate
RealHub Information is provided exclusively for consumers' personal, non-commercial use, and it may not be used for any purpose other than to identify prospective properties consumers may be interested in purchasing. All information deemed reliable but not guaranteed and should be independently verified. All properties are subject to prior sale, change or withdrawal. RealHub website owner shall not be responsible for any typographical errors, misinformation, misprints and shall be held totally harmless.

FOUNDER
Colleen Brown
Call Colleen today to schedule a private showing.

* Listings on this website come from the FMLS IDX Compilation and may be held by brokerage firms other than the owner of this website. The listing brokerage is identified in any listing details. Information is deemed reliable but is not guaranteed. If you believe any FMLS listing contains material that infringes your copyrighted work please click here to review our DMCA policy and learn how to submit a takedown request.© 2024 FMLS.
Related Properties

Warrenton
114 Gladshire Lane
5 Beds
4 Baths
3,872 Sq.Ft.
$750,000
MLS#: 26032404
Warrenton
22206 Tree Farm Road
4 Beds
3 Baths
4,409 Sq.Ft.
$899,900
MLS#: 26008605
