


Property
Beds
3
Full Baths
2
1/2 Baths
None
Year Built
1988
Sq.Footage
1,956
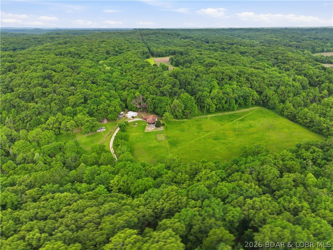
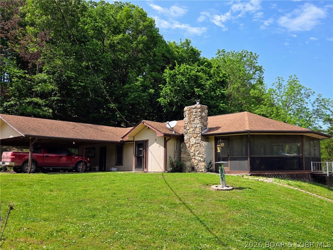
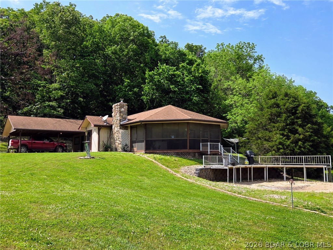
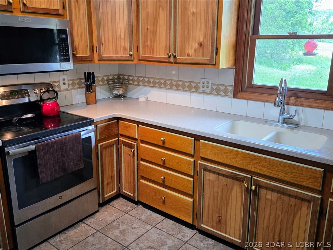
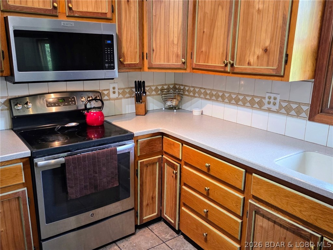
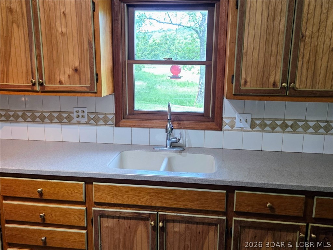
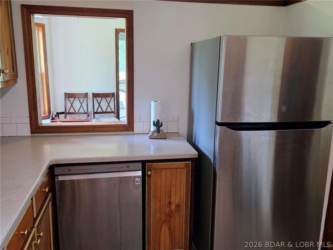
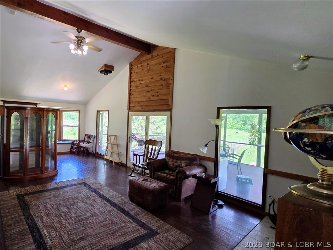
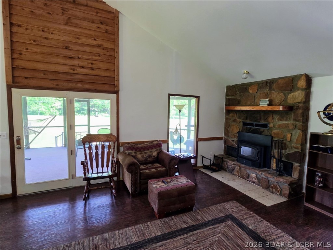
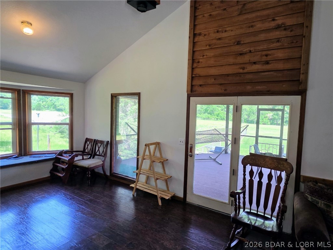
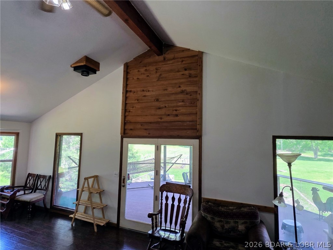
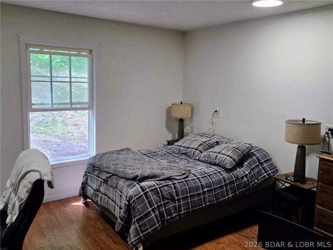
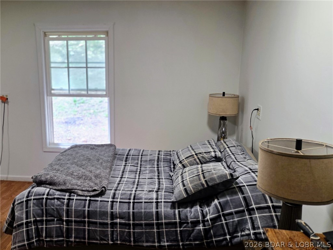
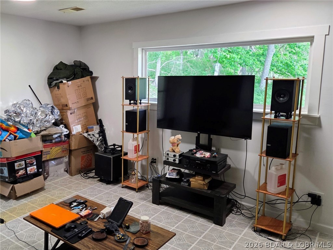
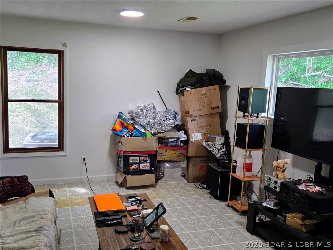
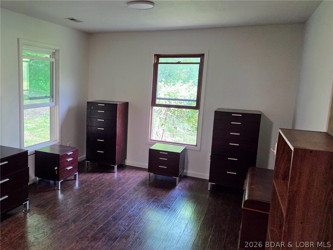
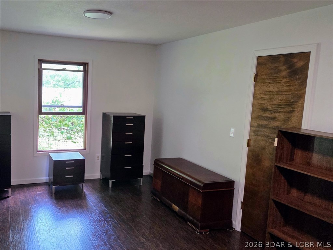
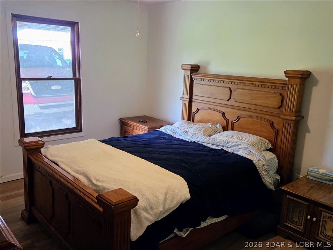
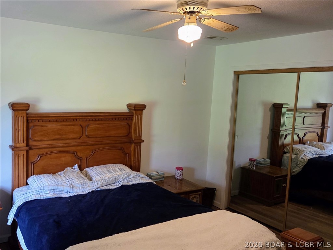
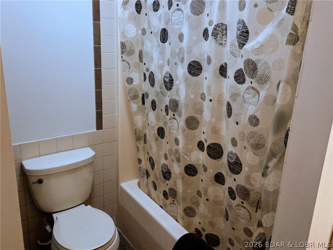
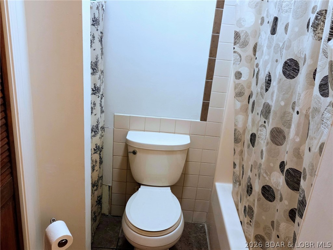
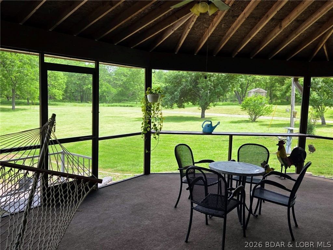
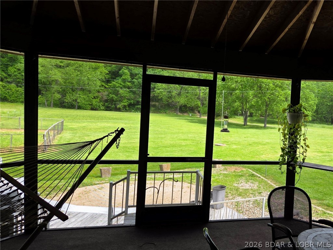
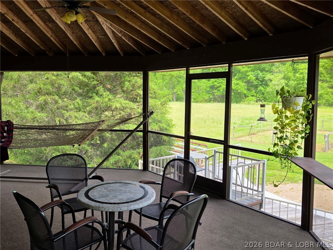
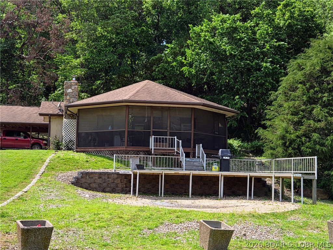
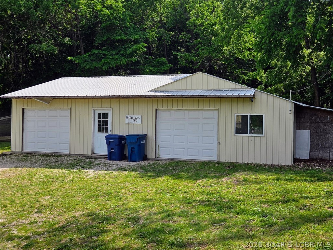
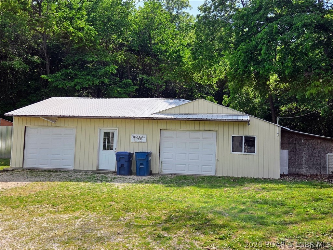
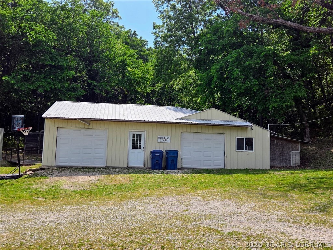
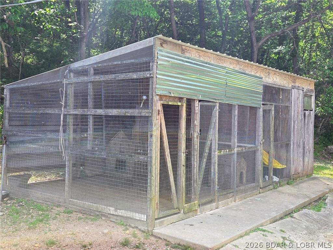
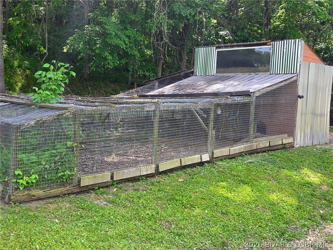
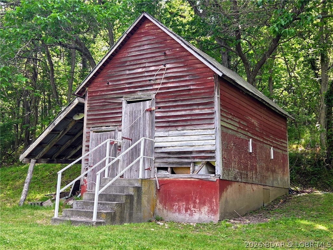
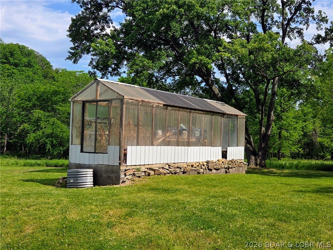
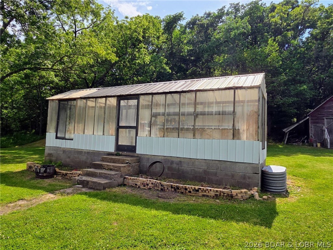
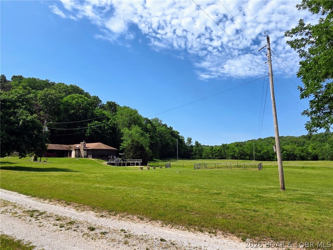
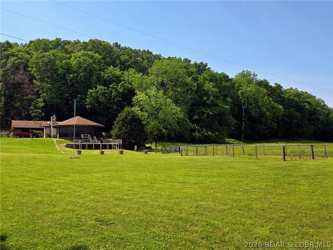
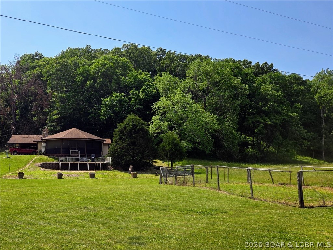
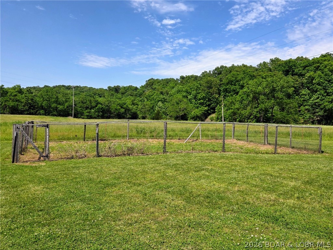
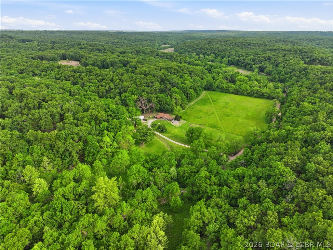
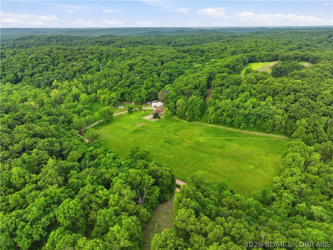
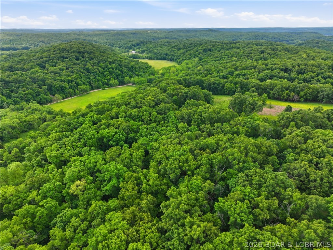
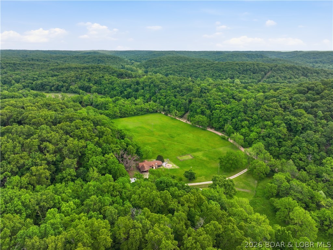
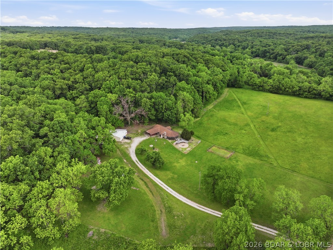
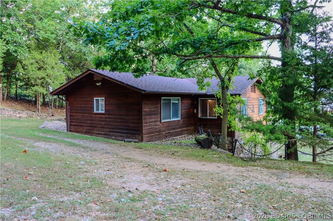
Experience the best of country living at the Lake of the Ozarks with this 20.2+/- acre property offering the perfect blend of open pasture, wooded privacy, and functional outbuildings. The one-level home features 3 bedrooms and 2 bathrooms with comfortable living spaces and a large screened-in covered deck ideal for relaxing and enjoying peaceful country views. The property is fully equipped for hobby farming, outdoor recreation, or a home-based business with a 1,440 sq. ft. insulated shop featuring concrete floors, climate-controlled workspace, and two garage doors. Additional improvements include a chicken condo, concrete-floor dog kennels, greenhouse, and a beautifully maintained old feed building with a charming modern distressed look. Open pasture is ready for horses or cattle, while the wooded acreage provides excellent hunting opportunities and a perfect location for a food plot. High-speed fiber optic internet allows you to enjoy rural living without sacrificing connectivity. A rare opportunity to own a versatile country retreat near the lake! Bring your offers today!
Features & Amenities
Interior
-
Other Interior Features
Ceiling Fan(s), Vaulted Ceiling(s), High Speed Internet
-
Total Bedrooms
3
-
Bathrooms
2
-
Basement YN
NO
-
Cooling YN
YES
-
Cooling
Ceiling Fan(s), Central Air
-
Fireplace YN
YES
-
Heating YN
YES
-
Heating
Electric, Forced Air
-
Pet friendly
N/A
Exterior
-
Garage
Yes
-
Garage spaces
5
-
Construction Materials
Wood Siding
-
Other Exterior Features
Garden, Kennel, Storage
-
Parking
Gravel, Detached, Garage, Garage Door Opener, Workshop in Garage
-
Patio and Porch Features
Deck, Covered, Porch, Screened
-
Pool
No
-
Waterfront YN
NO
Area & Lot
-
Lot Features
Sloped, Gentle Sloping, Level, Open Lot, Wooded
-
Lot Size(acres)
20.2
-
Property Type
Residential
-
Property Sub Type
Single Family Residence
-
Architectural Style
One Story
Price
-
Sales Price
$320,000
-
Tax Amount
$1,314
-
Zoning
None
-
Sq. Footage
1, 956
-
Price/SqFt
$163
HOA
-
Association
No
School District
-
Elementary School
Stover
-
Middle School
N/A
-
High School
N/A
Property Features
-
Foundation Details
Slab
-
Ownership
Fee Simple,
-
Sewer
Septic Tank
-
Water Source
Private, Well
Schedule a Showing
Showing scheduled successfully.
Mortgage calculator
Estimate your monthly mortgage payment, including the principal and interest, property taxes, and HOA. Adjust the values to generate a more accurate rate.
Your payment
Principal and Interest:
$
Property taxes:
$
HOA fees:
$
Total loan payment:
$
Total interest amount:
$
Location
County
Morgan
Elementary School
Stover
Middle School
High School
Listing Courtesy of DUSTIN LEHMAN , Lehman Realty Group, LLC
RealHub Information is provided exclusively for consumers' personal, non-commercial use, and it may not be used for any purpose other than to identify prospective properties consumers may be interested in purchasing. All information deemed reliable but not guaranteed and should be independently verified. All properties are subject to prior sale, change or withdrawal. RealHub website owner shall not be responsible for any typographical errors, misinformation, misprints and shall be held totally harmless.

FOUNDER
Colleen Brown
Call Colleen today to schedule a private showing.

* Listings on this website come from the FMLS IDX Compilation and may be held by brokerage firms other than the owner of this website. The listing brokerage is identified in any listing details. Information is deemed reliable but is not guaranteed. If you believe any FMLS listing contains material that infringes your copyrighted work please click here to review our DMCA policy and learn how to submit a takedown request.© 2024 FMLS.
Related Properties
Gravois Mills
33480 Rose Circle
3 Beds
2 Baths
1,571 Sq.Ft.
$299,900
MLS#: 3587161
Gravois Mills
12907 Montana Road
1 Beds
1 Baths
704 Sq.Ft.
$297,000
MLS#: 3587405
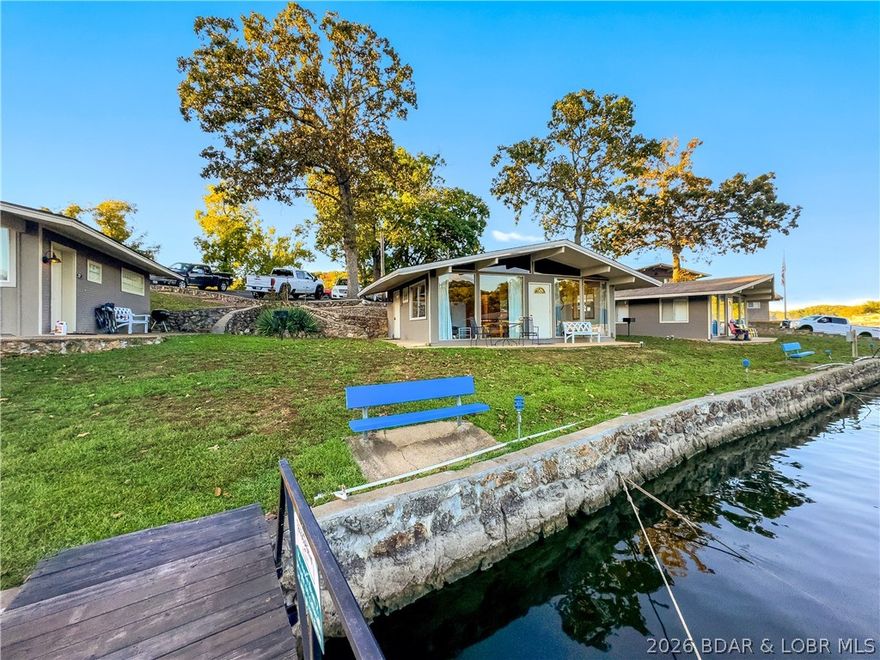
Gravois Mills
33303 Bass Point Road 14
2 Beds
1 Baths
528 Sq.Ft.
$259,000
MLS#: 3587147

Gravois Mills
110 Mayerling Drive
4 Beds
3 Baths
2,304 Sq.Ft.
$369,000
MLS#: 3587005
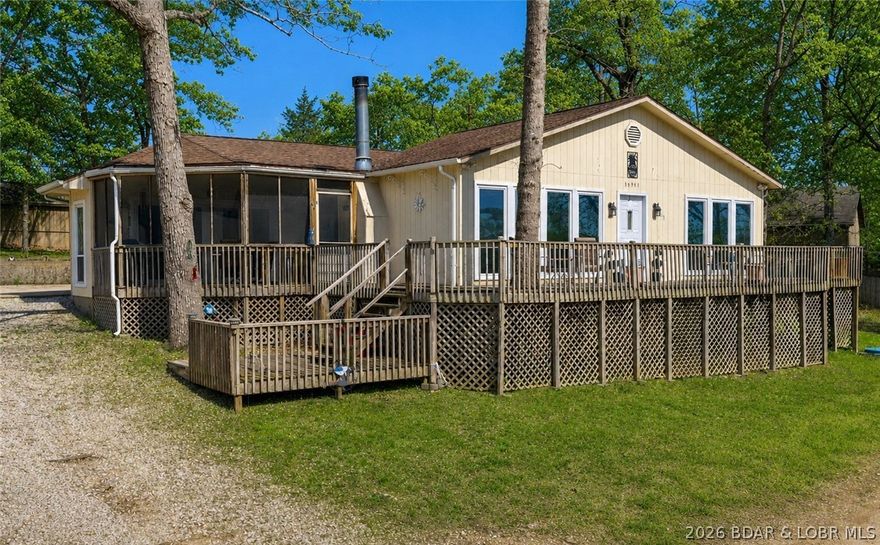
Gravois Mills
30954 Nob Rock Drive
3 Beds
2 Baths
1,723 Sq.Ft.
$325,000
MLS#: 3586642
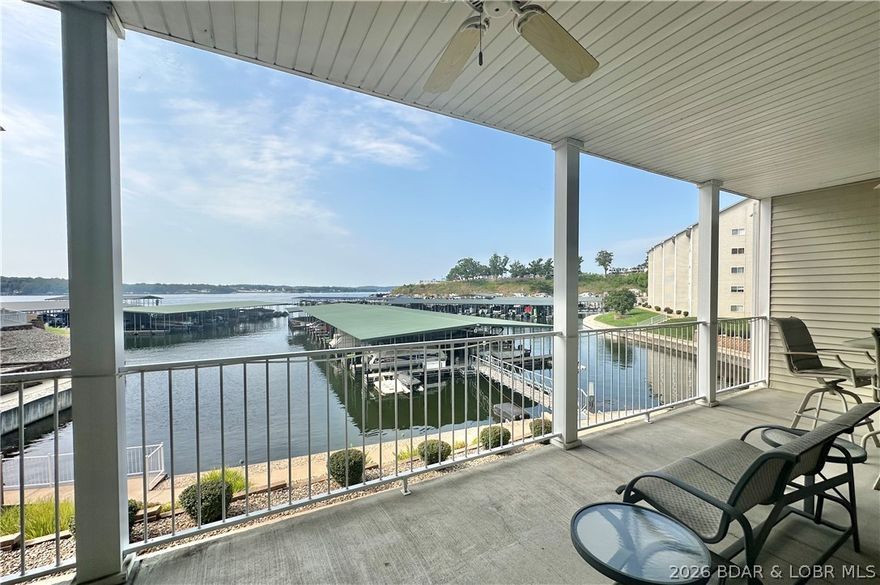
Gravois Mills
18134 Millstone Cove Road 212
3 Beds
2 Baths
1,475 Sq.Ft.
$358,000
MLS#: 3586393
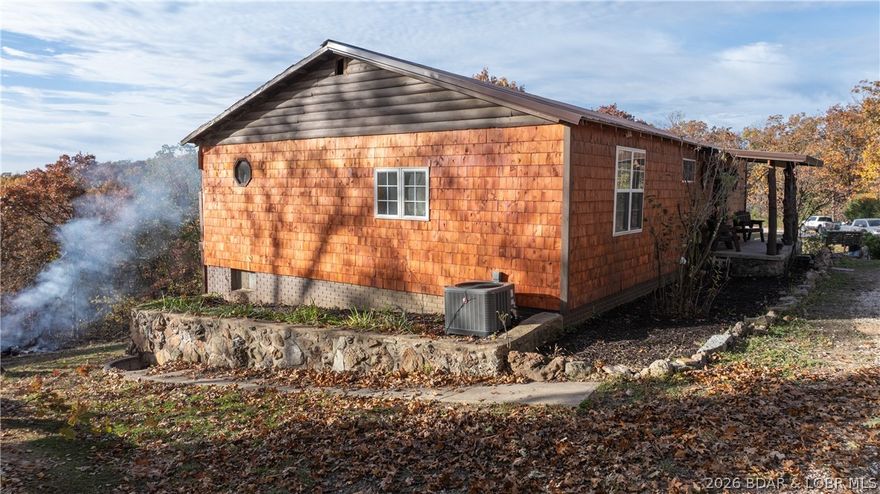
Gravois Mills
31283 Lakewood Beach Road
4 Beds
2 Baths
2,531 Sq.Ft.
$289,000
MLS#: 3586446
Gravois Mills
30738 Honeysuckle Road
3 Beds
2 Baths
1,588 Sq.Ft.
$375,000
MLS#: 3586248
Gravois Mills
78 Ke Jo Point Road
3 Beds
1 Baths
936 Sq.Ft.
$348,000
MLS#: 3586195
