

Property
Beds
3
Full Baths
3
1/2 Baths
1
Year Built
1973
Sq.Footage
2,240
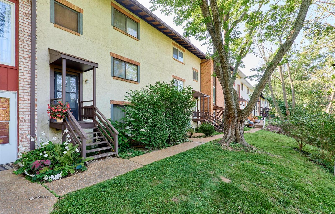
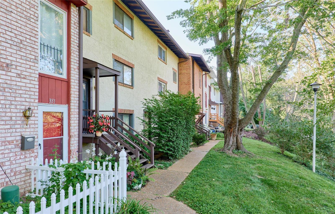
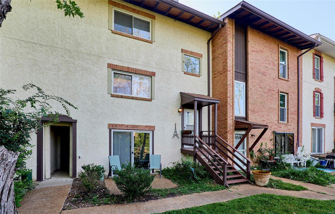
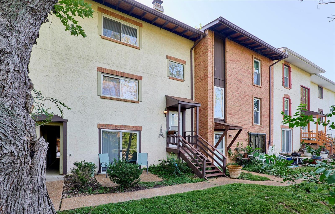
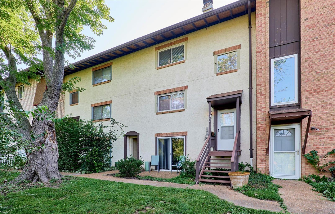
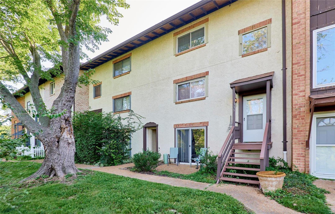
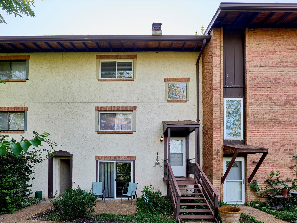
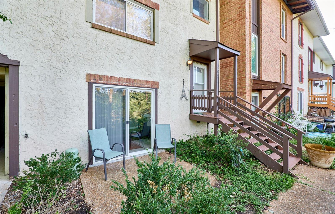
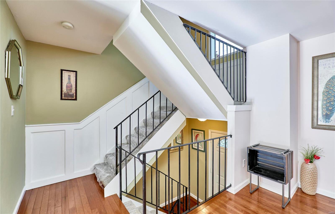
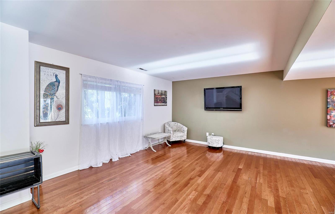
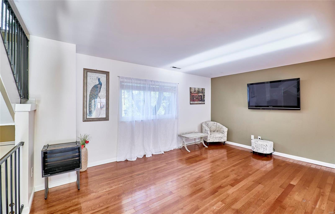
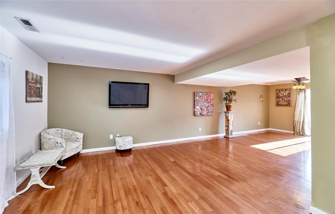
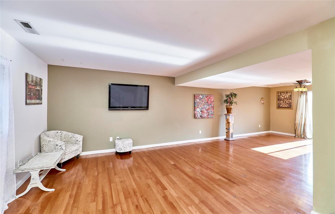
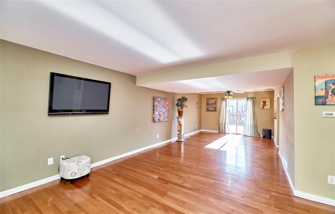
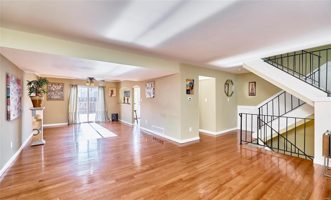
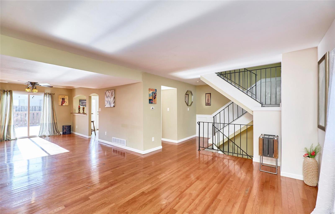
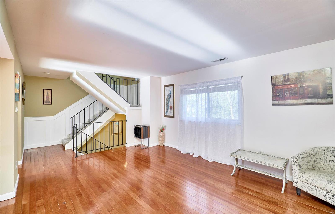
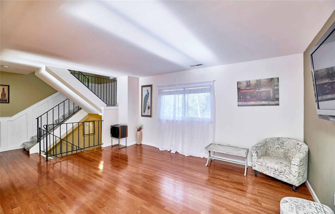
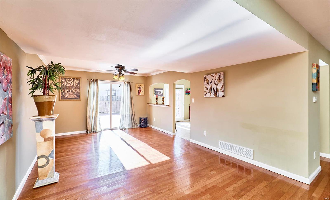
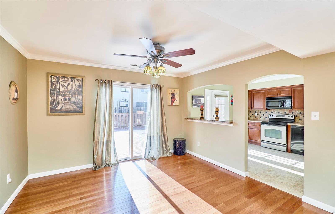
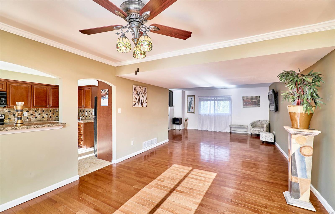
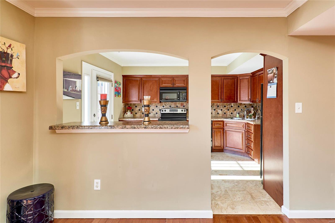
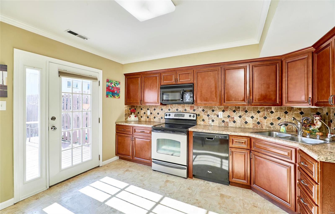
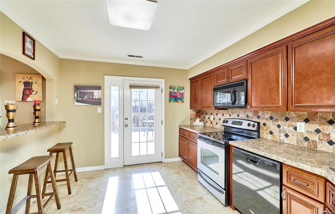
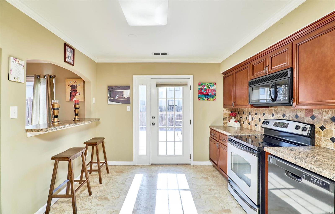
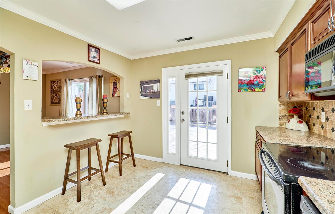
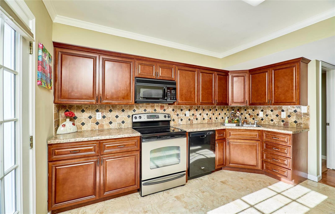
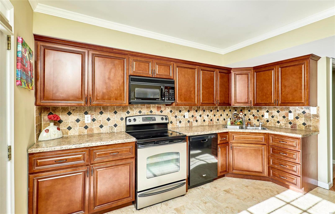
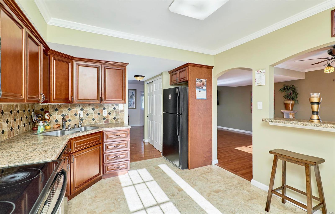
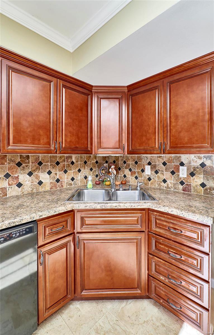
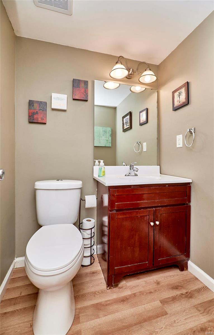
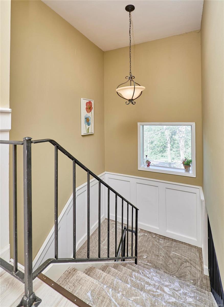
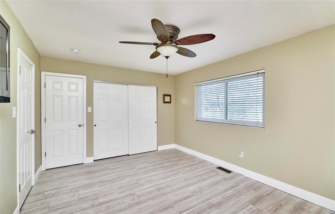
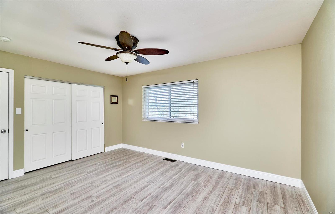
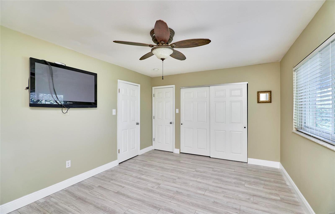
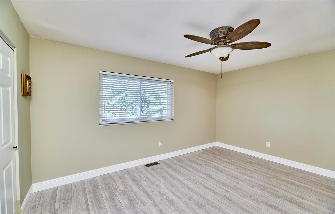
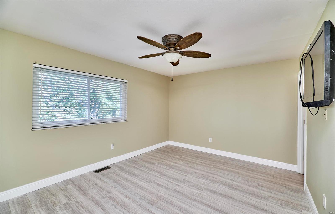
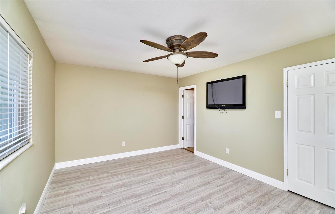
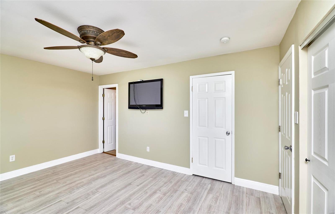
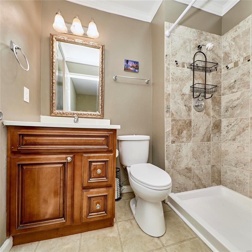
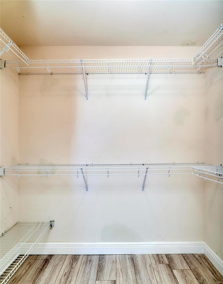
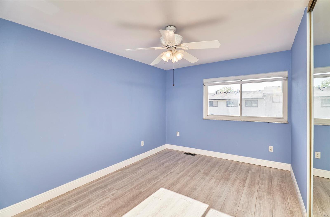
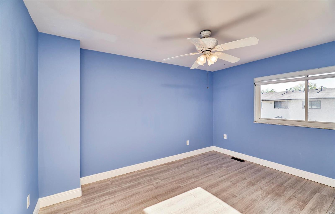
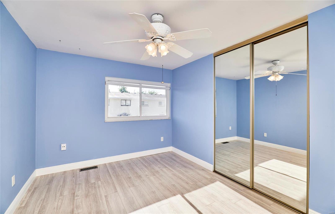
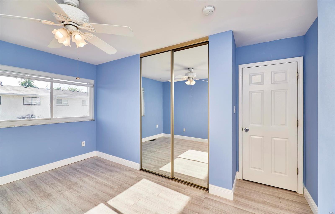
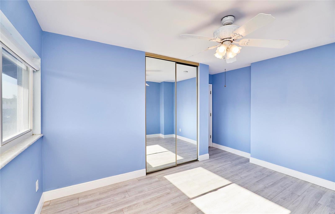
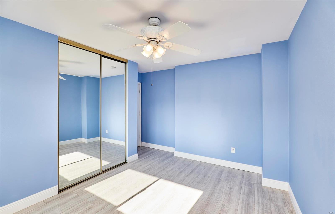
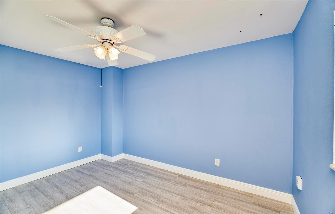
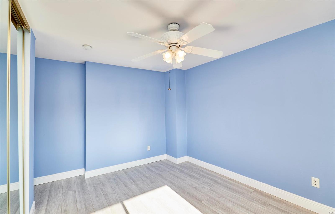
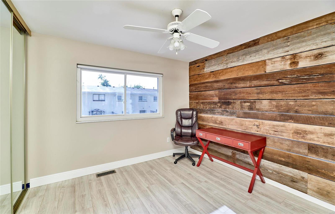
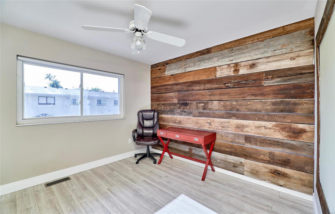
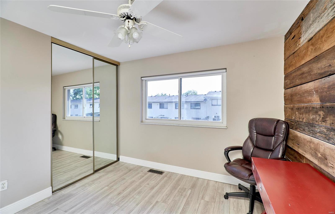
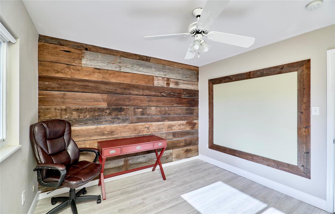
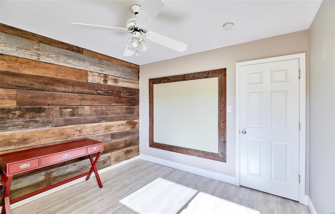
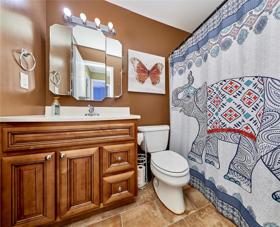
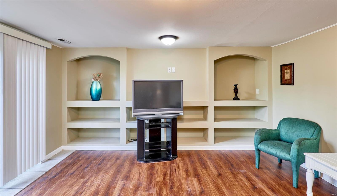
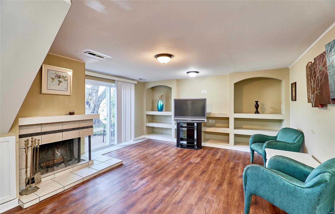
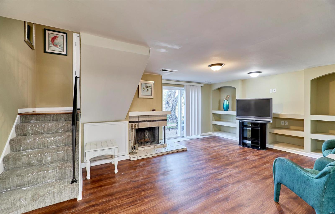
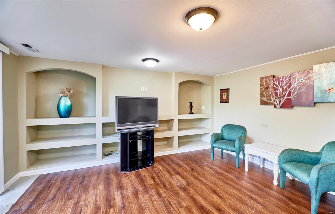
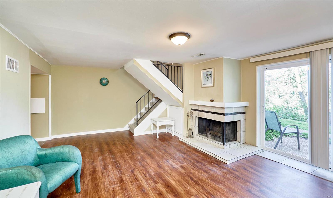
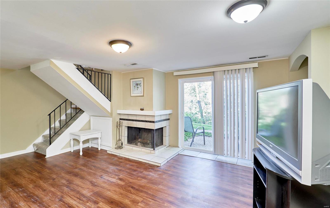
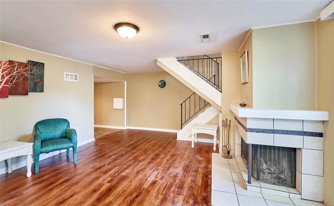
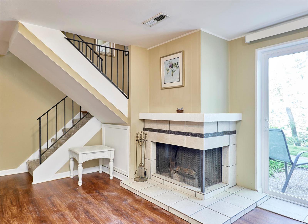
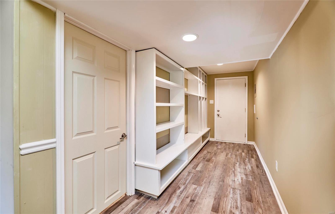
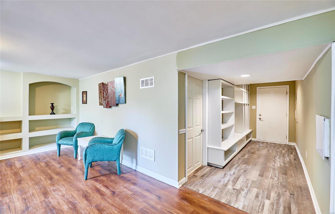
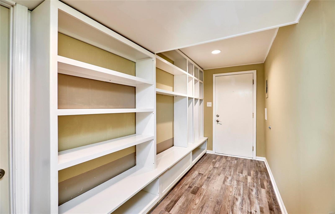
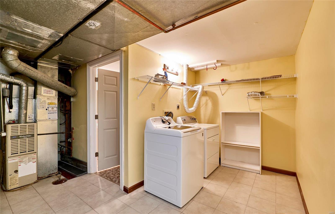
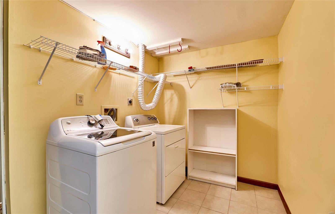
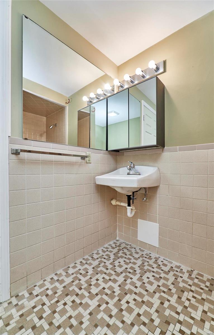
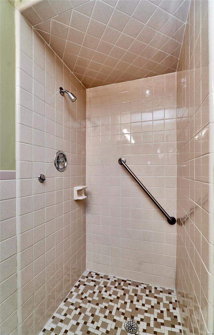
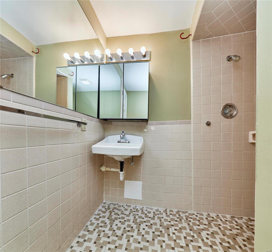
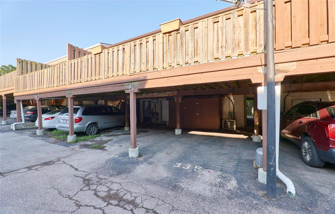
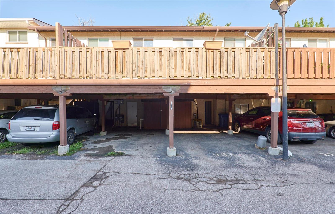
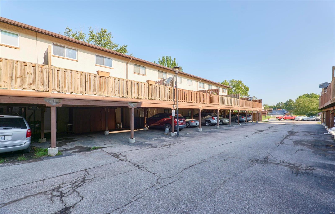
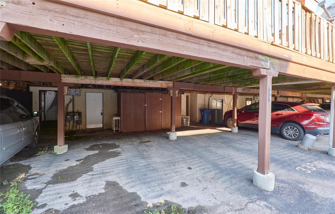
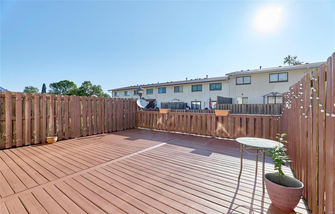
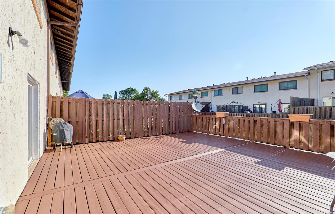
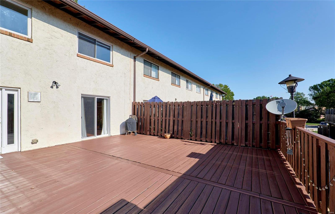
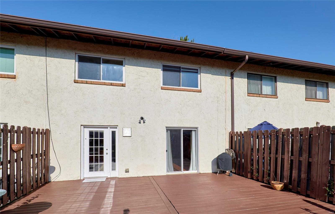
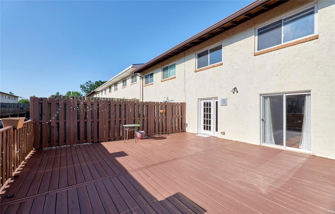
This fabulous townhome is located in the great Rockwood School District within walking distance to Bluebird Park, Ellisville Edge Aquatic Center and stores/restaurants. Renovated spacious 3 bed / 3.5 bath townhome situated on the corner of Manchester & Clarkson rd. There are over 1,750 sq ft of finished living area. Freshly painted with brand new floors on the top level, new carpet on the staircase, updated plumbing. Hardwood floor throughout most of the main level. The spacious kitchen has custom backsplash, beautiful breakfast bar & two walk-out entries to the large freshly painted rear deck. All appliances, including two fridges and washer/dryer, are in good condition and come with the unit. Lower level featuring custom built-in entertainment center and custom built-in white shelves in the foyer area, and an outdoor storage shed. Two assigned parking spaces conveniently located to the unit are included. $355 monthly HOA fee includes water/sewer/trash together with some insurance. Additional Rooms: Workshop/Hobby Area Location: Ground Level
Features & Amenities
Interior
-
Other Interior Features
Bookcases, Breakfast Bar, Eat-in Kitchen, Storage
-
Total Bedrooms
3
-
Bathrooms
3
-
1/2 Bathrooms
1
-
Above Grade Finished Area
1536.0
-
Basement YN
YES
-
Cooling YN
YES
-
Cooling
Central Air, Electric
-
Fireplace YN
YES
-
Heating YN
YES
-
Heating
Electric, Forced Air
-
Pet friendly
N/A
Exterior
-
Garage
No
-
Construction Materials
Frame
-
Parking
Assigned, Basement, Covered, Off Street
-
Pool
No
-
Waterfront YN
NO
Area & Lot
-
Lot Size(acres)
0.078
-
Lot Size(square feet)
3398.0
-
Property Type
Residential
-
Property Sub Type
Townhouse
-
Architectural Style
Mid-Rise 3or4 Story, Traditional
Price
-
Sales Price
$199,000
-
Tax Amount
$2,036
-
Sq. Footage
2, 240
-
Price/SqFt
$88
HOA
-
Association
Yes
-
Association Fee
$355
-
Association Fee Frequency
Monthly
-
Association Fee Includes
N/A
School District
-
Elementary School
Ellisville Elem.
-
Middle School
Crestview Middle
-
High School
Marquette Sr. High
Property Features
-
Association Amenities
Management
-
Ownership
Private
Schedule a Showing
Showing scheduled successfully.
Mortgage calculator
Estimate your monthly mortgage payment, including the principal and interest, property taxes, and HOA. Adjust the values to generate a more accurate rate.
Your payment
Principal and Interest:
$
Property taxes:
$
HOA fees:
$
Total loan payment:
$
Total interest amount:
$
Location
County
St. Louis-MO
Elementary School
Ellisville Elem.
Middle School
Crestview Middle
High School
Marquette Sr. High
Listing Courtesy of Tatiana Sidorova , Sunrise REALTORS
RealHub Information is provided exclusively for consumers' personal, non-commercial use, and it may not be used for any purpose other than to identify prospective properties consumers may be interested in purchasing. All information deemed reliable but not guaranteed and should be independently verified. All properties are subject to prior sale, change or withdrawal. RealHub website owner shall not be responsible for any typographical errors, misinformation, misprints and shall be held totally harmless.

FOUNDER
Colleen Brown
Call Colleen today to schedule a private showing.

* Listings on this website come from the FMLS IDX Compilation and may be held by brokerage firms other than the owner of this website. The listing brokerage is identified in any listing details. Information is deemed reliable but is not guaranteed. If you believe any FMLS listing contains material that infringes your copyrighted work please click here to review our DMCA policy and learn how to submit a takedown request.© 2024 FMLS.
