Features & Amenities

Interior

  • Other Interior Features

    Open Floorplan, Walk-In Closet(s), Entrance Foyer, Breakfast Bar, Granite Counters, Pantry

  • Total Bedrooms

    4

  • Bathrooms

    2

  • 1/2 Bathrooms

    1

  • Above Grade Finished Area

    2044.0

  • Basement YN

    YES

  • Cooling YN

    YES

  • Cooling

    Central Air, Electric

  • Fireplace YN

    YES

  • Heating YN

    YES

  • Heating

    Natural Gas, Forced Air

  • Pet friendly

    N/A

Exterior

  • Garage

    Yes

  • Garage spaces

    2

  • Construction Materials

    Stone Veneer, Brick Veneer, Vinyl Siding

  • Parking

    Attached, Garage, Garage Door Opener

  • Patio and Porch Features

    Deck, Patio, Covered

  • Pool

    No

  • Waterfront YN

    NO

Area & Lot

  • Lot Features

    Level

  • Lot Size(acres)

    0.228

  • Lot Size(square feet)

    9932.0

  • Property Type

    Residential

  • Property Sub Type

    Single Family Residence

  • Architectural Style

    Traditional, Other

Price

  • Sales Price

    $319,900

  • Tax Amount

    $3,965

  • Sq. Footage

    2, 044

  • Price/SqFt

    $156

HOA

  • Association

    Yes

  • Association Fee

    $125

  • Association Fee Frequency

    Annually

  • Association Fee Includes

    N/A

School District

  • Elementary School

    Oak Brook Elem.

  • Middle School

    Southwest Middle

  • High School

    Parkway South High

Property Features

  • Ownership

    Private

  • Sewer

    Public Sewer

  • Water Source

    Public

Schedule a Showing

Showing scheduled successfully.

<
>
IN PERSON
VIA CHAT

What is 3 + 4 ?


Change time

Mortgage calculator

Estimate your monthly mortgage payment, including the principal and interest, property taxes, and HOA. Adjust the values to generate a more accurate rate.

Your payment

Principal and Interest:

$

Property taxes:

$

HOA fees:

$

Total loan payment:

$

Total interest amount:

$

Location

County

St. Louis-MO

Elementary School

Oak Brook Elem.

Middle School

Southwest Middle

High School

Parkway South High

Listing Courtesy of Claire M Stiegemeier , Magnolia Real Estate

RealHub Information is provided exclusively for consumers' personal, non-commercial use, and it may not be used for any purpose other than to identify prospective properties consumers may be interested in purchasing. All information deemed reliable but not guaranteed and should be independently verified. All properties are subject to prior sale, change or withdrawal. RealHub website owner shall not be responsible for any typographical errors, misinformation, misprints and shall be held totally harmless.

Agent Colleen Brown

FOUNDER

Colleen Brown

Call Colleen today to schedule a private showing.


* Listings on this website come from the FMLS IDX Compilation and may be held by brokerage firms other than the owner of this website. The listing brokerage is identified in any listing details. Information is deemed reliable but is not guaranteed. If you believe any FMLS listing contains material that infringes your copyrighted work please click here to review our DMCA policy and learn how to submit a takedown request.© 2024 FMLS.
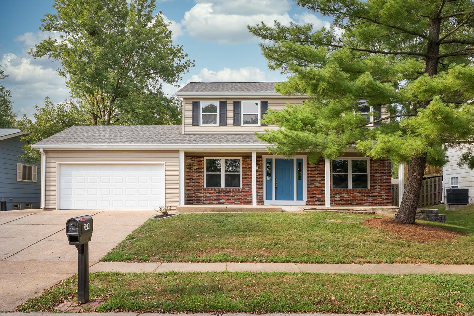
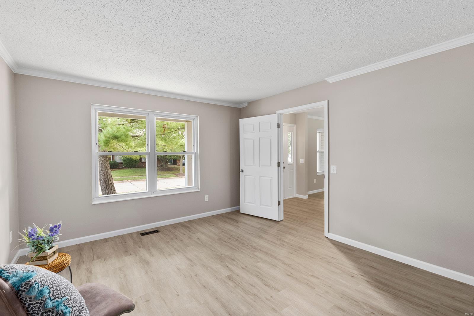
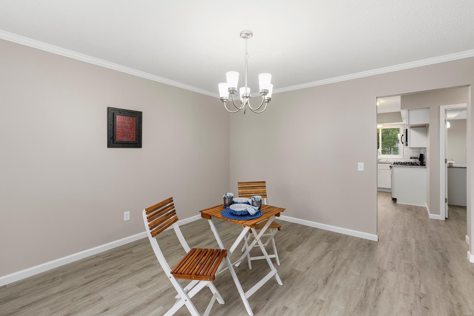
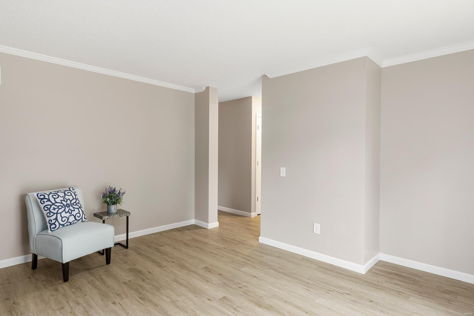
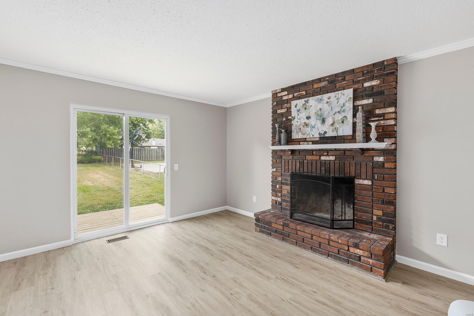
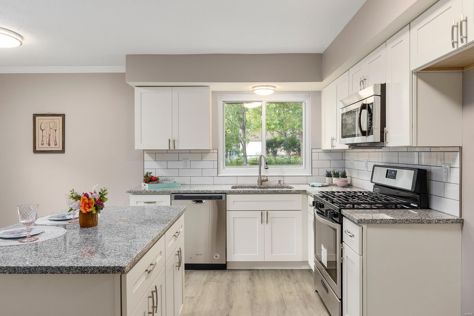
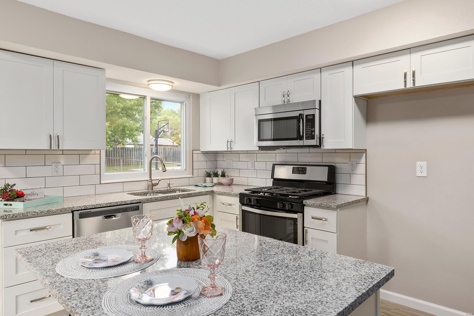
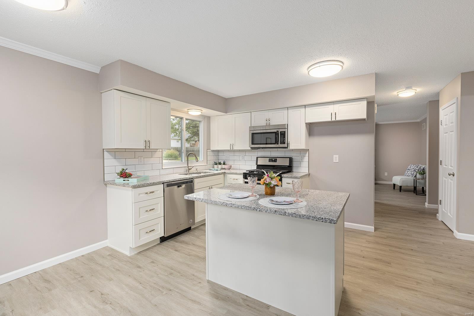
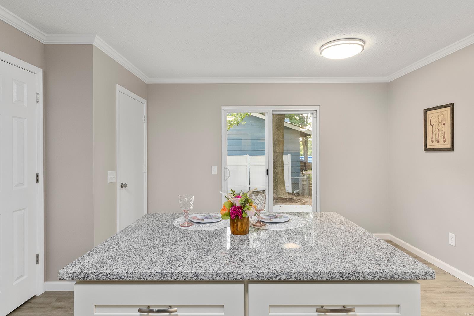
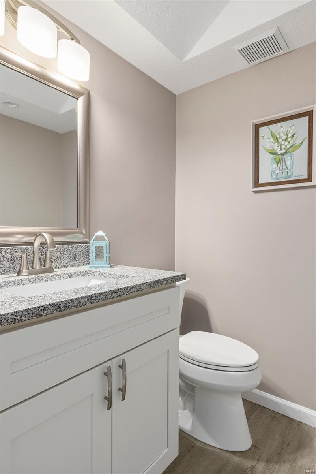
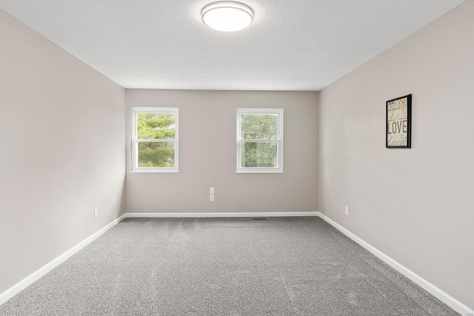
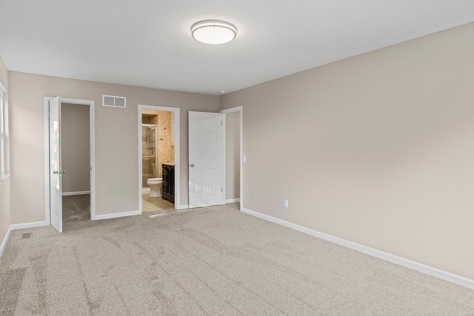
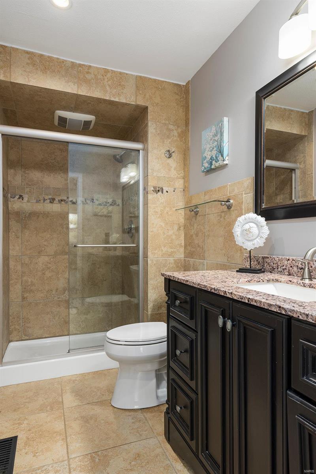
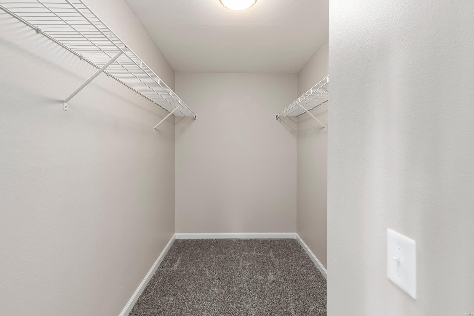
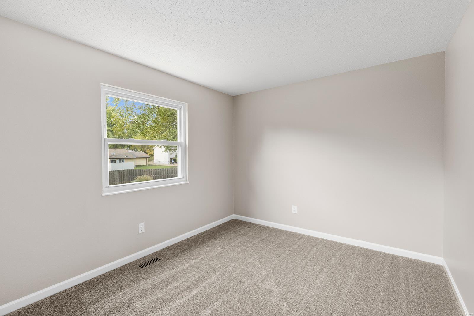
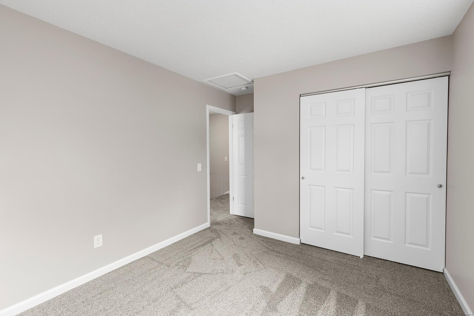
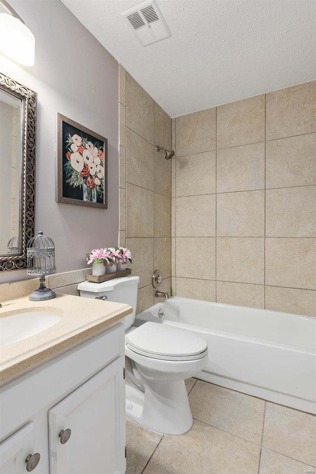
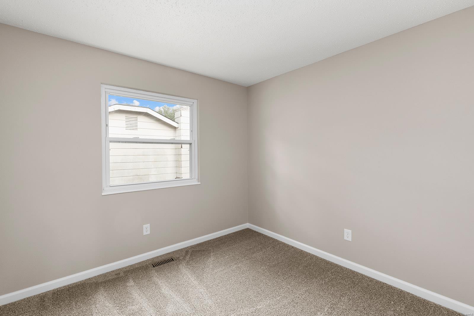
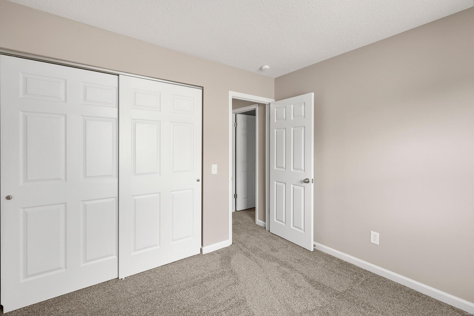
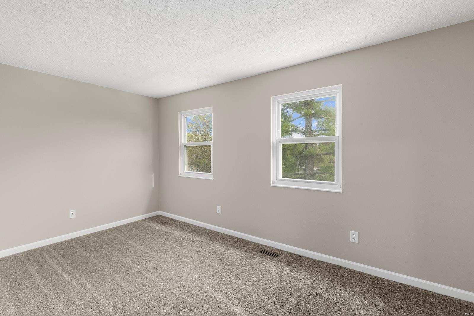
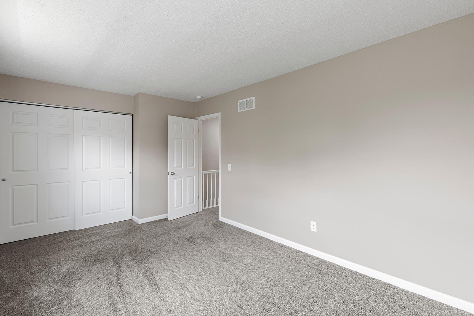
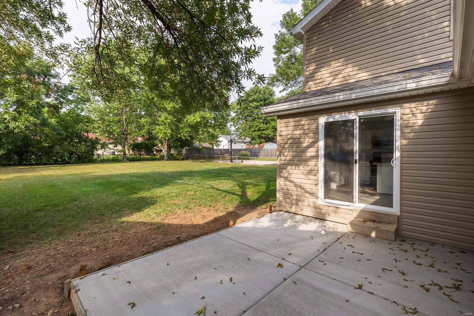
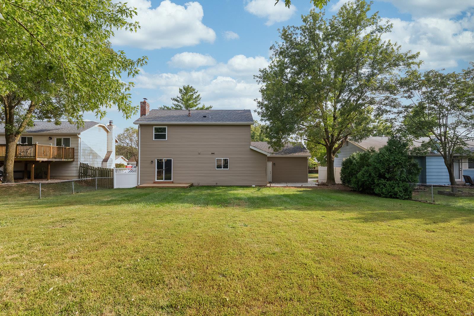
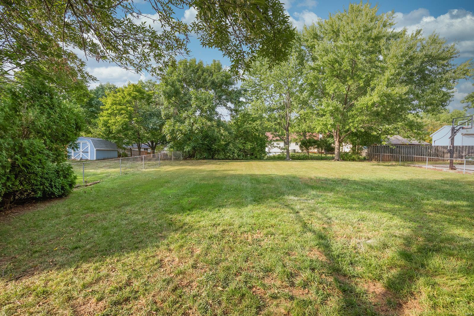
WOW! Absolutely Beautiful! This Newly Updated 4 Bedroom, 3 Bath home in Ballwin is Amazing! You'll LOVE the instant Curb Appeal with NEWLY Painted Door! ALL NEW and Modern Vinyl Plank flooring on all of the main level Plus NEW carpet in all Bedrooms. NEWLY painted interior throughout! ALL NEW Light & Bright Kitchen w/ NEW Custom Cabinets & Soft Close drawers, Granite counter tops, Breakfast Bar, Subway tile backsplash, Stainless appliances, sink/faucet & Pantry! Breakfast room walks out to new side patio. MF Bath w/ new vanity, new sinks/faucets & fixtures. The UL Hall bath & Master Bath have Gorgeous Tub/Shower Tile Surround! Separate Living (Office) & Dining Room plus Family Room walks out to ground level deck & fenced backyard. Lots of BBQ's & Family Fun to be had outdoors! Master Bedroom w/ Gorgeous Full Bath & Walk-in Closet! Oversize 2 Car Garage plus extra wide driveway. Close to everything West Co has to offer & great parks. Quick access to HWY 270 & 141.

327 Twistedoak Court

Message successfully sent.

What would you like to know?

What is 3 + 4 ?

I agree to receive email communication and understand I can unsubscribe at any time.

I agree to be contacted by Colleen Brown via call, email, and text for real estate services. To opt out, you can reply 'stop' at any time or reply 'help' for assistance. You can also click the unsubscribe link in the emails. Message and data rates may apply. Message frequency may vary. Privacy Policy

Related Properties

New on site 4 days ago
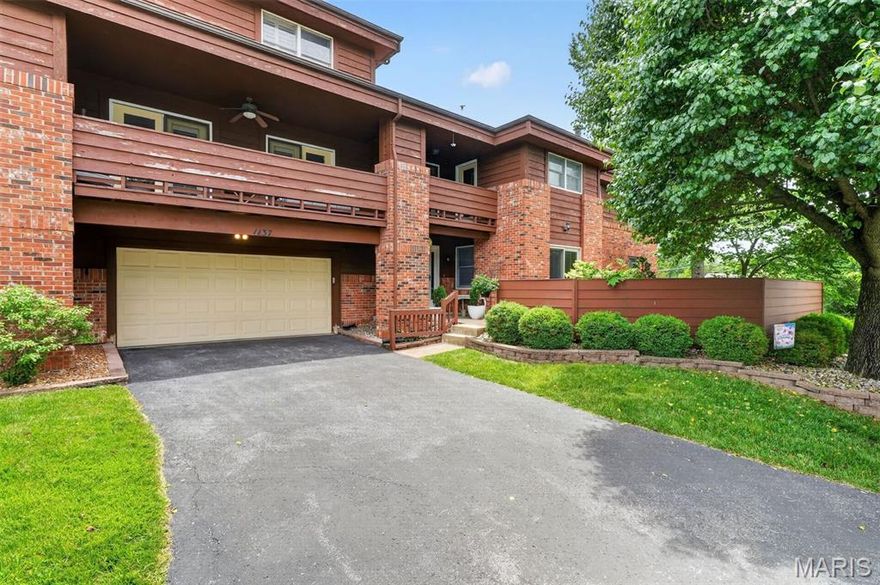
Welcome to this darling condo in the desirable Aspen Ridge Condominiums! You’ll love the convenience of your own private driveway and oversized 2-car garage in this corner, main-level unit. With just two steps to the front door, this condo offers easy and comfortable access in a fantastic location. Step onto the covered front porch and into a bright, open living space filled with natural light, ample recessed lighting, and views overlooking a very private patio — perfect for relaxing or entertaining guests. The eat-in kitchen features a pantry, stainless steel appliances, and opens seamlessly to the dining and family room, creating a wonderful flow throughout the space. Newer baseboards and luxury vinyl flooring (~3 years old) extend throughout the main living areas. Just off the family room is a versatile bonus room that can easily function as a guest bedroom, office, or flex space. Down the hall, the spacious primary suite offers a large walk-in closet and en-suite bathroom complete with a walk-in shower. Main-floor laundry and additional room for storage make this unit ideal for easy, low-maintenance living. Be sure to check out the community pool (available for an additional annual fee of approximately $195/year) and enjoy the convenience of shopping, dining, and entertainment just minutes from Manchester, Clarkson, Clayton, and Kehrs Mill. Stop by today!
#26032074

Ballwin

1137 Claytonbrook Court

2 Beds

2 Baths

1,664 Sq.Ft.

$289,900

MLS#: 26032074
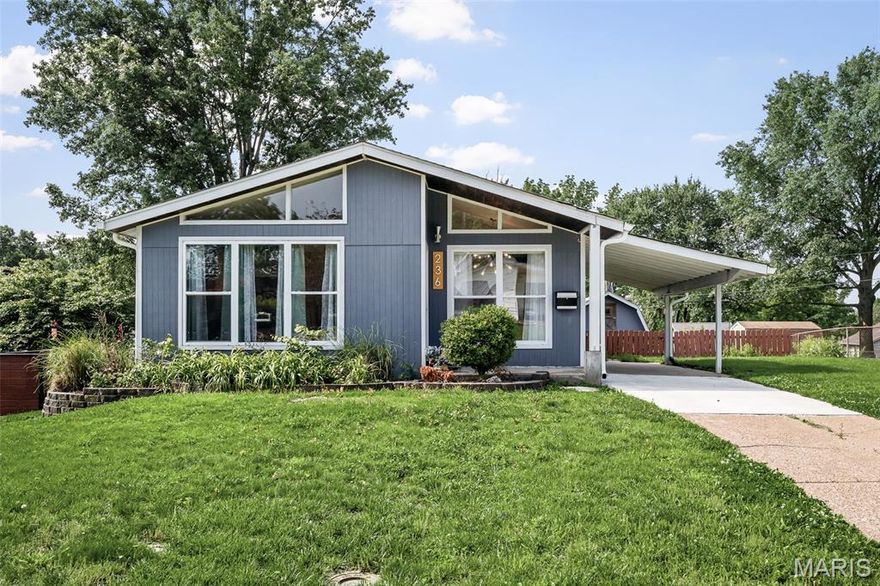
Back on market - no fault of seller. An Uncommon Level of Craft, Detail, and Design, rarely does a property command attention at every turn — this one does. On approach, the custom wood soffit and tongue-and-groove porch signal the level of intention that defines this home throughout. Every upgrade, every material choice, every finish reflects a commitment to enduring quality over fleeting trend. Structural investments speak for themselves: newer siding, roof, gutters, thermal windows, and AC form a comprehensive envelope of efficiency and protection — complemented by a 200 AMP electrical upgrade and the rare distinction of a Solar Trom Wall, whose seasonal sail harnesses winter sun and casts summer shade with elegant precision. Inside, the kitchen and bathrooms read as curated collections rather than mere renovations — artist-crafted elements, reclaimed and live-edge wood vanities, custom flooring, and dual showerhead showers woven together with floors of rich hardwood, Travertine, and marble tile. Designer lighting adds warmth and dimension throughout. The walk-out lower level unfolds into its own sanctuary — a private primary ensuite, a quiet home office, an expansive family room, and a laundry suite that redefines the word utility. Every square foot has been thoughtfully considered. Step outside to grounds that extend the home's sense of care: perennial flower beds cascade along retaining walls, a rear walk-out patio opens to a sweeping lawn, and a bespoke 12&#215;12 shed — with 8-foot ceiling, a finished loft, and private balcony — stands as a property unto itself awaiting your personal final use decision.
#26030372

Ballwin

236 Hillcrest Boulevard

4 Beds

2 Baths

1,800 Sq.Ft.

$320,000

MLS#: 26030372

Open, updated, spacious condo with plenty of windows overlooking beautiful trees. Architectural, vaulted ceilings contribute to the uniqueness of this desirable home. Great room with fireplace outlined by windows. Double glass door to deck overlooking trees. Large, separate dining room w/view. Updated kitchen with lots of cabinets and all appliances. Breakfast room with bar area. Main floor laundry off kitchen. Upstairs to two large bedrooms with their own full baths. Vaulted ceilings and lots of closet space. Winding staircase outlined by windows to the lower level. Large family room with glass doors to a walk out patio. Guests will love the third full bath plus large, private bedroom and walk in closet. Lots of storage space with many built-in shelves. You'll love the neighborhood with clubhouse, exercise room, pool & planned get togethers. Fantastic location!! Location: End Unit
#26030054

Ballwin

665 Highview Circle Drive

3 Beds

3 Baths

2,570 Sq.Ft.

$354,900

MLS#: 26030054

Price reduced
This well-maintained split foyer home features 3 main-level bedrooms and 2 updated bathrooms.  New carpet throughout including the ,spacious primary suite.  The second and third bedrooms are great for a home office or guests.  The eat-in kitchen has freshly painted kitchen cabinets, new stainless steel appliances and updated laminate flooring.  The lower level adds extra family space for recreational space to use for entertainment or growing room needed for your lifestyle with a woodburning fireplace. An oversized 2-car garage provides plenty of room for parking, storage, or a workshop area. The fenced in backyard is ready for those quiet evenings outside.  Recent updates include fresh interior paint, new carpet and a brand-new front door.  Conveniently located close to shopping, dining, and everyday amenities, this home offers comfort, space, and convenience.
#26027127

Ballwin

738 Village Wood Court

3 Beds

2 Baths

1,773 Sq.Ft.

$379,000

MLS#: 26027127

Price reduced
Located in the highly desirable Ballwin area this spacious 4 bed, 2 bath ranch offers a strong opportunity for investors or buyers seeking minor sweat equity in a prime West County location. The main level features vaulted ceilings, hardwood floors, and abundant natural light from newer windows, creating a solid foundation for future updates. The kitchen offers custom cabinetry, newer appliances, breakfast bar, and ceramic flooring with excellent potential for modernization. Multiple living spaces include a formal dining room, sunken living room, and large family room, providing flexible layout options. The finished lower level adds valuable additional living space with sleeping areas and a large recreation room. Exterior features include vinyl siding with brick front and an attached 2-car garage. Property is being sold as-is with a new roof already completed, offering a key recent upgrade. Home needs cosmetic updates but has solid structure, strong layout, and excellent upside in a convenient location near shopping, dining, and highways.
#26028764

Ballwin

1316 Westbrooke Terrace Drive

4 Beds

2 Baths

2,870 Sq.Ft.

$369,900

MLS#: 26028764

Stepping inside this spacious 1,818 sq ft Ballwin ranch, you’re welcomed by a bright living room with fresh luxury vinyl plank flooring that flows seamlessly into the dedicated dining room, creating an easy, open feel before transitioning into the heart of the home — a crisp kitchen with LVP underfoot, adjoining a cozy breakfast room framed by natural light. Just beyond, the carpeted family room invites you to unwind around the wood-burning fireplace, offering a warm second living space perfect for gatherings. Down the hall, you’ll find three comfortable bedrooms, including a generous primary suite with its own private bath, while a ceramic-tiled hall bath serves the additional bedrooms. The lower level features an oversized laundry area and an expansive storage zone, with walk-up access to the full, unfinished basement offering even more potential. Outside, the attached two-car garage, interior lot setting, and classic brick exterior complete this well-loved home in the Rockwood School District — being sold as-is and ready for its next chapter.
#26027889

Ballwin

15583 Clayton Road

3 Beds

2 Baths

1,818 Sq.Ft.

$365,000

MLS#: 26027889
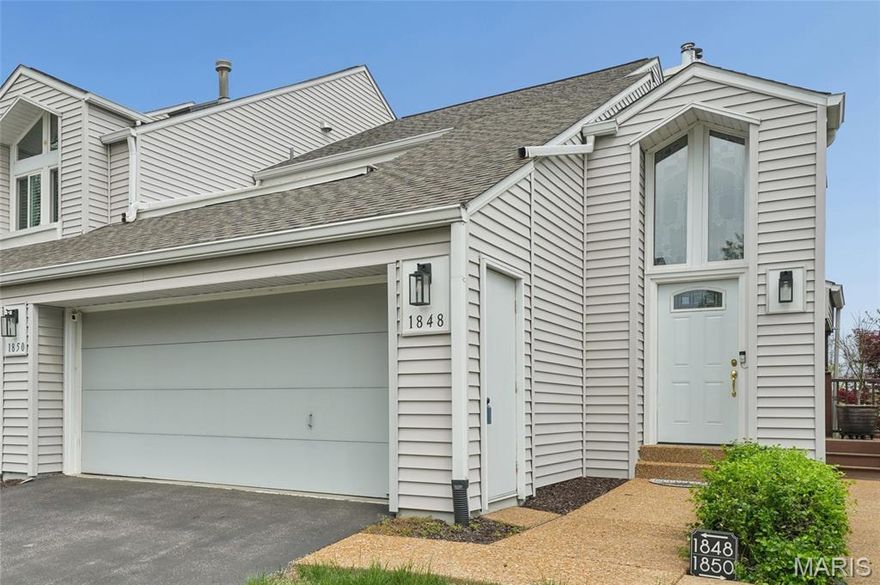
Welcome to your serene treetop oasis at Ridgeview Place condominiums, where picturesque elevated views, quality upgrades, and versatile amenities come together in perfect harmony.Freshly painted and meticulously maintained, this bright and updated townhome is bathed in natural light thanks to expansive energy-efficient windows. The north side of the property offers stunning views of the forested valley from the generous wraparound balcony. The open-concept great room boasts soaring vaulted ceilings and flows naturally into the dining area. The beautifully updated kitchen features custom cabinetry, enhanced lighting, solid surface countertops, and stainless-steel appliances. The cozy gas fireplace serves as the warm focal point of the great room. Down the hall, you step outside the primary suite and enjoy a private, elevated view that feels worlds away. The upper-level bathroom has been thoughtfully updated with elevated finishes and a focus on both style and comfort, delivering a refined spa-like feel. Plush newer carpeting runs throughout the home, and the smart layout positions the second bedroom on the opposite side of the unit. The bedrooms are separated by the laundry area for maximum ease and utility. The walk-out lower level provides outstanding versatility and functionality. This bright, spacious level features a large recreation area, a full bathroom, and a cozy electric fireplace making it perfect for movie nights, hosting guests, or relaxing after a long day. The generous layout easily accommodates multiple uses: a comfortable guest suite, a private in-law retreat, a home office, or a hobby space. With minimal modifications, this area can be converted into a 3rd bedroom, offering excellent future flexibility. Additional features include a two-car garage with extra storage for bikes and gear, a central vacuum system, and access to the community pool and clubhouse through the HOA. This rare end unit townhome combines privacy, upgraded improvements, and versatile living space in a tranquil, elevated setting — all within the desirable Ridgeview community.
#26023003

Ballwin

1848 Ridgeview Circle Drive

2 Beds

2 Baths

1,948 Sq.Ft.

$375,000

MLS#: 26023003
Price reduced
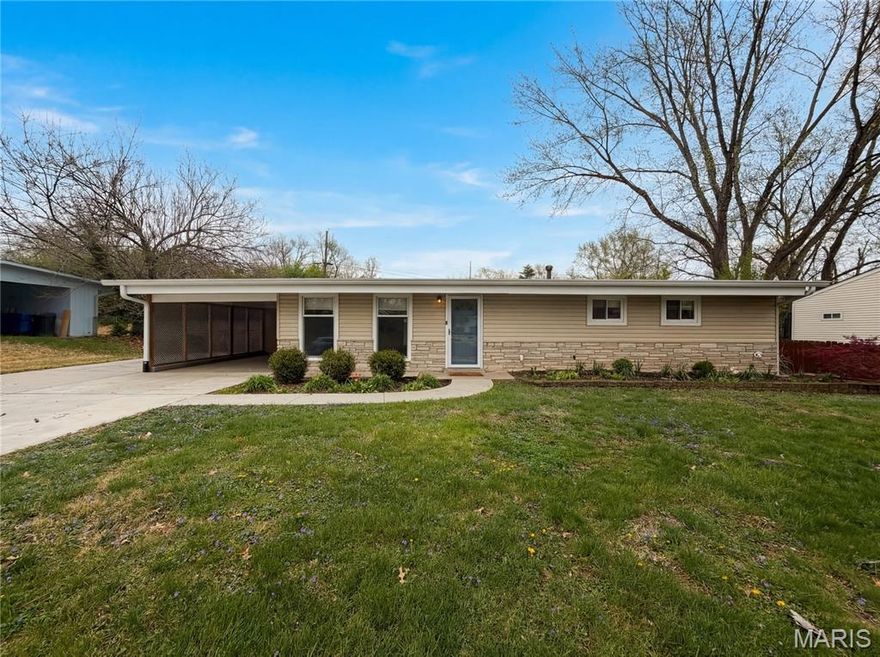
Imagine 510 Wicklow Dr, a residence recently updated with fresh interior paint. The kitchen includes an accent backsplash, and the outdoor area features a patio that connects to a fully fenced backyard. This property presents a functional layout with updated features and usable outdoor space. Included 100-Day Home Warranty with buyer activation
#26019679

Ballwin

510 Wicklow Drive

3 Beds

2 Baths

1,660 Sq.Ft.

$355,000

MLS#: 26019679
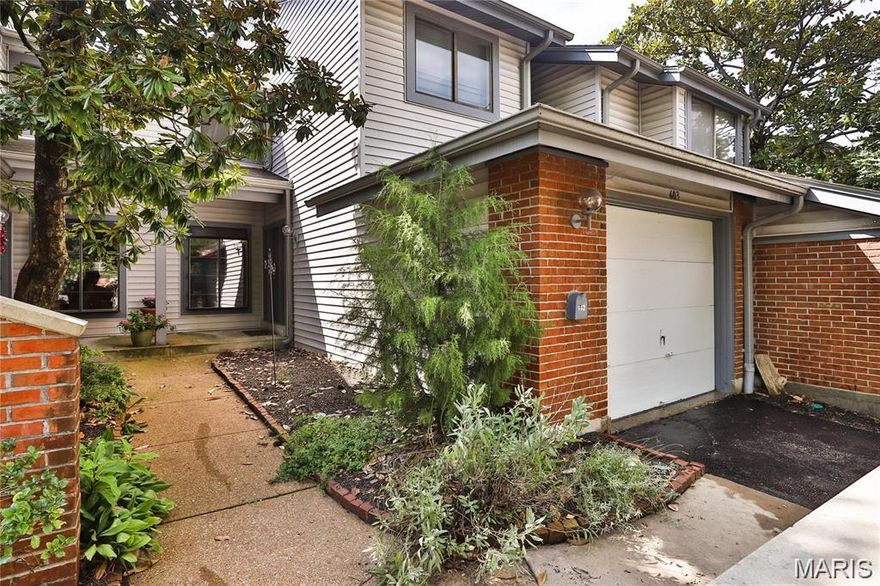
Beautifully updated 3 bedroom, 2.5 Bath condo in the highly sought after Treetop Condos in Ballwin.  Finished basement!  Walk into an open floor plan with multiple hang out spaces and lots of natural light throughout.  The living room is a great gathering space, with charming woodburning fireplace, and sliding glass door that walks out to your own private deck / outdoor space.   Head over to the large updated eat-in kitchen which has stainless steel appliances, white shaker cabinets, granite countertops, & subway tile backsplash. Right off of the kitchen is the spacious dining area, which has high ceilings & skylights above.  Head upstairs where there is a spacious primary suite, and two other large bedrooms with excellent closet space as well.  You will love the finished lower level  with a rec room, bar area, full bathroom, laundry room, & storage room.  Attached one car garage w/ private driveway.  Condo fee includes:  Pool, Clubhouse, exterior and common ground maintenance, snow removal, trash, water, sewer.    All of this, at a great location.. come see this home today!
#26009919

Ballwin

603 Painted Vista Drive

3 Beds

2 Baths

1,881 Sq.Ft.

$269,900

MLS#: 26009919
Price reduced
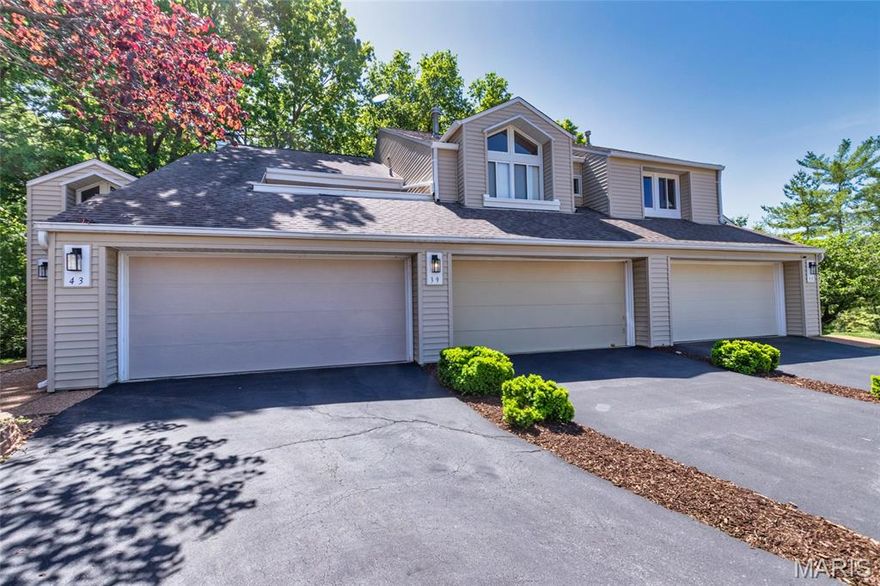
Fresh neutral paint! Welcome home to this private ranch-style villa tucked up against the woods—perfect if you love a peaceful, low-maintenance setting. Being an end unit, you’ll enjoy extra privacy and great natural light.
Inside, the main level features beautiful bamboo flooring and plantation shutters throughout. The living room feels open and airy with a vaulted ceiling, gas fireplace, and transom windows that let in tons of light.
Step right out onto the deck from the living room or the primary bedroom and take in the quiet, tree-lined backyard—a great spot for morning coffee or winding down in the evening.
The kitchen has been nicely updated with new granite countertops, backsplash, and newer appliances, plus there’s a walk-in pantry and main floor laundry for added convenience.
The primary suite includes deck access, two closets, a dressing area with vanity, and an updated bathroom with a new shower.
Downstairs, the finished walk-out lower level gives you an extra owner's suite with engineered flooring and a custom built-in cabinet with glass doors—perfect for storage or display.
Bonus: refrigerator, washer, dryer, and microwave all stay.
Easy living, great updates, and a beautiful natural setting—this one is ready to enjoy! Seller has passing STL county occupancy.
#26015067

Ballwin

39 Ridgeview Circle Court

3 Beds

2 Baths

1,571 Sq.Ft.

$335,000

MLS#: 26015067

 - property

Send a message

Message successfully sent.

Your message

What is 3 + 4 ?

Reason for contacting?

I agree to receive email communication and understand I can unsubscribe at any time.

I agree to be contacted by Colleen Brown via call, email, and text for real estate services. To opt out, you can reply 'stop' at any time or reply 'help' for assistance. You can also click the unsubscribe link in the emails. Message and data rates may apply. Message frequency may vary. Privacy Policy

Sign Out

Virtual Assistant

Would you like to take the next step with this property? We can help you schedule a showing or virtual tour, or send you more details.

Yes, I would like more information.

Thank You for Your Reply, One of Our Agents will contact you as soon as possible

No, maybe later.

Thank you, you can always contact me via email, phone number or through the contact form.

Realhub AI

Lucy - Your AI-Powered Realtor

Update Your Temporary Password

Personalize your search

Enter your email and we'll notify you immediately when new listings match what you're looking for.

or enter email address

Already have an account ? Login here

Continue your home search

I agree to receive communications and understand I can unsubscribe at any time.

I agree to be contacted by Colleen Brown via call, email, and text for real estate services. To opt out, you can reply 'stop' at any time or reply 'help' for assistance. You can also click the unsubscribe link in the emails. Message and data rates may apply. Message frequency may vary. Privacy Policy

Already have an account ? Login here

We use cookies

We use cookies primarily for analytics to enhance your experience. By accepting, you agree to our use of these cookies. You can manage your preferences or learn more about our cookies policy.