Features & Amenities

Interior

  • Total Bedrooms

    3

  • Bathrooms

    2

  • Above Grade Finished Area

    1632.0

  • Basement YN

    YES

  • Cooling YN

    YES

  • Cooling

    Central Air, Electric

  • Fireplace YN

    YES

  • Heating YN

    YES

  • Heating

    Natural Gas, Forced Air

  • Main Level Bedrooms

    3

  • Pet friendly

    N/A

Exterior

  • Garage

    Yes

  • Garage spaces

    2

  • Construction Materials

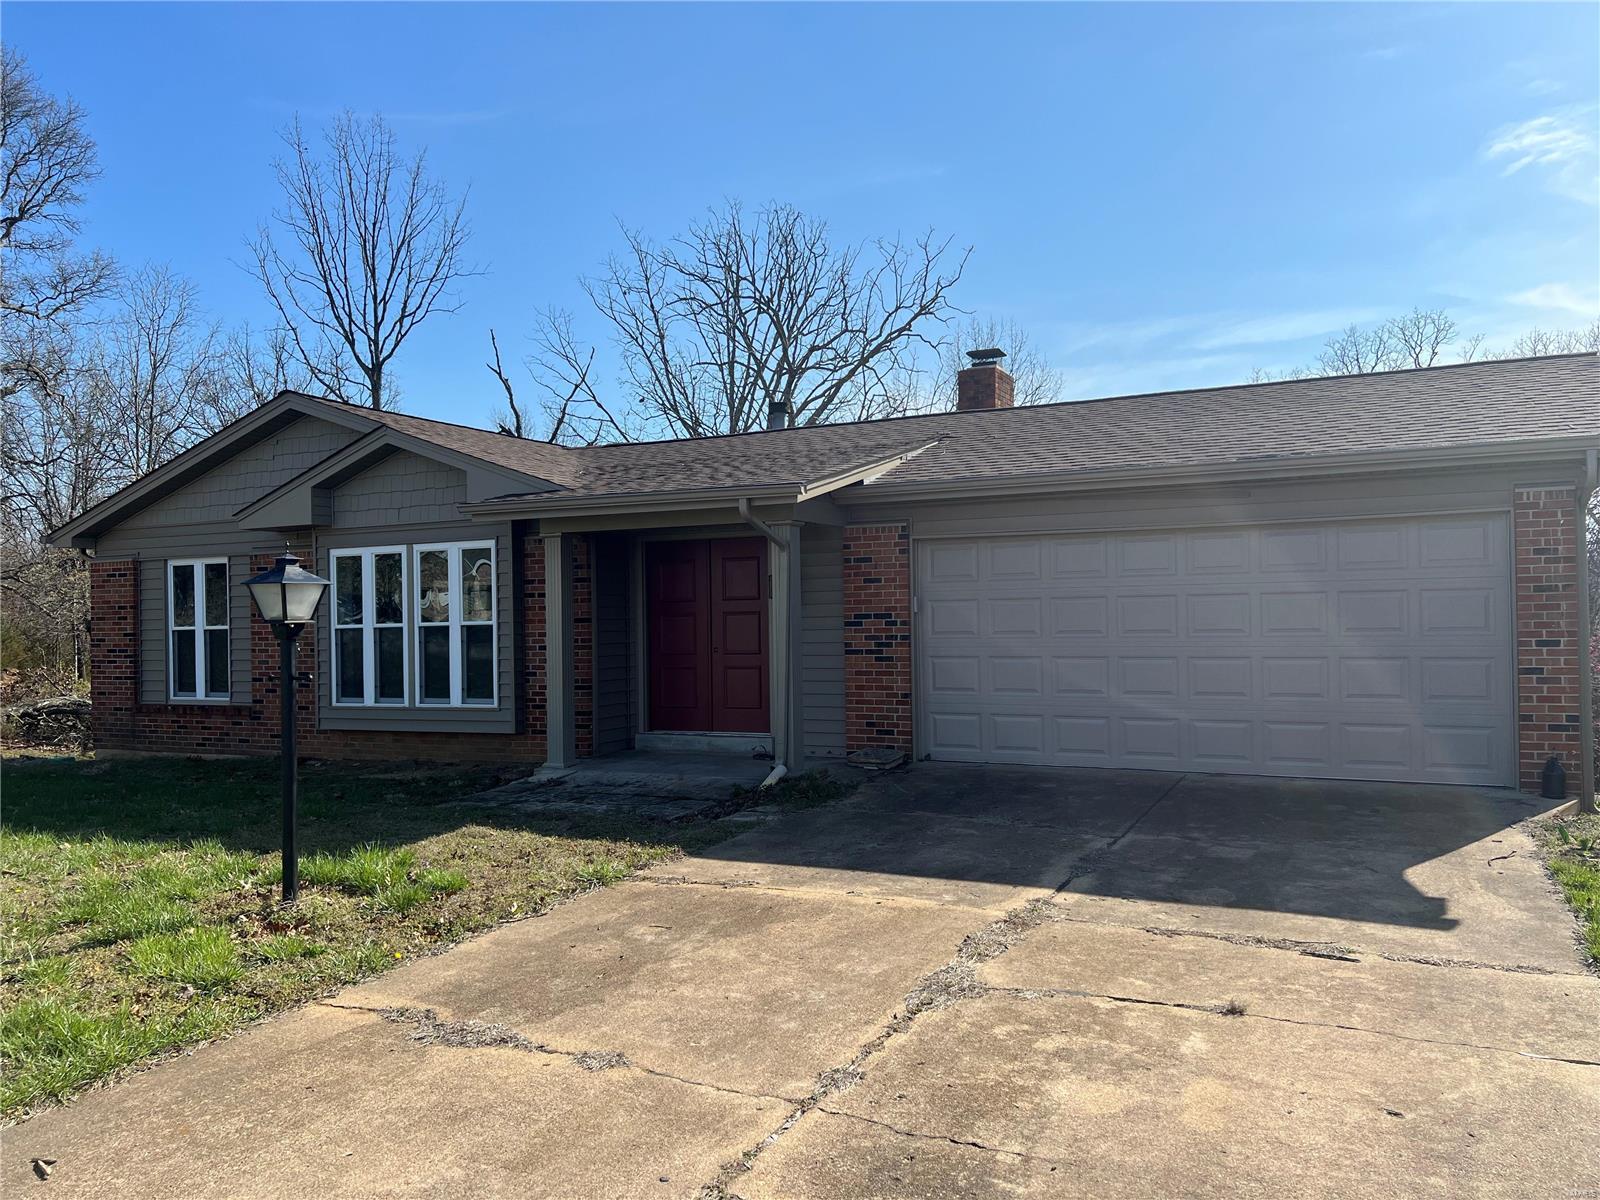
    Stone Veneer, Brick Veneer, Vinyl Siding

  • Parking

    Attached, Garage, Garage Door Opener, Off Street

  • Patio and Porch Features

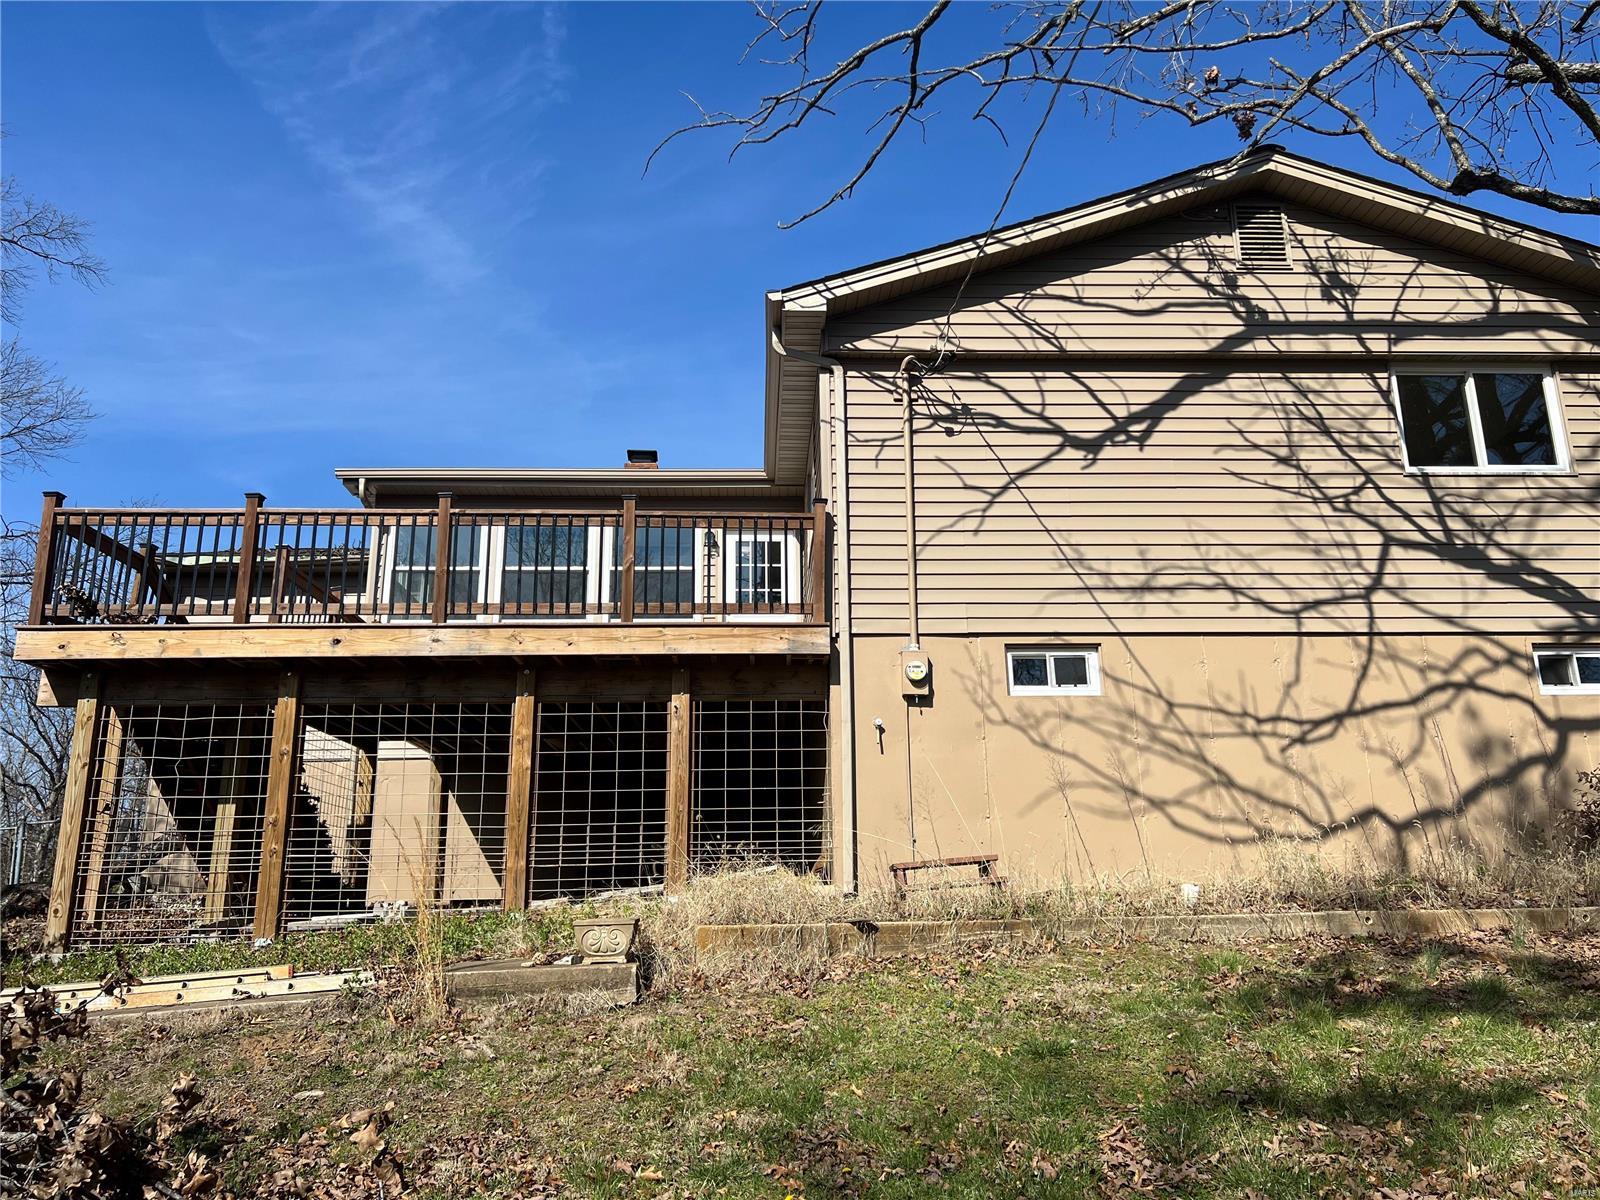
    Deck, Patio

  • Pool

    No

  • Waterfront YN

    NO

Area & Lot

  • Lot Features

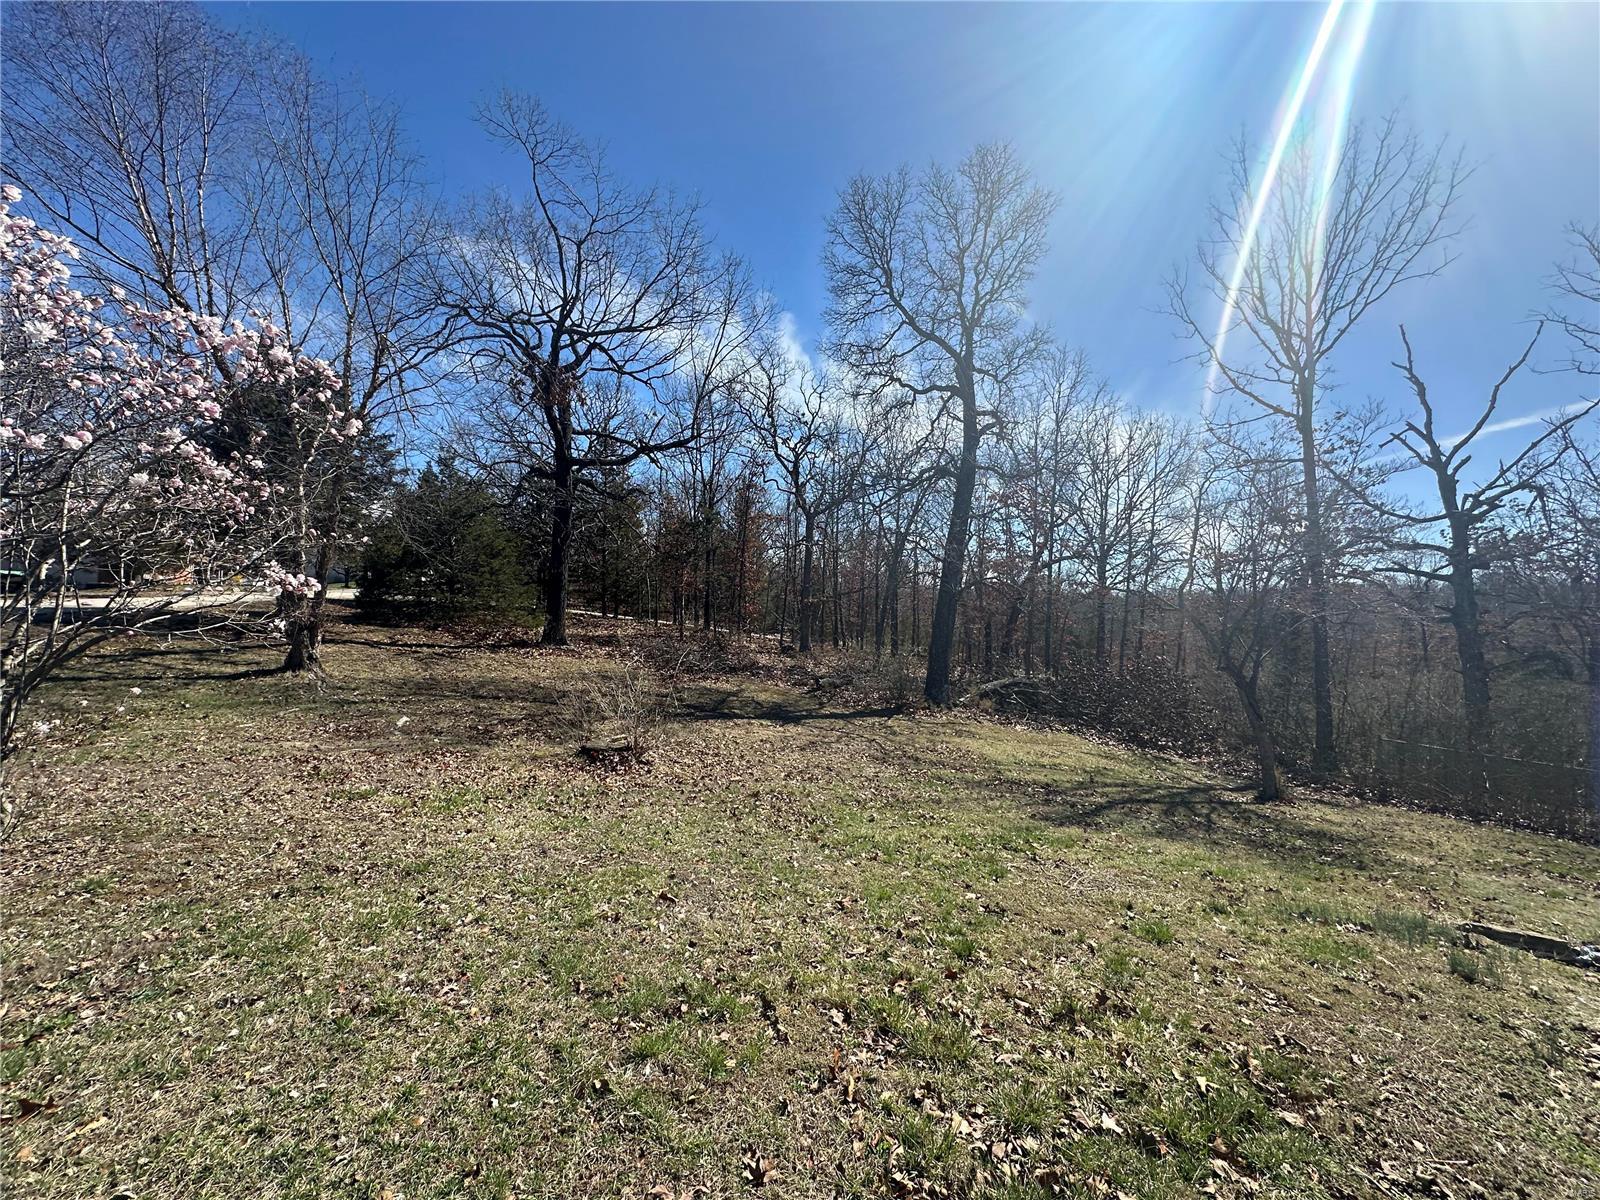
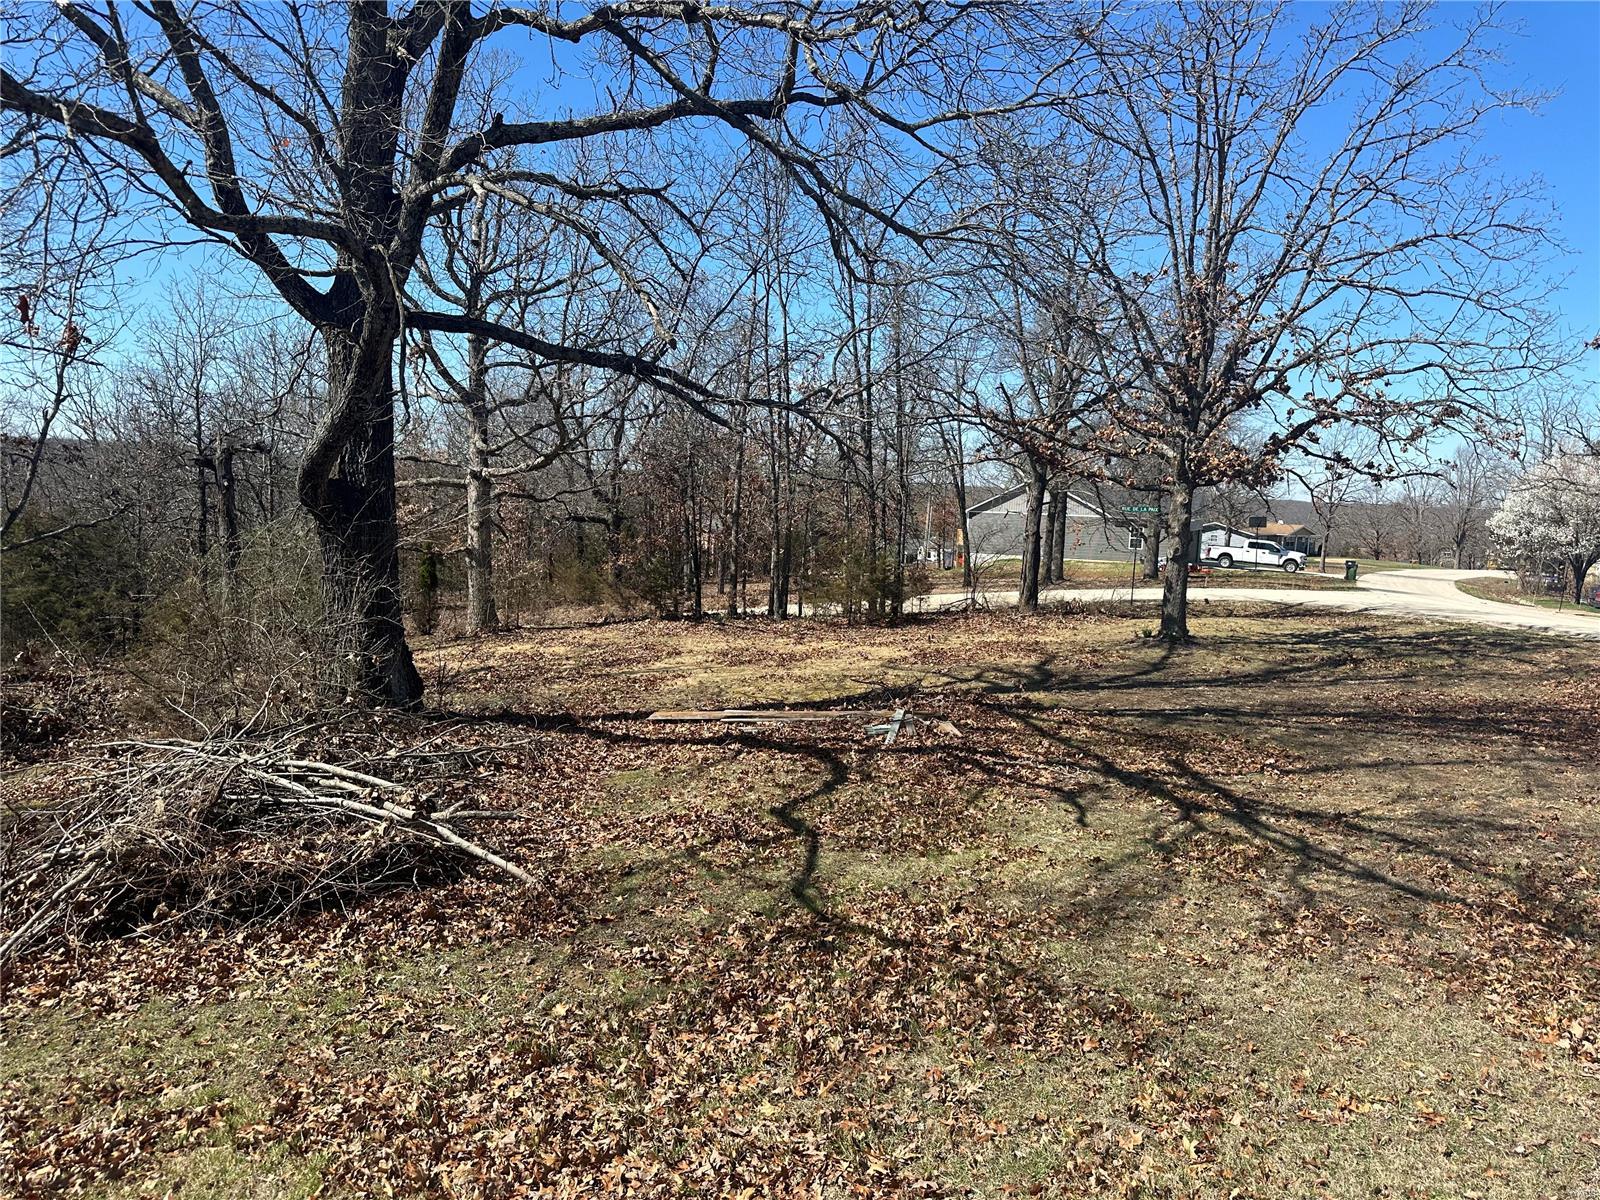
    Corner Lot

  • Lot Size(acres)

    0.94

  • Lot Size(square feet)

    40946.0

  • Property Type

    Residential

  • Property Sub Type

    Single Family Residence

  • Architectural Style

    Ranch, Traditional

Price

  • Sales Price

    $189,900

  • Tax Amount

    $1,271

  • Sq. Footage

    1, 632

  • Price/SqFt

    $116

HOA

  • Association

    No

School District

  • Elementary School

    North County Parkside Elem.

  • Middle School

    North Co. Middle

  • High School

    North Co. Sr. High

Property Features

  • Ownership

    Private

Schedule a Showing

Showing scheduled successfully.

<
>
IN PERSON
VIA CHAT

What is 3 + 4 ?


Change time

Mortgage calculator

Estimate your monthly mortgage payment, including the principal and interest, property taxes, and HOA. Adjust the values to generate a more accurate rate.

Your payment

Principal and Interest:

$

Property taxes:

$

HOA fees:

$

Total loan payment:

$

Total interest amount:

$

Location

County

St. Francois-MO

Elementary School

North County Parkside Elem.

Middle School

North Co. Middle

High School

North Co. Sr. High

Listing Courtesy of Mary E Hagan , Coldwell Banker Hulsey

RealHub Information is provided exclusively for consumers' personal, non-commercial use, and it may not be used for any purpose other than to identify prospective properties consumers may be interested in purchasing. All information deemed reliable but not guaranteed and should be independently verified. All properties are subject to prior sale, change or withdrawal. RealHub website owner shall not be responsible for any typographical errors, misinformation, misprints and shall be held totally harmless.

Agent Colleen Brown

FOUNDER

Colleen Brown

Call Colleen today to schedule a private showing.


* Listings on this website come from the FMLS IDX Compilation and may be held by brokerage firms other than the owner of this website. The listing brokerage is identified in any listing details. Information is deemed reliable but is not guaranteed. If you believe any FMLS listing contains material that infringes your copyrighted work please click here to review our DMCA policy and learn how to submit a takedown request.© 2024 FMLS.
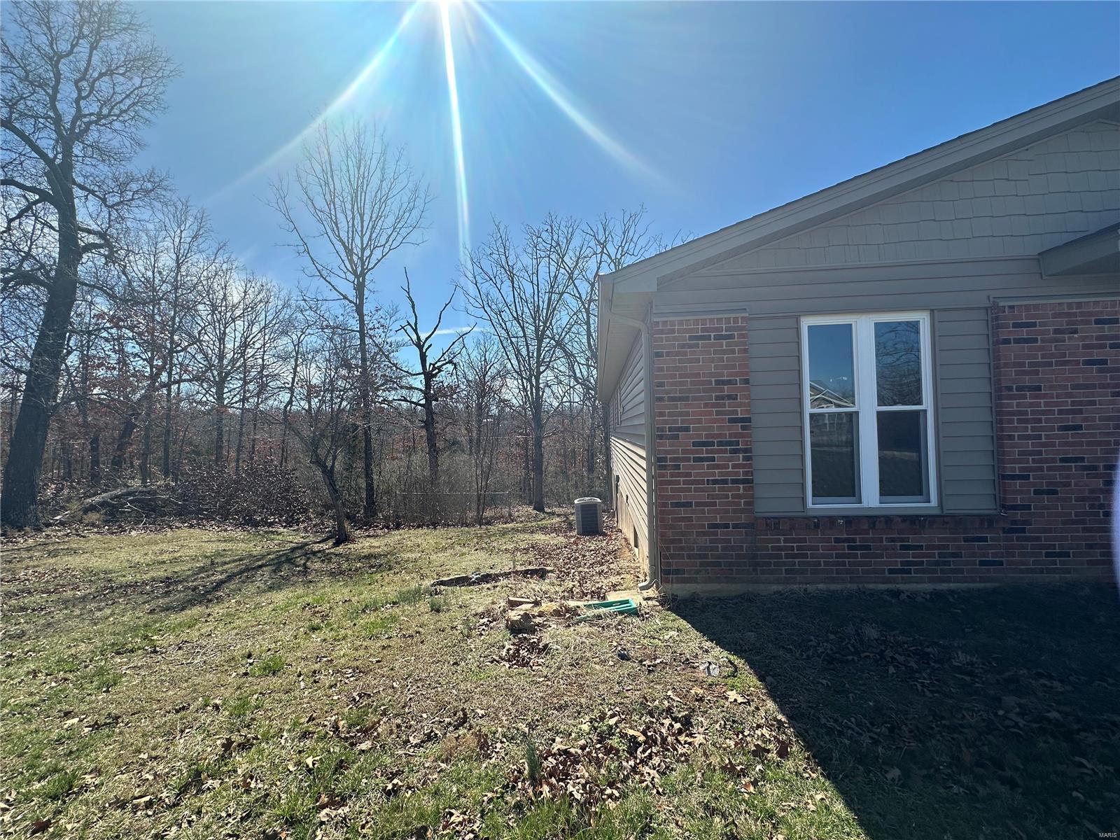
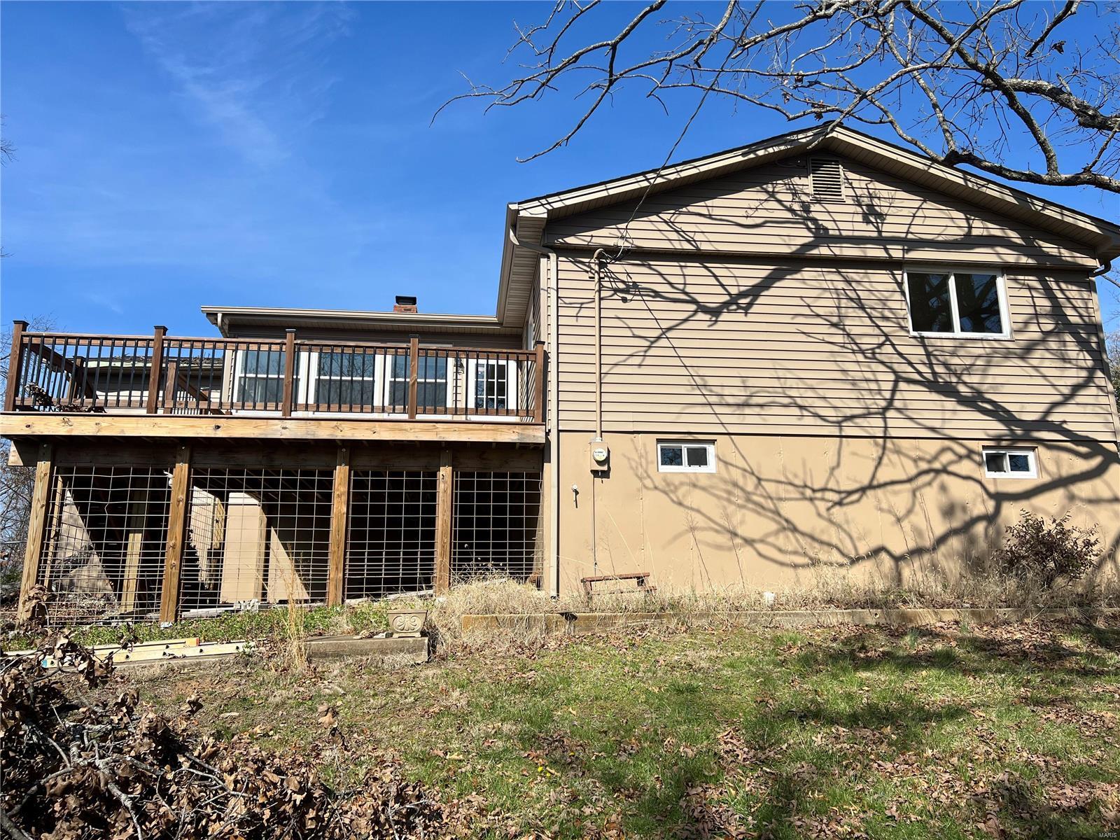
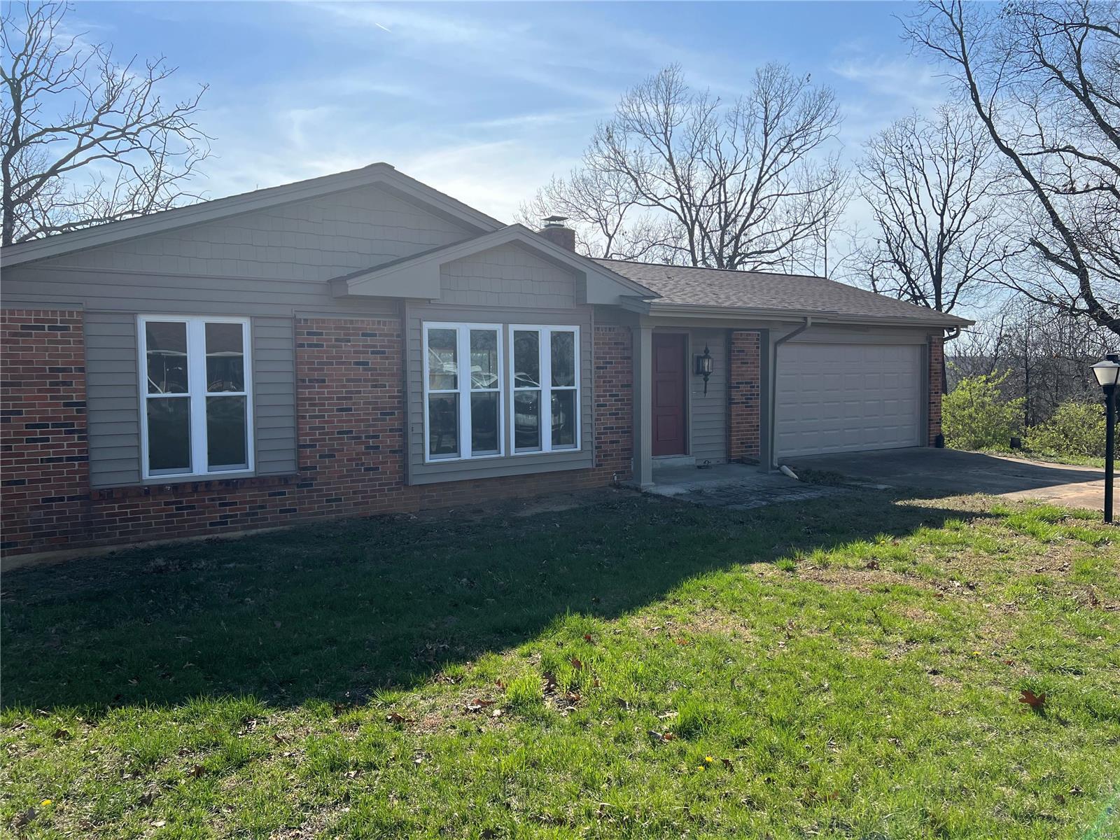
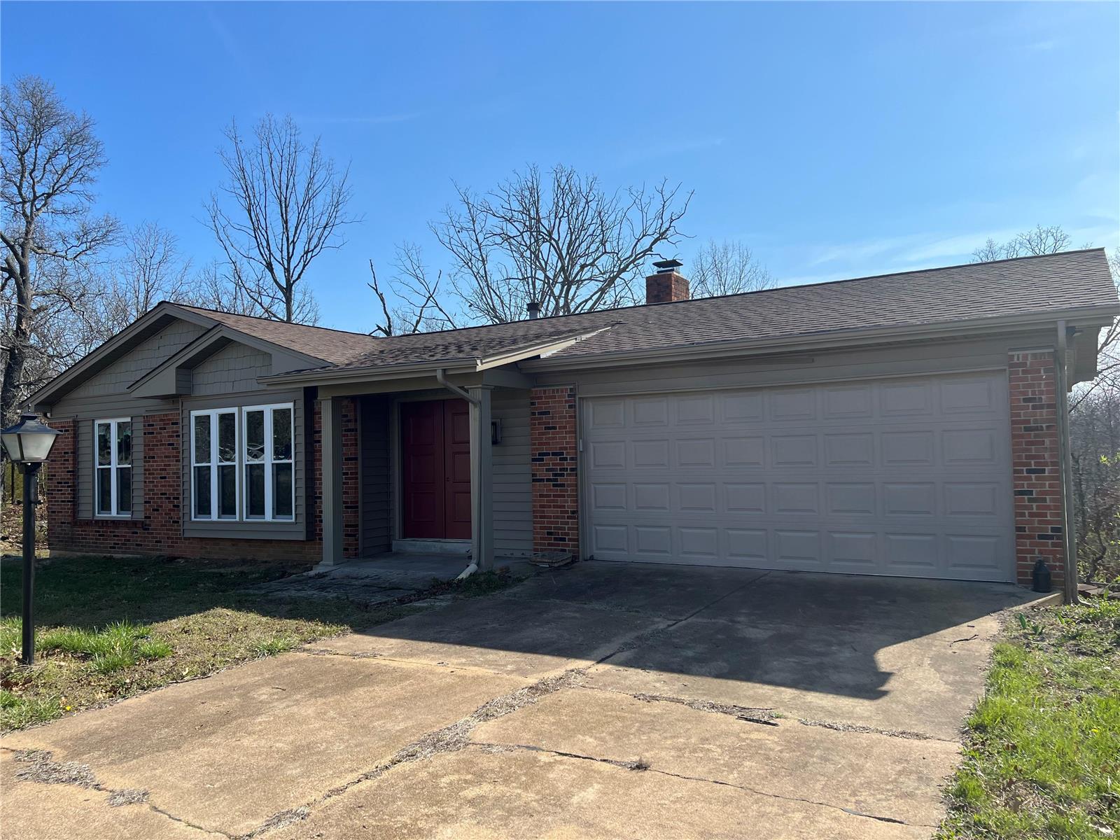
Looking for an easy project?! Here it is. This home has had the major things done to it and now it just needs your finishing touches! With 3 bedrooms, 2 bathrooms and a large unfinished walkout basement, this 1632 sq ft home sitting on almost 1 acre could be you everything you've been dreaming of. This home features a main level hearth room, a large sun room and a fenced in back yard. Call today to schedule a personal tour!

321 Rue Chambly

Message successfully sent.

What would you like to know?

What is 3 + 4 ?

I agree to receive email communication and understand I can unsubscribe at any time.

I agree to be contacted by Colleen Brown via call, email, and text for real estate services. To opt out, you can reply 'stop' at any time or reply 'help' for assistance. You can also click the unsubscribe link in the emails. Message and data rates may apply. Message frequency may vary. Privacy Policy

Related Properties

Historic charm meets modern living - completely rebuilt from the studs up in the heart of Bonne Terre
What was once a beloved community fixture, has been given a second life worthy of its 116-year history. This 840 sq ft, 2-bedroom, 2-bathroom home in charming Bonne Terre, MO has been meticulously rebuilt from the studs out, and every detail was chosen with intention. Walk through the front door and you're greeted by soaring coffered ceilings with bold dark beams, warm LVP flooring, and a dramatic 3-sided electric fireplace wrapped in a custom chevron-patterned wood surround making it the unmistakable centerpiece of the living area! The chef-inspired kitchen features all-new stainless appliances (included!), rich dark cabinetry, beautiful countertops, a waterfall sink with integrated glass rinser, gleaming subway tile backsplash, a custom herringbone island, and a dedicated pantry with its own etched glass door. Both bathrooms showcase stunning floor-to-ceiling marble-look tile with black matte fixtures. The spacious primary suite offers a walk-in closet and private bath access. A dedicated laundry room with tankless water heater and side entry door rounds out the thoughtful floor plan. The whole electric setup with multiple mini-split systems delivers flexible, energy-efficient comfort in every season. Outside, enjoy a covered front porch, fresh concrete drive, gravel fire pit patio, and a privacy screen for outdoor relaxation. Literally everything is new: windows, siding, electrical, plumbing. This is truly maintenance-free living. Proudly rehabbed by Frontline Properties, a local veteran-owned company on a mission to revitalize small-town America one home at a time.
#26016628

Bonne Terre

219 Shepard Street

2 Beds

2 Baths

840 Sq.Ft.

$155,000

MLS#: 26016628

Welcome home to this charming and thoughtfully renovated split-foyer residence in a peaceful neighborhood. Perfect for household seeking comfort, this move-in-ready 3-bedroom, 1-bath home features fresh paint throughout and beautiful luxury vinyl plank flooring upstairs.
The heart of the home is the modern kitchen with brand-new cabinetry, sink, and convenient laundry area tucked behind bifold doors. Step outside to the spacious wraparound deck overlooking a large, fully fenced backyard-great for entertaining, play, or relaxing. Adjacent is a formal dining room perfect for meals and gatherings.
Upstairs you’ll find three bedrooms, a full bathroom, coat closet, and linen closet. Downstairs, an expansive family room offers flexible space for a TV lounge, play area, or hangouts.
Additional highlights include new mini-split HVAC units in every room with individual remote controls for year-round comfort.
#26029674

Bonne Terre

208 Spring Drive

3 Beds

1 Baths

1,360 Sq.Ft.

$199,900

MLS#: 26029674
Price reduced
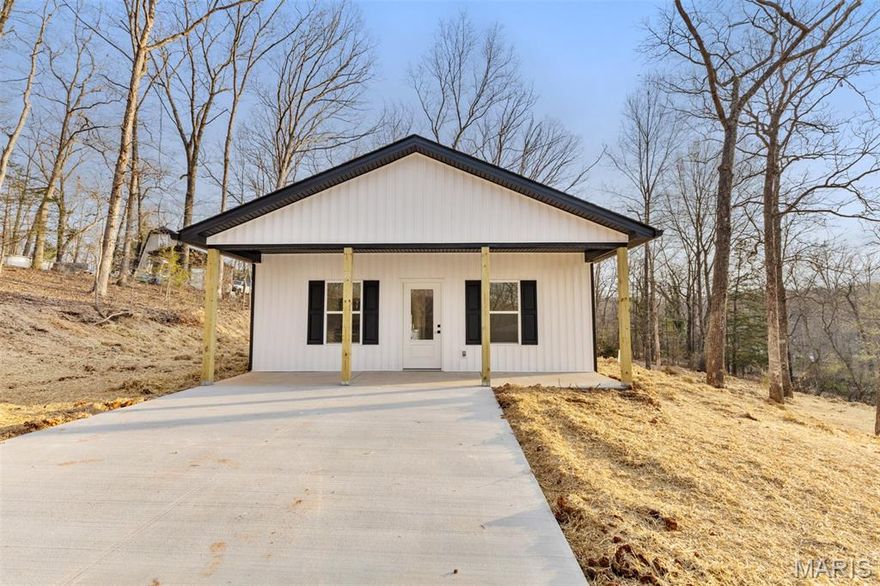
Welcome to this adorable new construction bungalow in Lake Timberline on 0.471 lot , featuring 2 bedrooms 1 full bath. The open floor plan creates a bright and airy living space, complemented by a well-appointed kitchen with plenty of cabinet space. Main floor laundry adds everyday convenience. A spacious front porch extends your living space outdoors, perfect for relaxing and enjoying the neighborhood.
#26017576

Bonne Terre

9738 Flo Drive

2 Beds

1 Baths

832 Sq.Ft.

$154,900

MLS#: 26017576
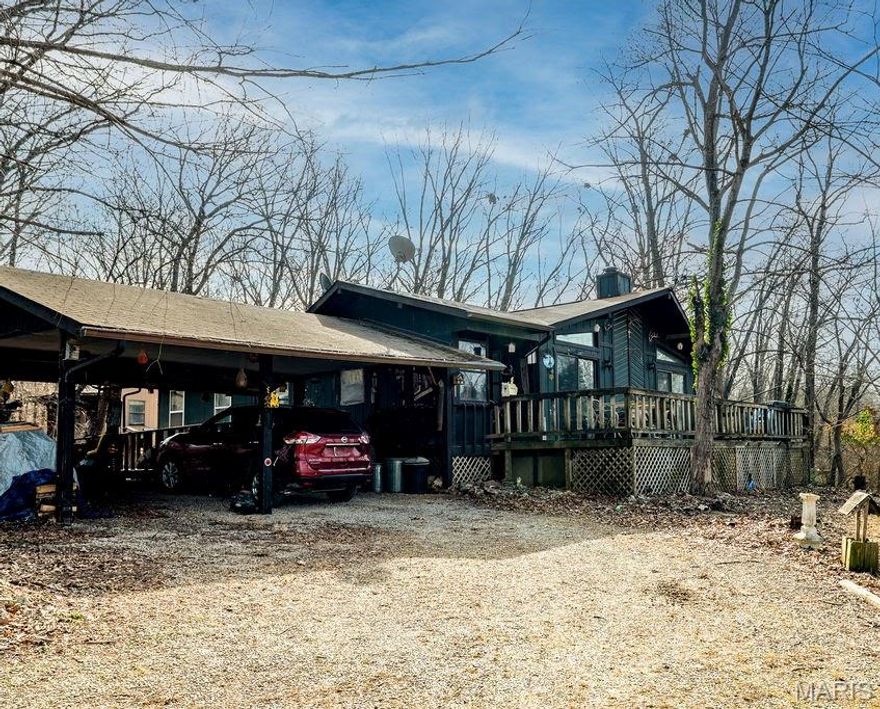
This well loved 3-bedroom, 2-bath home spans over 1500 square feet—all on one level for effortless, accessible living. Nestled on an oversized lake lot with four adjoining lots totaling 1.25+/- partially wooded acres, this property offers unparalleled privacy and expansion potential. Imagine adding garages, a workshop, guest quarters, or your dream outdoor oasis—plenty of space to make it yours!
Open-concept layout with ample living space, ideal for families, retirees, or anyone seeking main-floor convenience—no stairs required.
Overlook serene Silver Lake from the expansive deck and oversized picture windows, perfect for morning coffee or sunset watching.

1.25 acres provide flexibility for shops, RV parking, gardens, or additional structures amid mature trees.

Live the lake life in Lake Timberline, a secure gated enclave boasting multiple lakes for boating, swimming, fishing, and more. Enjoy community perks like clubhouses, and social events, etc.—all while maintaining your peaceful retreat.
#26010534

Bonne Terre

2187 Silver Springs Drive

3 Beds

2 Baths

1,500 Sq.Ft.

$175,000

MLS#: 26010534
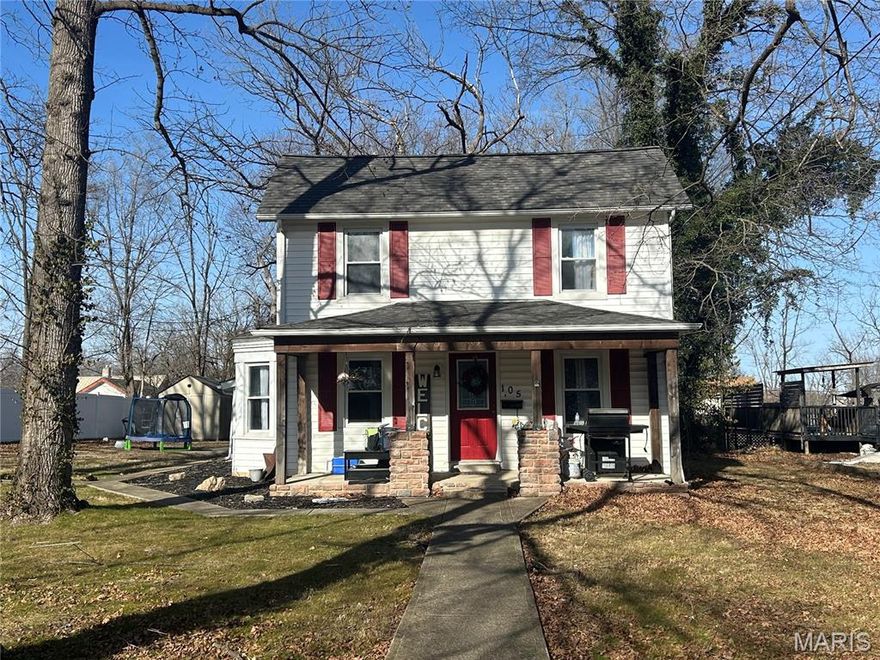
Back on the market, no fault of the seller.  This charming 2-story home with 4 bedrooms and 3 bathrooms offers ample space and comfort, situated on a nice level lot with mature trees that provide privacy and shade. Located close to downtown Bonne Terre, it’s well-maintained and features a private master suite with a bathroom for added convenience and relaxation.  Spacious laundry room off of  the kitchen that leads to the back patio.  Asphalt driveway large enough for a camper or boat.  Storage shed in the back yard for lawn mowers and gardening tools.  Professional pictures coming soon.
#25082855

Bonne Terre

105 SW Main Street

4 Beds

3 Baths

1,700 Sq.Ft.

$219,900

MLS#: 25082855

 - property

Send a message

Message successfully sent.

Your message

What is 3 + 4 ?

Reason for contacting?

I agree to receive email communication and understand I can unsubscribe at any time.

I agree to be contacted by Colleen Brown via call, email, and text for real estate services. To opt out, you can reply 'stop' at any time or reply 'help' for assistance. You can also click the unsubscribe link in the emails. Message and data rates may apply. Message frequency may vary. Privacy Policy

Sign Out

Virtual Assistant

Would you like to take the next step with this property? We can help you schedule a showing or virtual tour, or send you more details.

Yes, I would like more information.

Thank You for Your Reply, One of Our Agents will contact you as soon as possible

No, maybe later.

Thank you, you can always contact me via email, phone number or through the contact form.

Realhub AI

Lucy - Your AI-Powered Realtor

Update Your Temporary Password

Personalize your search

Enter your email and we'll notify you immediately when new listings match what you're looking for.

or enter email address

Already have an account ? Login here

Continue your home search

I agree to receive communications and understand I can unsubscribe at any time.

I agree to be contacted by Colleen Brown via call, email, and text for real estate services. To opt out, you can reply 'stop' at any time or reply 'help' for assistance. You can also click the unsubscribe link in the emails. Message and data rates may apply. Message frequency may vary. Privacy Policy

Already have an account ? Login here

We use cookies

We use cookies primarily for analytics to enhance your experience. By accepting, you agree to our use of these cookies. You can manage your preferences or learn more about our cookies policy.