
Property
Beds
3
Full Baths
2
1/2 Baths
None
Year Built
1975
Sq.Footage
1,668
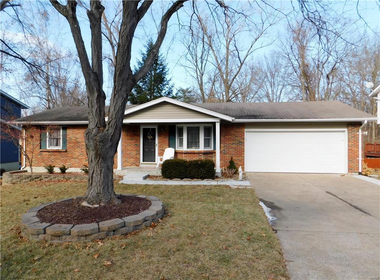
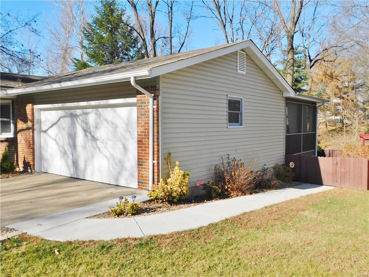
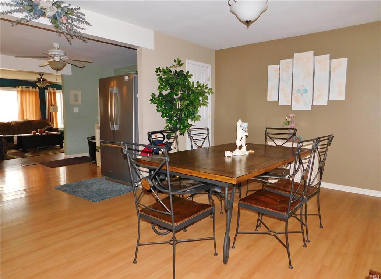
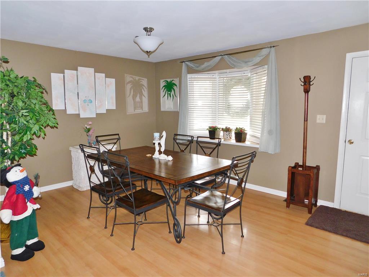
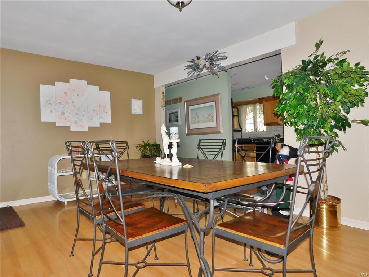
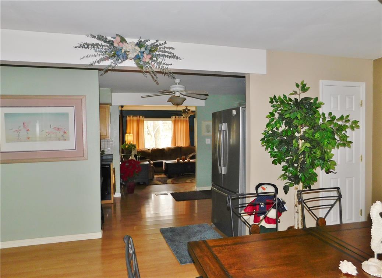
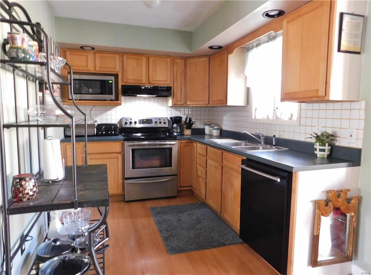
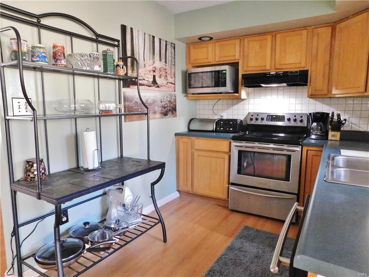
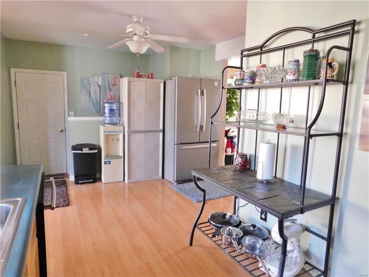
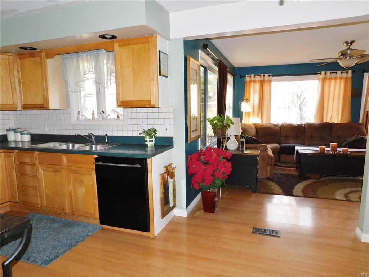
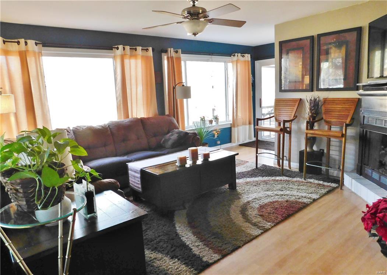
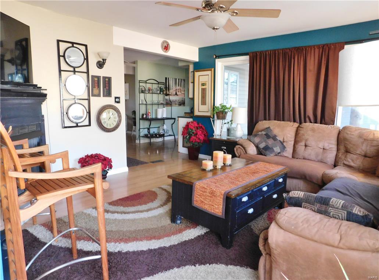
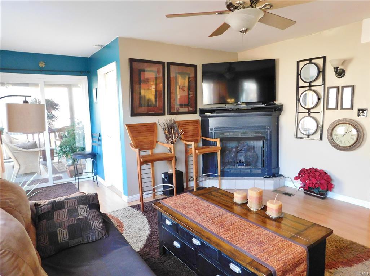
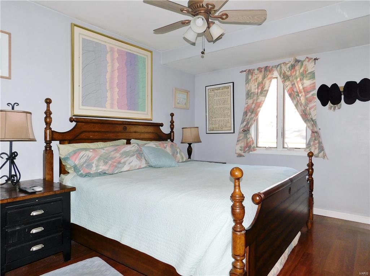
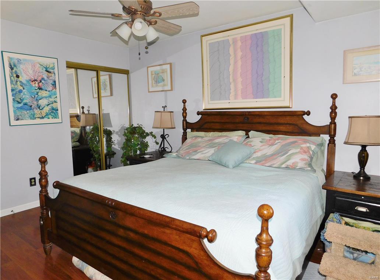
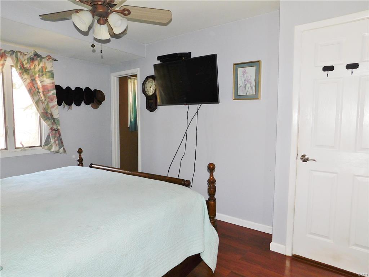
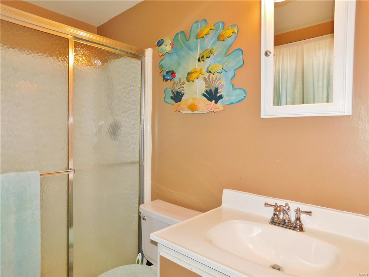
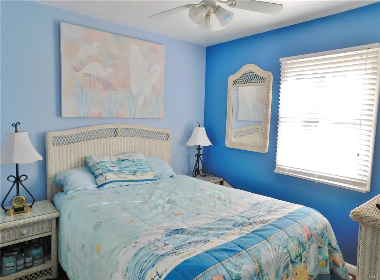
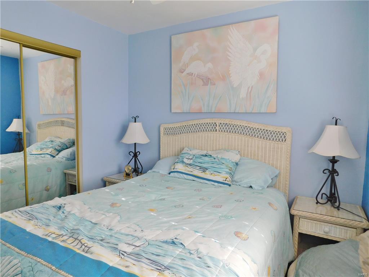
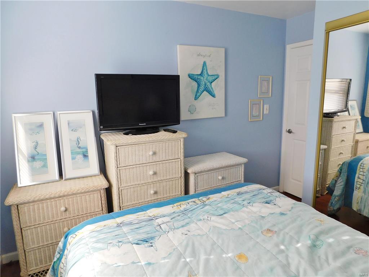
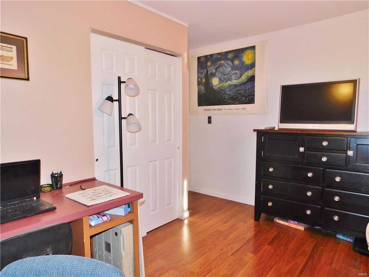
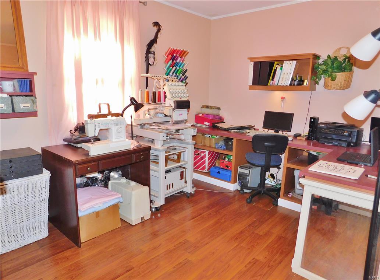
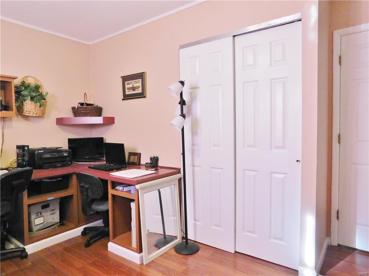
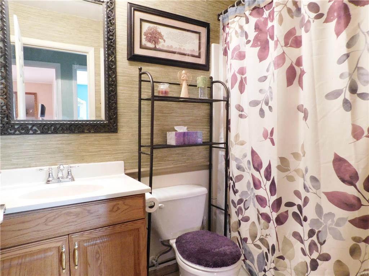
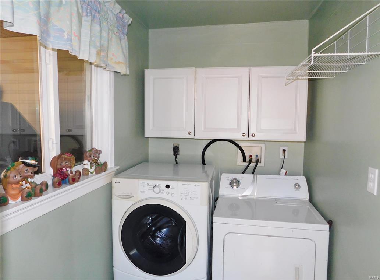
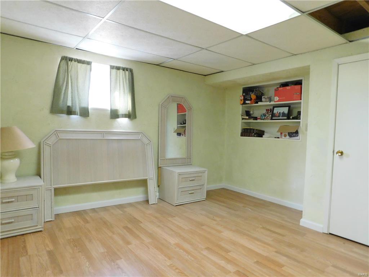
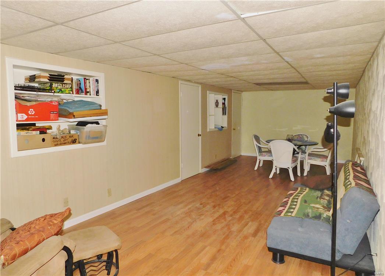
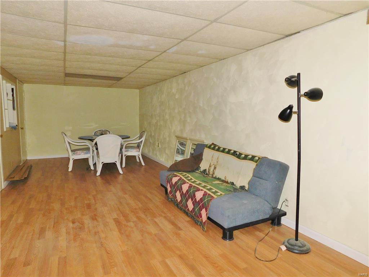
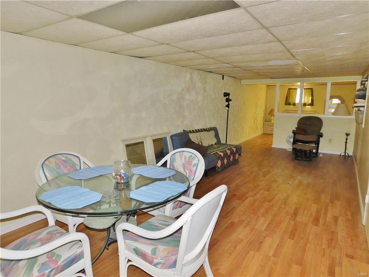
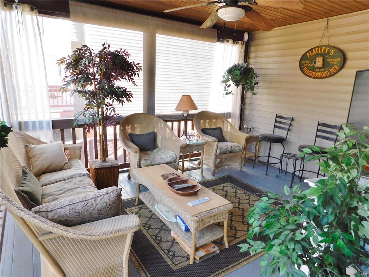
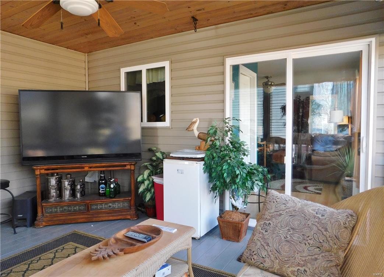
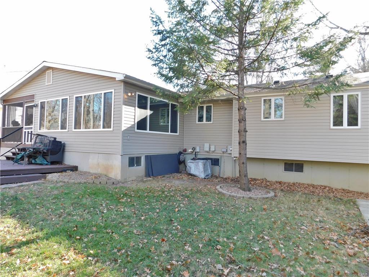
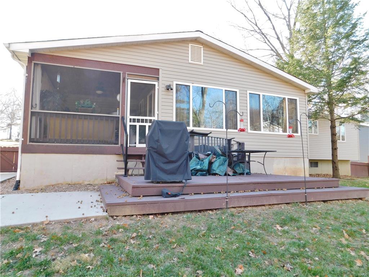
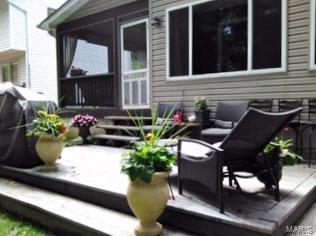
Welcome Home Buyers! I am a centrally located St. Peter's Ranch Home, tucked away at the end of a cul de sac, looking for my new owners! With over 1600 sq ft of Finished Living Space, my open floor plan features a comfy cozy Dining/Living Room w/bay window, spacious Kitchen opening to the expansive Family Room w/Gas Fireplace and sliding glass door to the screened in Porch, a Master Bedroom w/Private Bath, two additional nicely sized Bedrooms, hall Full Bath and main floor Laundry. Enjoy morning coffee or evening relaxation in my screened in porch, entertain and BBQ on the deck. In the Lower Level you will find a huge Family/Recreational Space for a multitude of uses and unfinished space for storage needs or future finishings. All my appliances are staying including the refrigerator, washer and dryer. Newer concrete walkways to the front entrance, backyard and patio slab. I am being sold in my current "as is" condition, and am offering a 1 Year Home Warranty for your piece of mind.
Features & Amenities
Interior
-
Other Interior Features
Open Floorplan, Eat-in Kitchen, High Speed Internet
-
Total Bedrooms
3
-
Bathrooms
2
-
Above Grade Finished Area
1268.0
-
Basement YN
YES
-
Cooling YN
YES
-
Cooling
Ceiling Fan(s), Central Air, Electric
-
Fireplace YN
YES
-
Heating YN
YES
-
Heating
Forced Air, Natural Gas
-
Main Level Bedrooms
3
-
Pet friendly
N/A
Exterior
-
Garage
Yes
-
Garage spaces
2
-
Construction Materials
Brick Veneer, Vinyl Siding
-
Other Exterior Features
Barbecue
-
Parking
Attached, Garage, Garage Door Opener, Storage, Workshop in Garage
-
Patio and Porch Features
Deck, Patio, Screened
-
Pool
No
-
Waterfront YN
NO
Area & Lot
-
Lot Features
Level
-
Lot Size(acres)
0.23
-
Lot Size(square feet)
10019.0
-
Property Type
Residential
-
Property Sub Type
Single Family Residence
-
Architectural Style
Traditional, Ranch
Price
-
Sales Price
$165,000
-
Tax Amount
$2,075
-
Sq. Footage
1, 668
-
Price/SqFt
$98
HOA
-
Association
No
School District
-
Elementary School
Henderson Elem.
-
Middle School
Hollenbeck Middle
-
High School
Francis Howell North High
Property Features
-
Ownership
Private
-
Sewer
Public Sewer
-
Water Source
Public
Schedule a Showing
Showing scheduled successfully.
Mortgage calculator
Estimate your monthly mortgage payment, including the principal and interest, property taxes, and HOA. Adjust the values to generate a more accurate rate.
Your payment
Principal and Interest:
$
Property taxes:
$
HOA fees:
$
Total loan payment:
$
Total interest amount:
$
Location
County
St. Charles-MO
Elementary School
Henderson Elem.
Middle School
Hollenbeck Middle
High School
Francis Howell North High
Listing Courtesy of Leslie M Ellison , Coldwell Banker Premier Group
RealHub Information is provided exclusively for consumers' personal, non-commercial use, and it may not be used for any purpose other than to identify prospective properties consumers may be interested in purchasing. All information deemed reliable but not guaranteed and should be independently verified. All properties are subject to prior sale, change or withdrawal. RealHub website owner shall not be responsible for any typographical errors, misinformation, misprints and shall be held totally harmless.

FOUNDER
Colleen Brown
Call Colleen today to schedule a private showing.

* Listings on this website come from the FMLS IDX Compilation and may be held by brokerage firms other than the owner of this website. The listing brokerage is identified in any listing details. Information is deemed reliable but is not guaranteed. If you believe any FMLS listing contains material that infringes your copyrighted work please click here to review our DMCA policy and learn how to submit a takedown request.© 2024 FMLS.
Related Properties

St Peters
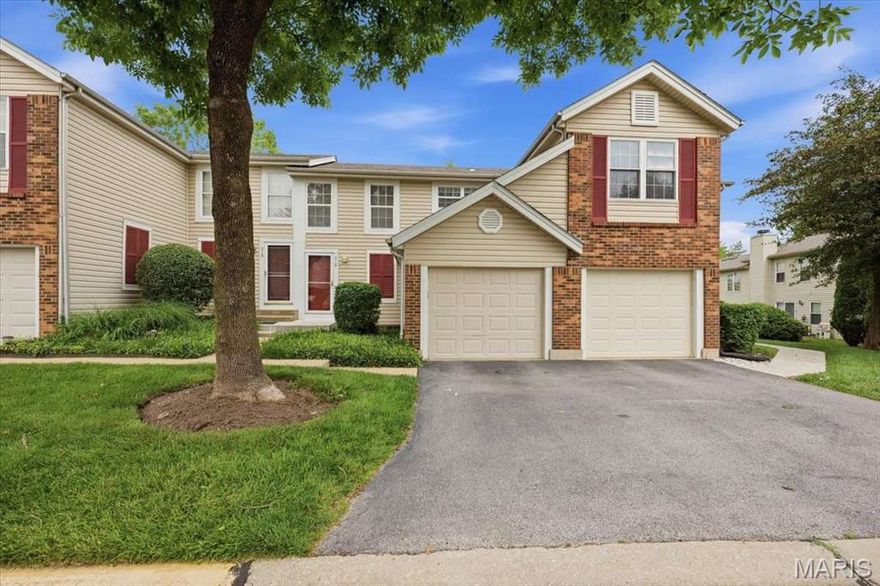
410 Benton Drive L
2 Beds
2 Baths
1,051 Sq.Ft.
$155,000
MLS#: 26032283
St Peters
712 Sugar Glen Drive 7
2 Beds
1 Baths
960 Sq.Ft.
$181,000
MLS#: 26031878

St Peters
1440 Surrey Lane
2 Beds
1 Baths
864 Sq.Ft.
$149,900
MLS#: 26023762

St Peters
613 Summer Winds Lane B
2 Beds
1 Baths
1,022 Sq.Ft.
$169,900
MLS#: 26013839

St Peters
21 Park Charles Boulevard S B
2 Beds
1 Baths
1,200 Sq.Ft.
$135,000
MLS#: 26025042

St Peters
440 Benton Drive H
2 Beds
2 Baths
1,051 Sq.Ft.
$175,900
MLS#: 26028455

St Peters
480 Benton Drive L
2 Beds
2 Baths
1,051 Sq.Ft.
$164,000
MLS#: 26026151

St Peters
703 Sugar Glen Drive 4
2 Beds
2 Baths
1,044 Sq.Ft.
$180,000
MLS#: 26022039
St Peters
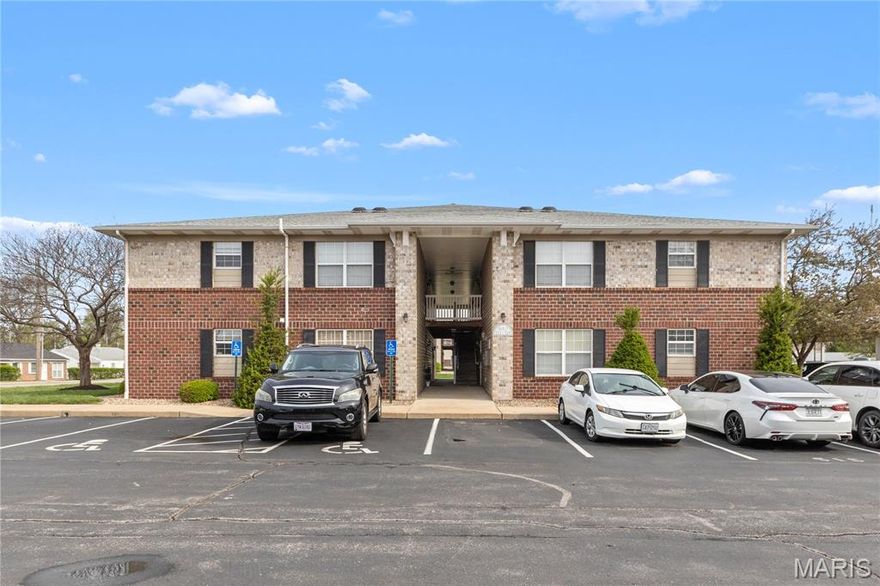
406 S Church Street 522
2 Beds
2 Baths
1,160 Sq.Ft.
$150,000
MLS#: 26019856
St Peters
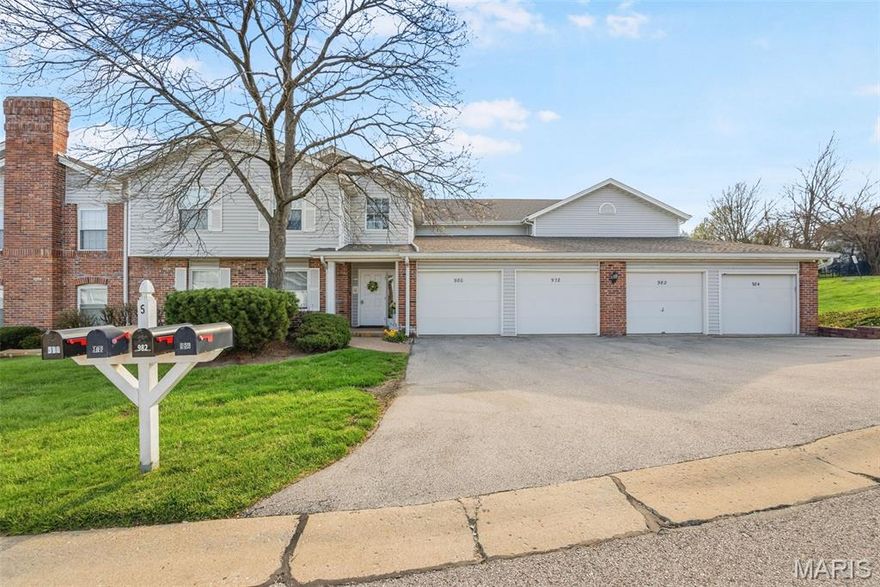
978 Windstream Drive 39
2 Beds
1 Baths
1,035 Sq.Ft.
$170,000
MLS#: 26014811
