
Property
Beds
3
Full Baths
3
1/2 Baths
None
Year Built
1985
Sq.Footage
2,424
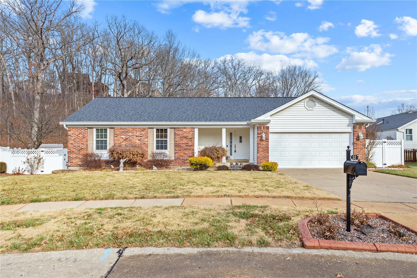
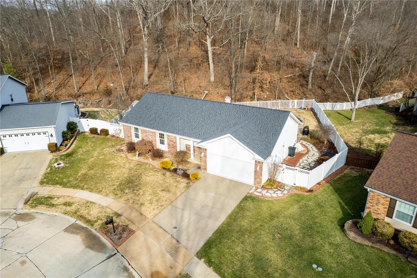
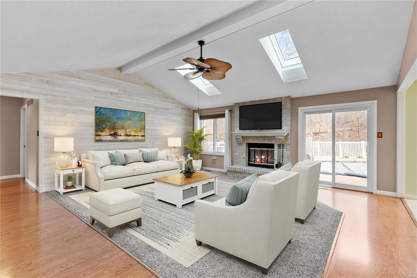
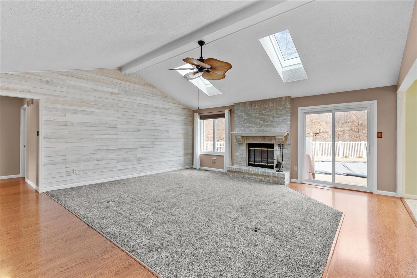
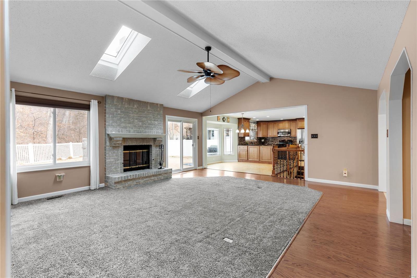
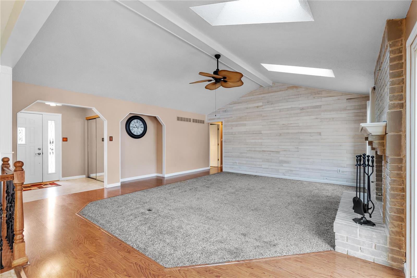
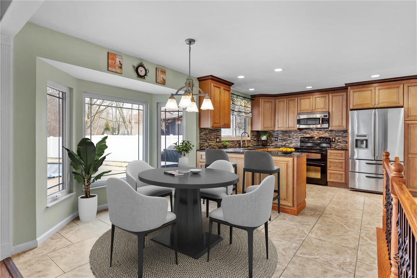
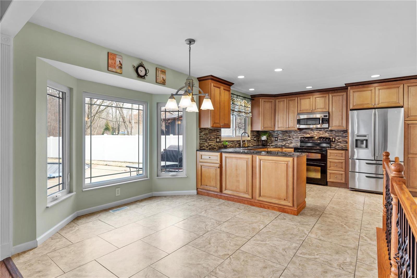
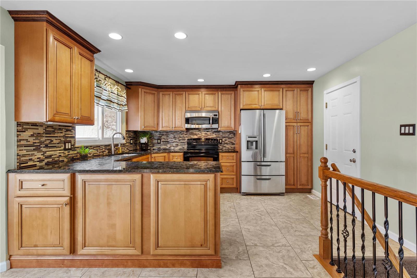
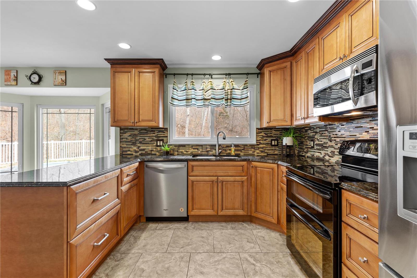
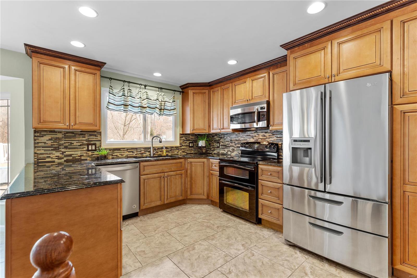
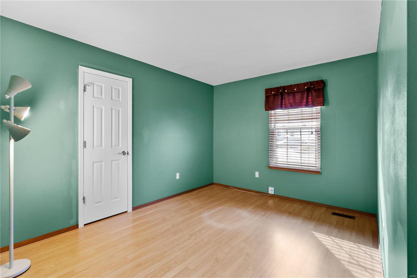
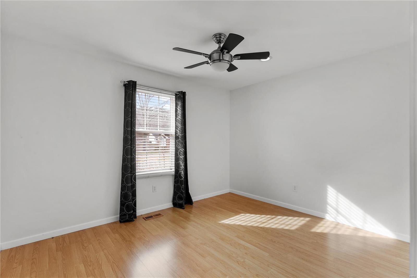
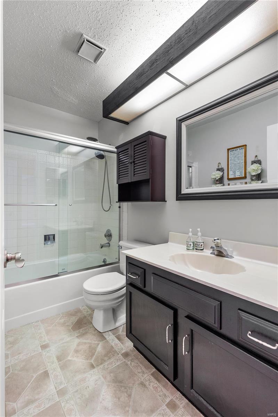
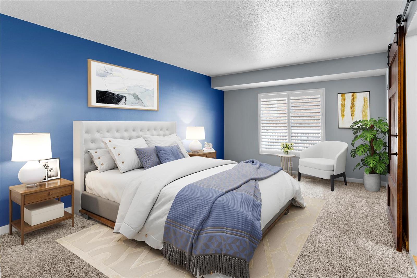
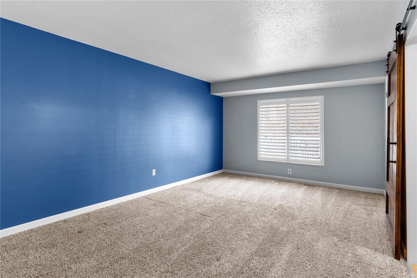
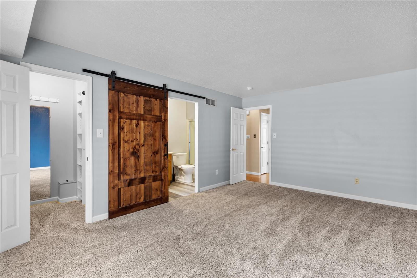
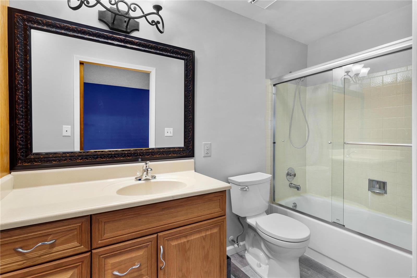
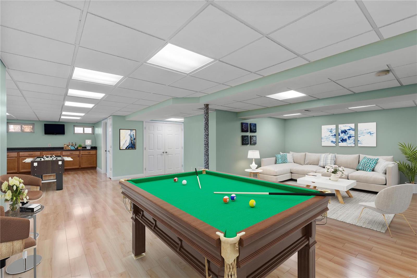
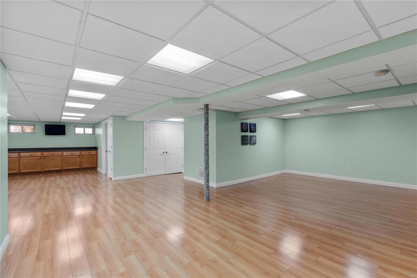
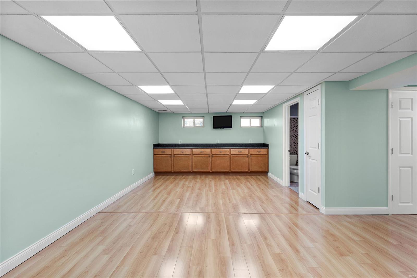
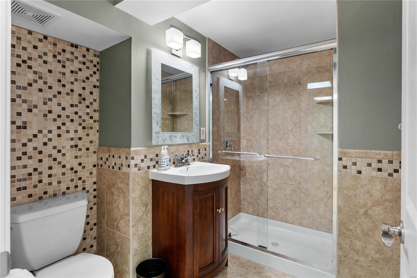
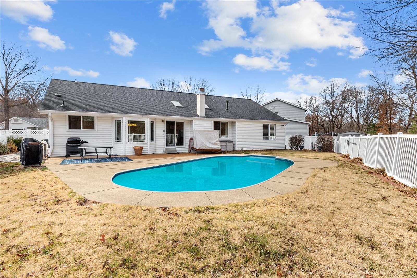
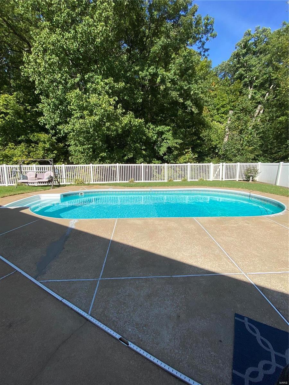
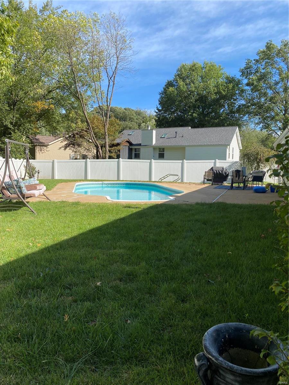
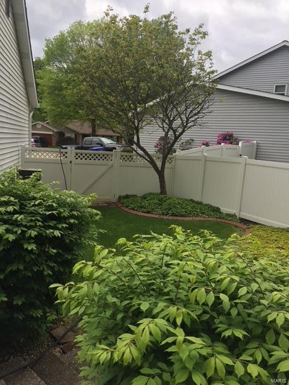
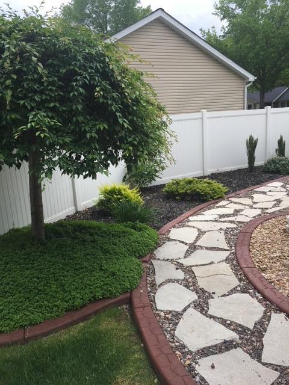
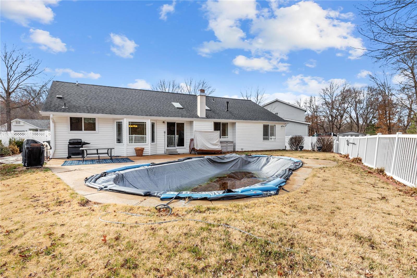
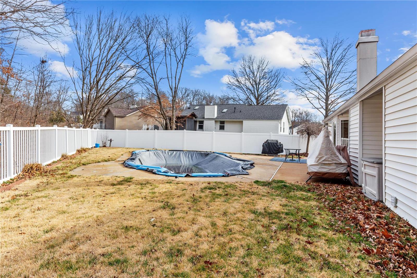
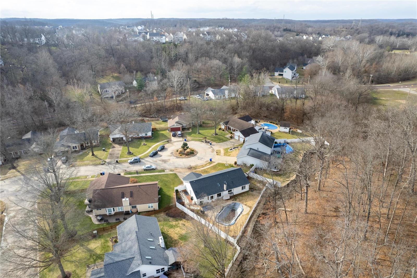
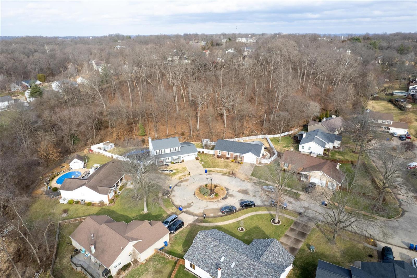
Looking for a move-in ready house that has been well maintained? This beautiful 3 bedroom, 3 bath house tucked away on a quiet cul-de-sac surrounded by trees. This house has it all, featuring an open floor plan on the main floor with vaulted ceilings, skylights, and a wood burning fireplace. The kitchen boasts granite countertops, stainless steel appliances, and a pantry, while the primary bedroom includes a walk-in closet, updated bathroom and plantation shutters. The oversized lower level has a full bathroom, laminate floors, and plenty of storage. Enjoy the semi-private fenced backyard that backs to woods, the pool and concrete patio, and lawn are perfect for entertaining and making memories. With a newer roof, pool liner, carpet, and updated primary bath, don't miss out on the opportunity to make this your dream home!
Features & Amenities
Interior
-
Other Interior Features
High Speed Internet, Open Floorplan, Vaulted Ceiling(s), Entrance Foyer, Granite Counters, Pantry
-
Total Bedrooms
3
-
Bathrooms
3
-
Above Grade Finished Area
1696.0
-
Basement YN
YES
-
Cooling YN
YES
-
Cooling
Central Air, Electric
-
Fireplace YN
YES
-
Heating YN
YES
-
Heating
Forced Air, Electric
-
Main Level Bedrooms
3
-
Pet friendly
N/A
Exterior
-
Garage
Yes
-
Garage spaces
2
-
Construction Materials
Brick Veneer, Vinyl Siding
-
Other Exterior Features
Barbecue
-
Parking
Attached, Garage, Garage Door Opener, Off Street
-
Patio and Porch Features
Patio
-
Pool
Yes
-
Pool Features
Private, In Ground
-
Waterfront YN
NO
Area & Lot
-
Lot Features
Cul-De-Sac
-
Lot Size(acres)
0.21
-
Lot Size(square feet)
9148.0
-
Property Type
Residential
-
Property Sub Type
Single Family Residence
-
Architectural Style
Ranch, Traditional
Price
-
Sales Price
$374,900
-
Tax Amount
$4,242
-
Sq. Footage
2, 424
-
Price/SqFt
$154
HOA
-
Association
Yes
-
Association Fee
$200
-
Association Fee Frequency
Annually
-
Association Fee Includes
N/A
School District
-
Elementary School
Uthoff Valley Elem.
-
Middle School
Rockwood South Middle
-
High School
Rockwood Summit Sr. High
Property Features
-
Ownership
Private
-
Sewer
Public Sewer
-
Water Source
Public
Schedule a Showing
Showing scheduled successfully.
Mortgage calculator
Estimate your monthly mortgage payment, including the principal and interest, property taxes, and HOA. Adjust the values to generate a more accurate rate.
Your payment
Principal and Interest:
$
Property taxes:
$
HOA fees:
$
Total loan payment:
$
Total interest amount:
$
Location
County
St. Louis-MO
Elementary School
Uthoff Valley Elem.
Middle School
Rockwood South Middle
High School
Rockwood Summit Sr. High
Listing Courtesy of Shari V Whay , Keller Williams Chesterfield
RealHub Information is provided exclusively for consumers' personal, non-commercial use, and it may not be used for any purpose other than to identify prospective properties consumers may be interested in purchasing. All information deemed reliable but not guaranteed and should be independently verified. All properties are subject to prior sale, change or withdrawal. RealHub website owner shall not be responsible for any typographical errors, misinformation, misprints and shall be held totally harmless.

FOUNDER
Colleen Brown
Call Colleen today to schedule a private showing.

* Listings on this website come from the FMLS IDX Compilation and may be held by brokerage firms other than the owner of this website. The listing brokerage is identified in any listing details. Information is deemed reliable but is not guaranteed. If you believe any FMLS listing contains material that infringes your copyrighted work please click here to review our DMCA policy and learn how to submit a takedown request.© 2024 FMLS.
Related Properties

Fenton
1341 Montevale Court
4 Beds
2 Baths
2,814 Sq.Ft.
$398,500
MLS#: 26032255
Fenton
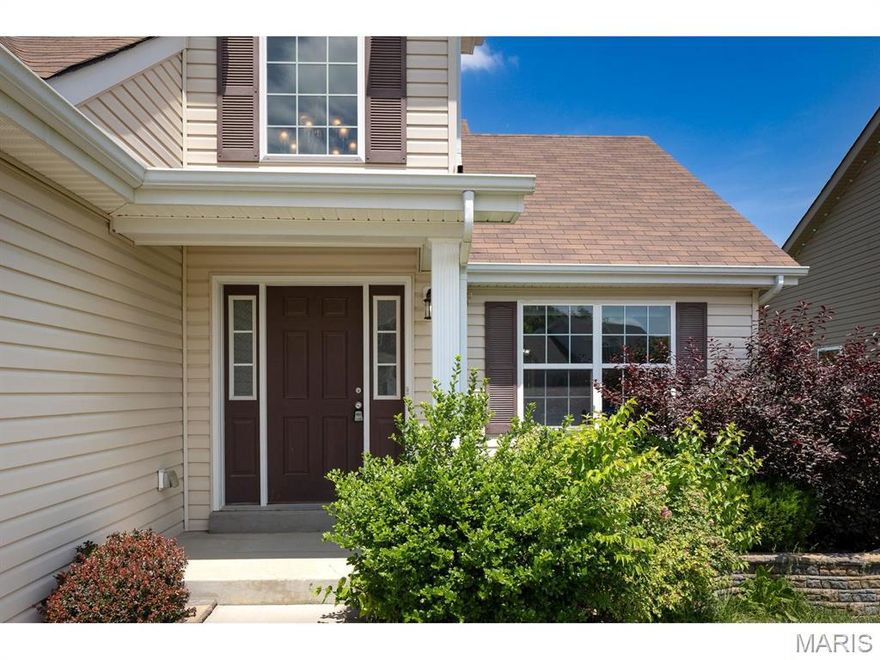
255 Winding Bluffs Court
4 Beds
2 Baths
1,700 Sq.Ft.
$374,900
MLS#: 26031517
Fenton
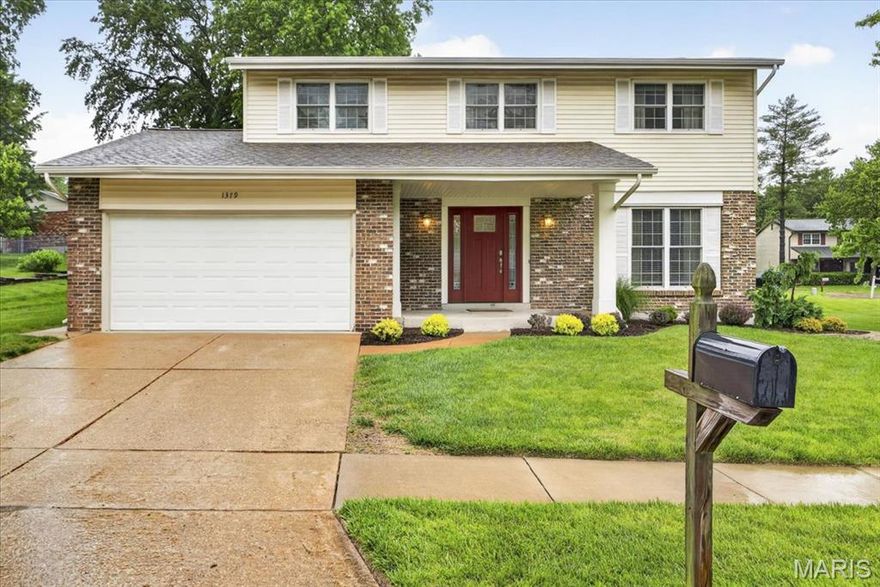
1379 Green Birch Drive
4 Beds
2 Baths
1,948 Sq.Ft.
$400,000
MLS#: 26031269
Fenton
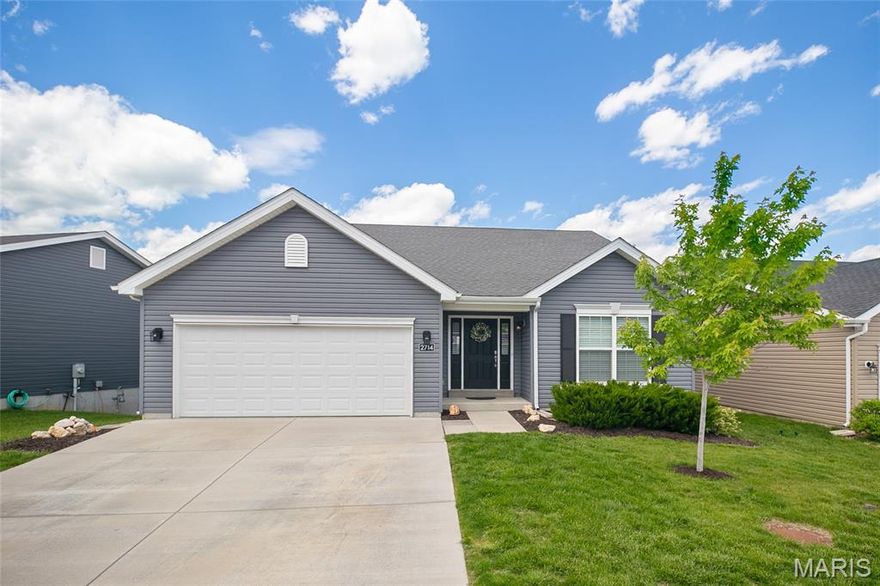
2714 Winding Valley Drive
3 Beds
2 Baths
1,740 Sq.Ft.
$415,000
MLS#: 26012209

Fenton
763 Shadow Pine Drive
3 Beds
2 Baths
1,146 Sq.Ft.
$350,000
MLS#: 26030630

Fenton
1052 Deleon Court
3 Beds
2 Baths
1,190 Sq.Ft.
$307,000
MLS#: 26011559
Fenton
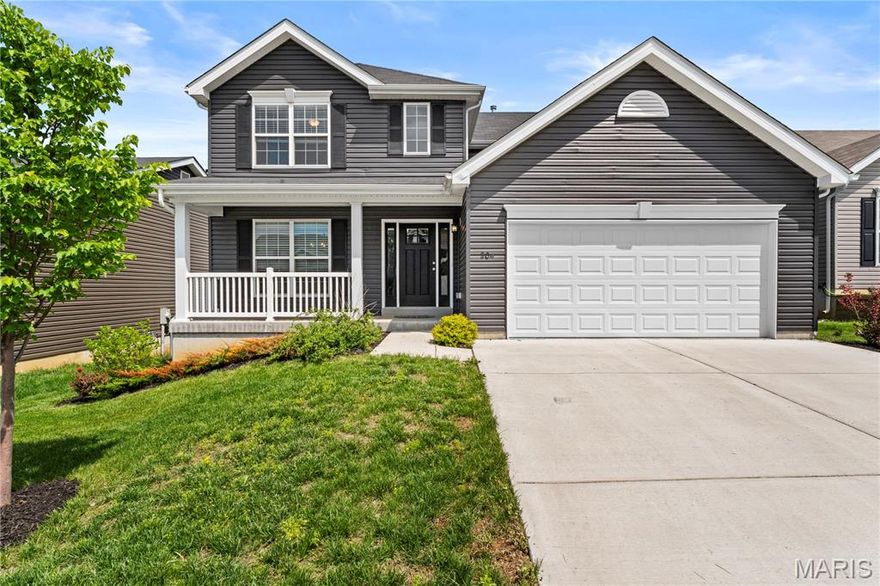
204 Stone View Court
4 Beds
2 Baths
1,981 Sq.Ft.
$389,900
MLS#: 26025214

Fenton
805 Valley Pine Drive
3 Beds
2 Baths
1,276 Sq.Ft.
$379,900
MLS#: 26026287
Fenton
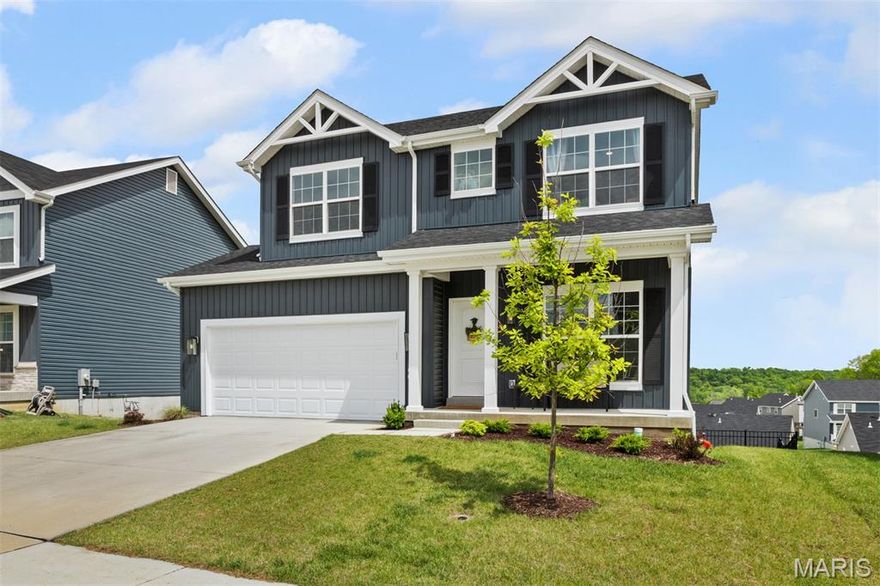
1560 Winding Meadows Drive
4 Beds
2 Baths
1,980 Sq.Ft.
$415,000
MLS#: 26025863

Fenton
763 Wagon Ridge Drive
3 Beds
2 Baths
1,428 Sq.Ft.
$370,000
MLS#: 26025352
