


Property
Beds
2
Full Baths
2
1/2 Baths
1
Year Built
1987
Sq.Footage
1,622
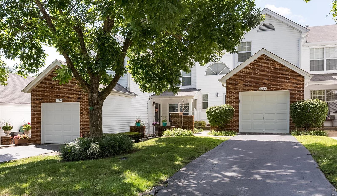
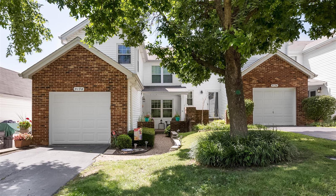
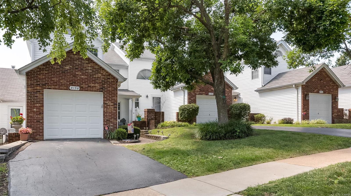
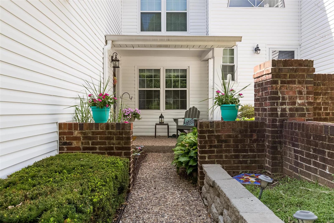
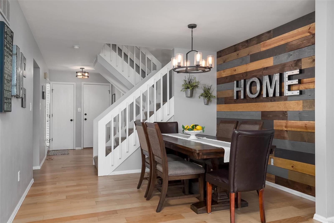
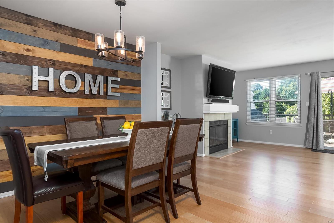
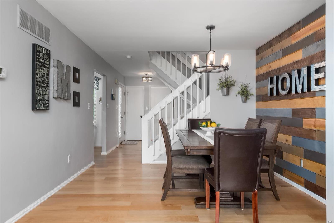
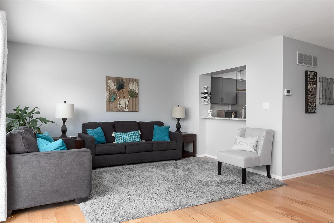
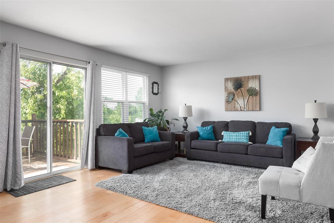
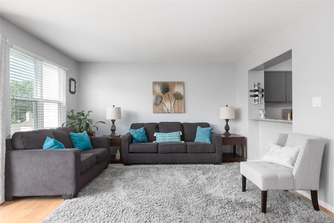
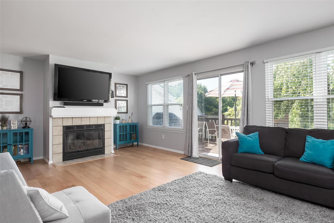
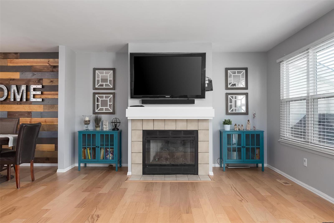
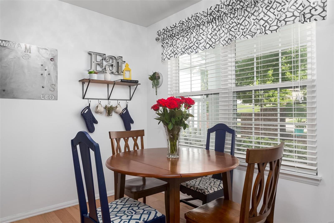
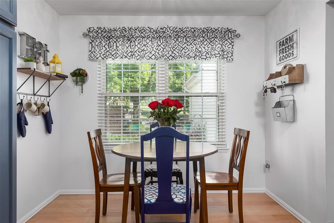
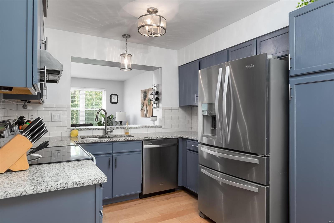
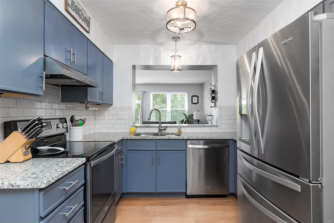
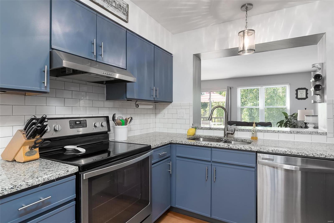
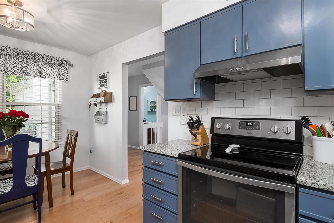
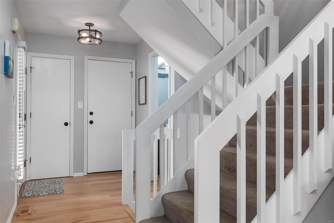
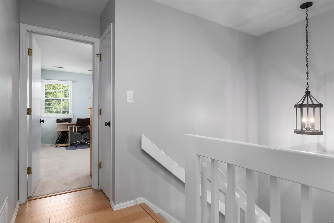
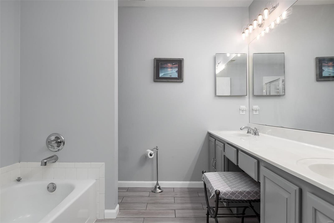
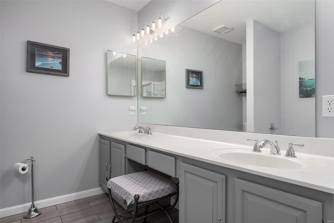
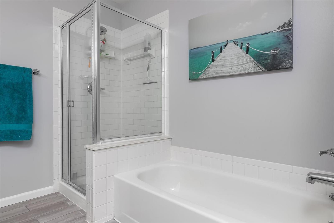
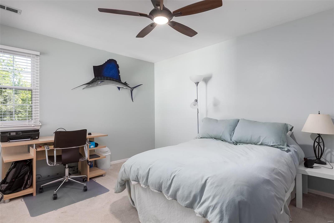
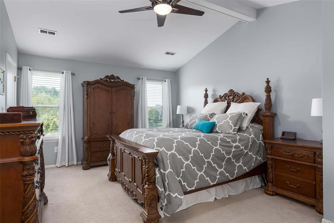
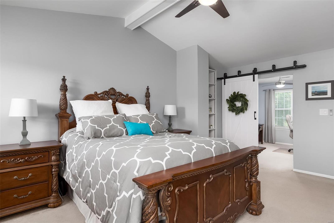
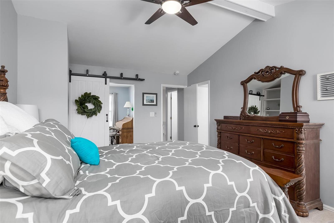
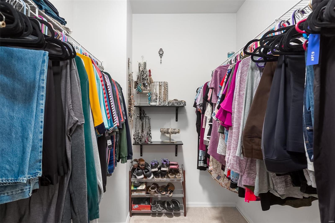
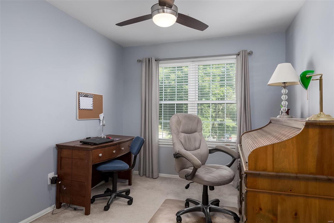
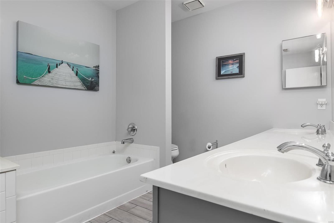
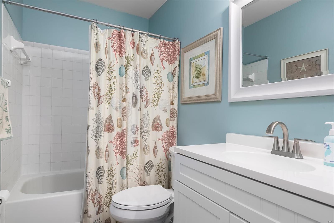
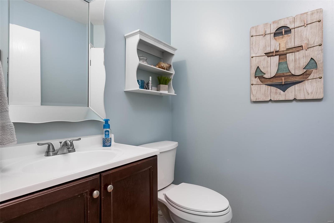
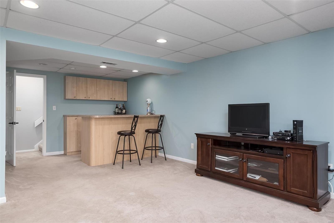
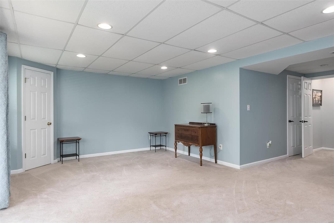
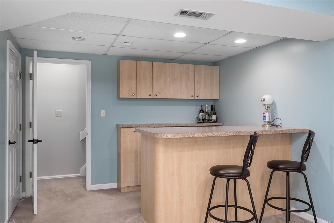
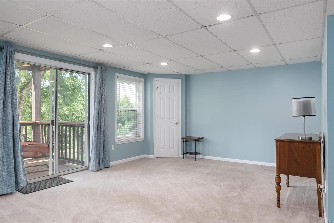
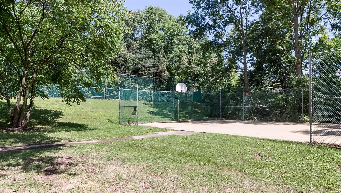
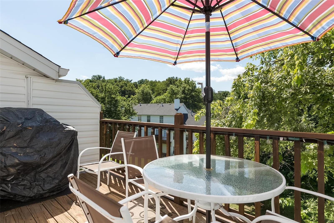
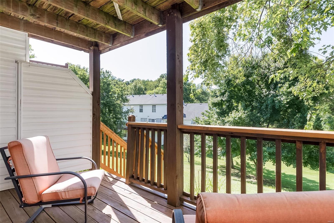
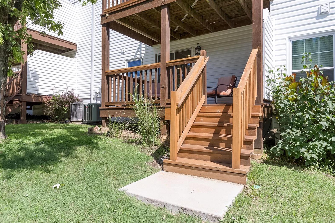
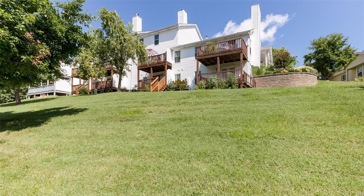
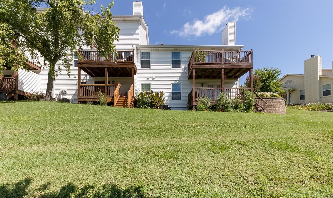
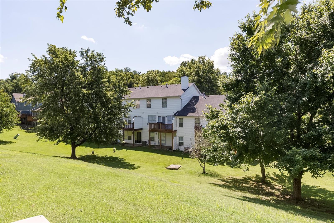
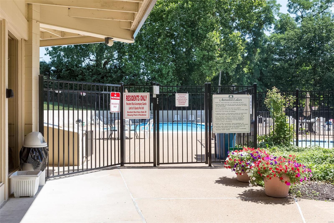
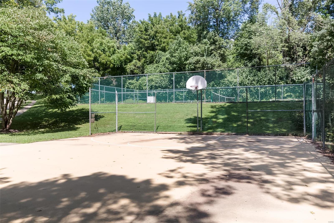
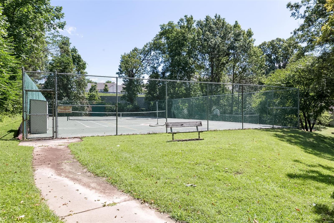
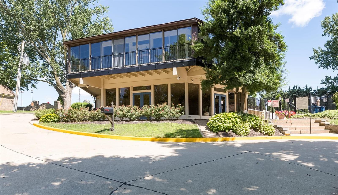
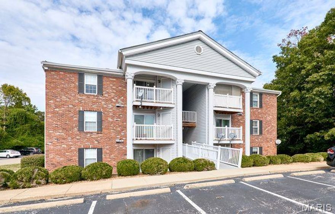
This 2 story townhome w/ over 1600 SQFT of living space PLUS an additional 300+ in finished LL has been tastefully modernized. Updated light fixtures, flooring, paint, & custom touches make this one EXTRA special. Kitchen features SS appliances, subway tile backsplash, custom cabinetry & granite counters. Dining area is begging for a dinner party & we’re sure everyone will “ooh-aah” over the custom wood plank accent wall! Living room is spacious & holds a gas fireplace to keep you warm if winter ever arrives in St. Louis. Upstairs holds 2 bedrooms, 2 full updated baths, including master suite w/ vaulted ceiling, built ins, walk in closet & don’t miss the sitting room behind the sliding barn door! Basement is finished & yes- it has a bar! Double deck w/ LL walk out to backyard. With Autumn Lakes gorgeous clubhouse, pool, tranquil ponds, tennis court & basketball courts- you’ll think we sent you to an all-inclusive resort- served w. an iced drink & pink umbrella. Cheers! Location: Ground Level
Features & Amenities
Interior
-
Other Interior Features
Bookcases, Vaulted Ceiling(s), Walk-In Closet(s), Granite Counters, Entrance Foyer
-
Total Bedrooms
2
-
Bathrooms
2
-
1/2 Bathrooms
1
-
Above Grade Finished Area
1622.0
-
Basement YN
YES
-
Cooling YN
YES
-
Cooling
Central Air, Electric
-
Fireplace YN
YES
-
Heating YN
YES
-
Heating
Natural Gas, Forced Air
-
Pet friendly
N/A
Exterior
-
Garage
Yes
-
Garage spaces
1
-
Construction Materials
Vinyl Siding
-
Parking
Attached, Garage, Off Street
-
Patio and Porch Features
Deck
-
Pool
Yes
-
Pool Features
In Ground
-
Waterfront YN
NO
Area & Lot
-
Lot Size(acres)
0.097
-
Lot Size(square feet)
4225.0
-
Property Type
Residential
-
Property Sub Type
Townhouse
-
Architectural Style
Ranch/2 story, Traditional
Price
-
Sales Price
$189,900
-
Tax Amount
$2,426
-
Sq. Footage
1, 622
-
Price/SqFt
$117
HOA
-
Association
Yes
-
Association Fee
$277
-
Association Fee Frequency
Monthly
-
Association Fee Includes
N/A
School District
-
Elementary School
Parkwood Elem.
-
Middle School
Pattonville Heights Middle
-
High School
Pattonville Sr. High
Property Features
-
Ownership
Private
-
Sewer
Public Sewer
-
Water Source
Public
Schedule a Showing
Showing scheduled successfully.
Mortgage calculator
Estimate your monthly mortgage payment, including the principal and interest, property taxes, and HOA. Adjust the values to generate a more accurate rate.
Your payment
Principal and Interest:
$
Property taxes:
$
HOA fees:
$
Total loan payment:
$
Total interest amount:
$
Location
County
St. Louis-MO
Elementary School
Parkwood Elem.
Middle School
Pattonville Heights Middle
High School
Pattonville Sr. High
Listing Courtesy of Lucy Feicht , Lou Realty Group
RealHub Information is provided exclusively for consumers' personal, non-commercial use, and it may not be used for any purpose other than to identify prospective properties consumers may be interested in purchasing. All information deemed reliable but not guaranteed and should be independently verified. All properties are subject to prior sale, change or withdrawal. RealHub website owner shall not be responsible for any typographical errors, misinformation, misprints and shall be held totally harmless.

FOUNDER
Colleen Brown
Call Colleen today to schedule a private showing.

* Listings on this website come from the FMLS IDX Compilation and may be held by brokerage firms other than the owner of this website. The listing brokerage is identified in any listing details. Information is deemed reliable but is not guaranteed. If you believe any FMLS listing contains material that infringes your copyrighted work please click here to review our DMCA policy and learn how to submit a takedown request.© 2024 FMLS.
Related Properties

Maryland Heights
12966 Bryce Canyon Drive B
2 Beds
1 Baths
930 Sq.Ft.
$169,000
MLS#: 26030721

Maryland Heights
13818 Amiot Drive A
1 Beds
1 Baths
800 Sq.Ft.
$165,000
MLS#: 26030811

Maryland Heights
25 Jane Court
3 Beds
1 Baths
1,200 Sq.Ft.
$224,900
MLS#: 26023089
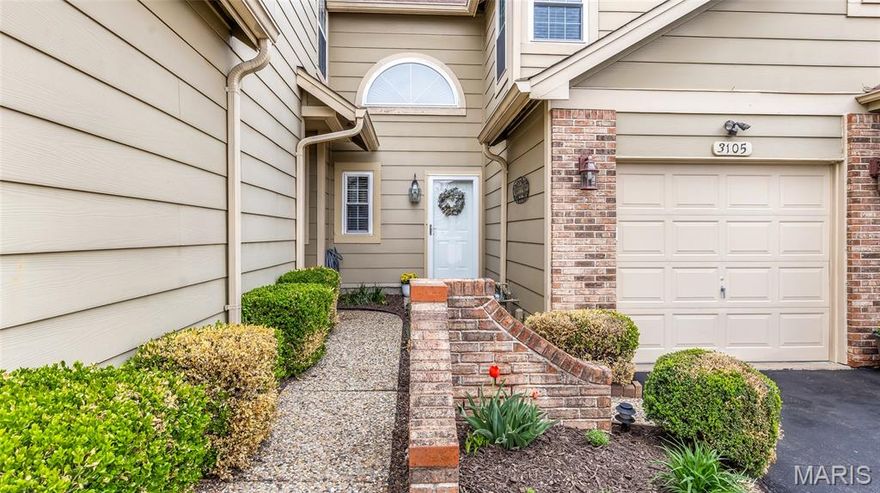
Maryland Heights
3105 Autumn Shores Drive
2 Beds
2 Baths
1,710 Sq.Ft.
$227,500
MLS#: 26021307
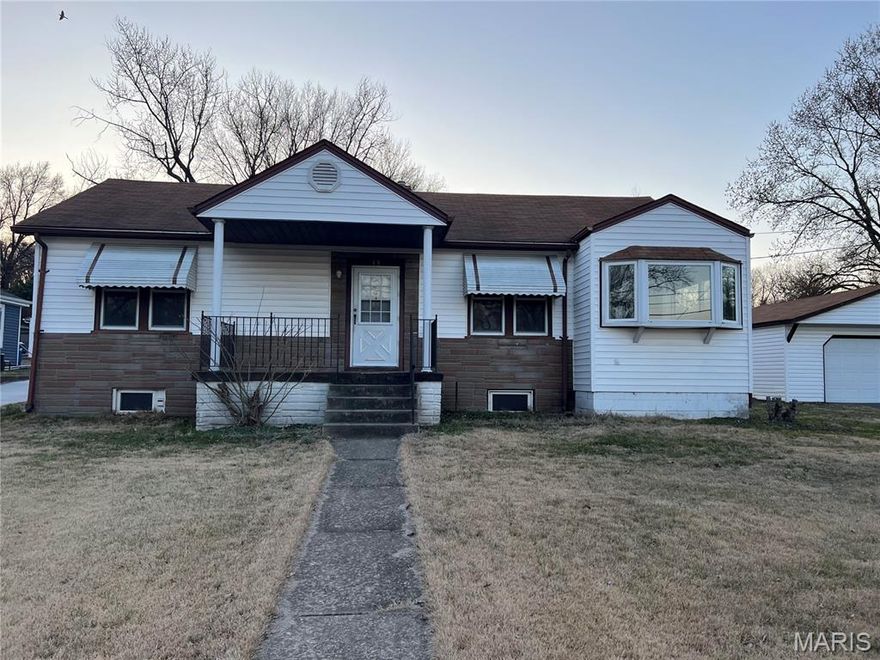
Maryland Heights
19 Shumate Avenue
3 Beds
1 Baths
1,549 Sq.Ft.
$219,900
MLS#: 26018332
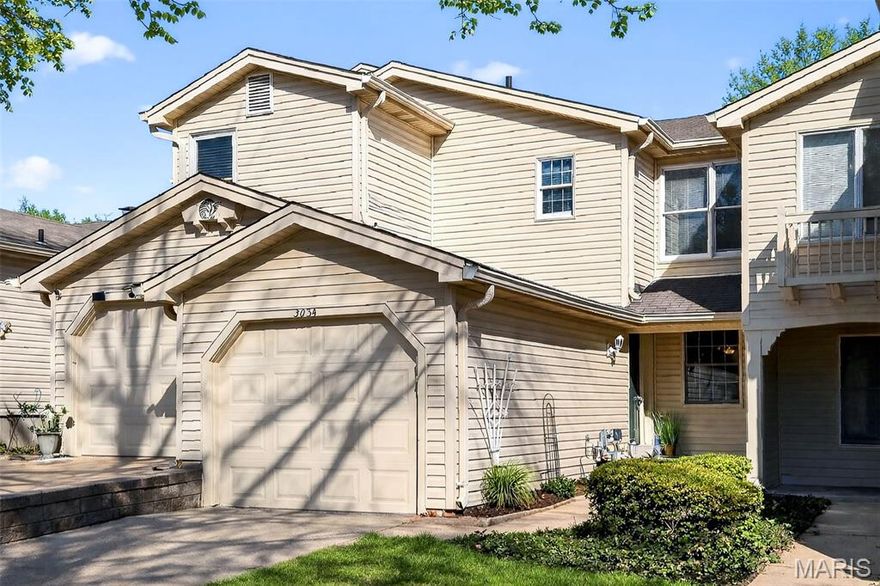
Maryland Heights
3034 Autumn Lakes Court
2 Beds
2 Baths
1,430 Sq.Ft.
$215,500
MLS#: 26013450
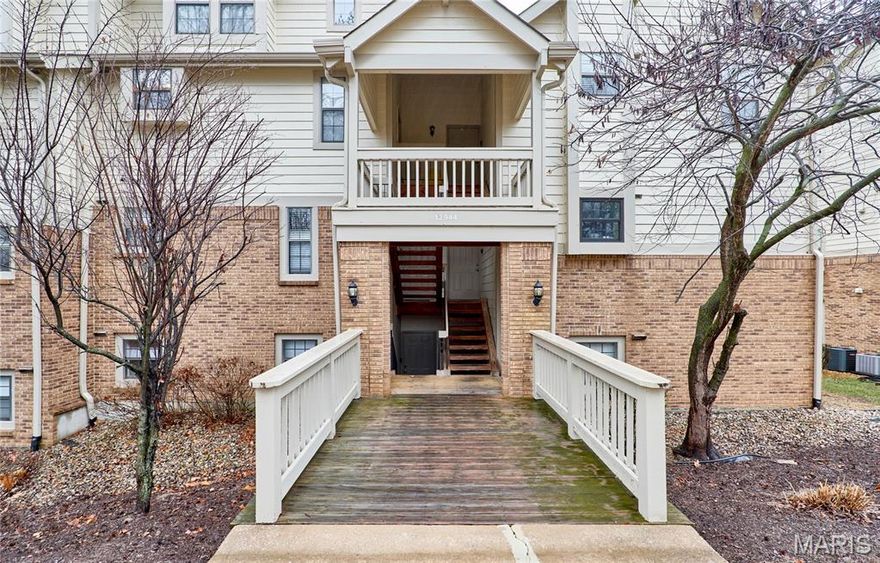
Maryland Heights
12944 Bryce Canyon Drive #B
2 Beds
2 Baths
978 Sq.Ft.
$165,000
MLS#: 26011536
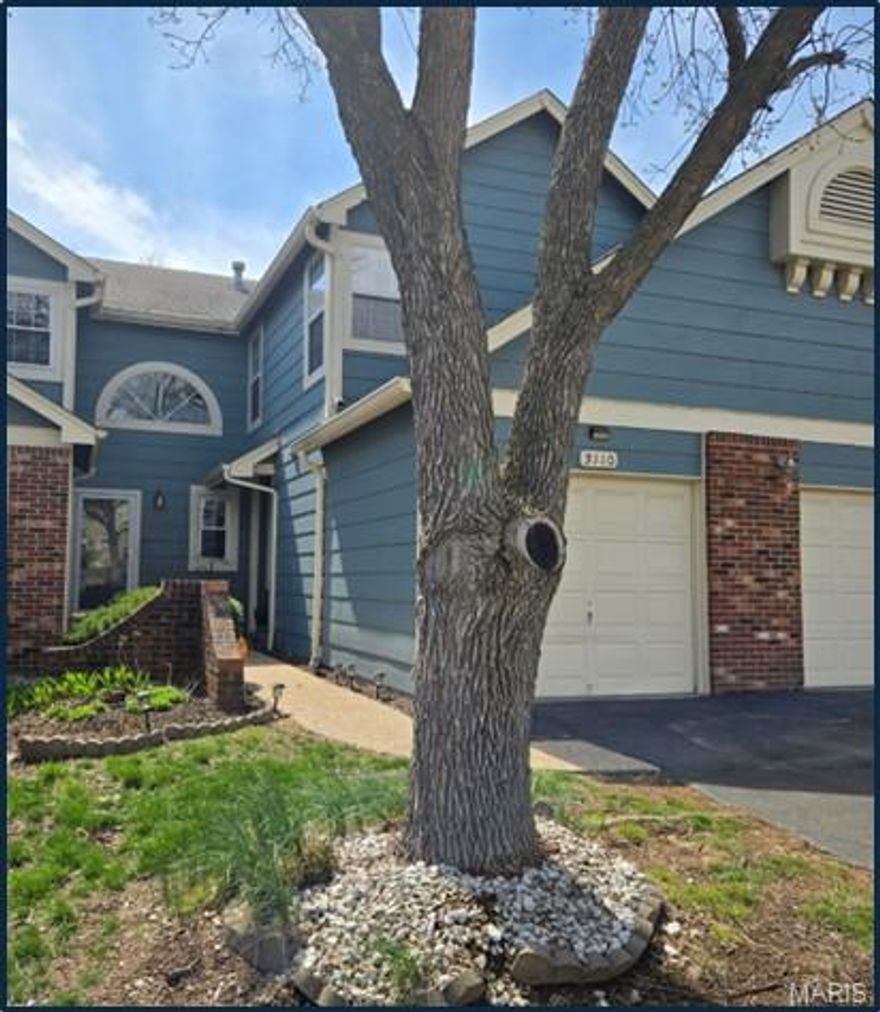
Maryland Heights
3110 Autumn Shores Drive
2 Beds
2 Baths
1,956 Sq.Ft.
$225,000
MLS#: 26009530
Maryland Heights
1960 Marine Terrace Drive K
2 Beds
2 Baths
868 Sq.Ft.
$152,000
MLS#: 26002178

Maryland Heights
2205 Sequoia Park Court C
2 Beds
1 Baths
930 Sq.Ft.
$184,000
MLS#: 25080328
